





47 Begonia Lane | Monroe
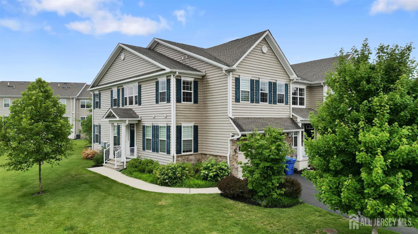
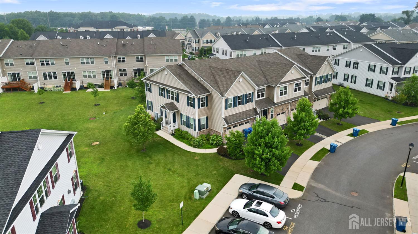
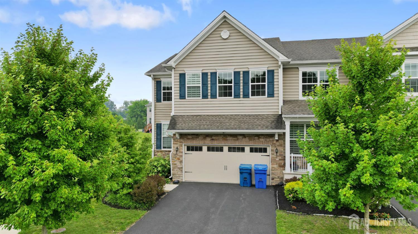
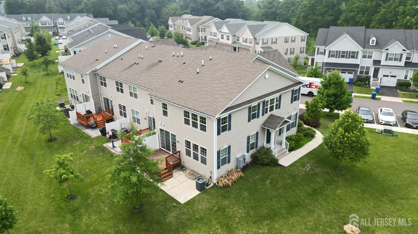
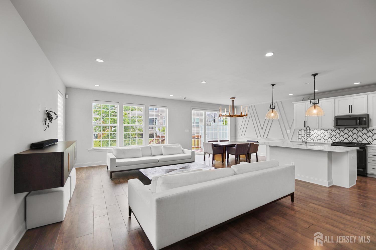
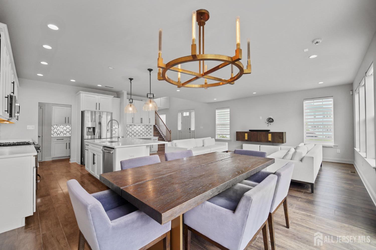
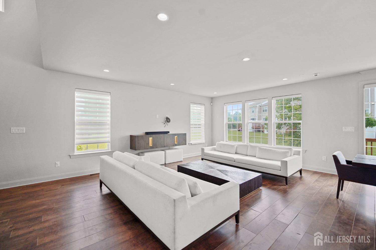
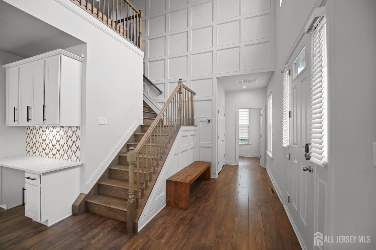
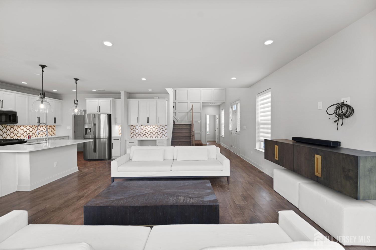
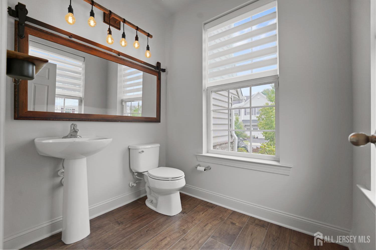
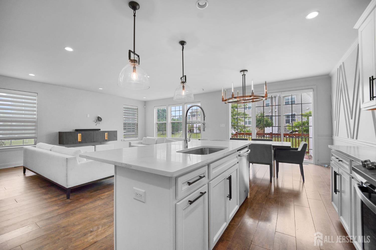
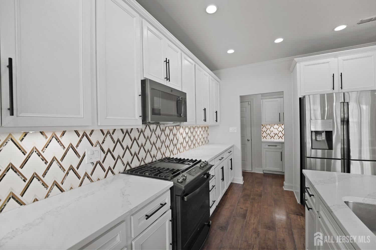
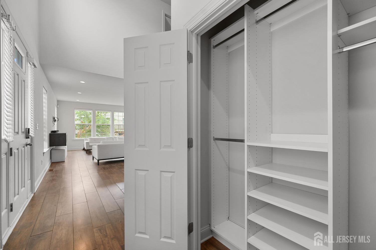
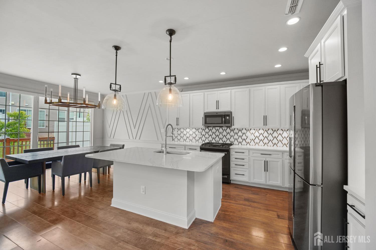
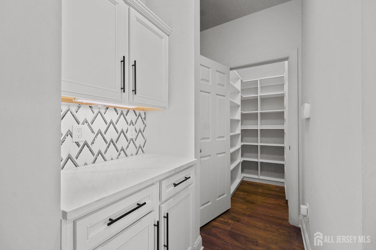
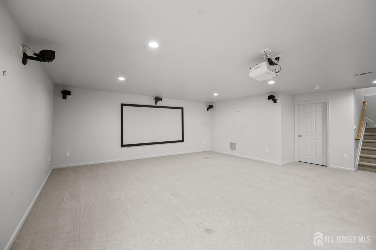
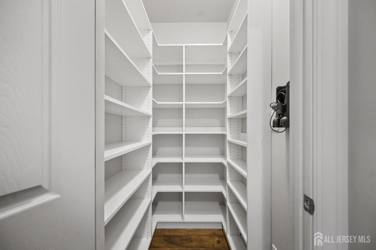
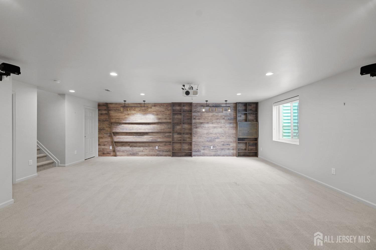
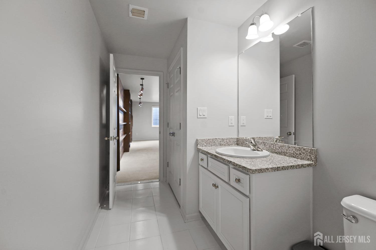
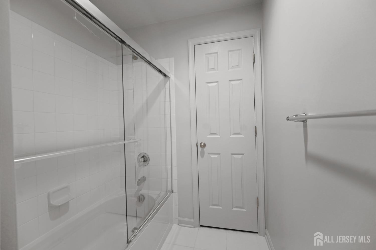
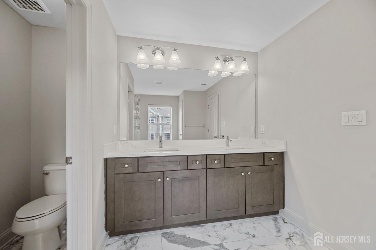
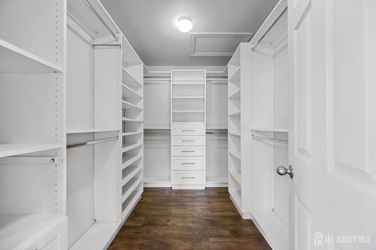
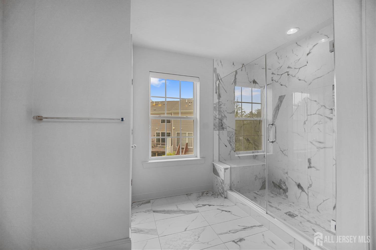
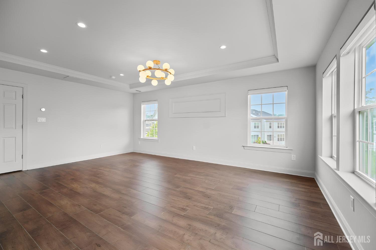
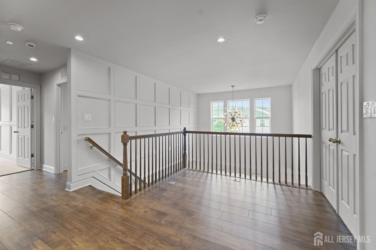
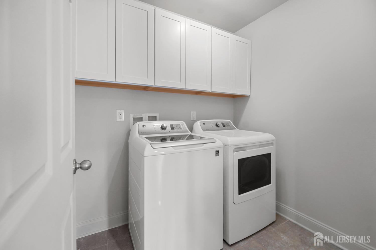
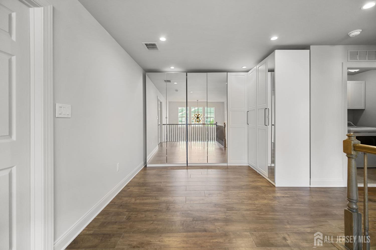
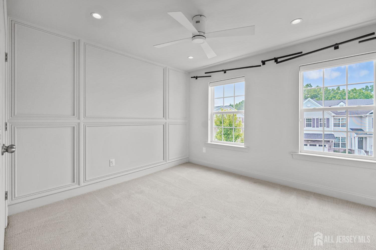
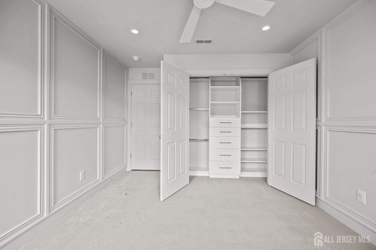
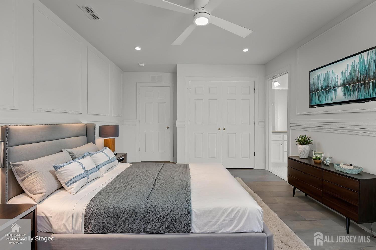
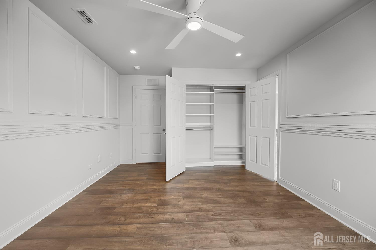
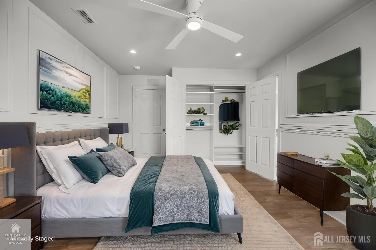
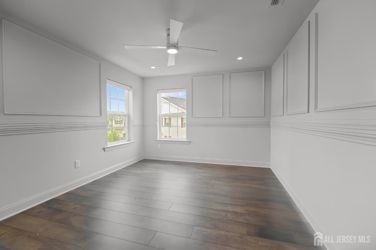
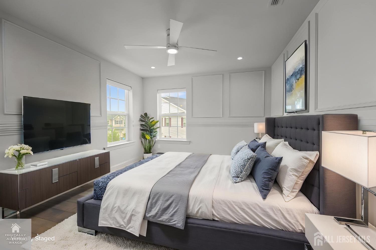
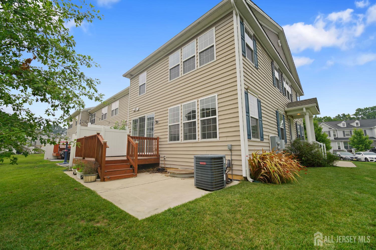
Welcome to this extensively upgraded, truly move-in-ready Claremont model, ideally situated on a premium corner lot. Please allow buyers adequate time to tour the home, including the finished basement, home theater, customized storage spaces, garage, and outdoor entertaining areas. This home offers upgrades well beyond standard builder finishes, including hardwood flooring, extensive custom molding, designer lighting, additional recessed lighting, motorized shades, and custom closet and storage systems throughout. The upgraded kitchen features an extended built-in planning center/workstation, upgraded range and microwave, marble tile backsplash, coffee nook, and a custom-organized pantry. The finished basement includes a full bathroom and dedicated home theater with projection system and Klipsch surround sound, providing a complete additional entertainment and living space. The primary suite features hardwood flooring, custom molding, designer lighting, motorized shades, and a spacious walkin closet with a fully customized organization system. The garage has been upgraded with epoxy flooring, painted walls, enhanced lighting, and a dedicated EV charging outlet. Outside, buyers will find an upgraded deck and large concrete patio, creating multiple spaces for entertaining and outdoor living. Additional features include custom closet systems throughout, upgraded laundry cabinetry, ceiling fans in both secondary bedrooms, window treatments throughout, fresh interior paint, and an installed ADT security system. CJMLS 2702670R

 Century 21® and the Century 21 Logo are registered service marks owned by Century 21 Real Estate LLC. CENTURY 21 Main Street fully supports the principles of the Fair Housing Act and the Equal Opportunity Act. Each franchise is independently owned and operated. Any services or products provided by independently owned and operated franchisees are not provided by, affiliated with or related to Century 21 Real Estate LLC nor any of its affiliated companies.