
Home for Sale at 330 Hartshorn Dr in Millburn Twp., NJ for $5,195,000

330 Hartshorn Dr | Millburn Twp.

$5,195,000 | 7 Beds | 8 Baths (6 Full, 2 Half)

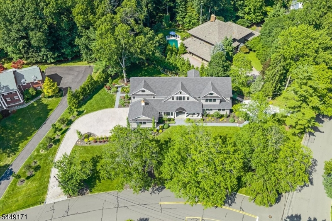
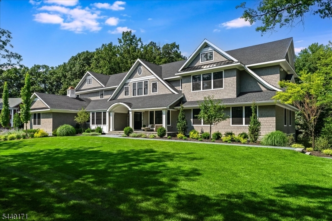
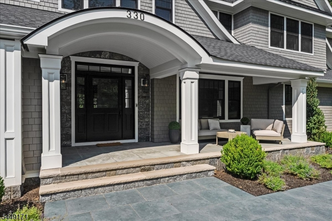
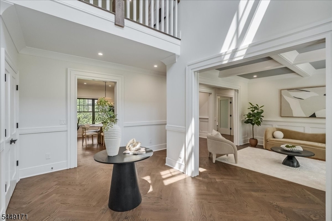
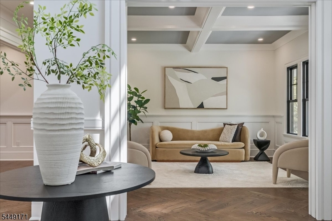
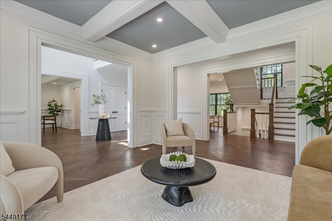
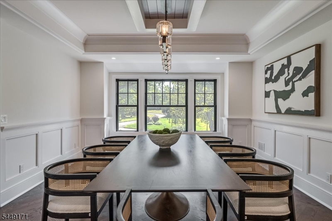
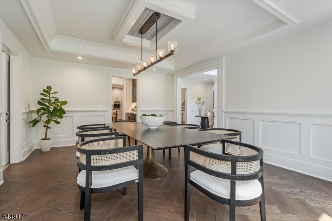
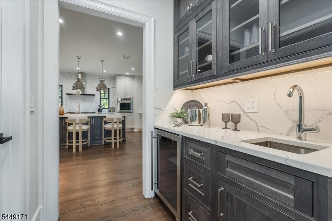
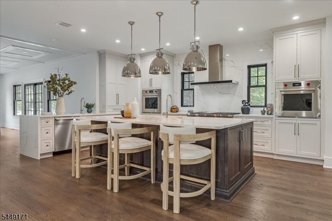
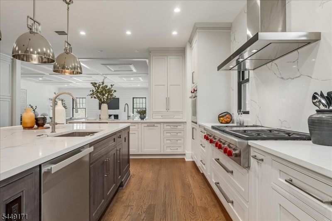
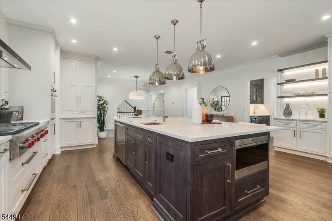
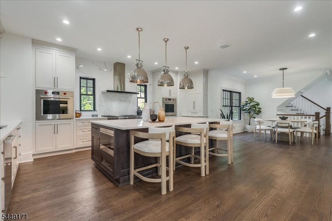
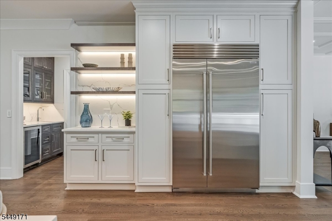
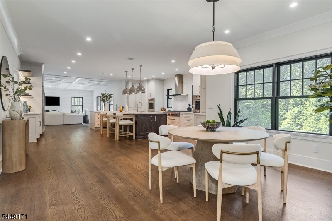
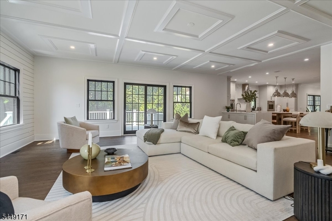
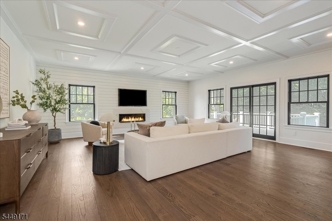
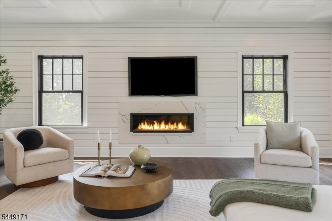
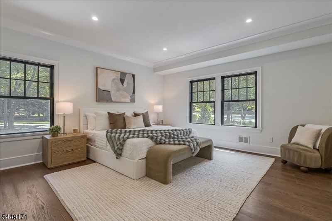
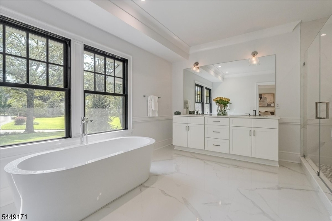
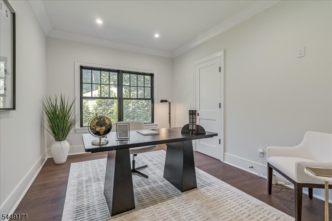
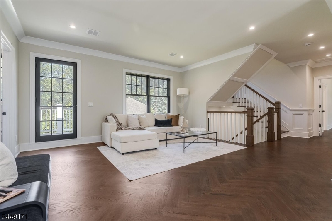
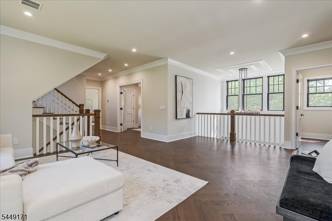
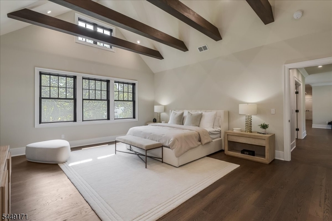
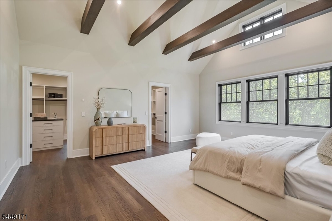
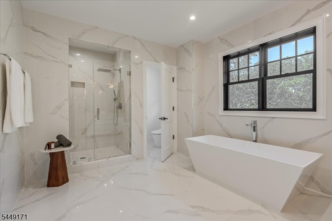
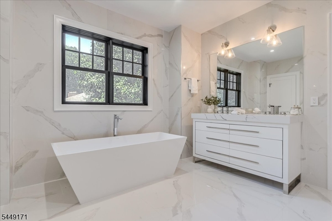
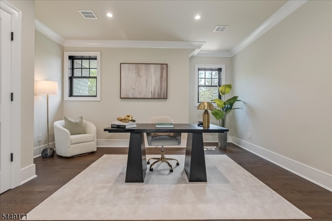
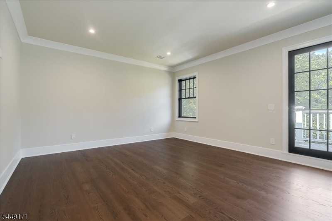
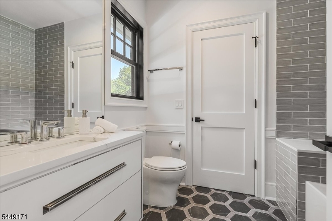
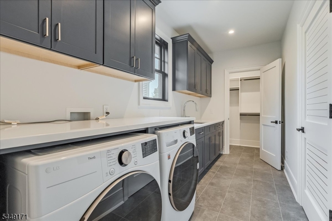
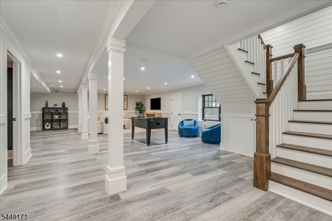
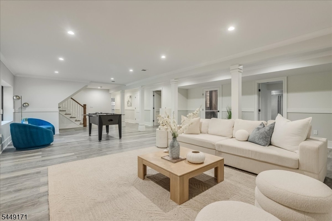
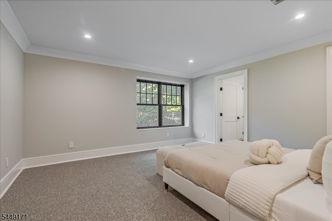
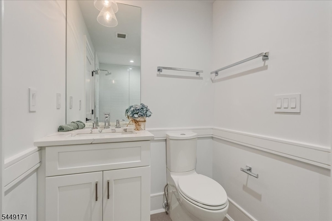
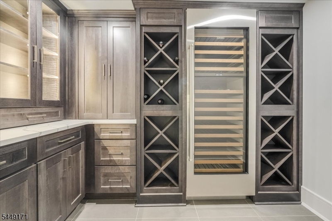
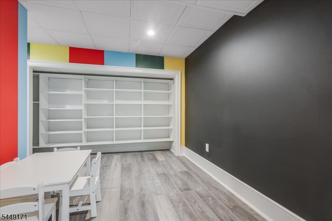
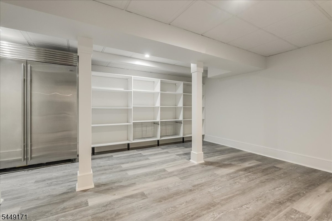
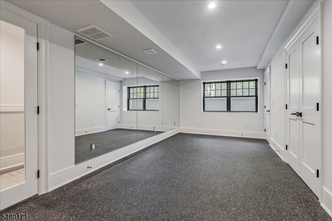
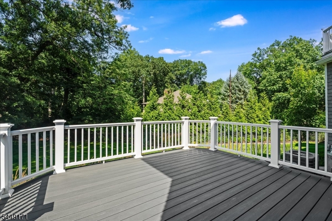
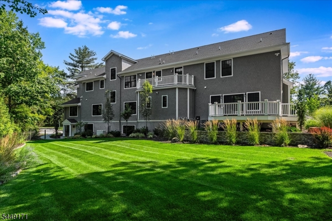
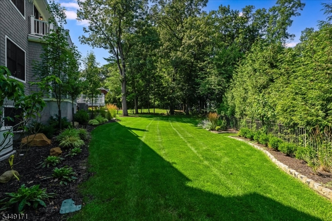
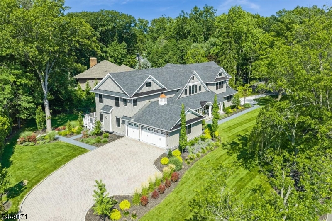
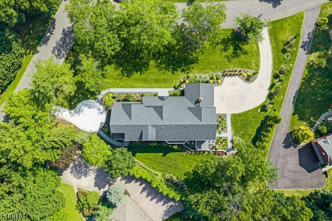
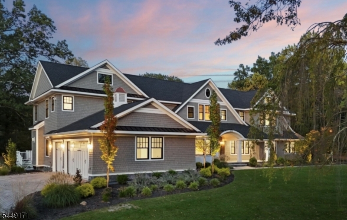
Thoughtfully designed and impeccably crafted, this is an opportunity to own a home in the sought after Hartshorn section that is as functional as it is beautiful. Defined by versatility, craftsmanship, this smart home was built in 2026 by renowned local luxury builder SEE Developers, whose past projects have set local resale records. This 9,000+ square-foot home sits on a professionally landscaped, level .73-acre private property, showcasing Nantucket-inspired architecture with modern finishes throughout. Offering 7 bedrooms, 6 full baths, and 2 half baths, including 2 primary suites. An oversized first-floor suite features a gorgeous en suite bath, while the spectacular upstairs primary features vaulted ceilings with exposed beams, California Closet dressing rooms and a luxe bathroom with radiant-heated floors.The chef's kitchen features SubZero and Wolf appliances, Medallion American maple inset cabinetry, Caesarstone quartz countertops and designer lighting. Thoughtfully planned for both everyday living and entertaining, this house offers expansive gathering spaces, 2 private offices and a finished walk-out lower level with a wine cellar, gym/yoga room, rec room, playroom, guest suite and abundant storage. Professionally landscaped by CLC, the grounds create an exceptional outdoor setting, with approved plans for a heated Gunite pool and spa. This custom-built residence blends timeless architecture and modern luxury in one of Short Hills' most prestigious neighborhoods. GSMLS 4046140

Directions to property: Slayton Dr to Hartshorn Dr or Parsonage Hill to Hartshorn

MLS Listing ID: 
GSMLS 4046140
Listing Category: 
Purchase
Listing Status
Status of the Listing.
Listing Status: 
Active
Listing Status (Local): 
Active
Listing Pricing
Pricing information for this listing.
List Price: 
$5,195,000
Basic Property Information
Fields containing basic information about the property.
Property Type: 
Residential
Property Sub Type: 
Single Family Detached
Primary Market Area: 
Millburn Twp.
Address: 
330 Hartshorn Dr, Millburn Twp., NJ 07078-1942, U.S.A.
County: 
Essex
Latitude: 
40.7366200
Longitude: 
-74.3361900
Directions: 
Slayton Dr to Hartshorn Dr or Parsonage Hill to Hartshorn
Public Remarks: 
Thoughtfully designed and impeccably crafted, this is an opportunity to own a home in the sought after Hartshorn section that is as functional as it is beautiful. Defined by versatility, craftsmanship, this smart home was built in 2026 by renowned local luxury builder SEE Developers, whose past projects have set local resale records. This 9,000+ square-foot home sits on a professionally landscaped, level .73-acre private property, showcasing Nantucket-inspired architecture with modern finishes throughout. Offering 7 bedrooms, 6 full baths, and 2 half baths, including 2 primary suites. An oversized first-floor suite features a gorgeous en suite bath, while the spectacular upstairs primary features vaulted ceilings with exposed beams, California Closet dressing rooms and a luxe bathroom with radiant-heated floors.The chef's kitchen features SubZero and Wolf appliances, Medallion American maple inset cabinetry, Caesarstone quartz countertops and designer lighting. Thoughtfully planned for both everyday living and entertaining, this house offers expansive gathering spaces, 2 private offices and a finished walk-out lower level with a wine cellar, gym/yoga room, rec room, playroom, guest suite and abundant storage. Professionally landscaped by CLC, the grounds create an exceptional outdoor setting, with approved plans for a heated Gunite pool and spa. This custom-built residence blends timeless architecture and modern luxury in one of Short Hills' most prestigious neighborhoods.
Community Information
Elementary: 
HARTSHORN
Middle: 
MILLBURN
High: 
MILLBURN
Building Details
Details about the building on a property.
Architectural Style: 
Custom Home
Year Built: 
2026
New Construction: 
0
Basement: 
Finished, Full, Walkout
Interior: 
Carbon Monoxide Detector, Security System, Smoke Detector, Walk-In Closet
Fireplaces: 
Yes
Construction
Roof: 
Asphalt Shingle
Exterior: 
Composition Shingle
Exterior Features: 
Deck, Underground Lawn Sprinkler
Energy Information: 
Electric, Gas-Natural
Porch: 
No
Deck: 
Yes
Room Details
Details about the rooms in the building.
Total Rooms: 
20
Total Bedrooms: 
7
Total Bathrooms: 
8
Total Full-Bathrooms: 
6
Total Half-Bathrooms: 
2
Master Bedroom 
Dimensions: 
19x17 
Level: 
Second
Second Bedroom 
Dimensions: 
16x15 
Level: 
Second
Third Bedroom 
Dimensions: 
19x17 
Level: 
Second
Fourth Bedroom 
Dimensions: 
15x15 
Level: 
Second
Dining Room 
Dimensions: 
19x15 
Level: 
First
Family Room 
Dimensions: 
24x23 
Level: 
First
Kitchen 
Dimensions: 
23x21 
Level: 
First
Living Room 
Dimensions: 
14x13 
Level: 
First
Other One 
Dimensions: 
15x15 
Level: 
First
Other Two 
Dimensions: 
15x10 
Level: 
First
Other Three 
Dimensions: 
37x23 
Level: 
Basement
Other Four 
Dimensions: 
23x10 
Level: 
Basement
Master Bathroom 
Level: 
Second
Utilities
Information about utilities available on the property.
Heating System: 
Forced Hot Air, Multi-Zone, Radiant - Electric
Heating System Fuel: 
Gas-Natural
Cooling System: 
Central Air, Multi-Zone Cooling
Water Heating System: 
Gas
Water Source: 
Public Water
Sewer: 
Public Sewer
Lot/Land Details
Details about the lots and land features included on the property.
Acres: 
0.73
Lot Size (Dimensions): 
.7346 AC IRR
Waterfront: 
0
Lot Features
Driveway: 
Additional Parking, Paver Block
Parking Type: 
Additional Parking, Paver Block
Total Parking Spaces: 
0
Garage: 
Attached Garage, Garage Door Opener, Garage Parking
Fence: 
No
Public Record
Parcel Number: 
1612-03704-0000-00042-0000-
Lot Number: 
42
Annual Tax: 
$28,266.00
Contract Details
Details about the listing contract.
Possession: 
TBD
Listing Participants
Participants (agents, offices, etc.) in the transaction.
Listing Office Name: 
KELLER WILLIAMS REALTY

Request More Information