Home for Sale at 9 Coleridge Rd in Millburn Twp., NJ for $2,200,000

9 Coleridge Rd | Millburn Twp.

$2,200,000 | 5 Beds | 4 Baths (3 Full, 1 Half)

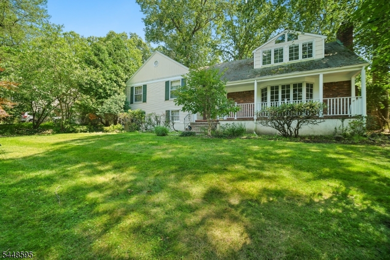
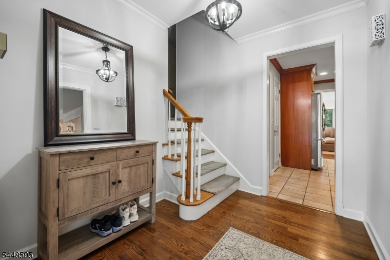
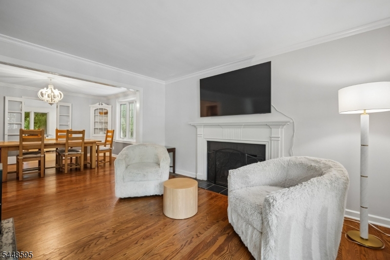
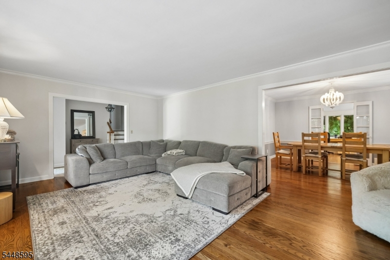
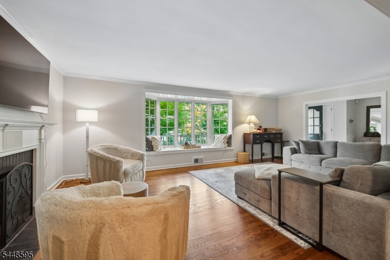
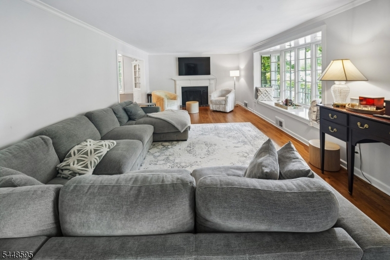
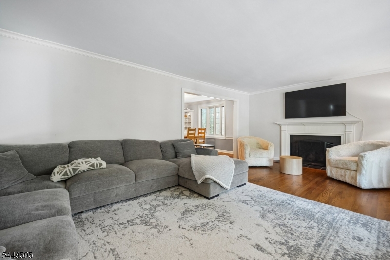
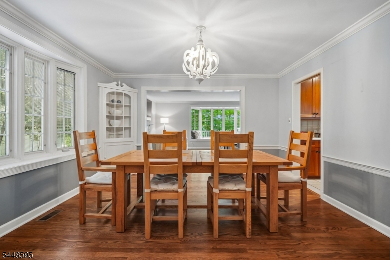
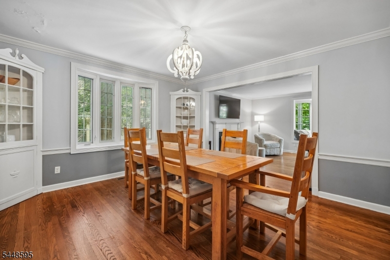
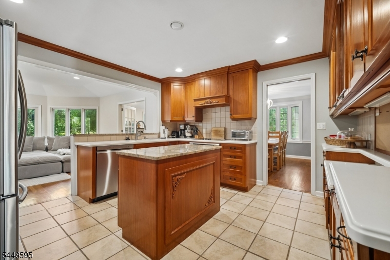
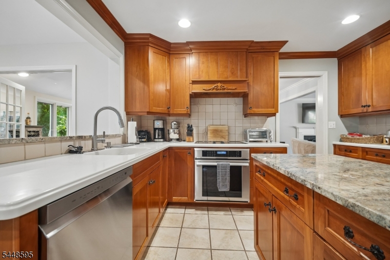
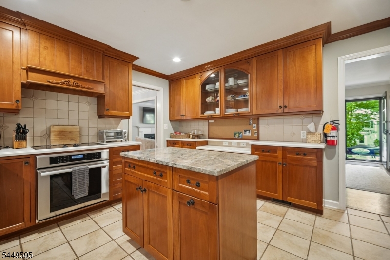
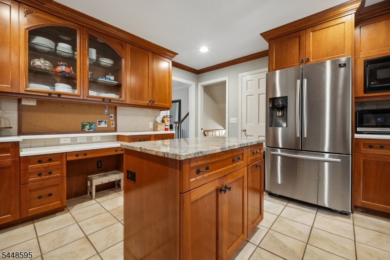
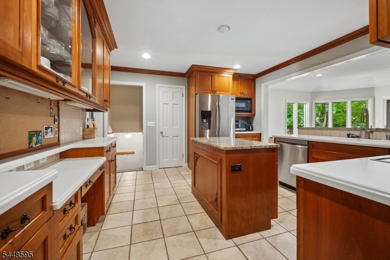
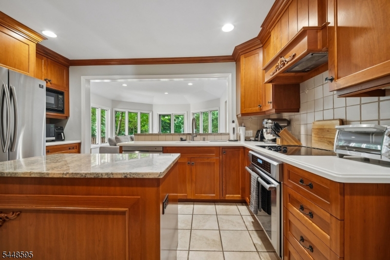
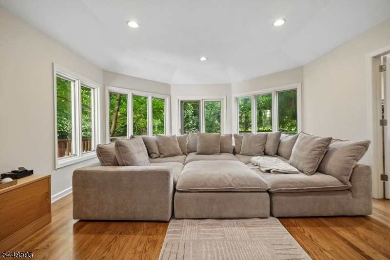
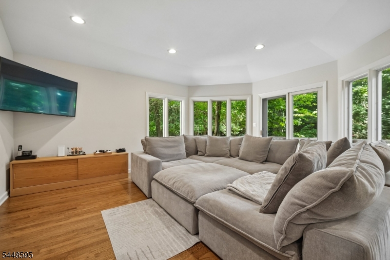
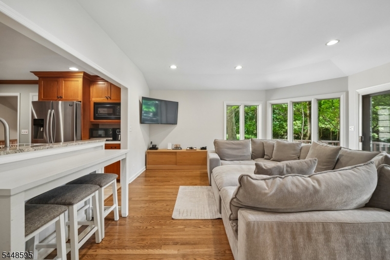
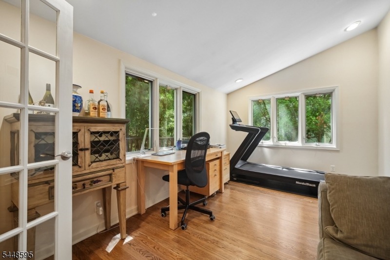
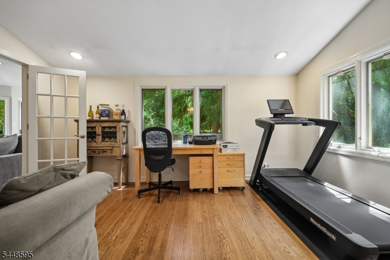
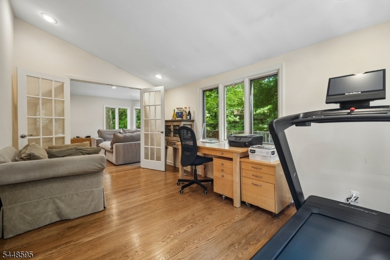
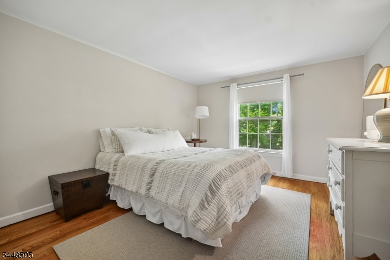
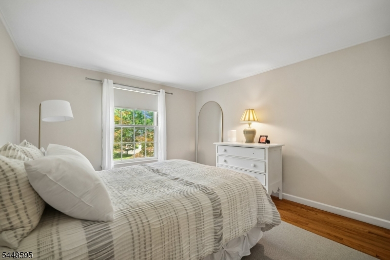
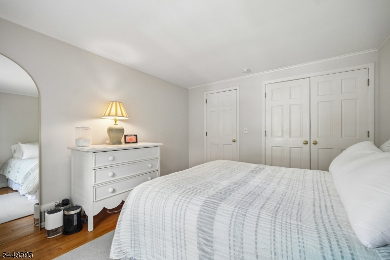
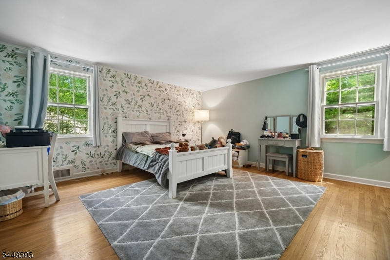
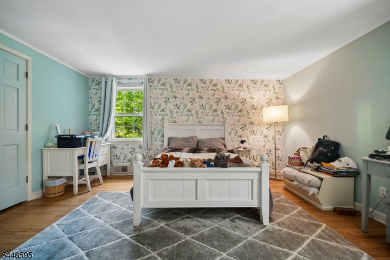
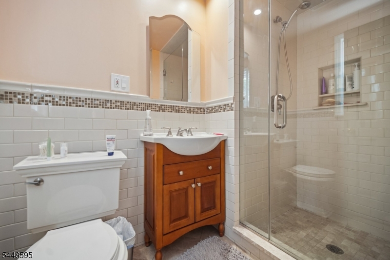
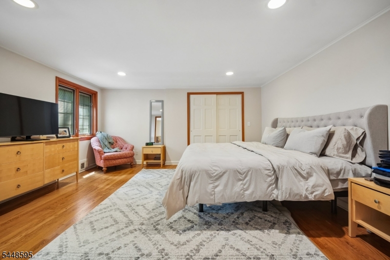
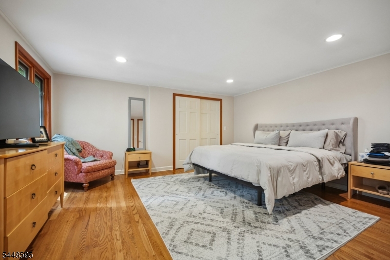
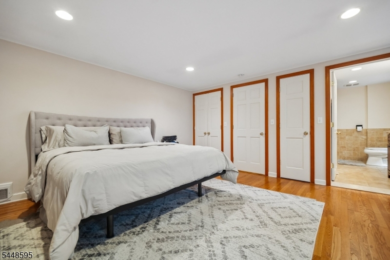
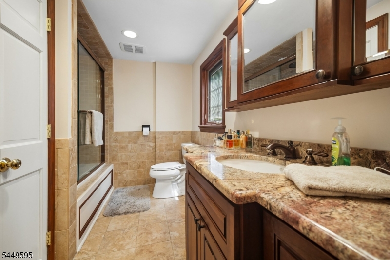
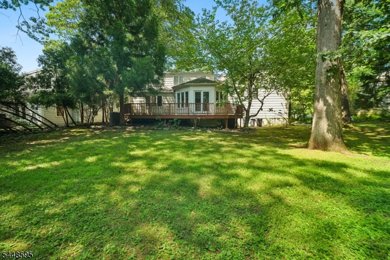
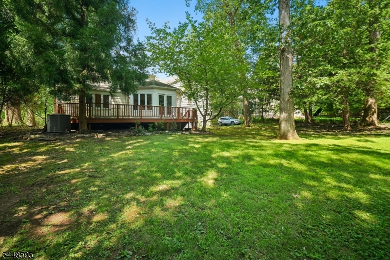
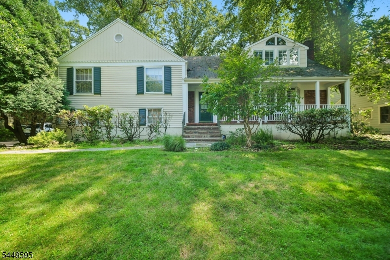
Beautifully 5 bedrooms, 3 full and 1 half bathrooms, ideally located just one short block from the highly sought-after Hartshorn Elementary School. Designed for both comfortable living and effortless entertaining, the home features a beautifully renovated kitchen, an expansive family room with a tray ceiling, an oversized deck, a level private backyard.The main living areas include a dedicated office with a cathedral ceiling, elegant formal living and dining rooms, two generously sized primary bedroom suites with renovated en-suite baths, and a convenient mudroom/laundry room with direct access to the backyard, along with an updated powder room. The spacious finished basement offers additional office, and beautifully refinished hardwood floors throughout most of the home. GSMLS 4044001

Directions to property: White Oak Ridge Road to Coleridge Road.

MLS Listing ID: 
GSMLS 4044001
Listing Category: 
Purchase
Listing Status
Status of the Listing.
Listing Status: 
Active
Listing Status (Local): 
Active
Listing Pricing
Pricing information for this listing.
List Price: 
$2,200,000
Basic Property Information
Fields containing basic information about the property.
Property Type: 
Residential
Property Sub Type: 
Single Family Detached
Primary Market Area: 
Millburn Twp.
Address: 
9 Coleridge Rd, Millburn Twp., NJ 07078-1842, U.S.A.
County: 
Essex
Latitude: 
40.7350200
Longitude: 
-74.3455700
Directions: 
White Oak Ridge Road to Coleridge Road.
Public Remarks: 
Beautifully 5 bedrooms, 3 full and 1 half bathrooms, ideally located just one short block from the highly sought-after Hartshorn Elementary School. Designed for both comfortable living and effortless entertaining, the home features a beautifully renovated kitchen, an expansive family room with a tray ceiling, an oversized deck, a level private backyard.The main living areas include a dedicated office with a cathedral ceiling, elegant formal living and dining rooms, two generously sized primary bedroom suites with renovated en-suite baths, and a convenient mudroom/laundry room with direct access to the backyard, along with an updated powder room. The spacious finished basement offers additional office, and beautifully refinished hardwood floors throughout most of the home.
Community Information
Elementary: 
HARTSHORN
Middle: 
MILLBURN
High: 
MILLBURN
Subdivision: 
Poets
Building Details
Details about the building on a property.
Architectural Style: 
Split Level
Year Built: 
1955
New Construction: 
0
Basement: 
Finished, Full
Interior: 
Cathedral Ceiling, Security System
Fireplaces: 
Yes
Construction
Roof: 
Asphalt Shingle
Exterior: 
Clapboard
Exterior Features: 
Deck, Patio, Storm Door(s), Storm Window(s), Thermal Windows/Doors
Energy Information: 
All Underground
Porch: 
No
Deck: 
Yes
Room Details
Details about the rooms in the building.
Total Rooms: 
12
Total Bedrooms: 
5
Total Bathrooms: 
4
Total Full-Bathrooms: 
3
Total Half-Bathrooms: 
1
Master Bedroom 
Dimensions: 
16x15 
Level: 
Second
Second Bedroom 
Dimensions: 
11x13 
Level: 
Second
Third Bedroom 
Dimensions: 
13x16 
Level: 
Second
Fourth Bedroom 
Dimensions: 
27x9 
Level: 
Third
Dining Room 
Dimensions: 
13x12 
Level: 
First
Family Room 
Dimensions: 
15x17 
Level: 
First
Kitchen 
Dimensions: 
14x13 
Level: 
First
Living Room 
Dimensions: 
23x14 
Level: 
First
Den 
Dimensions: 
16x10 
Level: 
First
Other One 
Dimensions: 
15x15 
Level: 
Third
Other Two 
Dimensions: 
28x16 
Level: 
Basement
Other Three 
Dimensions: 
13x16 
Level: 
Basement
In-Law Suite 
Master Bathroom 
Level: 
Second
Utilities
Information about utilities available on the property.
Heating System: 
Forced Hot Air
Heating System Fuel: 
Gas-Natural
Cooling System: 
Attic Fan, Central Air
Water Heating System: 
Gas
Water Source: 
Public Water
Sewer: 
Public Sewer
Lot/Land Details
Details about the lots and land features included on the property.
Acres: 
0.33
Lot Size (Dimensions): 
95X150
Waterfront: 
0
Lot Features
Driveway: 
1 Car Width, 2 Car Width, Blacktop
Parking Type: 
1 Car Width, 2 Car Width, Blacktop
Total Parking Spaces: 
6
Garage: 
Garage Door Opener, Oversize Garage
Fence: 
No
Public Record
Parcel Number: 
1612-03501-0000-00013-0000-
Lot Number: 
13
Annual Tax: 
$25,861.00
Property Zoning: 
Residential
Contract Details
Details about the listing contract.
Exclusions: 
Fish in pond and garage refrigerator
Possession: 
Immedately
Listing Participants
Participants (agents, offices, etc.) in the transaction.
Listing Office Name: 
REALMART REALTY

Request More Information