
Home for Sale at 42 Glen Ave in Millburn Twp., NJ for $2,299,000

Javascript is required to view this map.
Printable Map

42 Glen Ave | Millburn Twp.

$2,299,000 | 5 Beds | 6 Baths (5 Full, 1 Half)

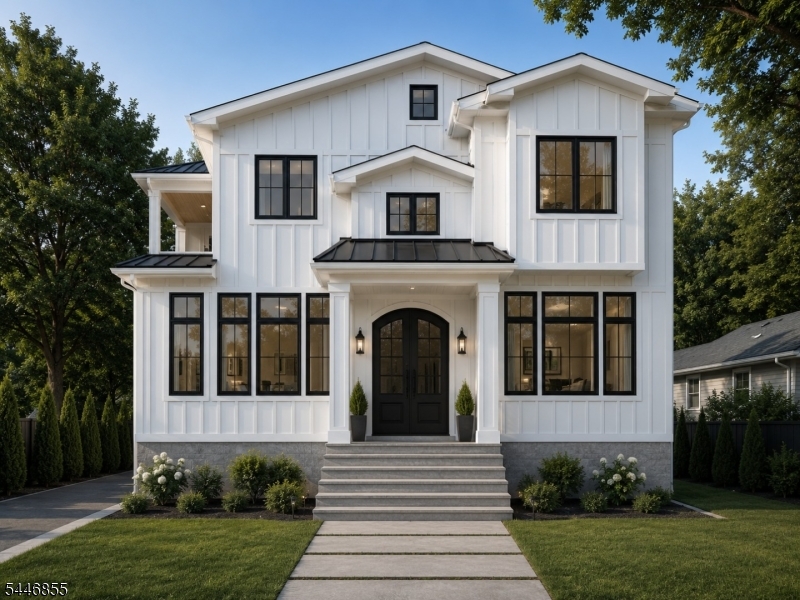
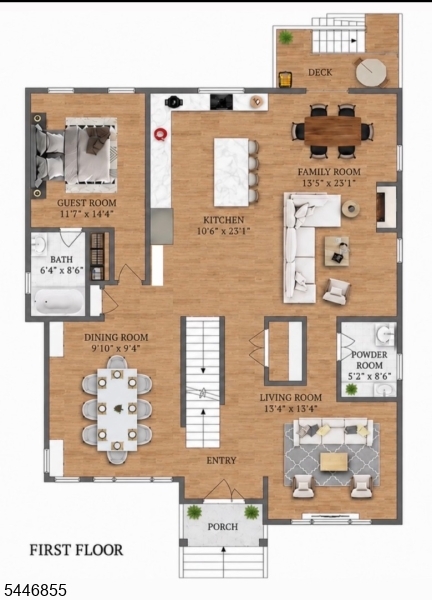
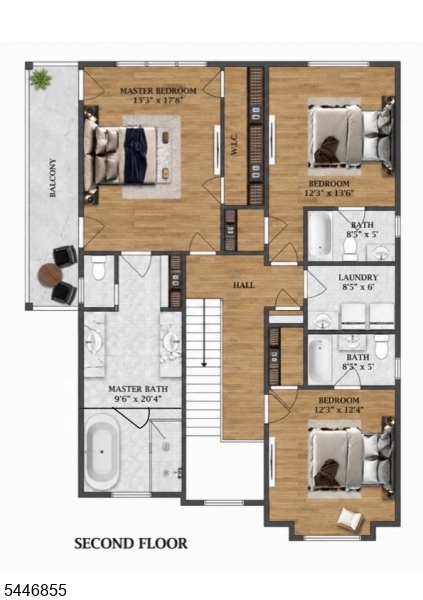
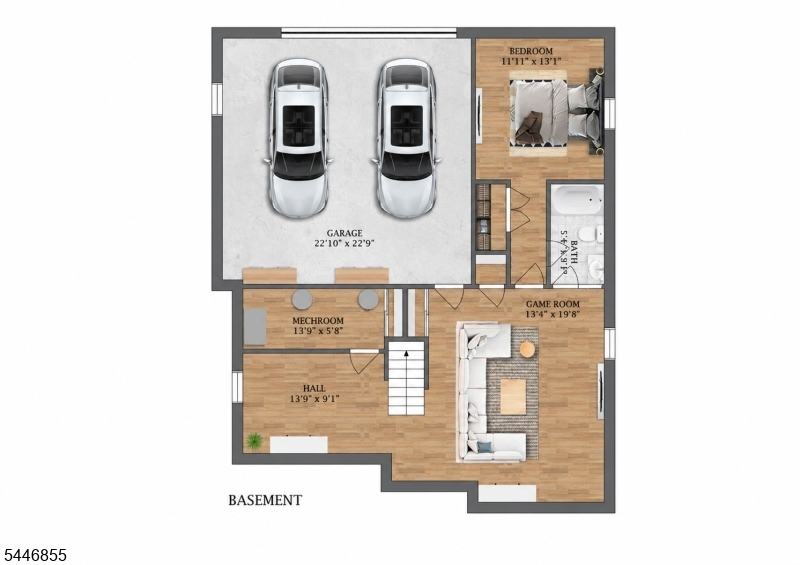
This stunning NEW CONSTRUCTION Center Hall Colonial seamlessly blends timeless elegance w/ modern luxury. Offering 5 bedrooms, 5.5 baths, every detail has been thoughtfully designed, including a luxurious primary suite w/ a private balcony & spa-inspired bath, while each add'l bedroom features its own beautifully appointed ensuite. A grand center hall foyer welcomes you into elegant formal living & dining rooms before opening to an expansive family room w/ a statement fireplace.The chef's kitchen showcases custom cabinetry, premium appliances, an oversized center island and sun-filled breakfast area w/ sliding doors to the deck. A first-floor guest suite w/ a private bath completes the main level.Nine-foot ceilings span all 3 levels, enhancing the home's spacious feel.Upstairs, the primary retreat offers a walk-in closet, dual vanities, soaking tub & oversized glass-enclosed shower. Two additional bedrooms & a convenient laundry room complete the 2nd floor.The finished lower level features a spacious rec/game room, a fifth bedroom w/ a private ensuite, abundant storage & utility space. Add'l highlights include an attached two-car garage & a 10-Year Builder Warranty. Ideally located within Millburn's award-winning school district, just a short stroll to highly acclaimed Wyoming Elementary School, moments from downtown Millburn, Midtown Direct train service, and South Mountain Reservation. GSMLS 4040898

Directions to property: Wyoming Ave to Glen Ave

MLS Listing ID: 
GSMLS 4040898
Listing Category: 
Purchase
Listing Status
Status of the Listing.
Listing Status: 
Active
Listing Status (Local): 
Active
Listing Pricing
Pricing information for this listing.
List Price: 
$2,299,000
Basic Property Information
Fields containing basic information about the property.
Property Type: 
Residential
Property Sub Type: 
Single Family Detached
Primary Market Area: 
Millburn Twp.
Address: 
42 Glen Ave, Millburn Twp., NJ 07041-2039, U.S.A.
County: 
Essex
Latitude: 
40.7259600
Longitude: 
-74.2903500
Directions: 
Wyoming Ave to Glen Ave
Public Remarks: 
This stunning NEW CONSTRUCTION Center Hall Colonial seamlessly blends timeless elegance w/ modern luxury. Offering 5 bedrooms, 5.5 baths, every detail has been thoughtfully designed, including a luxurious primary suite w/ a private balcony & spa-inspired bath, while each add'l bedroom features its own beautifully appointed ensuite. A grand center hall foyer welcomes you into elegant formal living & dining rooms before opening to an expansive family room w/ a statement fireplace.The chef's kitchen showcases custom cabinetry, premium appliances, an oversized center island and sun-filled breakfast area w/ sliding doors to the deck. A first-floor guest suite w/ a private bath completes the main level.Nine-foot ceilings span all 3 levels, enhancing the home's spacious feel.Upstairs, the primary retreat offers a walk-in closet, dual vanities, soaking tub & oversized glass-enclosed shower. Two additional bedrooms & a convenient laundry room complete the 2nd floor.The finished lower level features a spacious rec/game room, a fifth bedroom w/ a private ensuite, abundant storage & utility space. Add'l highlights include an attached two-car garage & a 10-Year Builder Warranty. Ideally located within Millburn's award-winning school district, just a short stroll to highly acclaimed Wyoming Elementary School, moments from downtown Millburn, Midtown Direct train service, and South Mountain Reservation.
Community Information
Elementary: 
WYOMING
Middle: 
MILLBURN
High: 
MILLBURN
Building Details
Details about the building on a property.
Architectural Style: 
Colonial
Year Built: 
2026
New Construction: 
0
Basement: 
Finished, Full
Fireplaces: 
Yes
Construction
Roof: 
Asphalt Shingle
Exterior: 
Composition Siding, See Remarks, Stone
DisabilityFeatures: 
No
Energy Information: 
Electric, Gas-Natural
Porch: 
No
Deck: 
No
Room Details
Details about the rooms in the building.
Total Rooms: 
10
Total Bedrooms: 
5
Total Bathrooms: 
6
Total Full-Bathrooms: 
5
Total Half-Bathrooms: 
1
Master Bathroom 
Utilities
Information about utilities available on the property.
Heating System: 
Forced Hot Air, Multi-Zone
Heating System Fuel: 
Gas-Natural
Cooling System: 
Central Air, Multi-Zone Cooling
Water Heating System: 
Gas
Water Source: 
Public Water
Sewer: 
Public Sewer
Lot/Land Details
Details about the lots and land features included on the property.
Acres: 
0.18
Lot Size (Dimensions): 
61X131
Waterfront: 
0
Lot Features
Driveway: 
Blacktop
Parking Type: 
Blacktop
Total Parking Spaces: 
0
Garage: 
Attached Garage, Garage Door Opener
Pool: 
No
Fence: 
No
Public Record
Parcel Number: 
1612-00310-0000-00020-0000-
Lot Number: 
20
Annual Tax: 
$12,499.00
Contract Details
Details about the listing contract.
Possession: 
At Closing
Listing Participants
Participants (agents, offices, etc.) in the transaction.
Listing Office Name: 
PREMIUMONE REALTY

Request More Information