
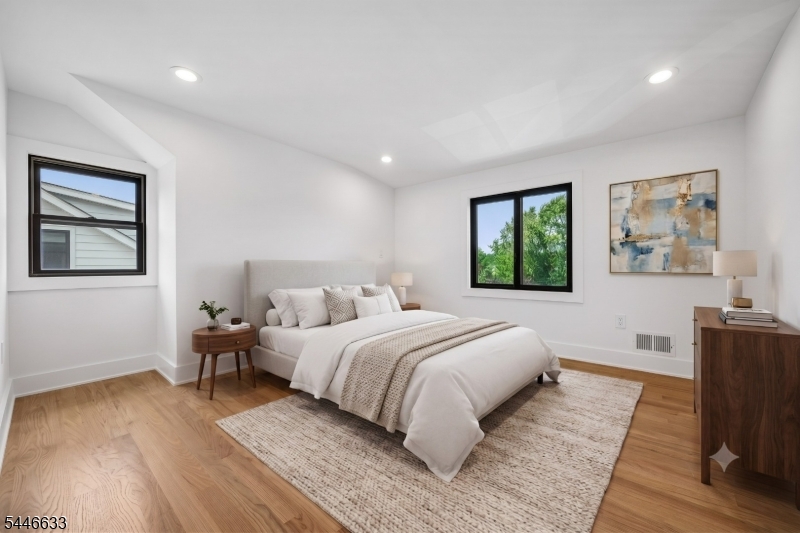
Home for Sale at 298 Main St D in Millburn Twp., NJ for $1,750,000

Javascript is required to view this map.
Printable Map

298 Main St, D | Millburn Twp.

$1,750,000 | 5 Beds | 5 Baths (4 Full, 1 Half)

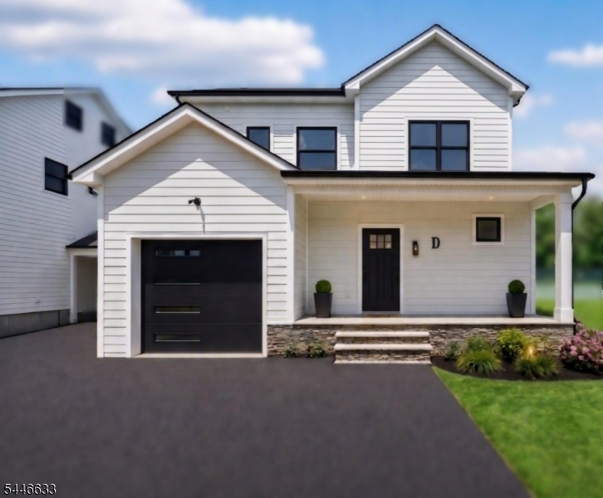
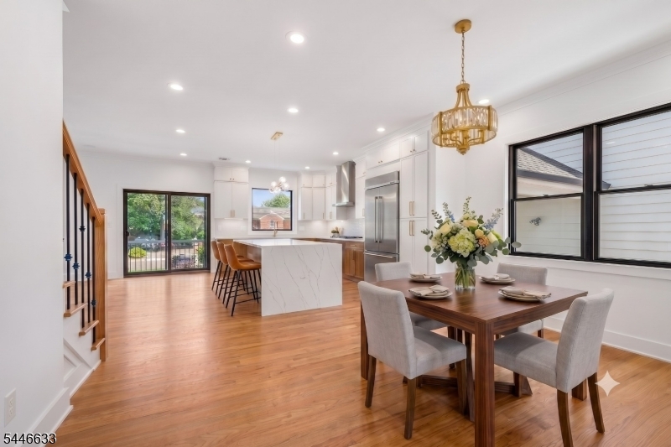
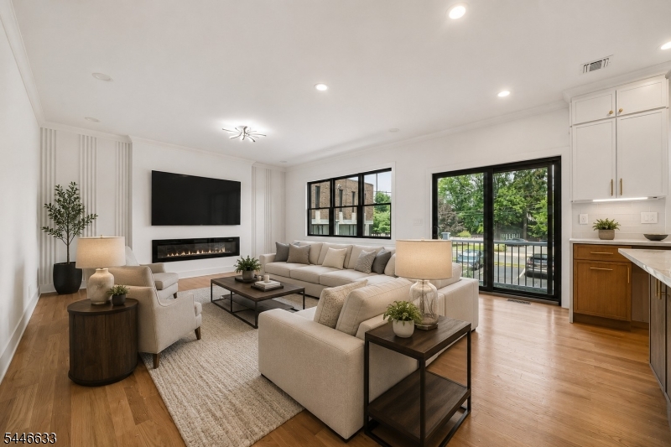
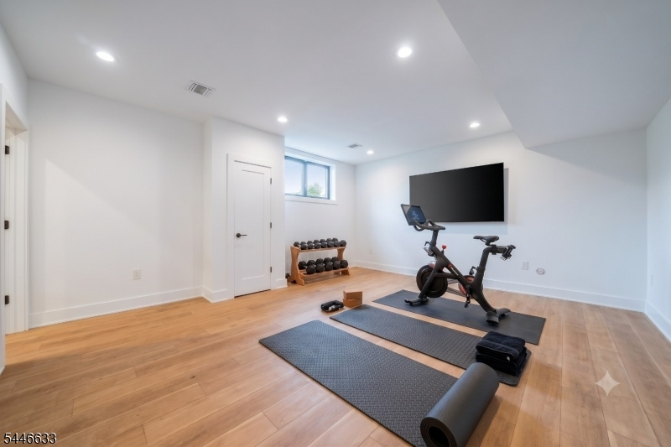
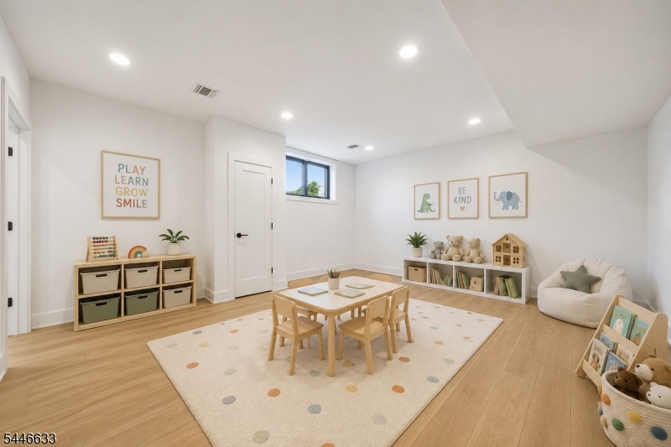
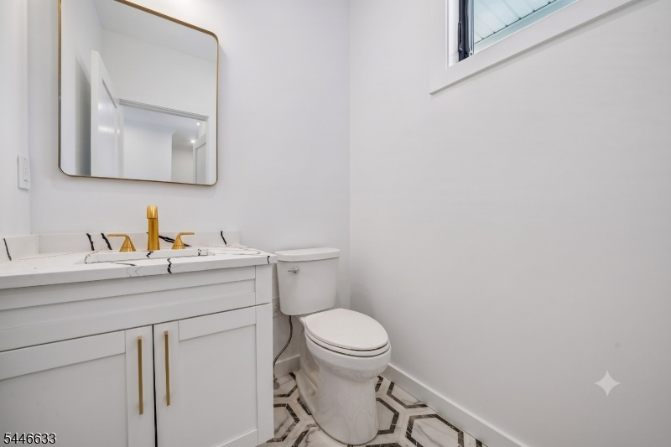
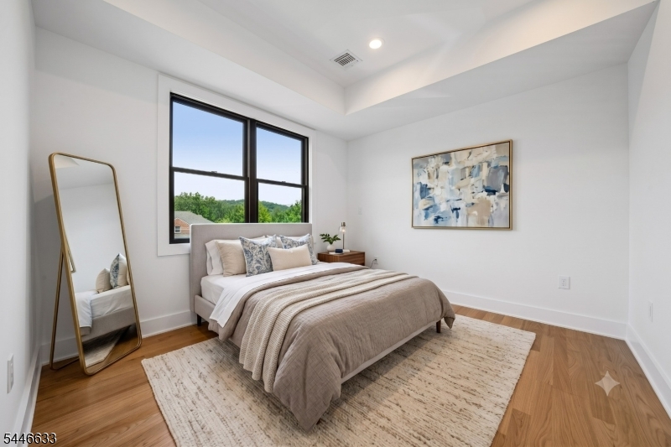
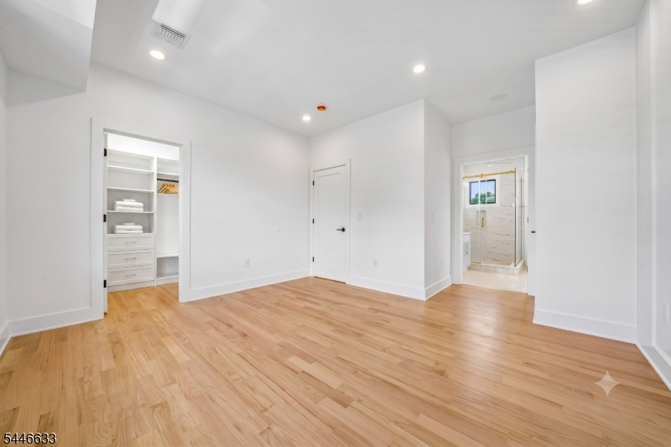
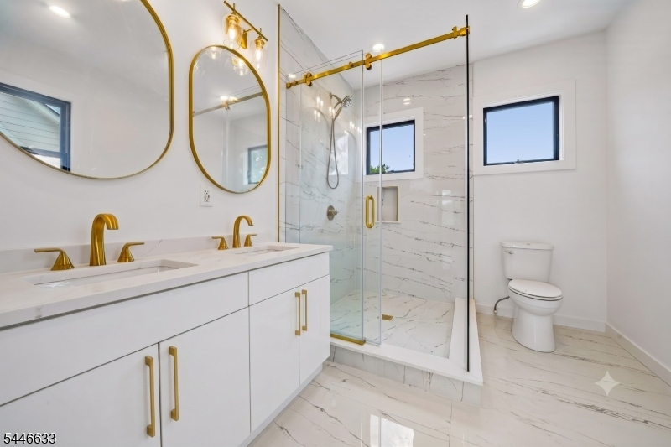
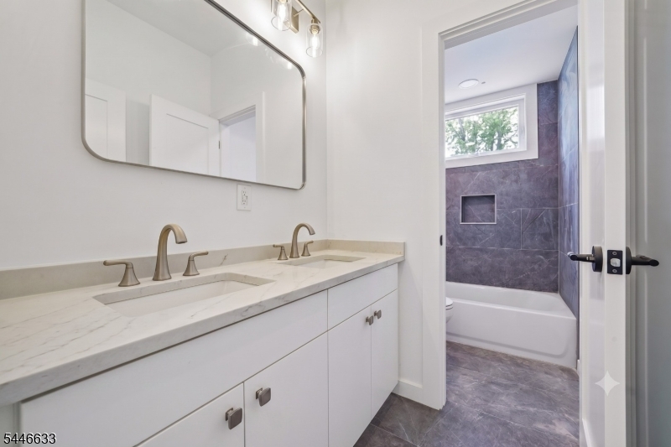
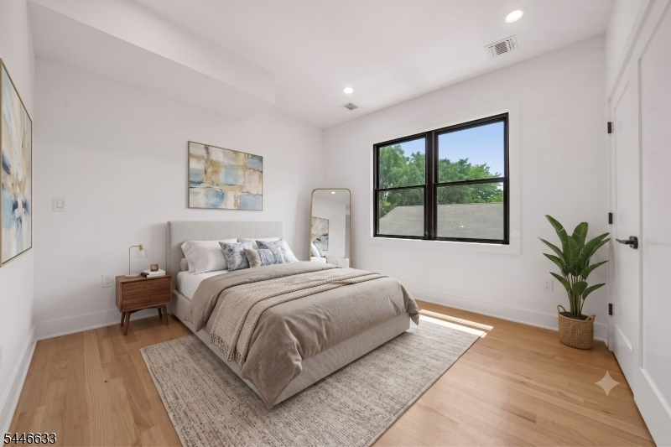
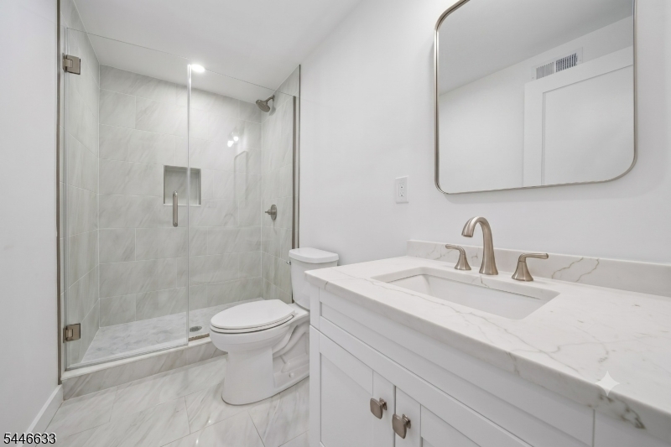
The perfect Townhouse Alternative! This exceptional new construction home offers the space, privacy, and comfort of a single-family residence with the convenience of low-maintenance living. Featuring approximately 2,768 square feet of thoughtfully designed living space, this 5-bedroom, 4.1-bath home showcases an open-concept floor plan highlighted by a gourmet eat-in kitchen that flows seamlessly into the spacious family room with a contemporary gas fireplace. The finished lower level provides exceptional flexibility with a recreation room, private office, bedroom, and full bath. Upstairs, the luxurious primary suite, convenient second-floor laundry, and beautifully appointed bedrooms offer comfort and functionality. An attached garage, covered outdoor parking for a second vehicle, a private deck, and quality craftsmanship throughout complete this impressive home. Ideally located just minutes from Millburn's top-rated schools, vibrant downtown shopping and dining, the scenic South Mountain Reservation, and the Midtown Direct train for a convenient commute to New York City. Home is still under construction, pictures are virtually staged GSMLS 4040535

Directions to property: GPS to 298 Main St Millburn

MLS Listing ID: 
GSMLS 4040535
Listing Category: 
Purchase
Listing Status
Status of the Listing.
Listing Status: 
Active
Listing Status (Local): 
Active
Listing Pricing
Pricing information for this listing.
List Price: 
$1,750,000
Basic Property Information
Fields containing basic information about the property.
Property Type: 
Residential
Property Sub Type: 
Condominium
Primary Market Area: 
Millburn Twp.
Address: 
298 Main St, D, Millburn Twp., NJ 07041-1126, U.S.A.
County: 
Essex
Latitude: 
40.7151200
Longitude: 
-74.3085500
Directions: 
GPS to 298 Main St Millburn
Public Remarks: 
The perfect Townhouse Alternative! This exceptional new construction home offers the space, privacy, and comfort of a single-family residence with the convenience of low-maintenance living. Featuring approximately 2,768 square feet of thoughtfully designed living space, this 5-bedroom, 4.1-bath home showcases an open-concept floor plan highlighted by a gourmet eat-in kitchen that flows seamlessly into the spacious family room with a contemporary gas fireplace. The finished lower level provides exceptional flexibility with a recreation room, private office, bedroom, and full bath. Upstairs, the luxurious primary suite, convenient second-floor laundry, and beautifully appointed bedrooms offer comfort and functionality. An attached garage, covered outdoor parking for a second vehicle, a private deck, and quality craftsmanship throughout complete this impressive home. Ideally located just minutes from Millburn's top-rated schools, vibrant downtown shopping and dining, the scenic South Mountain Reservation, and the Midtown Direct train for a convenient commute to New York City. Home is still under construction, pictures are virtually staged
Community Information
Middle: 
MILLBURN
High: 
MILLBURN
Association Fee: 
$0
Building Details
Details about the building on a property.
Architectural Style: 
Townhouse-End Unit
Year Built: 
2026
New Construction: 
1
Basement: 
Finished, Full
Interior: 
Carbon Monoxide Detector, Smoke Detector, Walk-In Closet
Fireplaces: 
Yes
Construction
Roof: 
Asphalt Shingle
Exterior: 
Composition Siding
Exterior Features: 
Deck
DisabilityFeatures: 
No
Energy Information: 
Electric, Gas-Natural
Porch: 
No
Deck: 
Yes
Room Details
Details about the rooms in the building.
Total Rooms: 
12
Total Bedrooms: 
5
Total Bathrooms: 
5
Total Full-Bathrooms: 
4
Total Half-Bathrooms: 
1
Master Bedroom 
Dimensions: 
14x16 
Level: 
Second
Second Bedroom 
Dimensions: 
14x12 
Level: 
Second
Third Bedroom 
Dimensions: 
14x11 
Level: 
Second
Fourth Bedroom 
Dimensions: 
14x12 
Level: 
Third
Dining Room 
Dimensions: 
18x10 
Level: 
First
Family Room 
Dimensions: 
20x16 
Level: 
First
Kitchen 
Dimensions: 
10x16 
Level: 
First
Other One 
Dimensions: 
12x12 
Level: 
Third
Master Bathroom 
Level: 
Second
Utilities
Information about utilities available on the property.
Heating System: 
2 Units, Forced Hot Air, Multi-Zone
Heating System Fuel: 
Gas-Propane Owned
Cooling System: 
2 Units, Central Air, Multi-Zone Cooling
Water Heating System: 
Gas
Water Source: 
Public Water
Sewer: 
Public Sewer, Sewer Charge Extra
Lot/Land Details
Details about the lots and land features included on the property.
Acres: 
0.37
Lot Size (Dimensions): 
.3720
Waterfront: 
0
Lot Features
Driveway: 
1 Car Width, Driveway-Shared
Parking Type: 
1 Car Width, Driveway-Shared
Total Parking Spaces: 
0
Garage: 
Attached Garage, Carport-Attached, Garage Door Opener
Pool: 
No
Fence: 
No
Public Record
Parcel Number: 
1612-01005-0000-00005-0000-
Lot Number: 
5
Annual Tax: 
$10,506.00
Contract Details
Details about the listing contract.
Possession: 
POT
Listing Participants
Participants (agents, offices, etc.) in the transaction.
Listing Office Name: 
COMPASS NEW JERSEY, LLC

Request More Information