
300 E Chestnut Avenue E | Metuchen
$1,399,000
| 5 Beds | 5 Baths (4 Full, 1 Half) | 2,678 Sq. Ft.
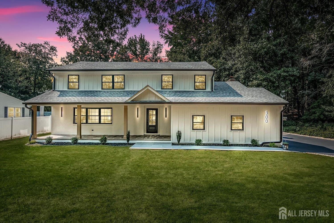
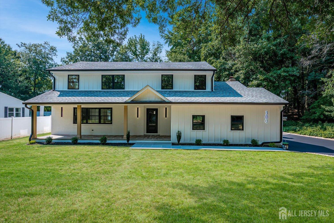
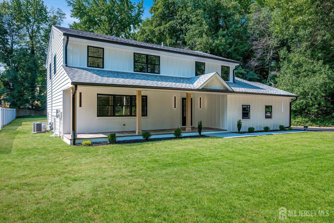
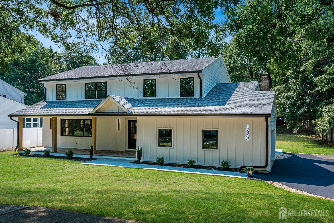
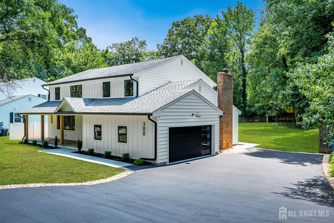
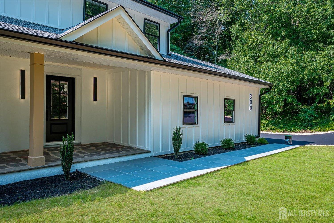
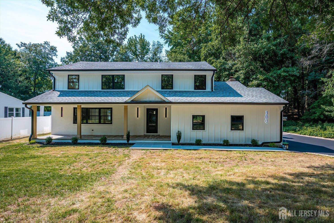
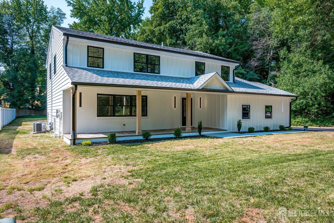
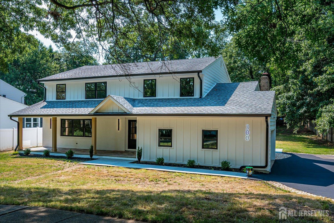
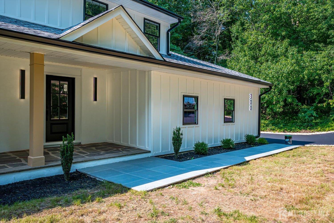
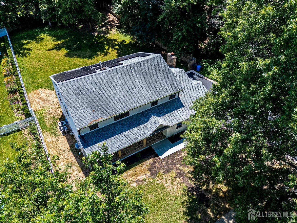
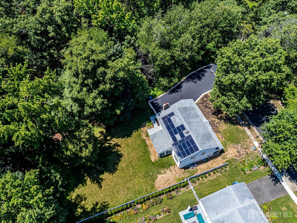
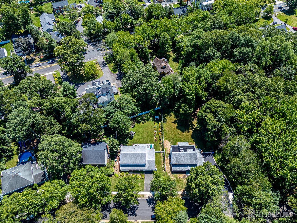
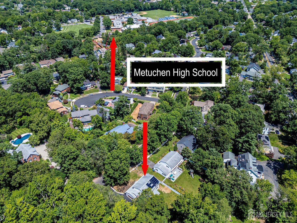
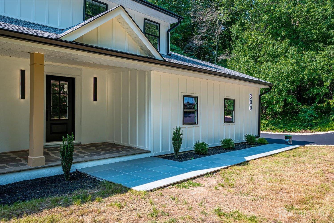
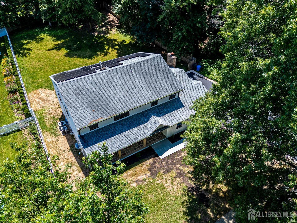
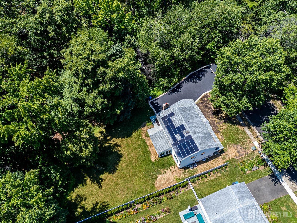
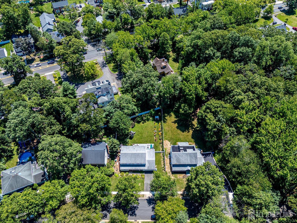
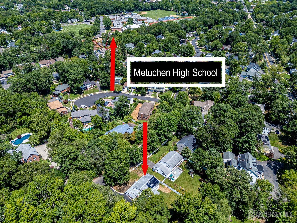
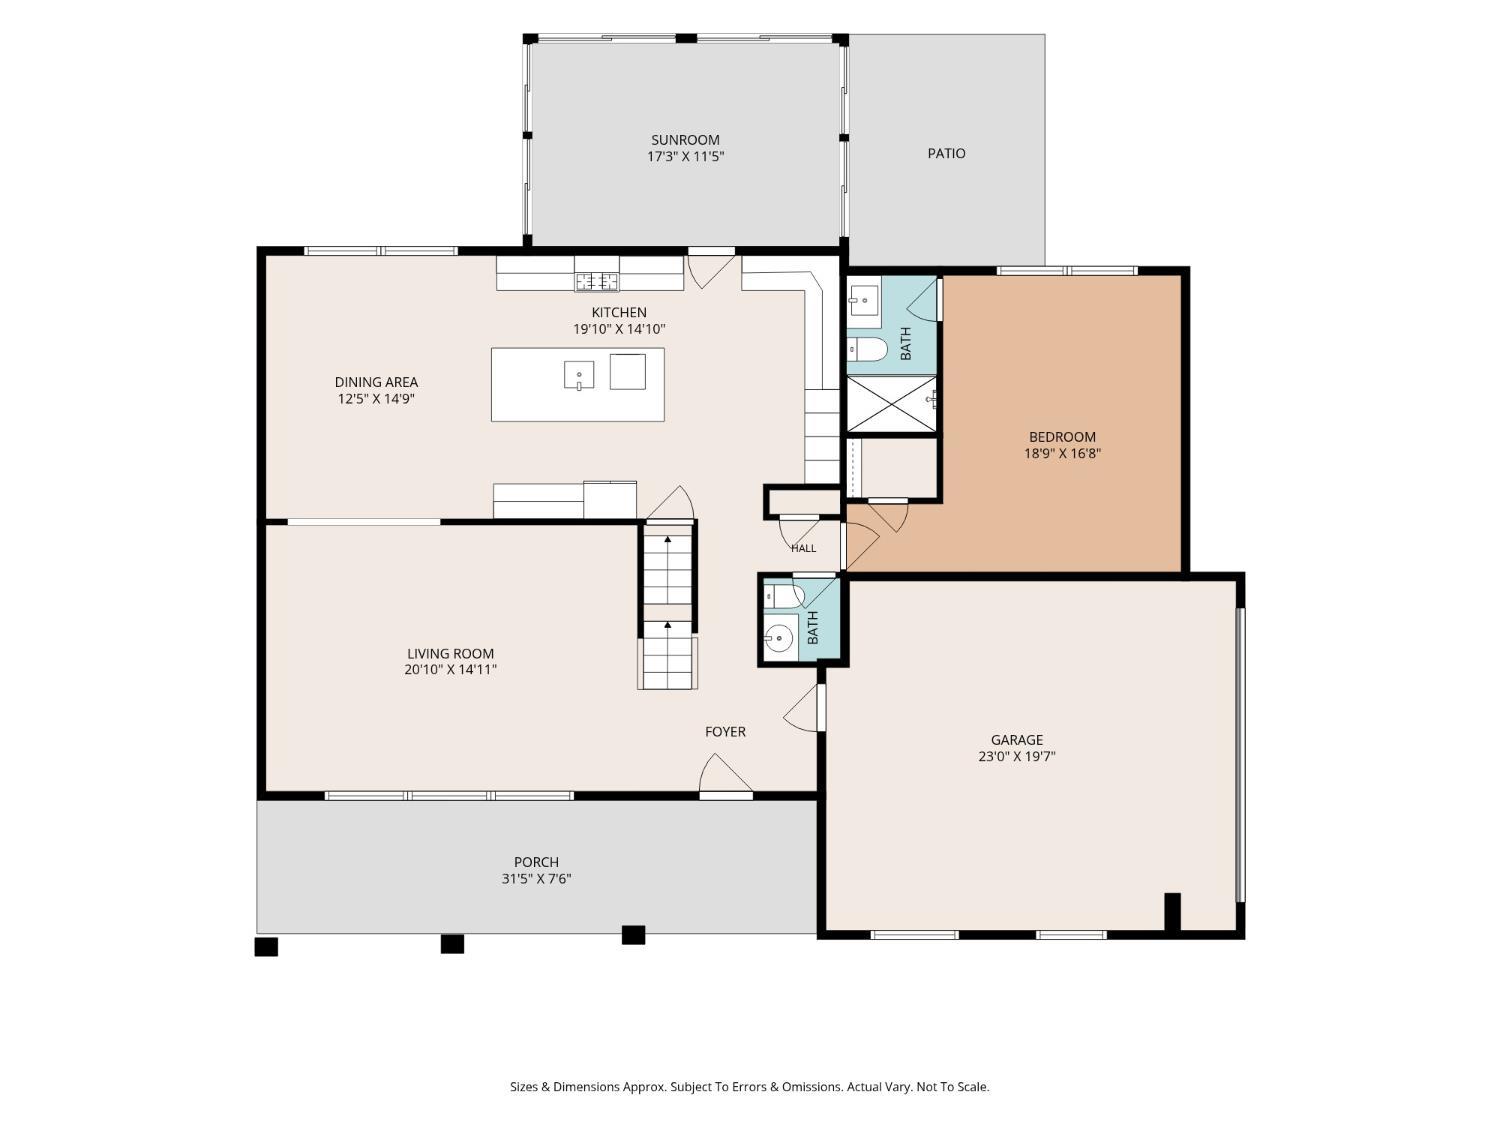
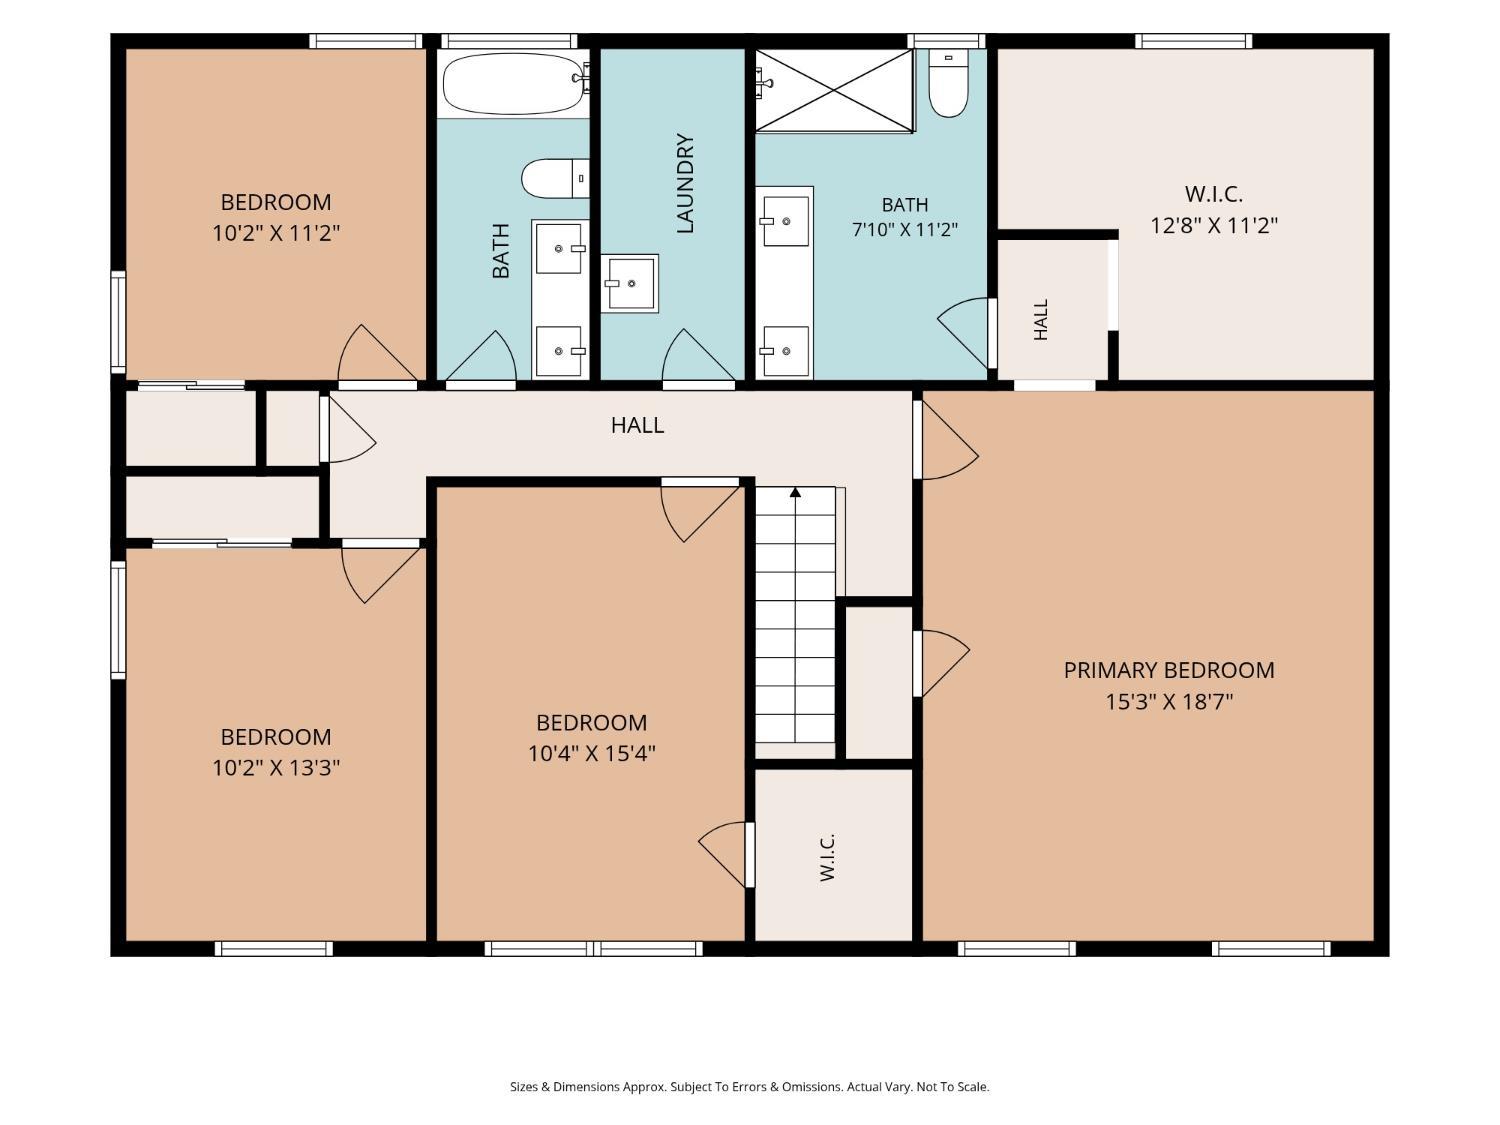
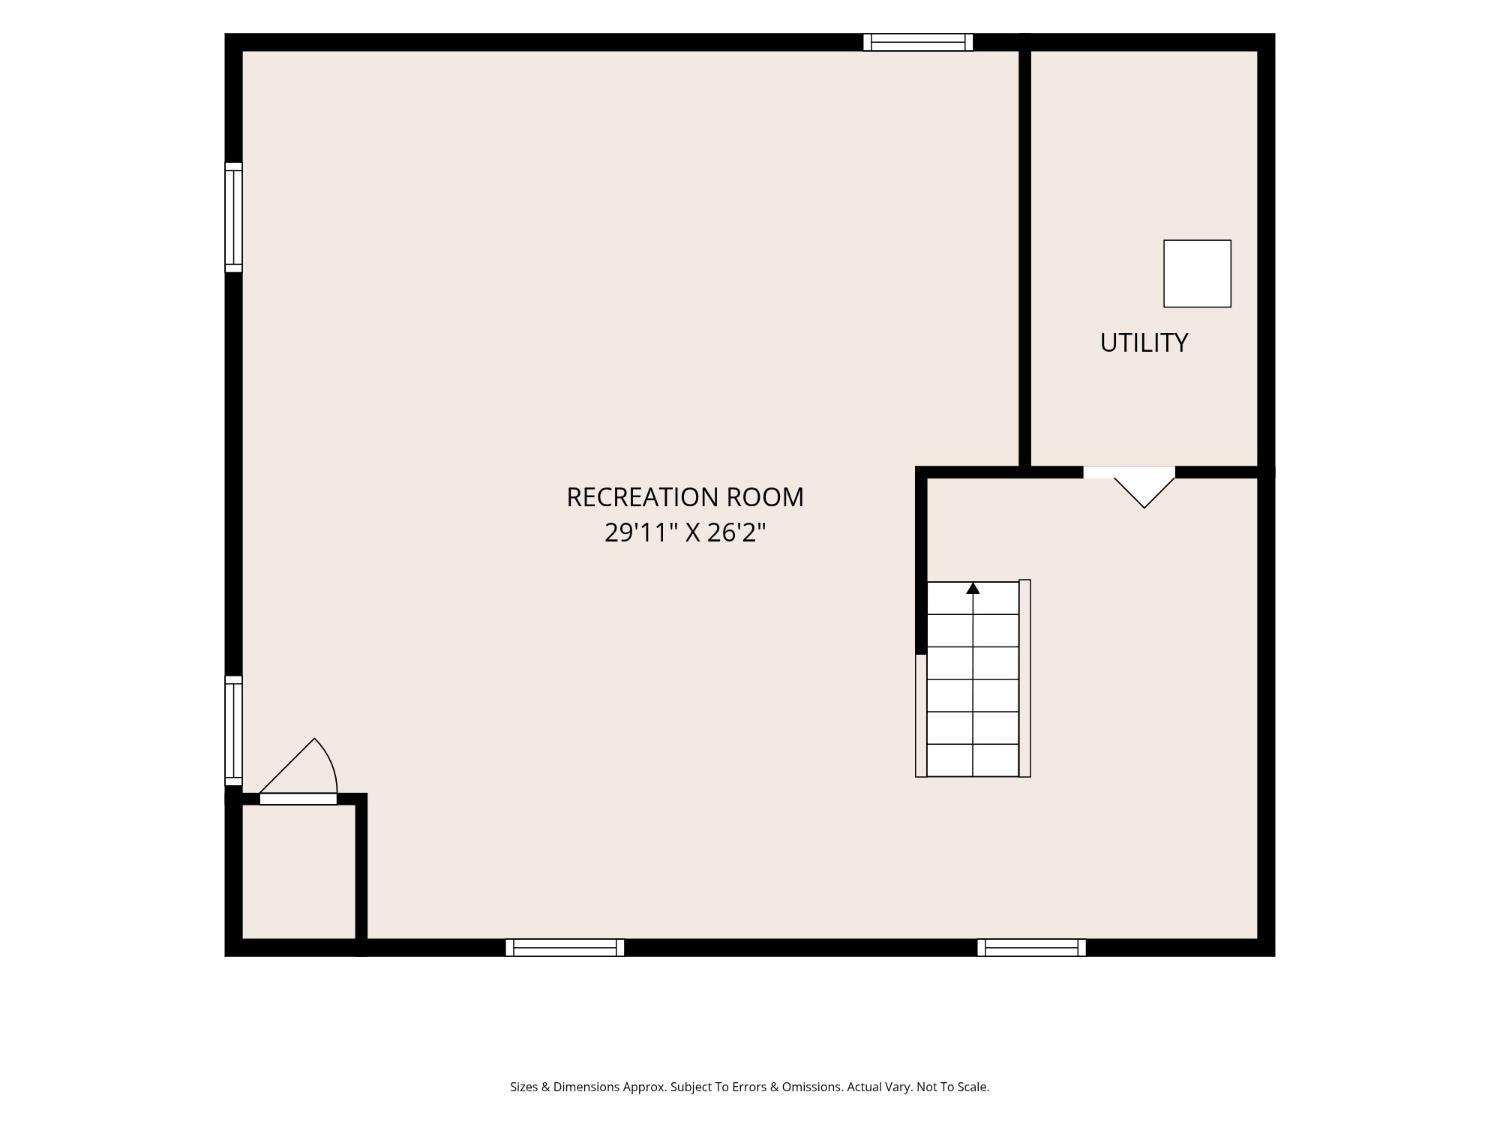
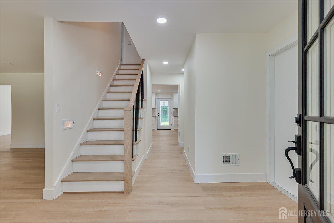
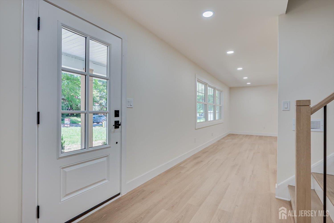
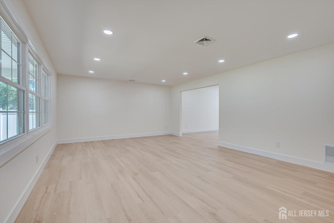
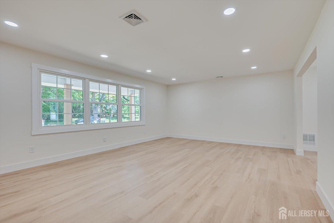
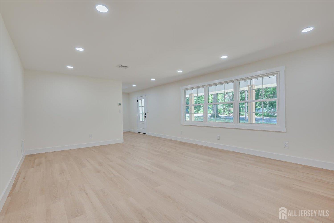
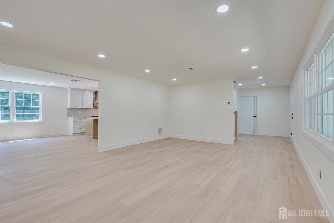
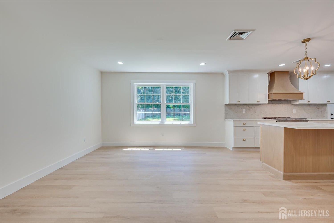
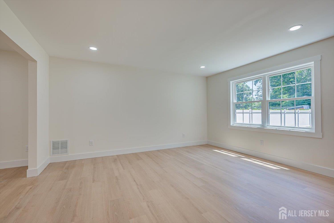
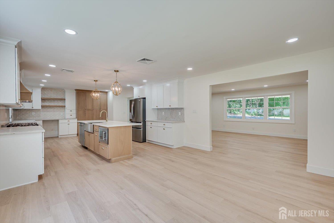
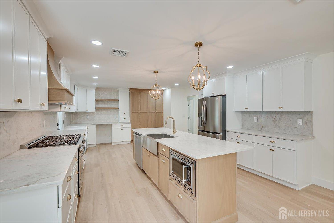
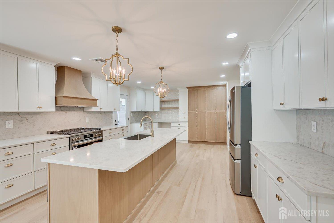
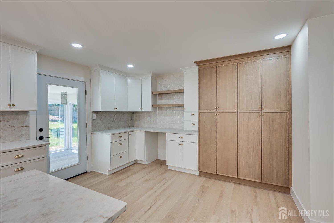
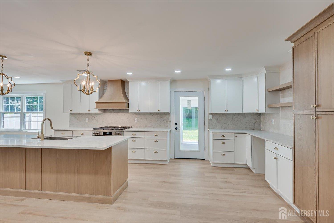
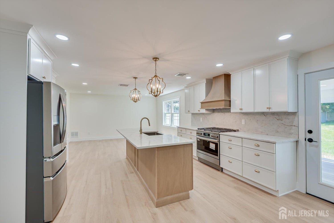
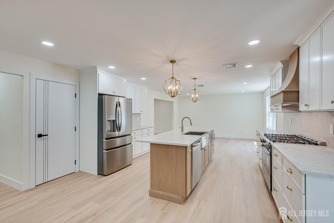
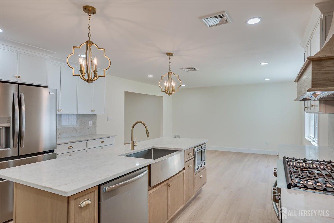
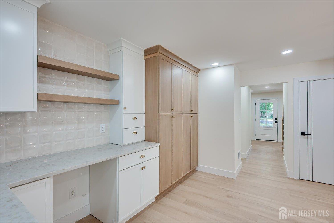
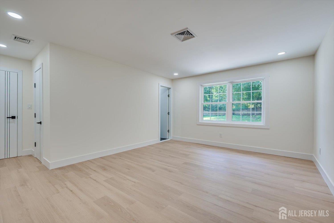
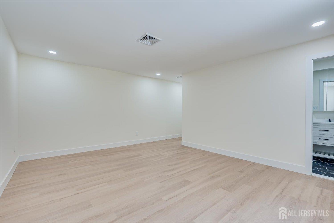
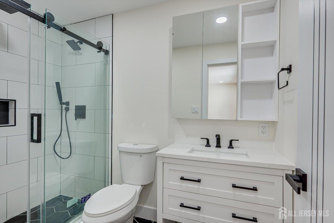
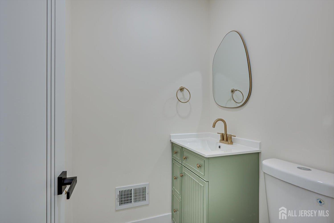
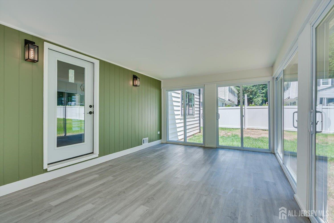
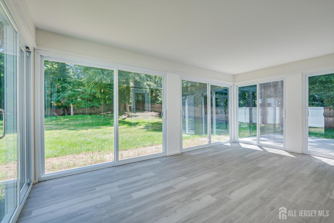
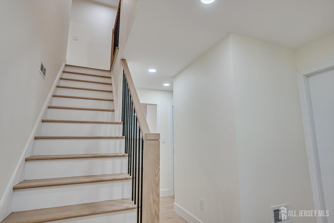
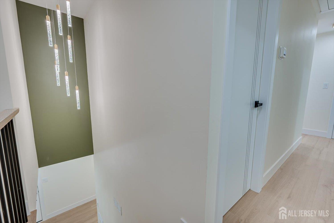
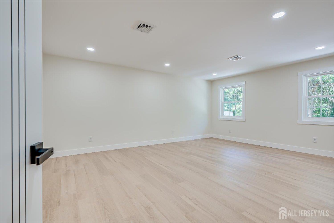
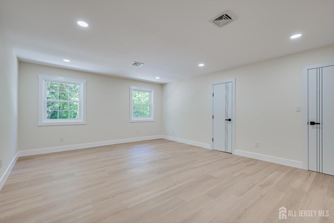
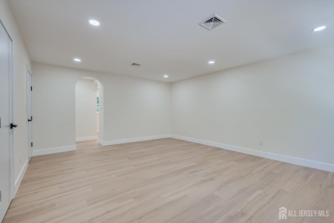
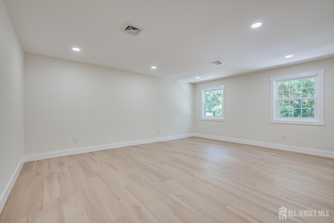
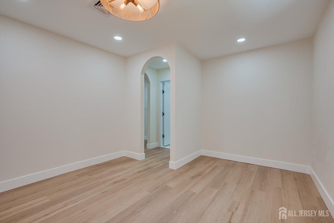
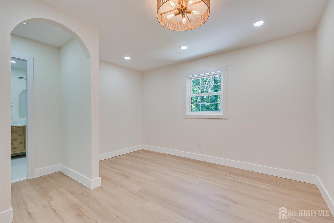
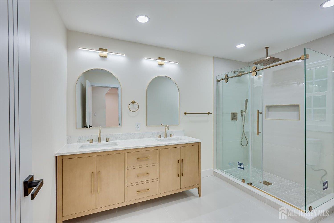
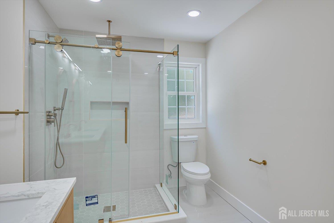
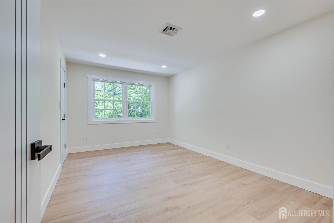
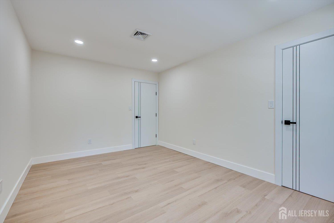
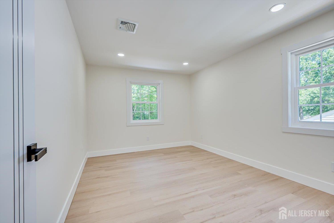
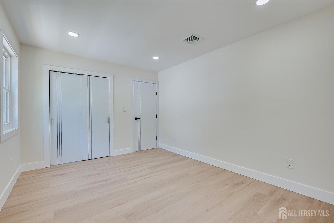
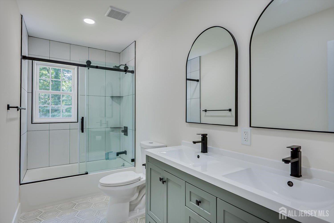
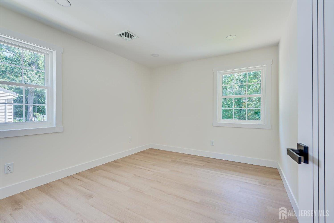
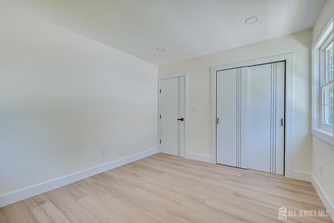
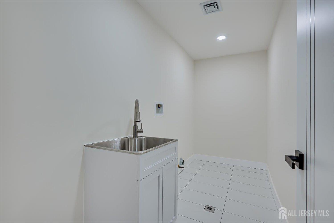
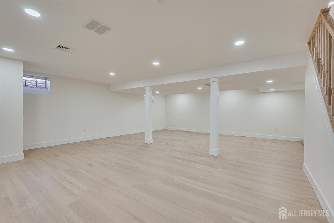
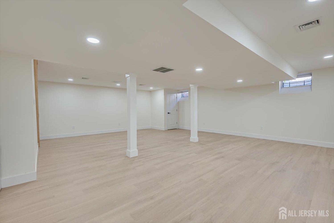
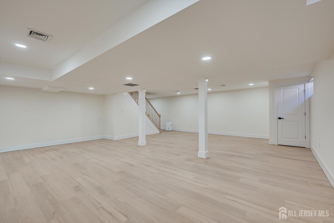
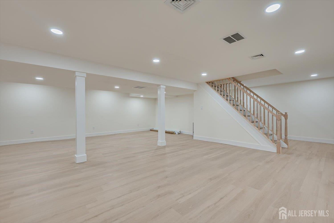
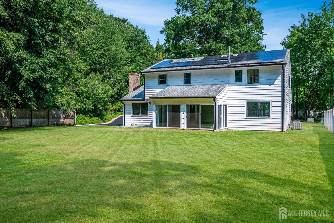
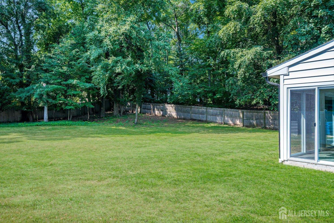
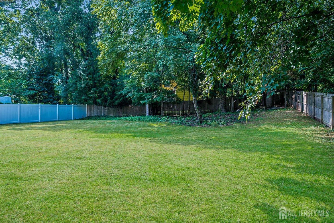
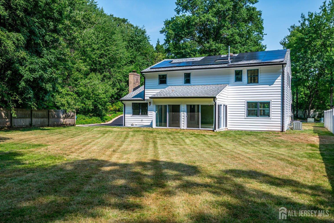
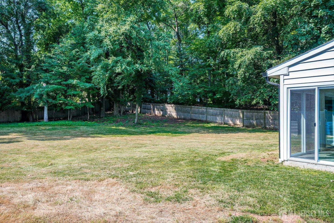
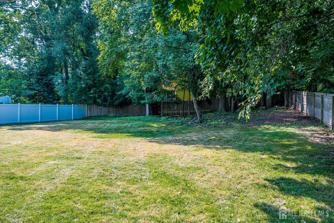
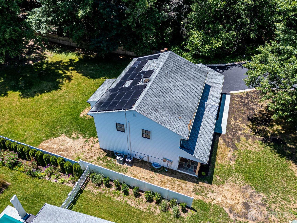
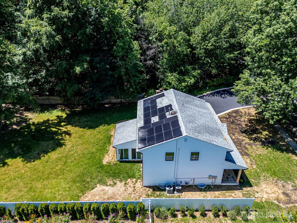
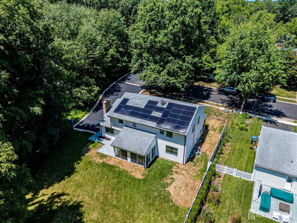
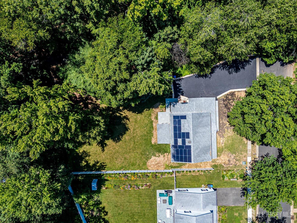
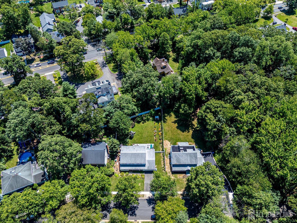
Rt 27 to Grove ave go toward construction sign make first left to end of street.Completely renovated 5 bedroom home tucked away at the end of a quiet dead-end street in desireable Woodwild Park area. This spacious home features a sought after first-floor suite,and a stunning ultra-modern kitchen thats perfect for entertaining.Enjoy the Solar Panels which you will own which will help keep bills down. Relax in the bright three season room overlooking the spacious backyard additional living space in the finished basement. Move in ready with the space,style,and flexible floor plan today's buyers are looking for. CJMLS 2701239R
MLS Listing ID:
CJMLS 2701239R 
 Century 21® and the Century 21 Logo are registered service marks owned by Century 21 Real Estate LLC. CENTURY 21 Main Street fully supports the principles of the Fair Housing Act and the Equal Opportunity Act. Each franchise is independently owned and operated. Any services or products provided by independently owned and operated franchisees are not provided by, affiliated with or related to Century 21 Real Estate LLC nor any of its affiliated companies.