
Home for Sale at 39 Oberlin St in Maplewood Twp., NJ for $899,000

39 Oberlin St | Maplewood Twp.

$899,000 | 5 Beds | 3 Baths (2 Full, 1 Half)

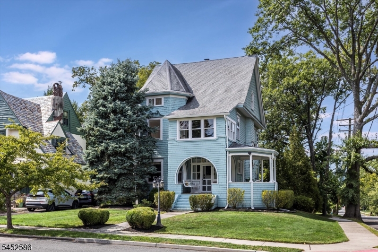
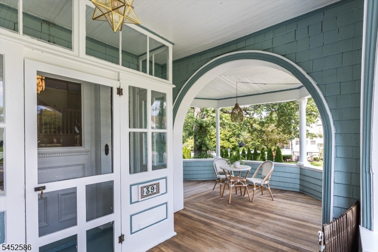
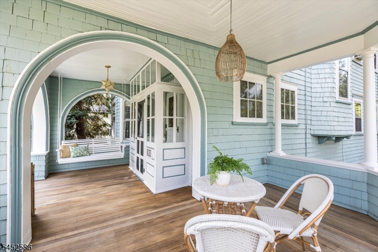
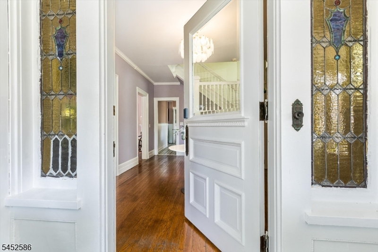
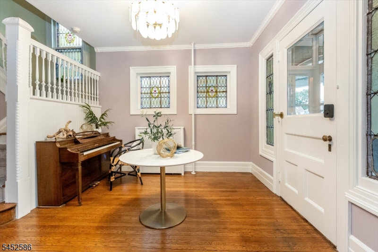
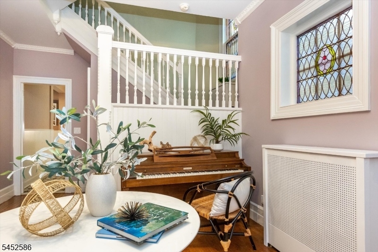
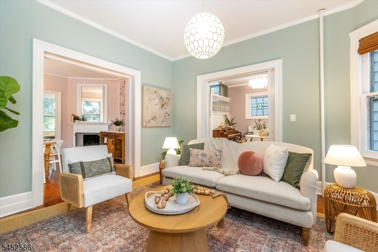
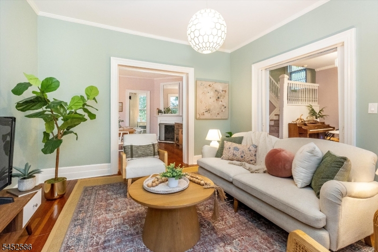
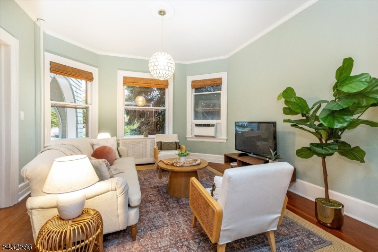
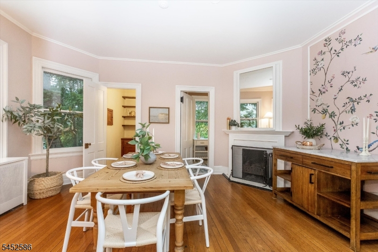
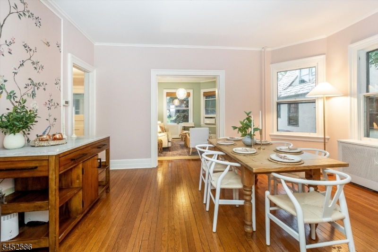
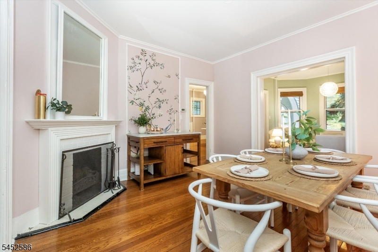
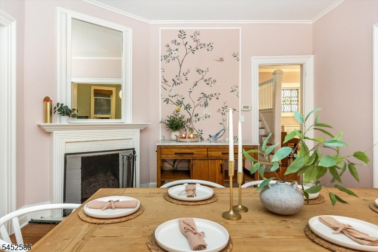
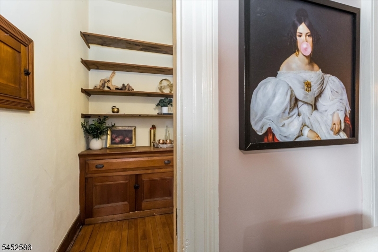
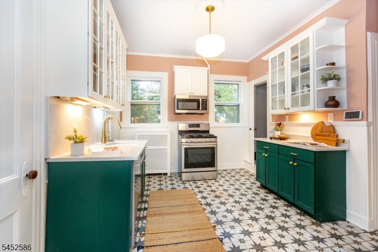
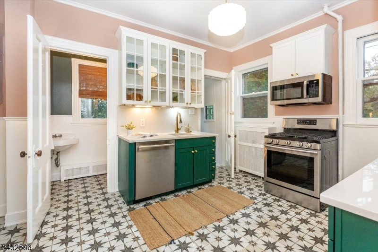
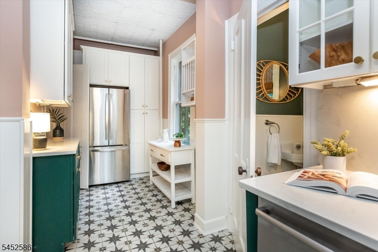
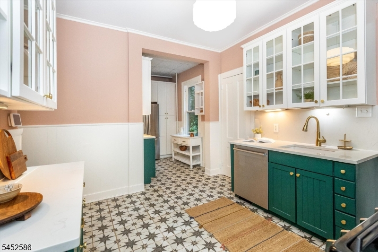
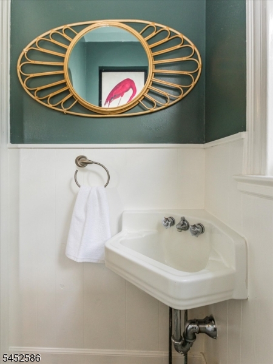
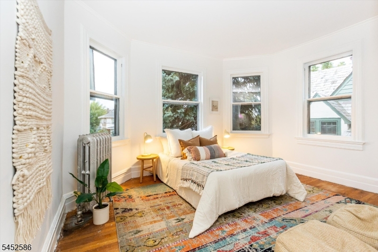
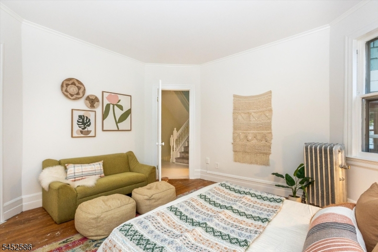
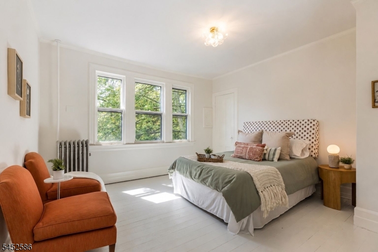
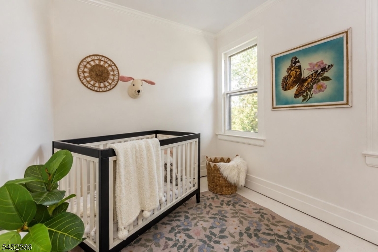
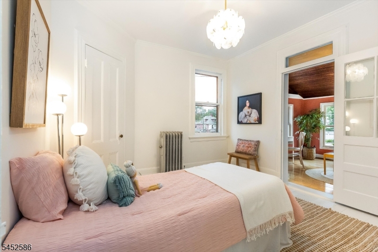
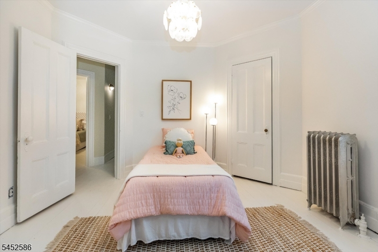
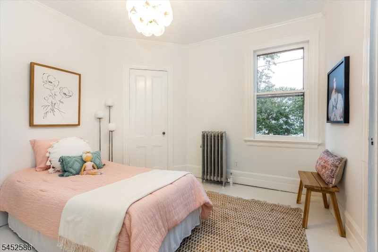
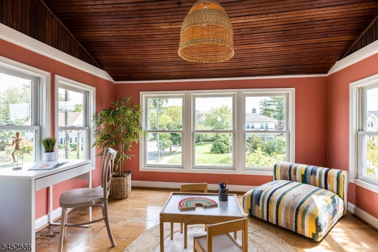
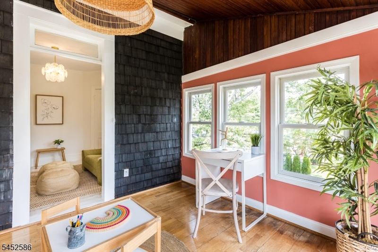
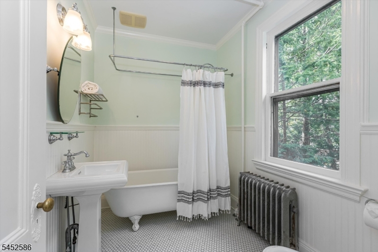
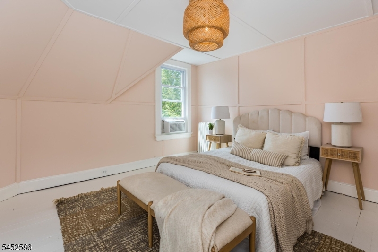
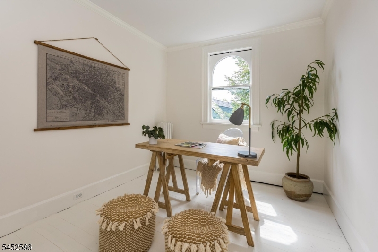
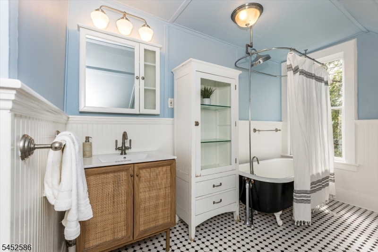
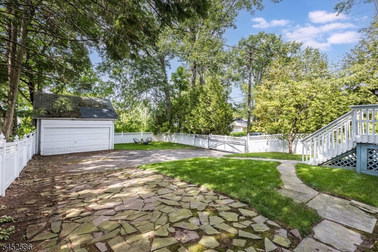
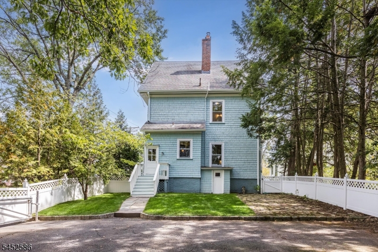
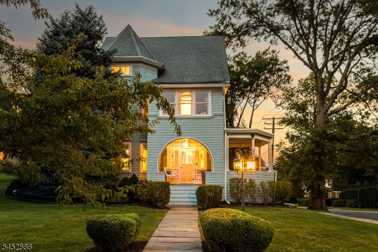
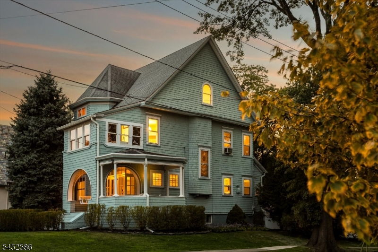
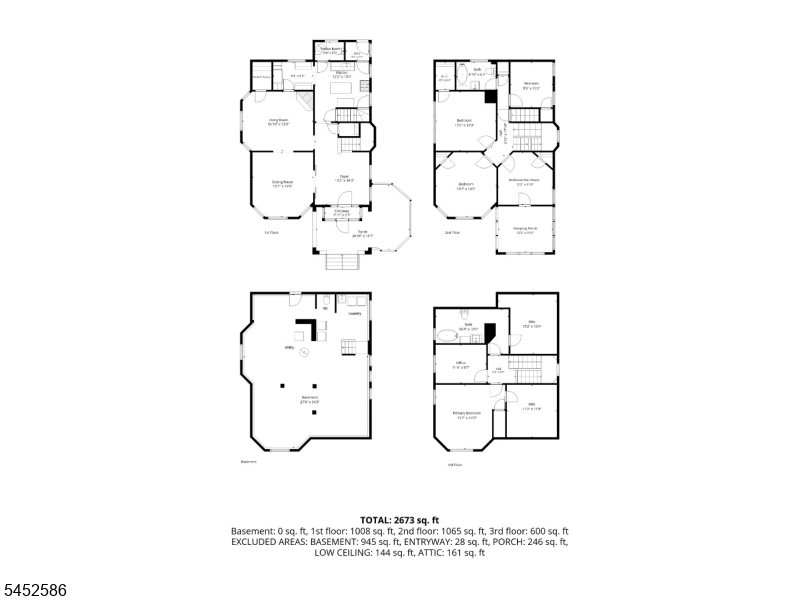
A truly special Victorian in the heart of Maplewood's beloved, close-knit College Hill neighborhood, this move-in ready home offers 5 bedrooms, 2.1 bathrooms and more than 125 years of history, warmth, and genuine character. Built in 1898 on what was once a cherry farm, this remarkable home is filled with sweet details rarely found today. A wonderful wrap-around front porch welcomes you into gracious interiors with beautiful original woodwork, leaded-glass windows, pocket doors, and timeless architectural craftsmanship throughout. Generous first floor living and entertaining spaces flow into an updated kitchen with granite countertops, stainless steel appliances, and modernized half-bath. A spacious second floor features 4 bedrooms; one with an adjoining enclosed "sleeping porch, perfect for work or play; and a large full hall bath. The third floor has a lovely bedroom escape, additional bonus/office space, and another full bath, creating the potential for a large primary suite or work-from-home oasis. This very well maintained and updated home has plenty of additional storage areas on the 3rd floor and basement as well as a lush and private backyard space. Ideally located with convenient access to Maplewood Village, restaurants, shops, parks and NYC transportation. A rare opportunity to own an enduring piece of Maplewood history with the space, character, and warmth that make definitive homes so unforgettable. GSMLS 4064220

Directions to property: Prospect St or Valley St to Harvard Ave to Oberlin St.

MLS Listing ID: 
GSMLS 4064220
Listing Category: 
Purchase
Listing Status
Status of the Listing.
Listing Status: 
Active
Listing Status (Local): 
Active
Listing Pricing
Pricing information for this listing.
List Price: 
$899,000
Basic Property Information
Fields containing basic information about the property.
Property Type: 
Residential
Property Sub Type: 
Single Family Detached
Primary Market Area: 
Maplewood Twp.
Address: 
39 Oberlin St, Maplewood Twp., NJ 07040-2815, U.S.A.
County: 
Essex
Latitude: 
40.7224300
Longitude: 
-74.2676200
Directions: 
Prospect St or Valley St to Harvard Ave to Oberlin St.
Public Remarks: 
A truly special Victorian in the heart of Maplewood's beloved, close-knit College Hill neighborhood, this move-in ready home offers 5 bedrooms, 2.1 bathrooms and more than 125 years of history, warmth, and genuine character. Built in 1898 on what was once a cherry farm, this remarkable home is filled with sweet details rarely found today. A wonderful wrap-around front porch welcomes you into gracious interiors with beautiful original woodwork, leaded-glass windows, pocket doors, and timeless architectural craftsmanship throughout. Generous first floor living and entertaining spaces flow into an updated kitchen with granite countertops, stainless steel appliances, and modernized half-bath. A spacious second floor features 4 bedrooms; one with an adjoining enclosed "sleeping porch, perfect for work or play; and a large full hall bath. The third floor has a lovely bedroom escape, additional bonus/office space, and another full bath, creating the potential for a large primary suite or work-from-home oasis. This very well maintained and updated home has plenty of additional storage areas on the 3rd floor and basement as well as a lush and private backyard space. Ideally located with convenient access to Maplewood Village, restaurants, shops, parks and NYC transportation. A rare opportunity to own an enduring piece of Maplewood history with the space, character, and warmth that make definitive homes so unforgettable.
Community Information
High: 
COLUMBIA
Building Details
Details about the building on a property.
Architectural Style: 
Victorian
Year Built: 
1898
New Construction: 
0
Basement: 
Full, Unfinished
Interior: 
Carbon Monoxide Detector, Security System, Smoke Detector
Fireplaces: 
Yes
Construction
Roof: 
Asphalt Shingle
Exterior: 
Wood Shingle
Exterior Features: 
Curbs, Open Porch(es), Sidewalk, Wood Fence
Energy Information: 
Electric
Porch: 
No
Deck: 
No
Room Details
Details about the rooms in the building.
Total Rooms: 
9
Total Bedrooms: 
5
Total Bathrooms: 
3
Total Full-Bathrooms: 
2
Total Half-Bathrooms: 
1
Master Bedroom 
Dimensions: 
15x14 
Level: 
Third
Second Bedroom 
Dimensions: 
13x14 
Level: 
Second
Third Bedroom 
Dimensions: 
13x13 
Level: 
Second
Fourth Bedroom 
Dimensions: 
9x10 
Level: 
Second
Dining Room 
Dimensions: 
16x13 
Level: 
First
Kitchen 
Dimensions: 
12x13 
Level: 
First
Living Room 
Dimensions: 
14x15 
Level: 
First
Other One 
Dimensions: 
12x11 
Level: 
Second
Other Two 
Dimensions: 
11x8 
Level: 
Third
Utilities
Information about utilities available on the property.
Heating System: 
Radiators - Steam
Heating System Fuel: 
Gas-Natural
Cooling System: 
Wall A/C Unit(s), Window A/C(s)
Water Heating System: 
Gas
Water Source: 
Public Water
Sewer: 
Public Sewer
Lot/Land Details
Details about the lots and land features included on the property.
Acres: 
0.17
Lot Size (Dimensions): 
50X150
Waterfront: 
0
Lot Features
Driveway: 
1 Car Width, 2 Car Width
Parking Type: 
1 Car Width, 2 Car Width
Total Parking Spaces: 
0
Garage: 
Detached Garage
Pool: 
No
Fence: 
Yes
Public Record
Parcel Number: 
1611-00028-0005-00183-0000-
Lot Number: 
183
Annual Tax: 
$21,527.00
Contract Details
Details about the listing contract.
Possession: 
TBD
Listing Participants
Participants (agents, offices, etc.) in the transaction.
Listing Office Name: 
KELLER WILLIAMS REALTY

Request More Information