
Home for Sale at 73 Parker Ave in Maplewood Twp., NJ for $1,398,000

73 Parker Ave | Maplewood Twp.

$1,398,000 | 5 Beds | 4 Baths (3 Full, 1 Half)

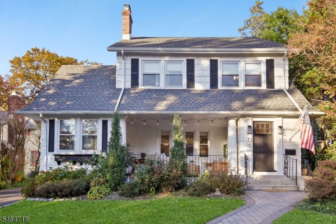
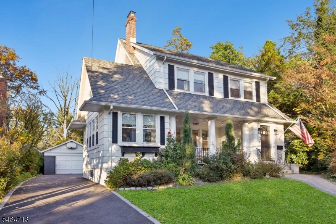
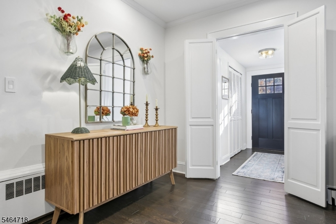
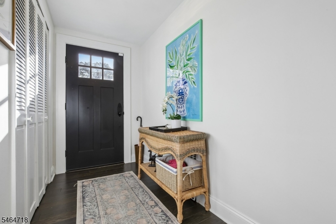
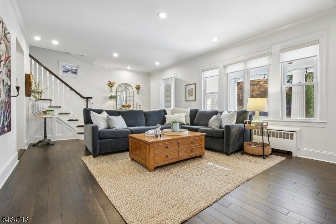
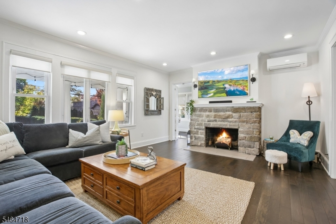
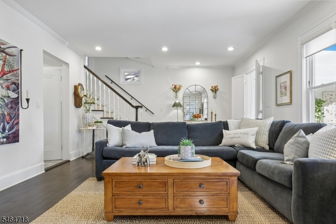
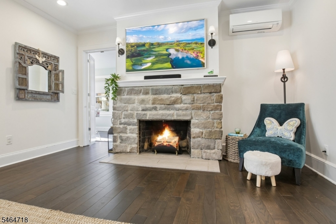
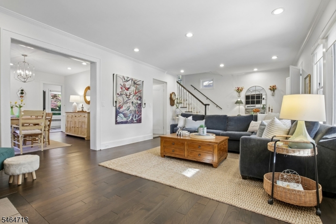
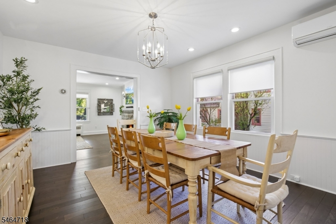
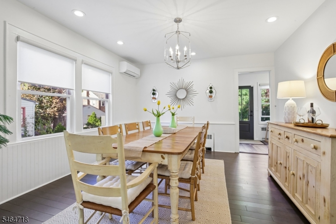
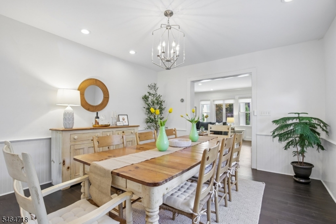
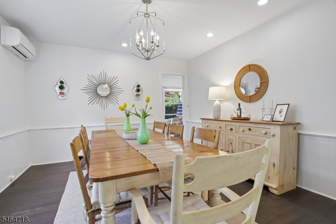
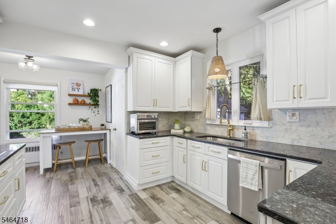
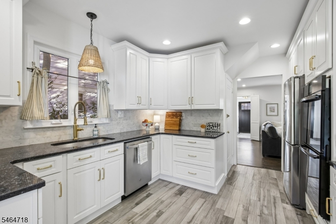
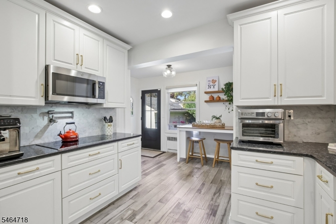
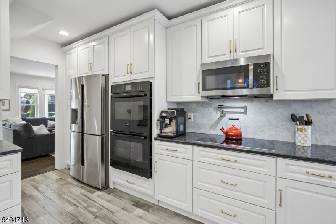
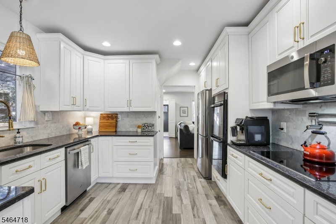
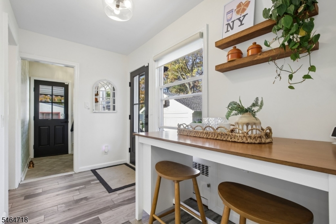
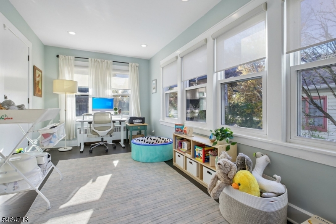
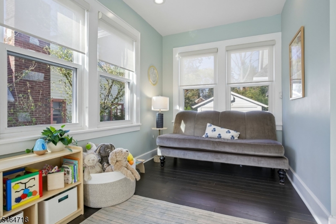
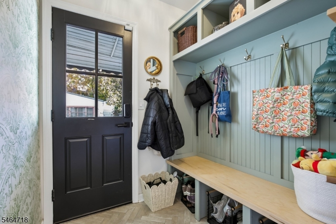
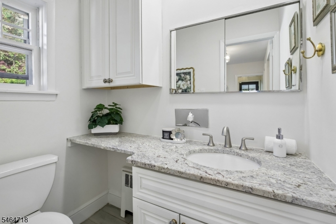
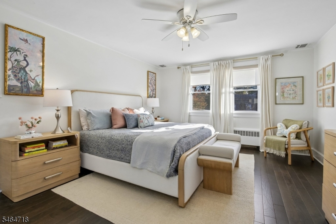
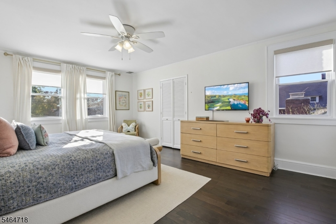
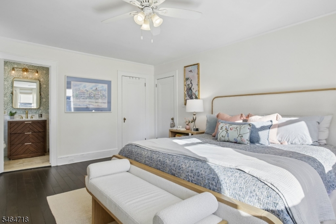
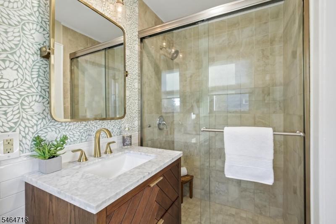
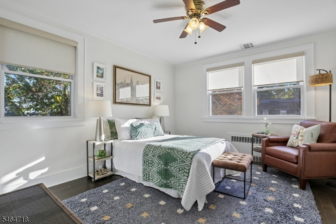
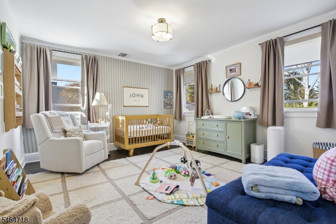
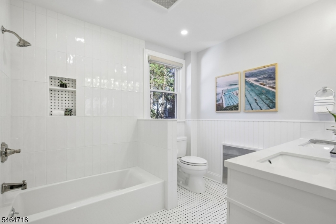
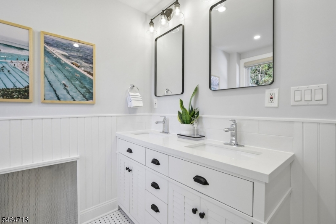
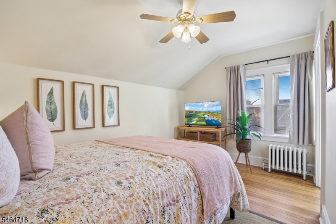
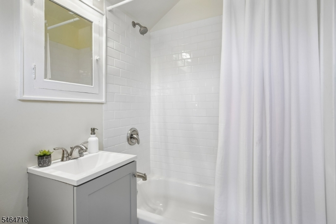
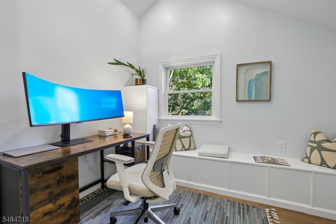
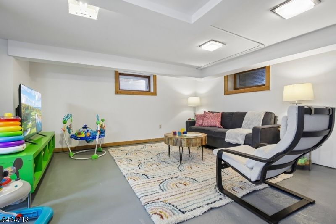
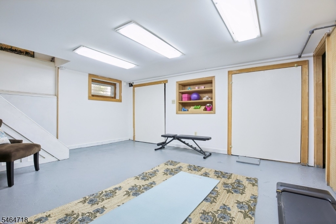
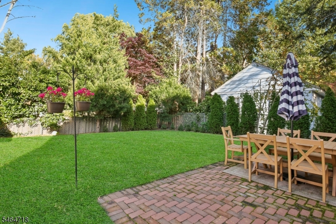
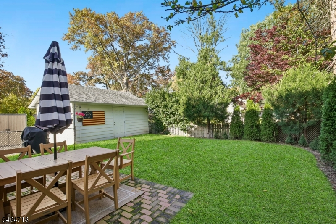
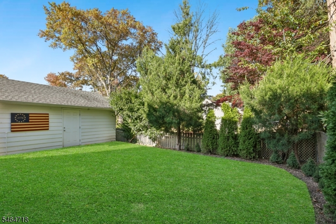
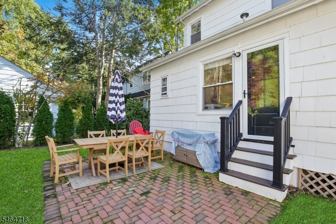
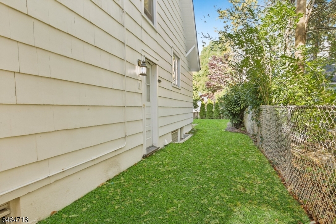
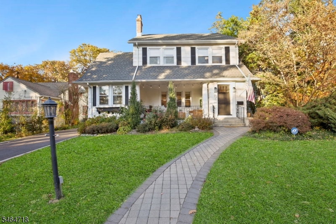
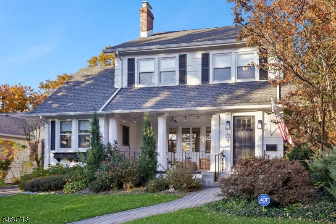
Fall in love with this quintessential Maplewood colonial which perfectly blends period details with the modern amenities buyers look for. Spacious, light-filled rooms are arranged in a flowing floor plan. The front entry hall boasts ample coat closets and opens to a generous living room with stone fireplace. Openings to the formal dining room and versatile 1st floor Family Room/office are ideal for both entertaining or relaxing at home. The eat-in-kitchen offers abundant cabinet storage, with access to the mudroom with custom built-ins and powder room conveniently nearby. Find 3 large bedrooms and 2 full baths on the 2nd floor, including the updated hall bath with double vanity. The primary bedroom offers 2 walk-in-closets and an en-suite bath with stylish marble-topped vanity and shower. Two linen closets and built-in hall storage are an added bonus. The 3rd floor offers a quiet retreat with additional bedroom spaces, including one with an en-suite bath and the other with high ceilings and a cedar closet- easily alternatively used as a home office or studio. The lower level offers flex space for recreation, exercise and storage with laundry, workshop space. Outside, the landscape has been reimagined to feature specimen plantings and a new brick patio surrounded by fully fenced lawnspace. Freshly painted interior/exterior, new HVAC units, new exterior doors, repaved driveway, gutterguards and so much more! 1.5 blocks to jitney shuttle for easy access to NYC trains! GSMLS 4062899

Directions to property: Parker Avenue between Summit and Richmond

MLS Listing ID: 
GSMLS 4062899
Listing Category: 
Purchase
Listing Status
Status of the Listing.
Listing Status: 
Active
Listing Status (Local): 
Active
Listing Pricing
Pricing information for this listing.
List Price: 
$1,398,000
Basic Property Information
Fields containing basic information about the property.
Property Type: 
Residential
Property Sub Type: 
Single Family Detached
Primary Market Area: 
Maplewood Twp.
Address: 
73 Parker Ave, Maplewood Twp., NJ 07040-1745, U.S.A.
County: 
Essex
Latitude: 
40.7336167
Longitude: 
-74.2615126
Directions: 
Parker Avenue between Summit and Richmond
Public Remarks: 
Fall in love with this quintessential Maplewood colonial which perfectly blends period details with the modern amenities buyers look for. Spacious, light-filled rooms are arranged in a flowing floor plan. The front entry hall boasts ample coat closets and opens to a generous living room with stone fireplace. Openings to the formal dining room and versatile 1st floor Family Room/office are ideal for both entertaining or relaxing at home. The eat-in-kitchen offers abundant cabinet storage, with access to the mudroom with custom built-ins and powder room conveniently nearby. Find 3 large bedrooms and 2 full baths on the 2nd floor, including the updated hall bath with double vanity. The primary bedroom offers 2 walk-in-closets and an en-suite bath with stylish marble-topped vanity and shower. Two linen closets and built-in hall storage are an added bonus. The 3rd floor offers a quiet retreat with additional bedroom spaces, including one with an en-suite bath and the other with high ceilings and a cedar closet- easily alternatively used as a home office or studio. The lower level offers flex space for recreation, exercise and storage with laundry, workshop space. Outside, the landscape has been reimagined to feature specimen plantings and a new brick patio surrounded by fully fenced lawnspace. Freshly painted interior/exterior, new HVAC units, new exterior doors, repaved driveway, gutterguards and so much more! 1.5 blocks to jitney shuttle for easy access to NYC trains!
Community Information
Elementary: 
SOMSD III
Middle: 
SOMSD III
High: 
COLUMBIA
Building Details
Details about the building on a property.
Architectural Style: 
Colonial
Year Built: 
1927
New Construction: 
0
Basement: 
Finished-Partially, Full
Interior: 
Blinds, Cedar Closets, Shades, Walk-In Closet
Fireplaces: 
Yes
Construction
Roof: 
Asphalt Shingle
Exterior: 
Wood, Wood Shingle
Exterior Features: 
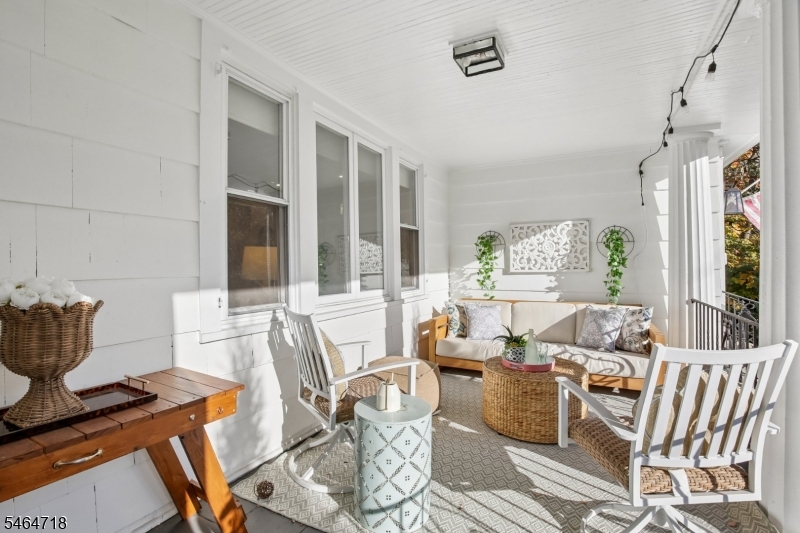
Curbs, Open Porch(es), Patio, Privacy Fence, Sidewalk, Thermal Windows/Doors
Energy Information: 
Electric, Gas-Natural
Porch: 
No
Deck: 
No
Room Details
Details about the rooms in the building.
Total Rooms: 
12
Total Bedrooms: 
5
Total Bathrooms: 
4
Total Full-Bathrooms: 
3
Total Half-Bathrooms: 
1
Master Bedroom 
Dimensions: 
13x17 
Level: 
Second
Second Bedroom 
Dimensions: 
13x12 
Level: 
Second
Third Bedroom 
Dimensions: 
11x13 
Level: 
Second
Fourth Bedroom 
Dimensions: 
13x11 
Level: 
Third
Dining Room 
Dimensions: 
13x14 
Level: 
First
Family Room 
Dimensions: 
9x20 
Level: 
First
Kitchen 
Dimensions: 
11x20 
Level: 
First
Living Room 
Dimensions: 
25x14 
Level: 
First
Other One 
Dimensions: 
10x11 
Level: 
Third
Other Four 
Dimensions: 
20x16 
Level: 
Basement
Master Bathroom 
Level: 
Second
Utilities
Information about utilities available on the property.
Heating System: 
Multi-Zone, Radiators - Steam
Heating System Fuel: 
Gas-Natural
Cooling System: 
Ceiling Fan, Central Air, Ductless Split AC, Multi-Zone Cooling
Water Source: 
Public Water, Water Charge Extra
Sewer: 
Public Sewer, Sewer Charge Extra
Lot/Land Details
Details about the lots and land features included on the property.
Acres: 
0.16
Lot Size (Dimensions): 
58X120
Waterfront: 
0
Lot Features
Driveway: 
1 Car Width, Blacktop
Parking Type: 
1 Car Width, Blacktop
Total Parking Spaces: 
3
Garage: 
Detached Garage
Fence: 
Yes
Public Record
Parcel Number: 
1611-00025-0002-00056-0000-
Lot Number: 
56
Annual Tax: 
$21,906.00
Contract Details
Details about the listing contract.
Exclusions: 
window drapery and storage shed on driveway are excluded
Possession: 
TBD
Listing Participants
Participants (agents, offices, etc.) in the transaction.
Listing Office Name: 
KELLER WILLIAMS MID-TOWN DIRECT

Request More Information