
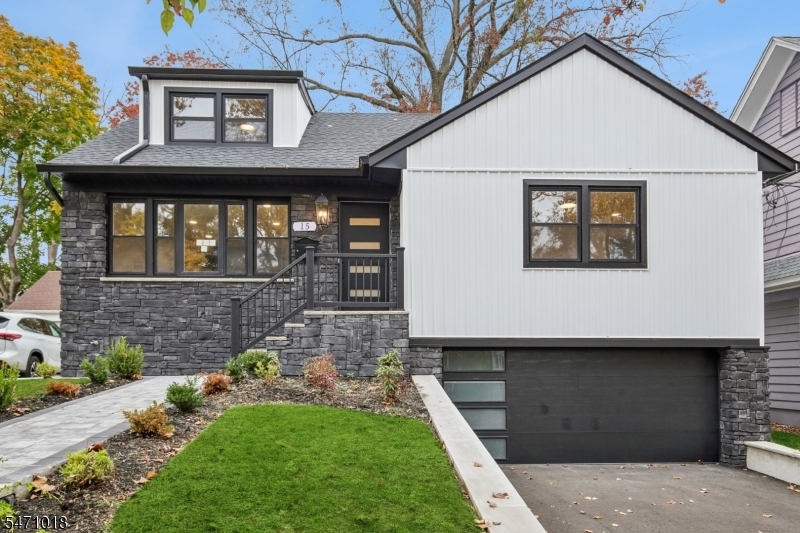
Home for Sale at 15 Elberta Rd in Maplewood Twp., NJ for $999,000

15 Elberta Rd | Maplewood Twp.

$999,000 | 4 Beds | 4 Baths (3 Full, 1 Half)

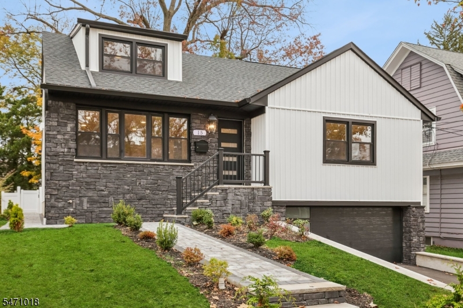
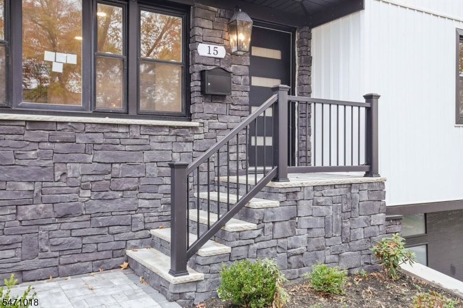
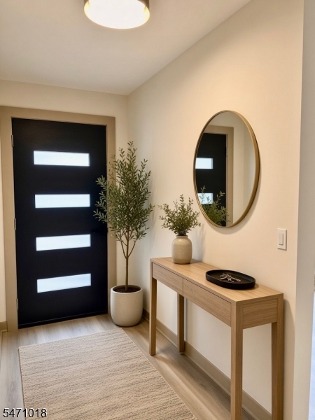
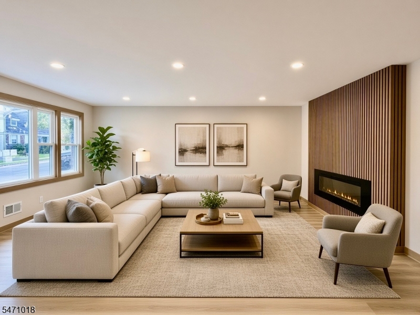
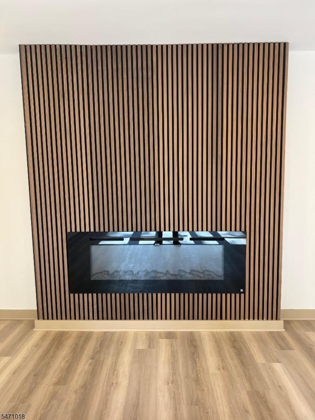
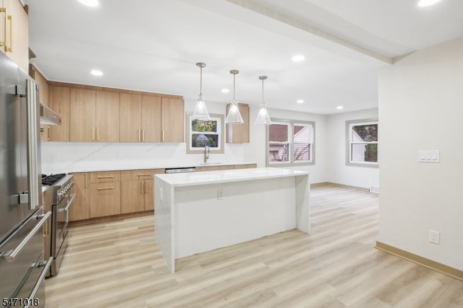
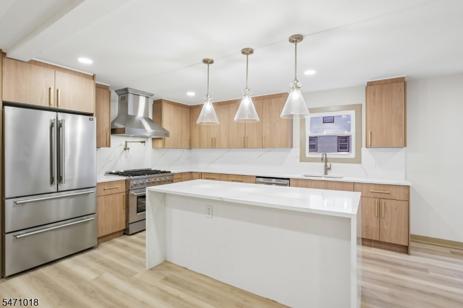
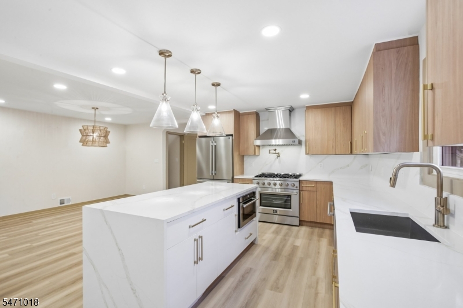
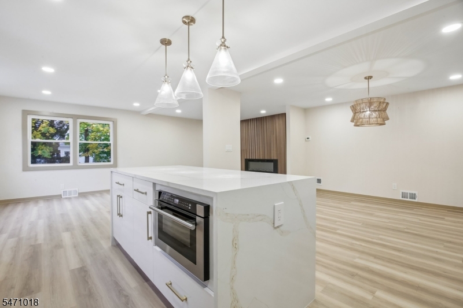
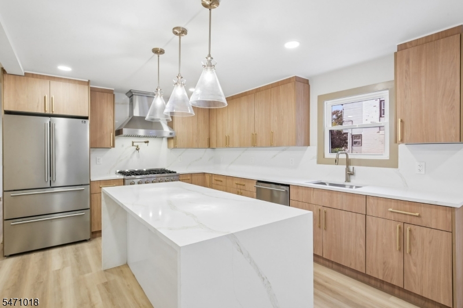
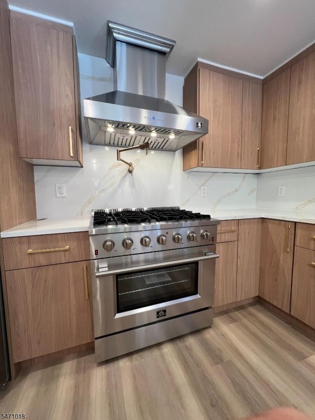
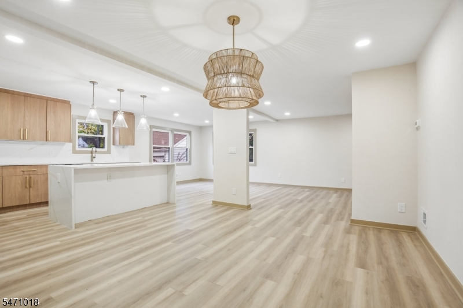
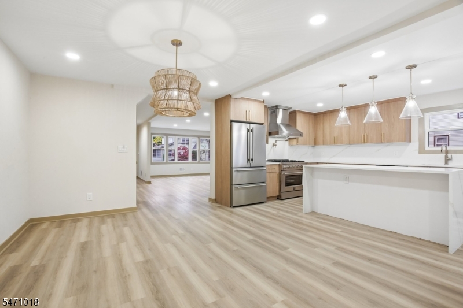
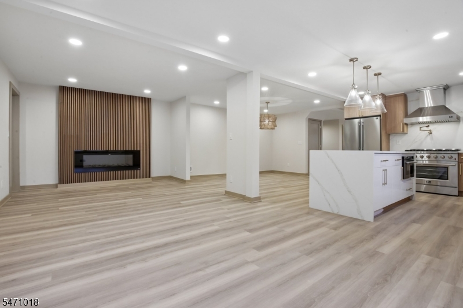
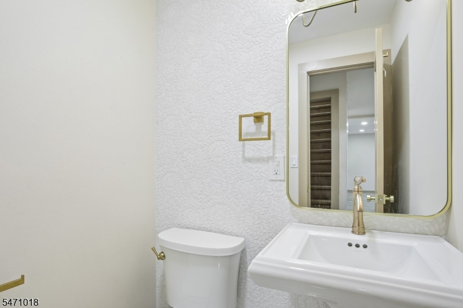
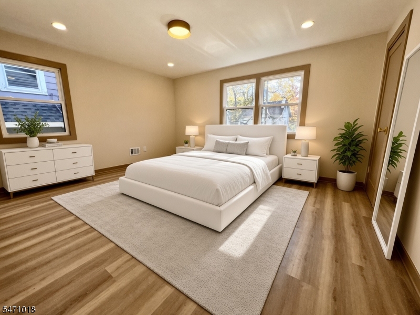
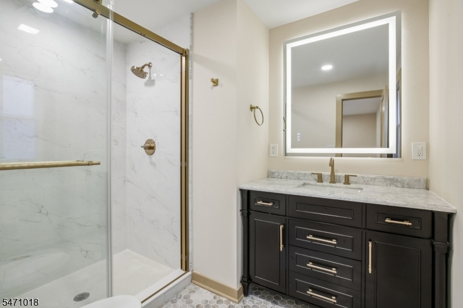
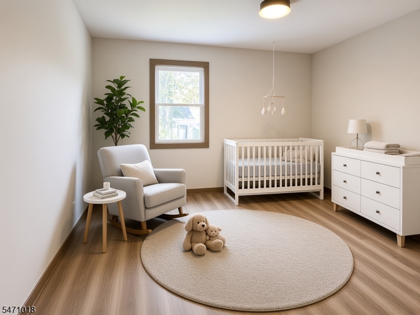
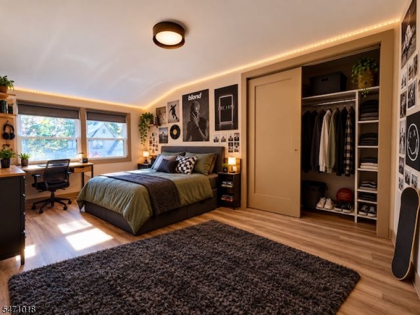
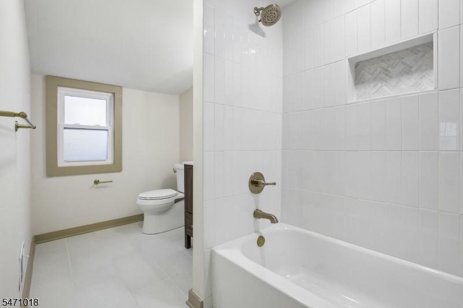
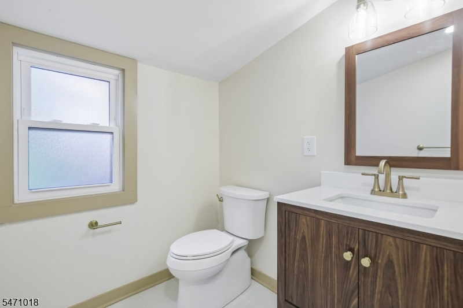
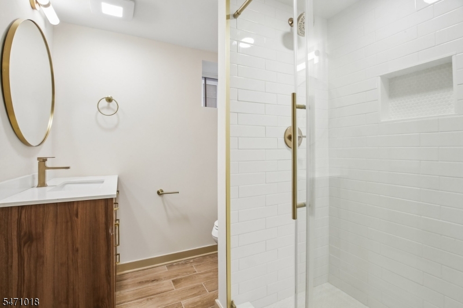
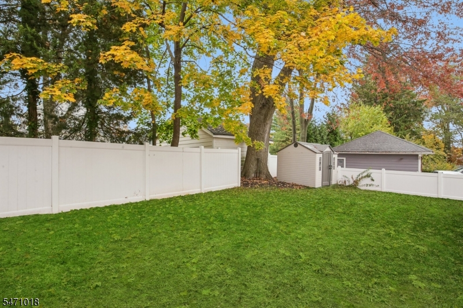
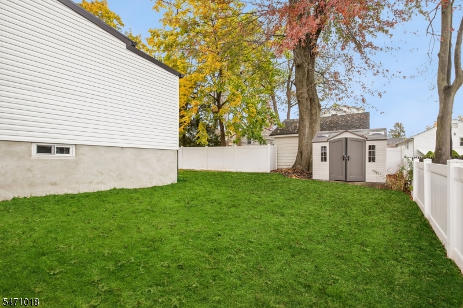
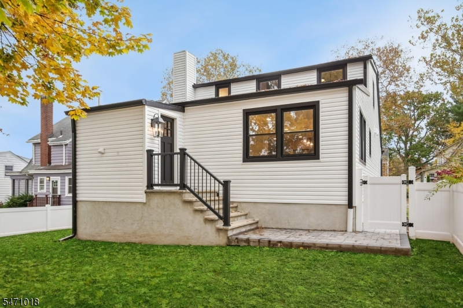
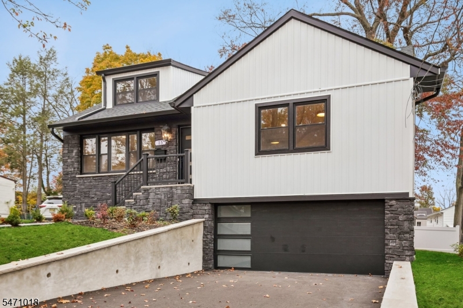
Home for the holidays! This stunning, fully renovated home set on a quiet, tree-lined street in the heart of desirable Maplewood will delight with stylish finishes from top to bottom. The exterior has been upgraded with professional landscaping, stone accents, low-maintenance siding, thermal windows, and designer front entry and garage doors. Inside, an open, flowing floor plan offers light-filled spaces to relax and entertain in style and comfort. The living room centers around a fireplace with an accent wall and opens to the nearby dining room. The brand-new eat-in-kitchen offers high-end appliances, quartz countertops, an oversized island with seating, pendant lighting, and a built-in microwave. Versatile bedroom and office spaces are found on the 1st and 2nd floor with new baths within easy reach, including a coveted 1st-floor primary bedroom with en-suite full bath. Outside, the fully fenced private backyard and patio are surrounded by mature trees and offer great space for outdoor entertaining, lounging, or play. Quality finishes, thermal windows, central air, a modern fireplace, and professional landscaping are a few of the updates you'll enjoy. Close to park with a playground and tennis courts, plus nearby cafes, the Maplewood community pool, vibrant Springfield Avenue restaurants and shopping, and the jitney shuttle to the Maplewood train station with midtown direct trains to NYC and Hoboken! Come and see to make it yours today! GSMLS 4062046

Directions to property: Boyden Avenue to Elberta Road

MLS Listing ID: 
GSMLS 4062046
Listing Category: 
Purchase
Listing Status
Status of the Listing.
Listing Status: 
Active
Listing Status (Local): 
Active
Listing Pricing
Pricing information for this listing.
List Price: 
$999,000
Basic Property Information
Fields containing basic information about the property.
Property Type: 
Residential
Property Sub Type: 
Single Family Detached
Primary Market Area: 
Maplewood Twp.
Address: 
15 Elberta Rd, Maplewood Twp., NJ 07040-1805, U.S.A.
County: 
Essex
Latitude: 
40.7298400
Longitude: 
-74.2528200
Directions: 
Boyden Avenue to Elberta Road
Public Remarks: 
Home for the holidays! This stunning, fully renovated home set on a quiet, tree-lined street in the heart of desirable Maplewood will delight with stylish finishes from top to bottom. The exterior has been upgraded with professional landscaping, stone accents, low-maintenance siding, thermal windows, and designer front entry and garage doors. Inside, an open, flowing floor plan offers light-filled spaces to relax and entertain in style and comfort. The living room centers around a fireplace with an accent wall and opens to the nearby dining room. The brand-new eat-in-kitchen offers high-end appliances, quartz countertops, an oversized island with seating, pendant lighting, and a built-in microwave. Versatile bedroom and office spaces are found on the 1st and 2nd floor with new baths within easy reach, including a coveted 1st-floor primary bedroom with en-suite full bath. Outside, the fully fenced private backyard and patio are surrounded by mature trees and offer great space for outdoor entertaining, lounging, or play. Quality finishes, thermal windows, central air, a modern fireplace, and professional landscaping are a few of the updates you'll enjoy. Close to park with a playground and tennis courts, plus nearby cafes, the Maplewood community pool, vibrant Springfield Avenue restaurants and shopping, and the jitney shuttle to the Maplewood train station with midtown direct trains to NYC and Hoboken! Come and see to make it yours today!
Community Information
Elementary: 
SOMSD III
Middle: 
SOMSD III
High: 
COLUMBIA
Building Details
Details about the building on a property.
Architectural Style: 
Custom Home
Year Built: 
1954
New Construction: 
0
Basement: 
Finished
Fireplaces: 
Yes
Construction
Roof: 
Asphalt Shingle
Exterior: 
Stone, Vinyl Siding
Exterior Features: 
Curbs, Privacy Fence, Sidewalk, Thermal Windows/Doors
Energy Information: 
Electric, Gas-Natural
Porch: 
No
Deck: 
No
Room Details
Details about the rooms in the building.
Total Rooms: 
9
Total Bedrooms: 
4
Total Bathrooms: 
4
Total Full-Bathrooms: 
3
Total Half-Bathrooms: 
1
Master Bedroom 
Dimensions: 
15x13 
Level: 
First
Second Bedroom 
Dimensions: 
19x25 
Level: 
Second
Third Bedroom 
Dimensions: 
8x15 
Level: 
Second
Fourth Bedroom 
Dimensions: 
12x13 
Level: 
Second
Dining Room 
Dimensions: 
10x13 
Level: 
First
Family Room 
Dimensions: 
23x11 
Kitchen 
Dimensions: 
11x13 
Level: 
First
Living Room 
Dimensions: 
14x20 
Level: 
First
Other One 
Dimensions: 
13x11 
Level: 
First
Other Two 
Dimensions: 
29x42 
Level: 
Ground
Master Bathroom 
Level: 
First
Utilities
Information about utilities available on the property.
Heating System: 
Forced Hot Air
Heating System Fuel: 
Gas-Natural
Cooling System: 
Central Air
Water Source: 
Public Water, Water Charge Extra
Sewer: 
Public Sewer, Sewer Charge Extra
Lot/Land Details
Details about the lots and land features included on the property.
Acres: 
0.12
Lot Size (Dimensions): 
50X108
Waterfront: 
0
Lot Features
Driveway: 
2 Car Width, Blacktop
Parking Type: 
2 Car Width, Blacktop
Total Parking Spaces: 
3
Garage: 
Built-In Garage, Garage Door Opener
Fence: 
Yes
Public Record
Parcel Number: 
1611-00035-0005-00072-0000-
Lot Number: 
72
Annual Tax: 
$19,757.00
Contract Details
Details about the listing contract.
Possession: 
TBD
Listing Participants
Participants (agents, offices, etc.) in the transaction.
Listing Office Name: 
KELLER WILLIAMS MID-TOWN DIRECT

Request More Information