
Home for Sale at 230 Parker Ave in Maplewood Twp., NJ for $685,000

230 Parker Ave | Maplewood Twp.

$685,000 | 3 Beds | 3 Baths (1 Full, 2 Half)

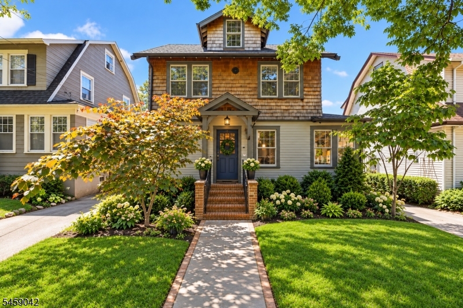
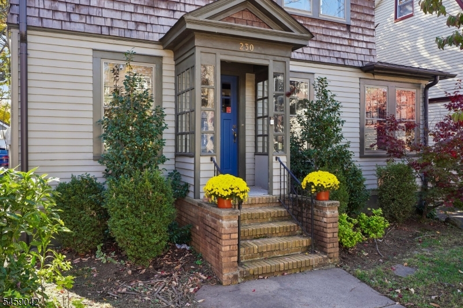
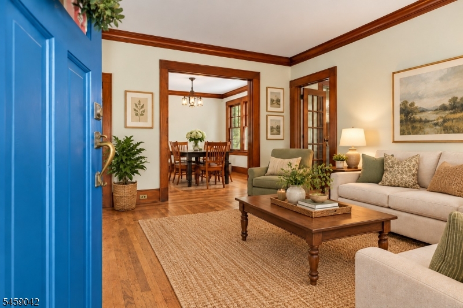
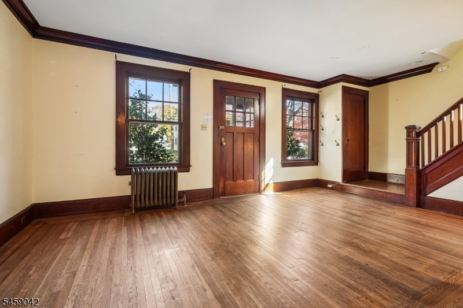
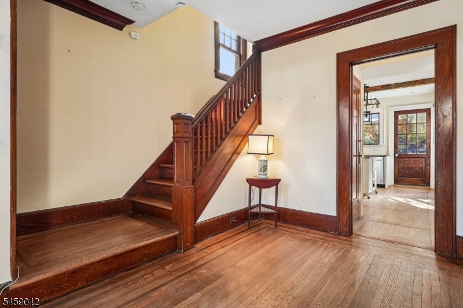
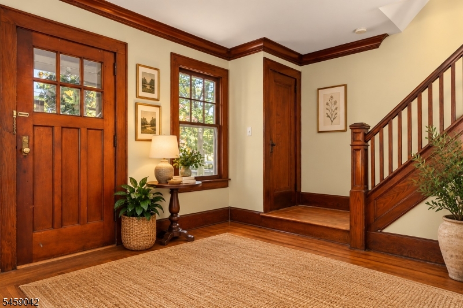
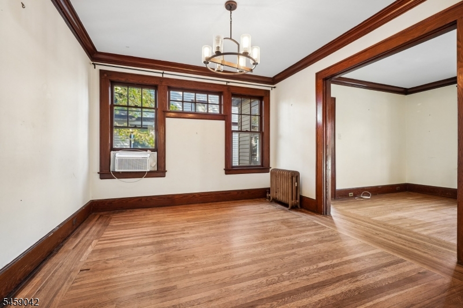
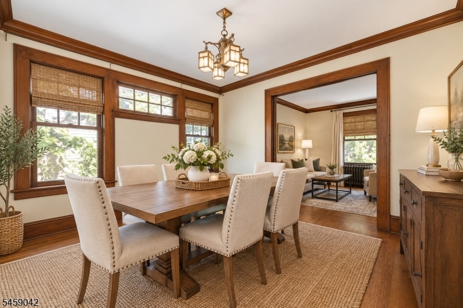
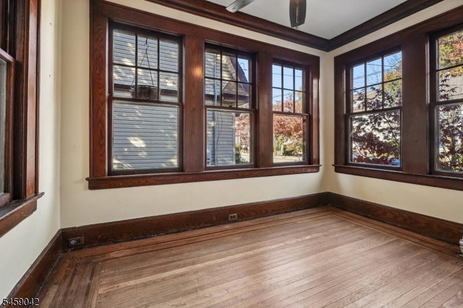
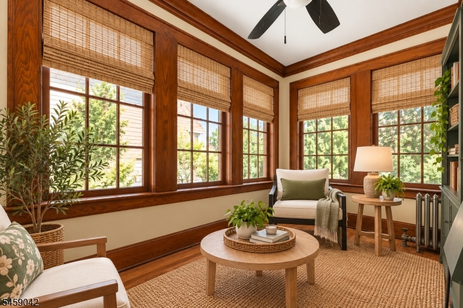
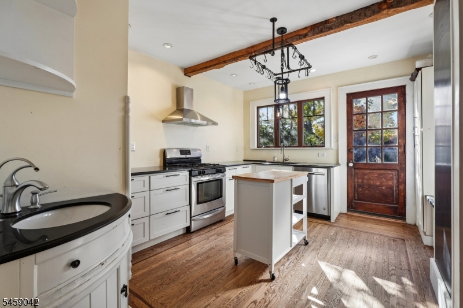
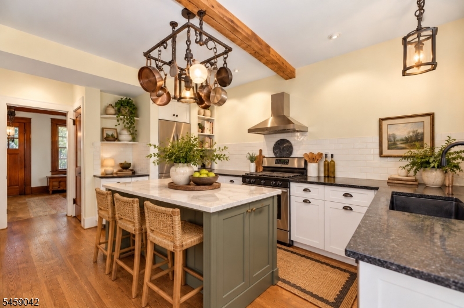
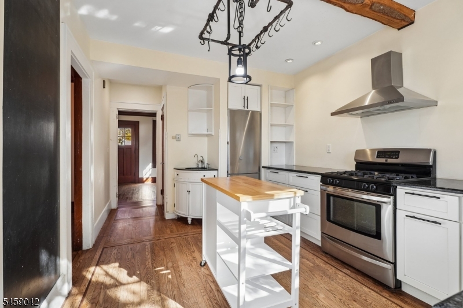
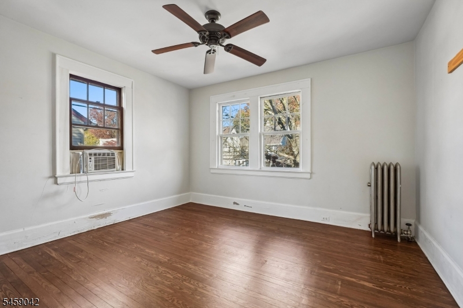
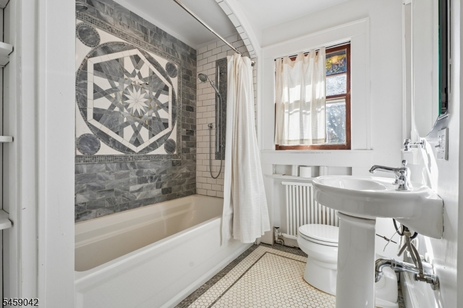
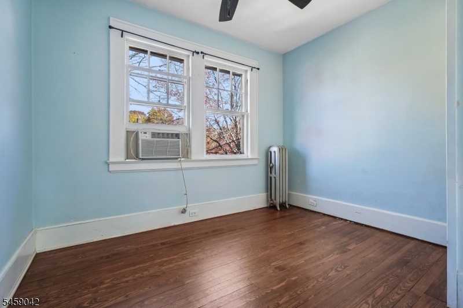
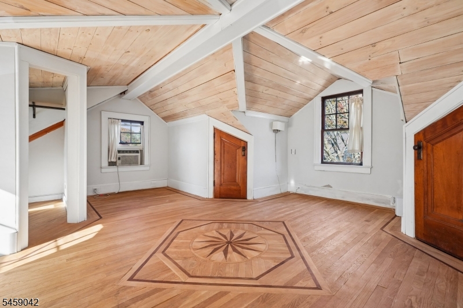
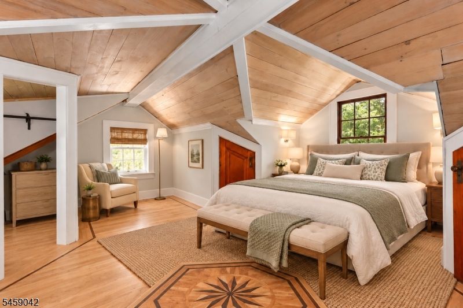
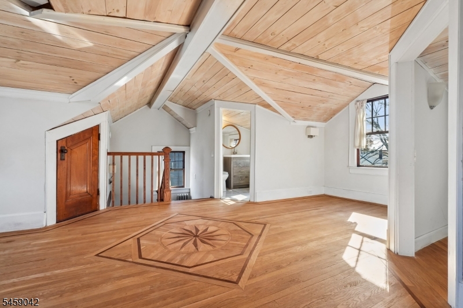
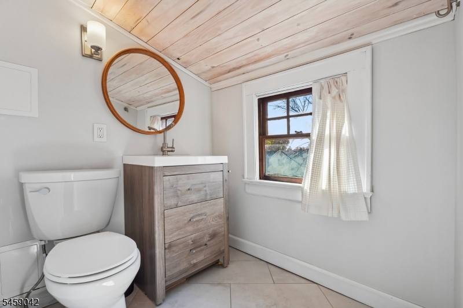
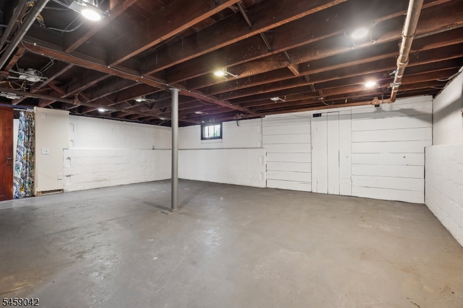
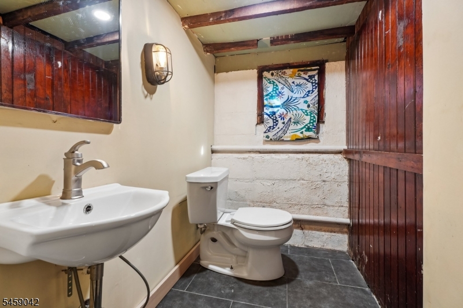
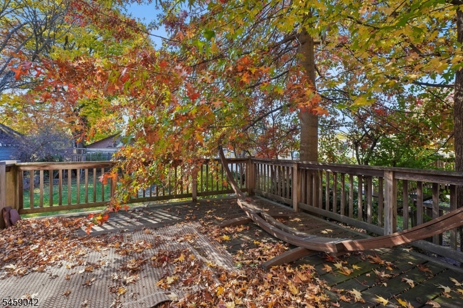
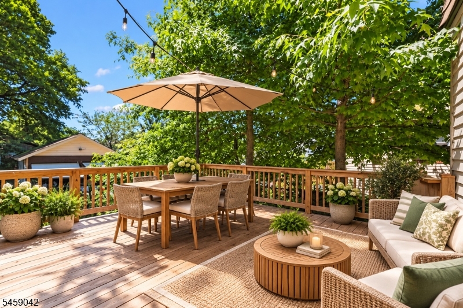
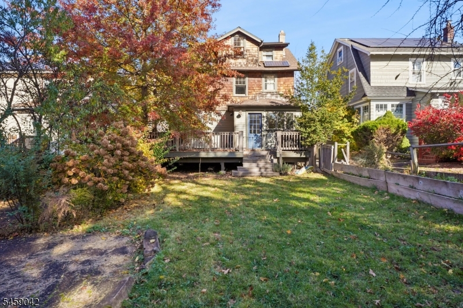
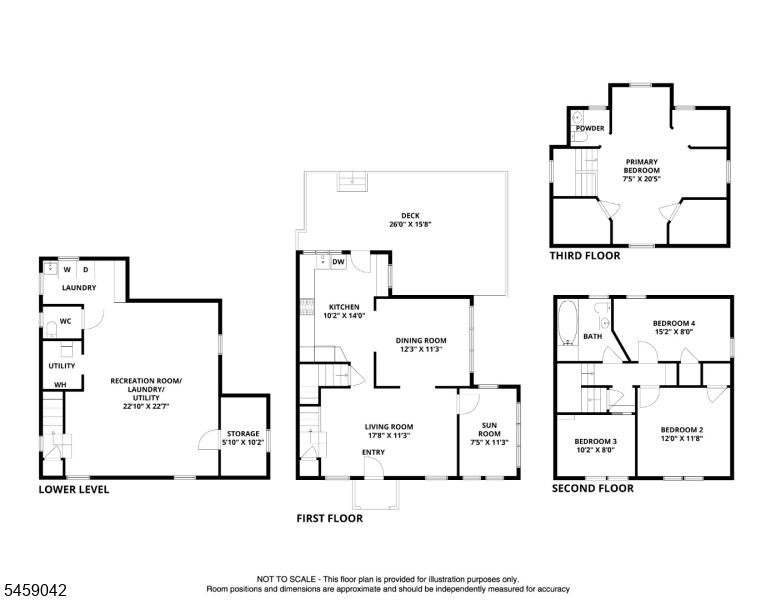
Welcome to this charming Craftsman-style Colonial, where timeless architectural details, beautiful woodwork, and inviting living spaces create a home filled with warmth and character. The first floor features a gracious Living Room showcasing original charm, an enclosed Sunroom offering a delightful space to relax and unwind, and a formal Dining Room perfect for gatherings and entertaining. The Kitchen provides convenient access to the rear deck, ideal for outdoor dining and enjoying the backyard. The second floor offers three comfortable bedrooms and a full hall bath. A special highlight is the third-floor Primary Bedroom, featuring stunning custom inlaid floors, a distinctive shiplap ceiling, and a convenient half bath, creating a private and versatile retreat. The unfinished lower level offers additional possibilities for future living space, recreation, or storage. Ideally situated in a desirable Maplewood neighborhood, close to Borden Park, shopping, dining, everyday conveniences, and transportation. Rich in character and brimming with potential, this home offers a wonderful opportunity to bring your personal vision to life while preserving its classic Craftsman appeal. 0.1 mile to Jitney Stop (1 block) House is being sold strictly in "as-is condition. Selected photos have been virtually staged. GSMLS 4062043

Directions to property: Valley Road or Prospect Street to Parker Avenue

MLS Listing ID: 
GSMLS 4062043
Listing Category: 
Purchase
Listing Status
Status of the Listing.
Listing Status: 
Active
Listing Status (Local): 
Active
Listing Pricing
Pricing information for this listing.
List Price: 
$685,000
Basic Property Information
Fields containing basic information about the property.
Property Type: 
Residential
Property Sub Type: 
Single Family Detached
Primary Market Area: 
Maplewood Twp.
Address: 
230 Parker Ave, Maplewood Twp., NJ 07040-1614, U.S.A.
County: 
Essex
Latitude: 
40.7312500
Longitude: 
-74.2484700
Directions: 
Valley Road or Prospect Street to Parker Avenue
Public Remarks: 
Welcome to this charming Craftsman-style Colonial, where timeless architectural details, beautiful woodwork, and inviting living spaces create a home filled with warmth and character. The first floor features a gracious Living Room showcasing original charm, an enclosed Sunroom offering a delightful space to relax and unwind, and a formal Dining Room perfect for gatherings and entertaining. The Kitchen provides convenient access to the rear deck, ideal for outdoor dining and enjoying the backyard. The second floor offers three comfortable bedrooms and a full hall bath. A special highlight is the third-floor Primary Bedroom, featuring stunning custom inlaid floors, a distinctive shiplap ceiling, and a convenient half bath, creating a private and versatile retreat. The unfinished lower level offers additional possibilities for future living space, recreation, or storage. Ideally situated in a desirable Maplewood neighborhood, close to Borden Park, shopping, dining, everyday conveniences, and transportation. Rich in character and brimming with potential, this home offers a wonderful opportunity to bring your personal vision to life while preserving its classic Craftsman appeal. 0.1 mile to Jitney Stop (1 block) House is being sold strictly in "as-is condition. Selected photos have been virtually staged.
Community Information
Middle: 
MAPLEWOOD
High: 
COLUMBIA
Building Details
Details about the building on a property.
Architectural Style: 
Colonial
Year Built: 
1924
New Construction: 
0
Basement: 
Full, Unfinished
Interior: 
Carbon Monoxide Detector, Fire Extinguisher, Smoke Detector
Fireplaces: 
No
Construction
Roof: 
Asphalt Shingle
Exterior: 
Wood
Exterior Features: 
Deck
Energy Information: 
Electric, Gas-Natural
Porch: 
No
Deck: 
Yes
Room Details
Details about the rooms in the building.
Total Rooms: 
8
Total Bedrooms: 
3
Total Bathrooms: 
3
Total Full-Bathrooms: 
1
Total Half-Bathrooms: 
2
Master Bedroom 
Dimensions: 
7x20 
Level: 
Third
Second Bedroom 
Dimensions: 
12x11 
Level: 
Second
Third Bedroom 
Dimensions: 
10x8 
Level: 
Second
Fourth Bedroom 
Dimensions: 
15x8 
Level: 
Ground
Dining Room 
Dimensions: 
12x11 
Level: 
First
Kitchen 
Dimensions: 
10x14 
Level: 
First
Living Room 
Dimensions: 
17x11 
Level: 
First
Other One 
Dimensions: 
7x11 
Level: 
First
Other Two 
Dimensions: 
22x22 
Level: 
Basement
Utilities
Information about utilities available on the property.
Heating System: 
1 Unit, Radiators - Hot Water
Heating System Fuel: 
Gas-Natural
Cooling System: 
Window A/C(s)
Water Heating System: 
Gas
Water Source: 
Public Water
Sewer: 
Public Sewer
Lot/Land Details
Details about the lots and land features included on the property.
Acres: 
0.12
Lot Size (Dimensions): 
42X125
Waterfront: 
0
Lot Features
Driveway: 
1 Car Width, Blacktop
Parking Type: 
1 Car Width, Blacktop
Total Parking Spaces: 
0
Garage: 
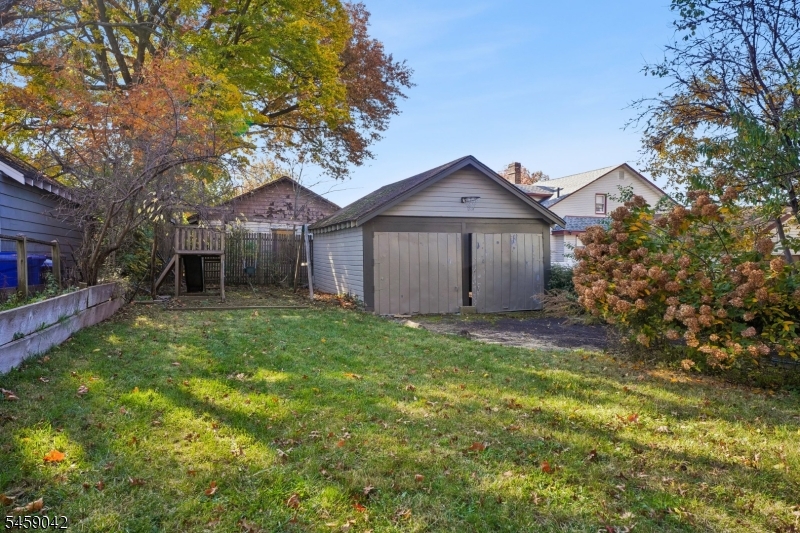
Detached Garage
Pool: 
No
Fence: 
No
Public Record
Parcel Number: 
1611-00042-0009-00470-0000-
Lot Number: 
470
Annual Tax: 
$14,545.00
Property Zoning: 
Residential
Contract Details
Details about the listing contract.
Exclusions: 
None
Possession: 
TBA
Listing Participants
Participants (agents, offices, etc.) in the transaction.
Listing Office Name: 
WEICHERT REALTORS

Request More Information