
Home for Sale at 40 Madison Ave in Maplewood Twp., NJ for $799,000

40 Madison Ave | Maplewood Twp.

$799,000 | 3 Beds | 1 Baths (1 Full)

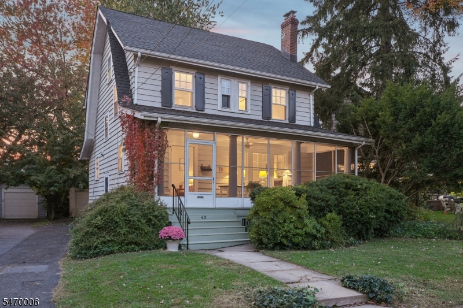
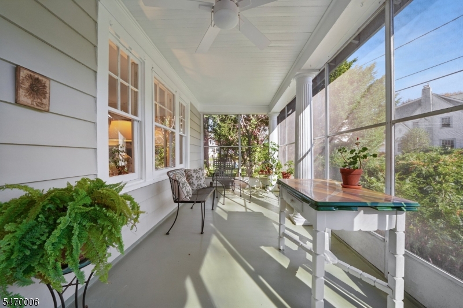
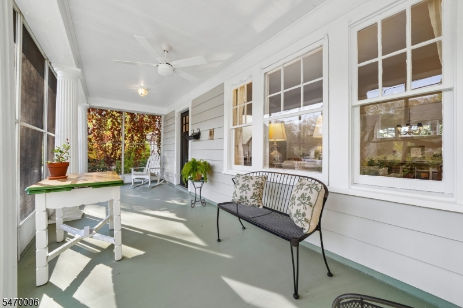
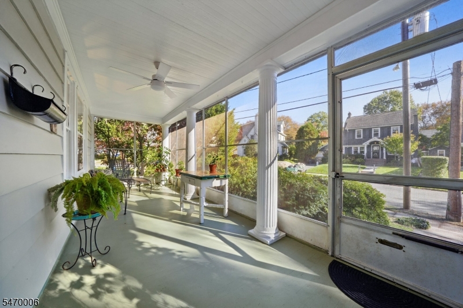
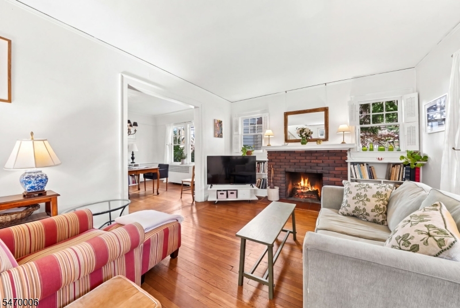
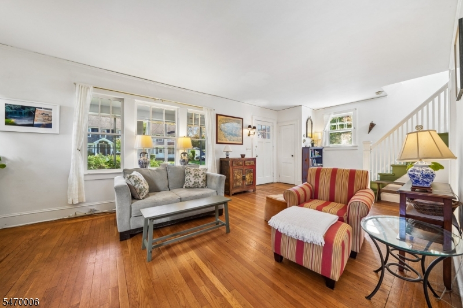
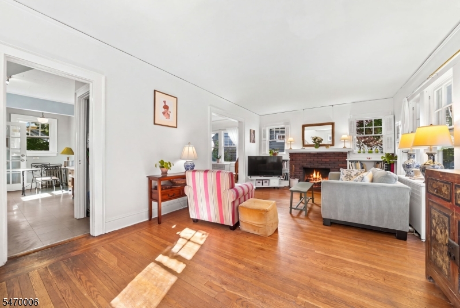
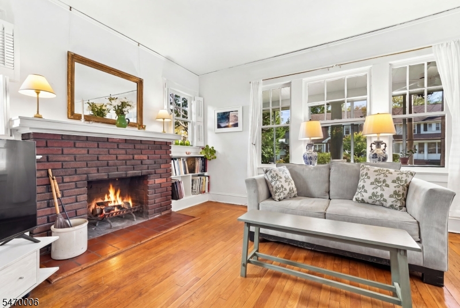
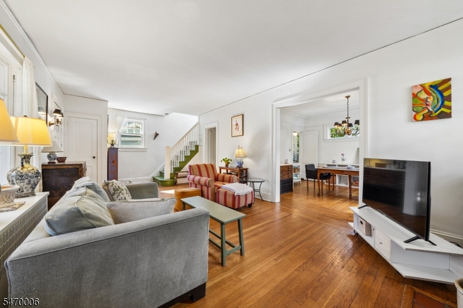
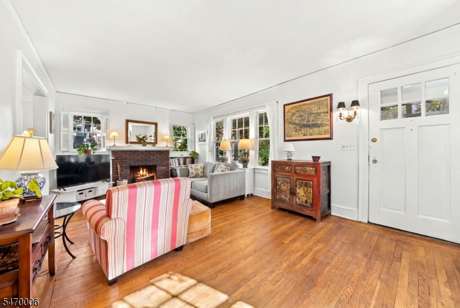
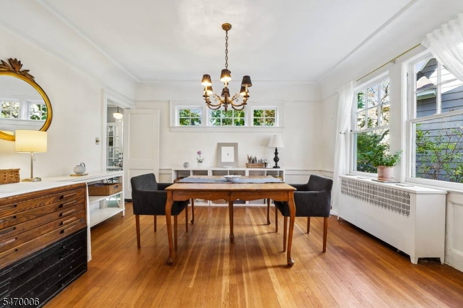
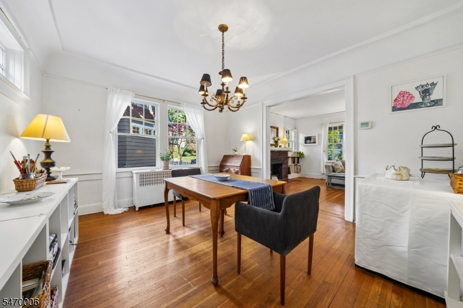
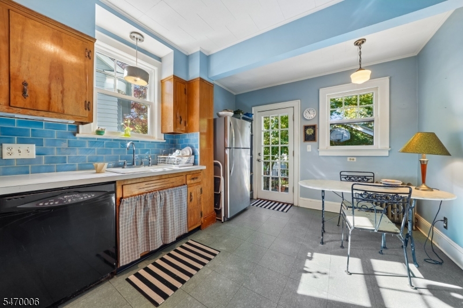
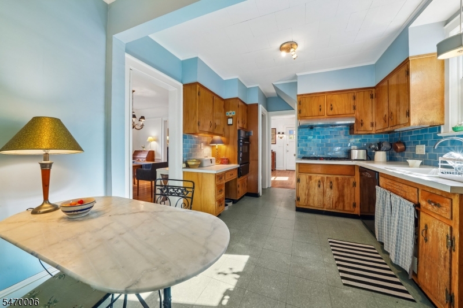
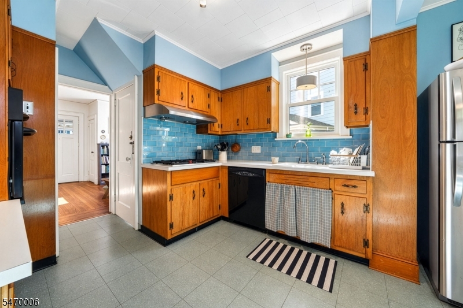
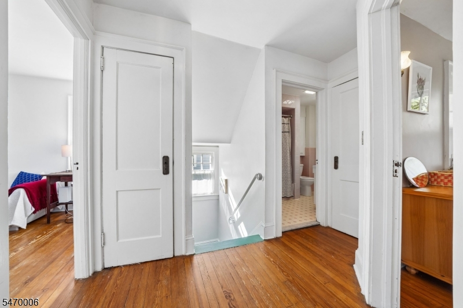
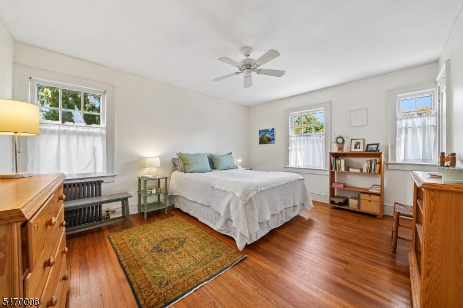
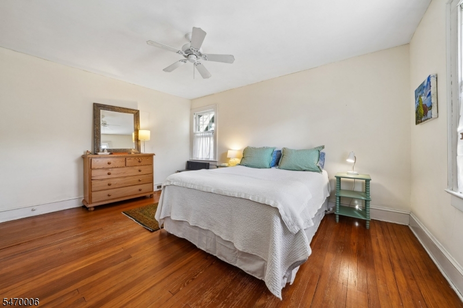
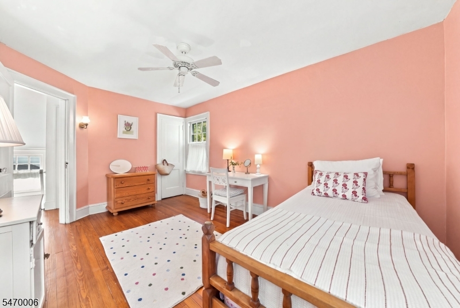
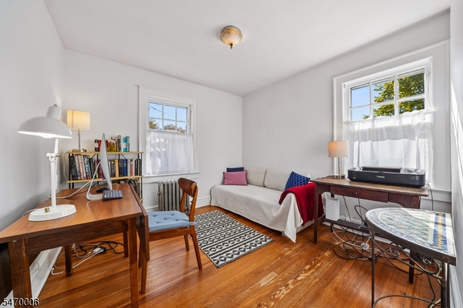
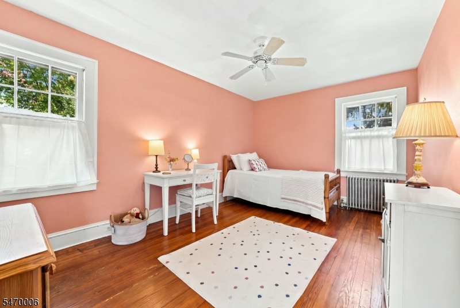
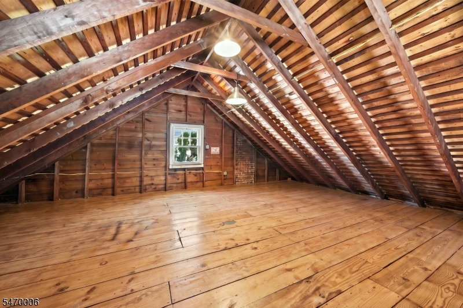
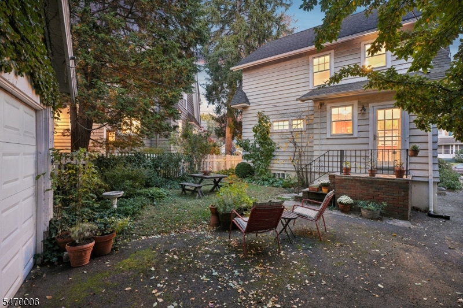
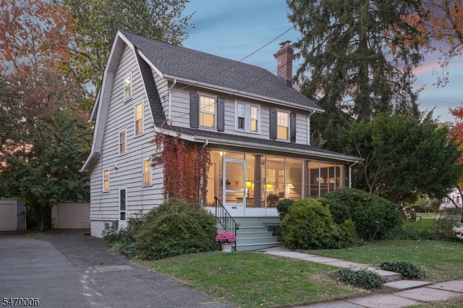
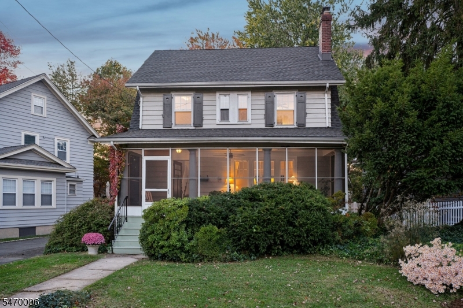
Charming Side Hall Colonial located on one of the Tuscan Section favorite avenues. From the moment you step onto the deep, welcoming front porch overlooking a picturesque tree-lined street, this enchanting home embraces you with warmth, creativity, and timeless character. It balances vintage architectural detail with an easy, cohesive flow designed for modern everyday living. Inside, the light-filled main level features a spacious living room which transitions seamlessly into an formal dining room with classic cove ceilings setting a memorable backdrop for lively dinner parties and intimate gatherings alike. Just steps away, the warm eat-in kitchen serves as the vibrant heart of the home, framed by views of your own private botanical retreat. Upstairs, three comfortable bedrooms offer restful escapes. The third floor expansive attic with high ceilings has terrific potential for additional living space. The lush, mature perennial gardens provide continuous seasonal color, quiet morning coffee spots, and inspiring outdoor entertaining spaces. Unbeatable location: just moments to Maplewood Village's artisan dining, indie shops, Memorial Park, the public library, and the Midtown Direct train with a fast commute into NYC. A rare, soulful Maplewood gem where character, garden beauty, and village convenience meet. GSMLS 4061580

Directions to property: Prospect Street to Madison Ave

MLS Listing ID: 
GSMLS 4061580
Listing Category: 
Purchase
Listing Status
Status of the Listing.
Listing Status: 
Active
Listing Status (Local): 
Active
Listing Pricing
Pricing information for this listing.
List Price: 
$799,000
Basic Property Information
Fields containing basic information about the property.
Property Type: 
Residential
Property Sub Type: 
Single Family Detached
Primary Market Area: 
Maplewood Twp.
Address: 
40 Madison Ave, Maplewood Twp., NJ 07040-2333, U.S.A.
County: 
Essex
Latitude: 
40.7280600
Longitude: 
-74.2631700
Directions: 
Prospect Street to Madison Ave
Public Remarks: 
Charming Side Hall Colonial located on one of the Tuscan Section favorite avenues. From the moment you step onto the deep, welcoming front porch overlooking a picturesque tree-lined street, this enchanting home embraces you with warmth, creativity, and timeless character. It balances vintage architectural detail with an easy, cohesive flow designed for modern everyday living. Inside, the light-filled main level features a spacious living room which transitions seamlessly into an formal dining room with classic cove ceilings setting a memorable backdrop for lively dinner parties and intimate gatherings alike. Just steps away, the warm eat-in kitchen serves as the vibrant heart of the home, framed by views of your own private botanical retreat. Upstairs, three comfortable bedrooms offer restful escapes. The third floor expansive attic with high ceilings has terrific potential for additional living space. The lush, mature perennial gardens provide continuous seasonal color, quiet morning coffee spots, and inspiring outdoor entertaining spaces. Unbeatable location: just moments to Maplewood Village's artisan dining, indie shops, Memorial Park, the public library, and the Midtown Direct train with a fast commute into NYC. A rare, soulful Maplewood gem where character, garden beauty, and village convenience meet.
Community Information
Middle: 
MAPLEWOOD
High: 
COLUMBIA
Subdivision: 
Tuscan
Building Details
Details about the building on a property.
Architectural Style: 
Colonial
Year Built: 
1926
New Construction: 
0
Basement: 
Unfinished
Interior: 
High Ceilings
Fireplaces: 
Yes
Construction
Roof: 
Asphalt Shingle
Exterior: 
Clapboard
Exterior Features: 
Curbs, Open Porch(es), Sidewalk, Storm Door(s), Storm Window(s)
DisabilityFeatures: 
No
Energy Information: 
Electric, Gas-Natural
Porch: 
No
Deck: 
No
Room Details
Details about the rooms in the building.
Total Rooms: 
7
Total Bedrooms: 
3
Total Bathrooms: 
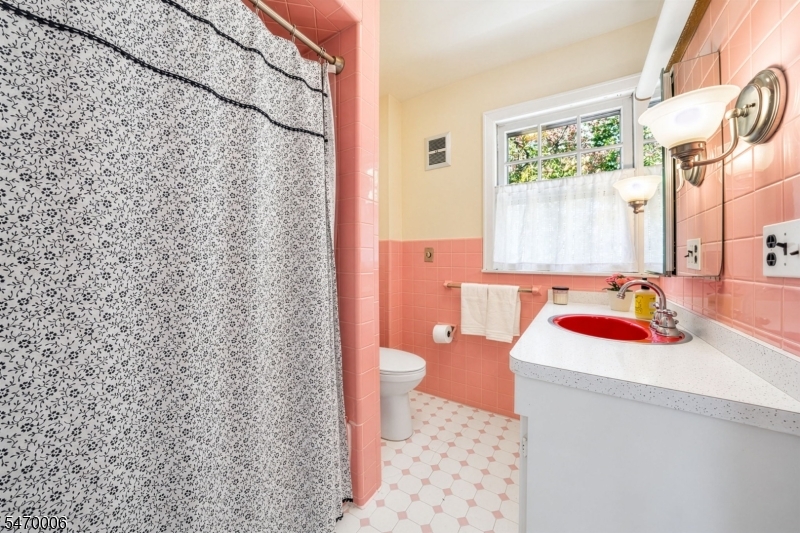
1
Total Full-Bathrooms: 
1
Total Half-Bathrooms: 
0
Master Bedroom 
Dimensions: 
12x14 
Level: 
Second
Second Bedroom 
Dimensions: 
15x10 
Level: 
Second
Third Bedroom 
Dimensions: 
10x10 
Level: 
Second
Dining Room 
Dimensions: 
15x12 
Level: 
First
Kitchen 
Dimensions: 
10x17 
Level: 
First
Living Room 
Dimensions: 
25x13 
Level: 
First
Other One 
Dimensions: 
25x7 
Level: 
First
Other Two 
Dimensions: 
25x25 
Level: 
First
Other Three 
Dimensions: 
25x19 
Level: 
Basement
Master Bathroom 
Level: 
Second
Utilities
Information about utilities available on the property.
Heating System: 
1 Unit, Radiators - Steam
Heating System Fuel: 
Gas-Natural
Cooling System: 
Window A/C(s)
Water Heating System: 
Gas
Water Source: 
Public Water, Water Charge Extra
Sewer: 
Public Sewer, Sewer Charge Extra
Lot/Land Details
Details about the lots and land features included on the property.
Acres: 
0.16
Lot Size (Dimensions): 
60X118
Waterfront: 
0
Lot Features
Driveway: 
1 Car Width, Blacktop
Parking Type: 
1 Car Width, Blacktop
Total Parking Spaces: 
2
Garage: 
Detached Garage
Pool: 
No
Fence: 
No
Public Record
Parcel Number: 
1611-00027-0007-00057-0001-
Lot Number: 
57.01
Annual Tax: 
$15,947.00
Contract Details
Details about the listing contract.
Possession: 
T of T
Listing Participants
Participants (agents, offices, etc.) in the transaction.
Listing Office Name: 
PROMINENT PROPERTIES SIR

Request More Information