
Home for Sale at 251 Burnett Ave in Maplewood Twp., NJ for $849,900

Javascript is required to view this map.
Printable Map

251 Burnett Ave | Maplewood Twp.

$849,900 | 6 Beds | 3 Baths (2 Full, 1 Half)

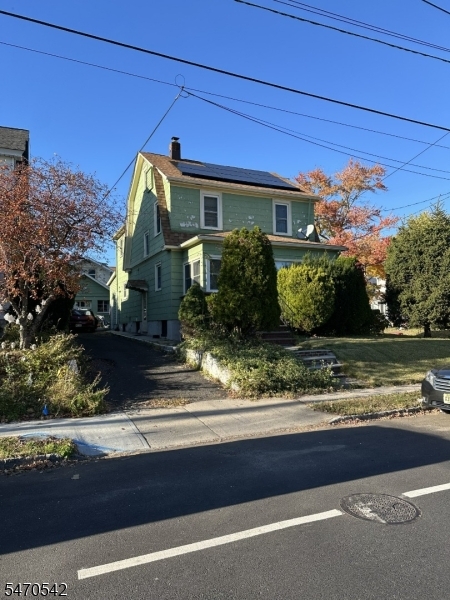
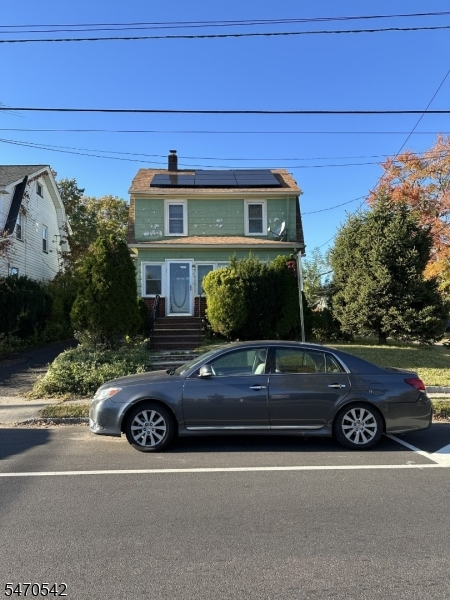
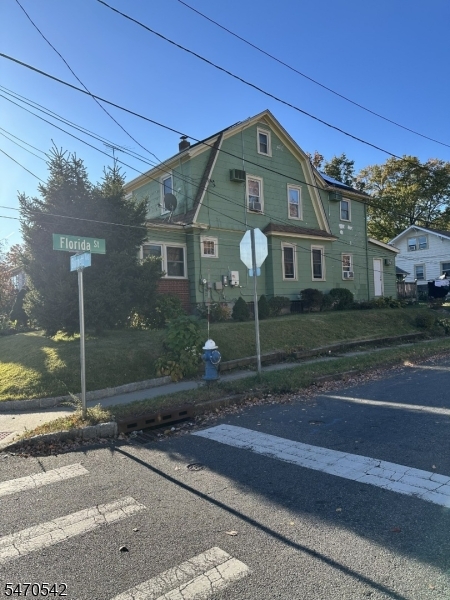
One Address. One Vision for More. Discover the possibilities in Maplewood! Offering approximately 2,164 sqft of living space with 6 Beds, 2.5 Full Baths with bonus Attic and walkout basement, this spacious home features generously sized rooms and large closets an inviting opportunity for renovation buyers, investors & owner occupants ready to bring their vision to life. Reimagine the interiors with contemporary finishes, create a personalized home or explore a renovation-for-resale strategy. For buyers considering a longer-term investment, investigate the potential for multifamily conversion, subject to zoning, permits & all required municipal approvals. Bring your contractor, explore the layout & envision the transformation. Enjoy a location within walking distance of parks, schools, restaurants & shopping, with bus service just steps away 6 mins by car to Maplewood Train Station for NYC access & 13 mins to Newark Liberty International Airport. Convenient access to Routes 78, 24 and 1 & 9, the GS PKWY & the NJ Tpke. A new roof was installed in 2023. Solar panels are subject to a Power Purchase Agreement (PPA), transferable to the buyer subject to the agreement's terms and provider requirements. An aboveground oil tank is located inside the basement and serves the home's heating system. "AS IS" Sale. Buyer is responsible for ALL municipal requirements. Sale is contingent upon seller securing a replacement home. Flexible closing terms are welcomed & appreciated. OH 11/14 GSMLS 4061454

Directions to property: Florida Street and Burnette Avenue

MLS Listing ID: 
GSMLS 4061454
Listing Category: 
Purchase
Listing Status
Status of the Listing.
Listing Status: 
Active
Listing Status (Local): 
Active
Listing Pricing
Pricing information for this listing.
List Price: 
$849,900
Basic Property Information
Fields containing basic information about the property.
Property Type: 
Residential
Property Sub Type: 
Single Family Detached
Primary Market Area: 
Maplewood Twp.
Address: 
251 Burnett Ave, Maplewood Twp., NJ 07040-3234, U.S.A.
County: 
Essex
Latitude: 
40.7167400
Longitude: 
-74.2668100
Directions: 
Florida Street and Burnette Avenue
Public Remarks: 
One Address. One Vision for More. Discover the possibilities in Maplewood! Offering approximately 2,164 sqft of living space with 6 Beds, 2.5 Full Baths with bonus Attic and walkout basement, this spacious home features generously sized rooms and large closets an inviting opportunity for renovation buyers, investors & owner occupants ready to bring their vision to life. Reimagine the interiors with contemporary finishes, create a personalized home or explore a renovation-for-resale strategy. For buyers considering a longer-term investment, investigate the potential for multifamily conversion, subject to zoning, permits & all required municipal approvals. Bring your contractor, explore the layout & envision the transformation. Enjoy a location within walking distance of parks, schools, restaurants & shopping, with bus service just steps away 6 mins by car to Maplewood Train Station for NYC access & 13 mins to Newark Liberty International Airport. Convenient access to Routes 78, 24 and 1 & 9, the GS PKWY & the NJ Tpke. A new roof was installed in 2023. Solar panels are subject to a Power Purchase Agreement (PPA), transferable to the buyer subject to the agreement's terms and provider requirements. An aboveground oil tank is located inside the basement and serves the home's heating system. "AS IS" Sale. Buyer is responsible for ALL municipal requirements. Sale is contingent upon seller securing a replacement home. Flexible closing terms are welcomed & appreciated. OH 11/14
Community Information
Elementary: 
TUSCAN
Middle: 
MAPLEWOOD
High: 
COLUMBIA
Subdivision: 
TUSCAN
Building Details
Details about the building on a property.
Architectural Style: 
Colonial
Year Built: 
1924
New Construction: 
0
Basement: 
Finished, Walkout
Interior: 
Carbon Monoxide Detector, Fire Extinguisher, Smoke Detector, Walk-In Closet
Fireplaces: 
Yes
Construction
Roof: 
Asphalt Shingle
Exterior: 
Brick, Composition Siding
Exterior Features: 
Deck, Enclosed Porch(es), Sidewalk, Storm Door(s), Storm Window(s), Thermal Windows/Doors
DisabilityFeatures: 
No
Energy Information: 
Electric, See Remarks
Porch: 
No
Deck: 
Yes
Room Details
Details about the rooms in the building.
Total Rooms: 
10
Total Bedrooms: 
6
Total Bathrooms: 
3
Total Full-Bathrooms: 
2
Total Half-Bathrooms: 
1
In-Law Suite 
Utilities
Information about utilities available on the property.
Heating System: 
1 Unit
Heating System Fuel: 
Oil Tank Above Ground - Inside
Cooling System: 
Window A/C(s)
Water Heating System: 
Oil
Water Source: 
Public Water
Sewer: 
Public Sewer
Lot/Land Details
Details about the lots and land features included on the property.
Acres: 
0.13
Lot Size (Dimensions): 
50X110
Waterfront: 
0
Lot Features
Driveway: 
1 Car Width
Parking Type: 
1 Car Width
Total Parking Spaces: 
3
Garage: 
Detached Garage
Fence: 
No
Public Record
Parcel Number: 
1611-00029-0018-00231-0000-
Lot Number: 
231
Annual Tax: 
$14,259.00
Contract Details
Details about the listing contract.
Exclusions: 
Owners personal property
Possession: 
60 Days
Listing Participants
Participants (agents, offices, etc.) in the transaction.
Listing Office Name: 
COLDWELL BANKER REALTY

Request More Information