
Home for Sale at 34 Hudson Ave in Maplewood Twp., NJ for $699,000

34 Hudson Ave | Maplewood Twp.

$699,000 | 4 Beds | 2 Baths (2 Full)

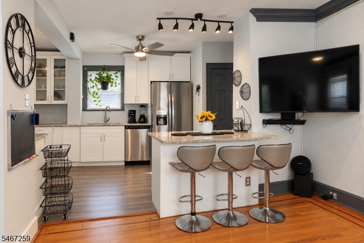
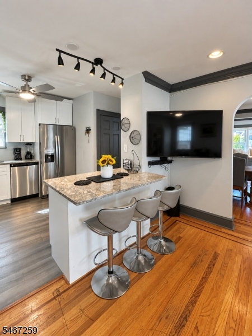
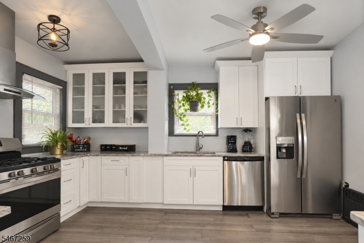
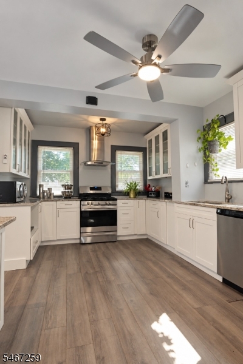
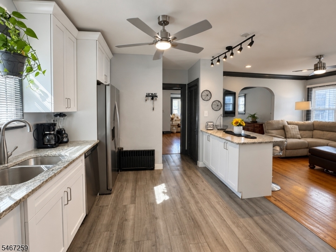
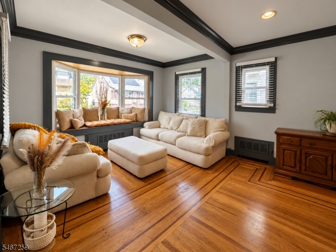
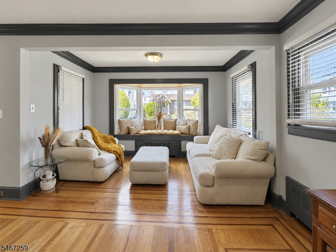
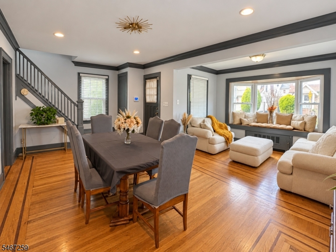
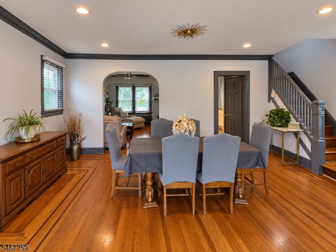
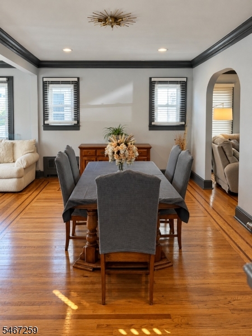
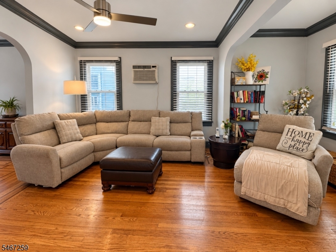
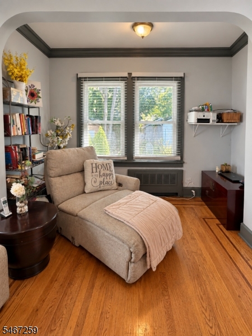
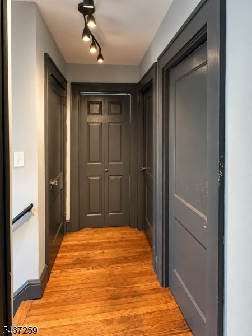
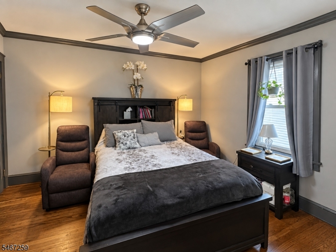
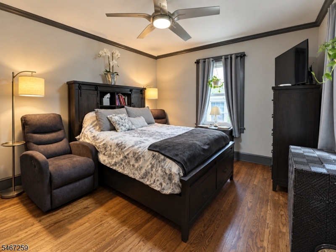
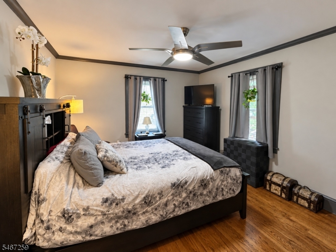
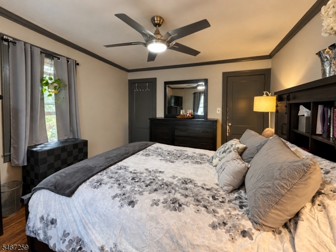
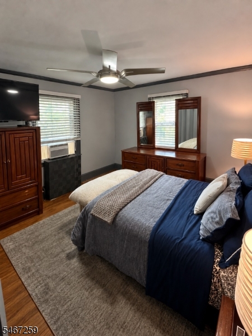
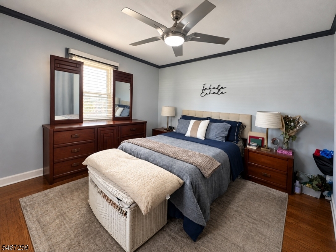
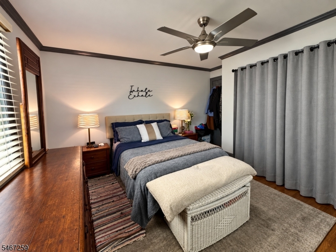
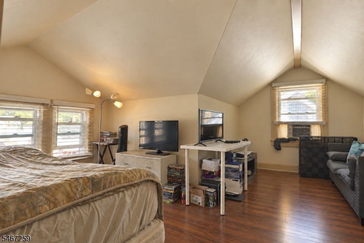
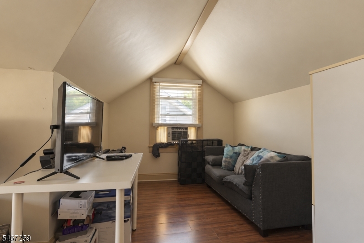
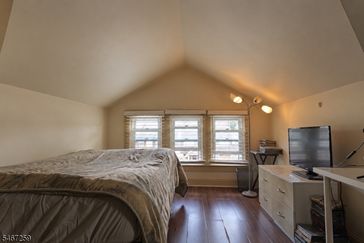
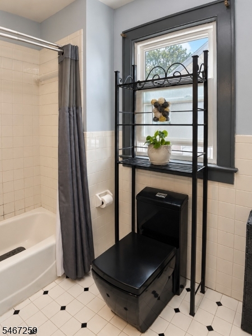
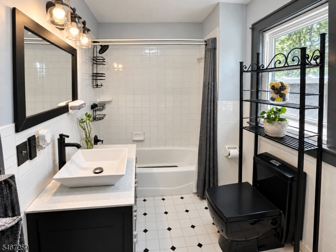
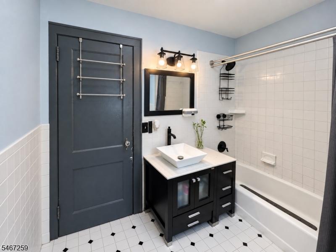
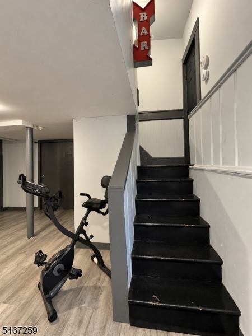
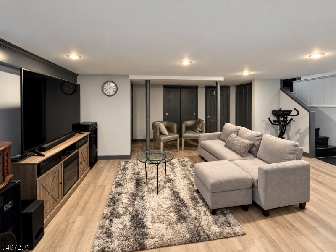
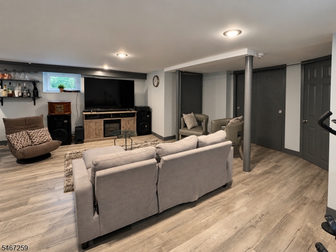
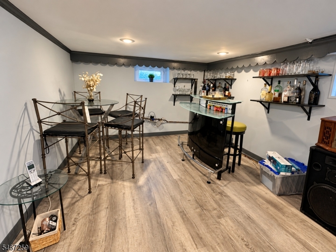
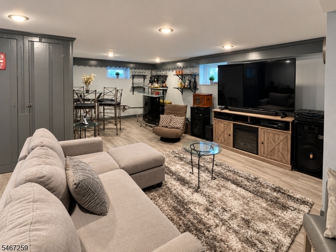
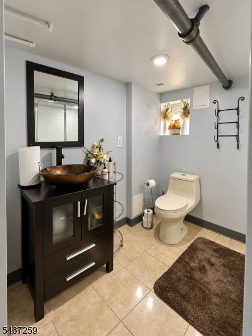
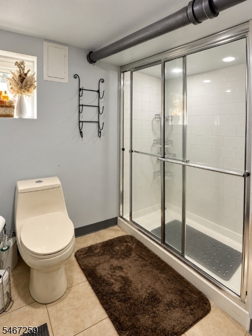
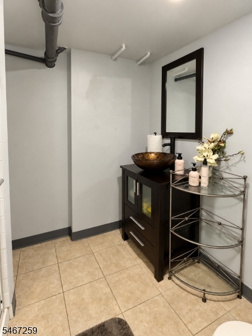
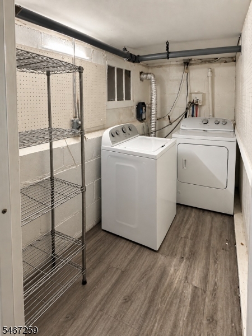
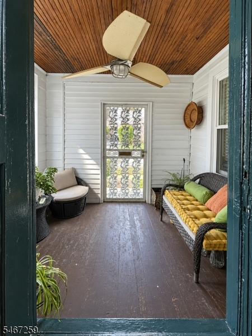
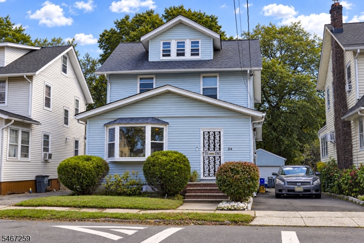
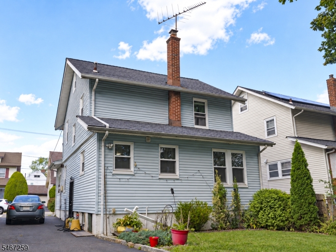
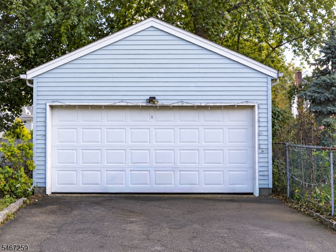
Welcome home to this move-in-ready Maplewood gem on a quiet, tree-lined street! Bright and flexible, this home offers three fully finished levels of living space. The main floor opens with a sun-filled living and dining area framed by oversized windows and beautiful hardwood floors, flowing into a spacious family room. The updated eat-in kitchen makes cooking and entertaining easy, with high-end stainless-steel appliances and premium countertops. An enclosed front porch is the ideal spot for morning coffee. Upstairs you'll find four light-filled bedrooms. The finished walk-out basement adds a large rec room, a full bathroom, brand new boiler and abundant storage, perfect for movie nights and overnight guests. Owner just converted to natural gas. Step outside to a private backyard ready for summer barbecues and quiet evenings, plus a large detached 2-car garage. Convenient to Clinton Elementary, Columbia High School, and Seton Hall University, with easy access to local dining, shopping, major highways, and NYC transit. Move right in! GSMLS 4059226

Directions to property: Turn left onto Irvington Ave. Turn right onto Hudson Ave.

MLS Listing ID: 
GSMLS 4059226
Listing Category: 
Purchase
Listing Status
Status of the Listing.
Listing Status: 
Active
Listing Status (Local): 
Active
Listing Pricing
Pricing information for this listing.
List Price: 
$699,000
Basic Property Information
Fields containing basic information about the property.
Property Type: 
Residential
Property Sub Type: 
Single Family Detached
Primary Market Area: 
Maplewood Twp.
Address: 
34 Hudson Ave, Maplewood Twp., NJ 07040-1521, U.S.A.
County: 
Essex
Latitude: 
40.7348800
Longitude: 
-74.2522700
Directions: 
Turn left onto Irvington Ave. Turn right onto Hudson Ave.
Public Remarks: 
Welcome home to this move-in-ready Maplewood gem on a quiet, tree-lined street! Bright and flexible, this home offers three fully finished levels of living space. The main floor opens with a sun-filled living and dining area framed by oversized windows and beautiful hardwood floors, flowing into a spacious family room. The updated eat-in kitchen makes cooking and entertaining easy, with high-end stainless-steel appliances and premium countertops. An enclosed front porch is the ideal spot for morning coffee. Upstairs you'll find four light-filled bedrooms. The finished walk-out basement adds a large rec room, a full bathroom, brand new boiler and abundant storage, perfect for movie nights and overnight guests. Owner just converted to natural gas. Step outside to a private backyard ready for summer barbecues and quiet evenings, plus a large detached 2-car garage. Convenient to Clinton Elementary, Columbia High School, and Seton Hall University, with easy access to local dining, shopping, major highways, and NYC transit. Move right in!
Community Information
Elementary: 
CLINTON
Middle: 
S ORANGE
High: 
COLUMBIA
Building Details
Details about the building on a property.
Architectural Style: 
Detached
Year Built: 
1928
New Construction: 
0
Basement: 
Finished, Full, Walkout
Interior: 
Carbon Monoxide Detector, Fire Extinguisher, Smoke Detector
Fireplaces: 
No
Construction
Roof: 
Asphalt Shingle
Exterior: 
Aluminum Siding
Exterior Features: 
Privacy Fence
DisabilityFeatures: 
No
Energy Information: 
All Underground
Porch: 
No
Deck: 
No
Room Details
Details about the rooms in the building.
Total Rooms: 
7
Total Bedrooms: 
4
Total Bathrooms: 
2
Total Full-Bathrooms: 
2
Total Half-Bathrooms: 
0
Utilities
Information about utilities available on the property.
Heating System: 
Radiators - Steam, See Remarks
Heating System Fuel: 
See Remarks
Cooling System: 
Wall A/C Unit(s)
Water Heating System: 
Gas
Water Source: 
Public Water
Sewer: 
Public Sewer
Lot/Land Details
Details about the lots and land features included on the property.
Acres: 
0.11
Lot Size (Dimensions): 
39X120
Waterfront: 
0
Lot Features
Driveway: 
1 Car Width, Off-Street Parking
Parking Type: 
1 Car Width, Off-Street Parking
Total Parking Spaces: 
0
Garage: 
Detached Garage, Garage Parking, On-Street Parking
Pool: 
No
Fence: 
Yes
Public Record
Parcel Number: 
1611-00038-0002-00194-0000-
Lot Number: 
194
Annual Tax: 
$16,185.00
Contract Details
Details about the listing contract.
Exclusions: 
Personal property
Possession: 
30 to 60
Listing Participants
Participants (agents, offices, etc.) in the transaction.
Listing Office Name: 
KELLER WILLIAMS - NJ METRO GROUP

Request More Information