
Home for Sale at 6 Norfolk Ave in Maplewood Twp., NJ for $1,175,000

6 Norfolk Ave | Maplewood Twp.

$1,175,000 | 5 Beds | 4 Baths (3 Full, 1 Half)

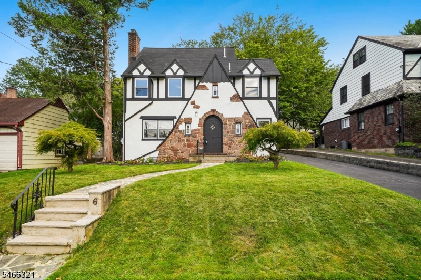
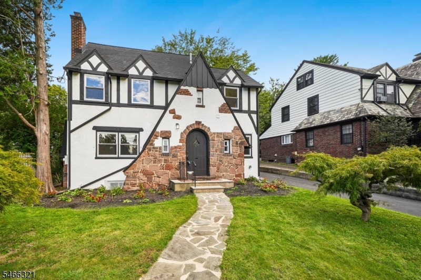
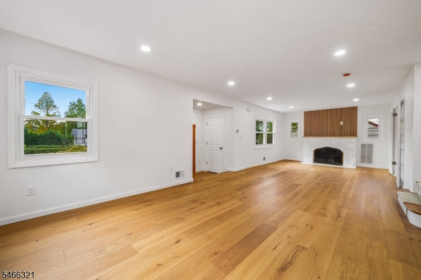
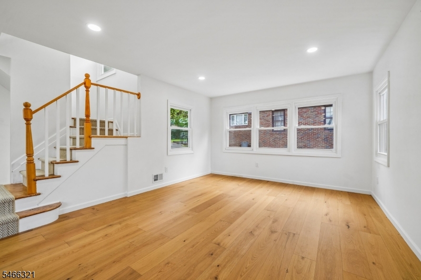
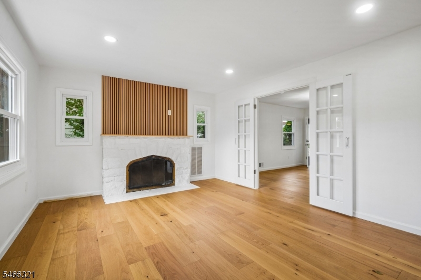
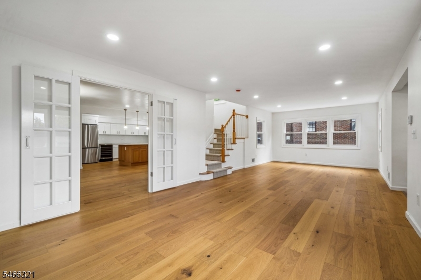
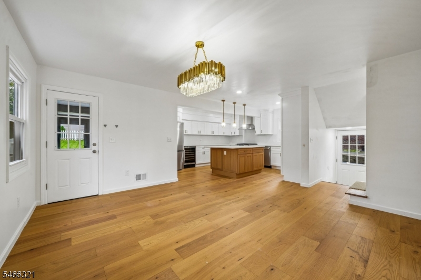
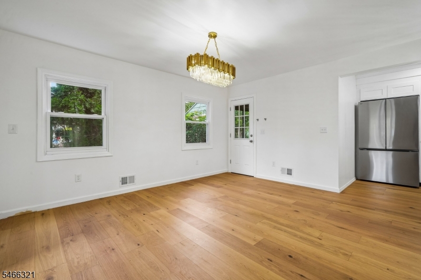
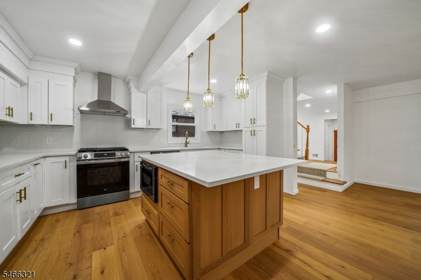
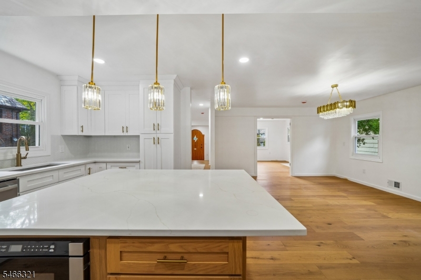
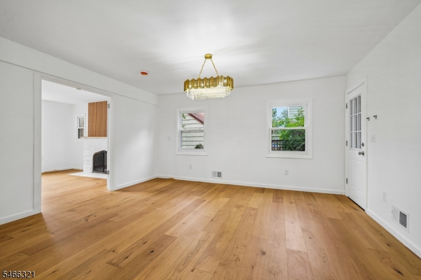
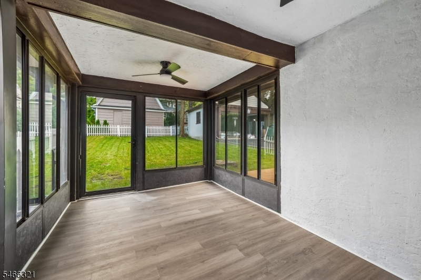
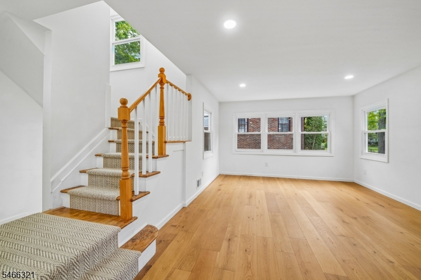
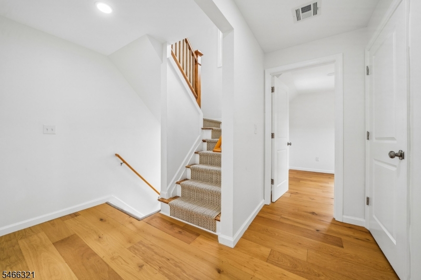
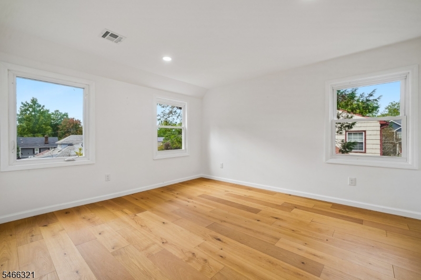
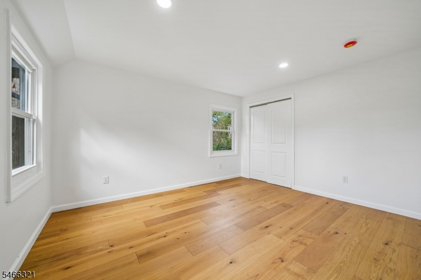
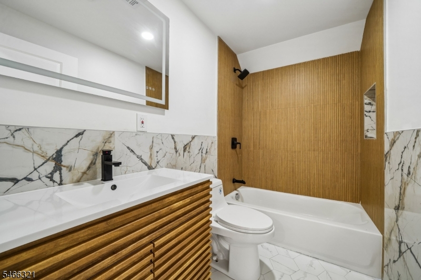
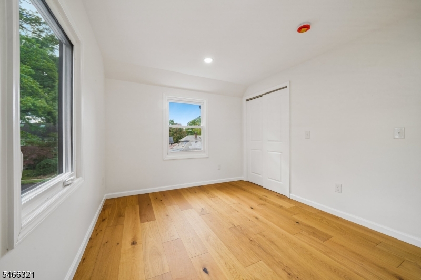
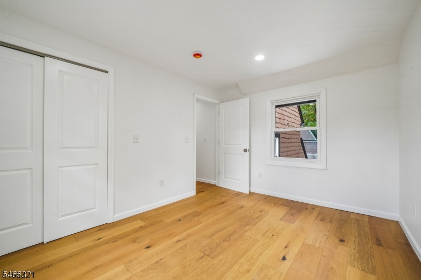
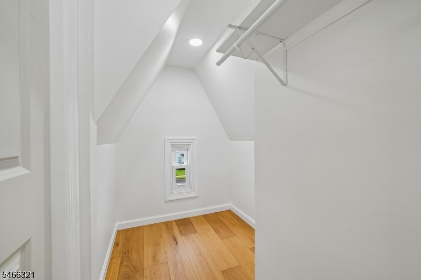
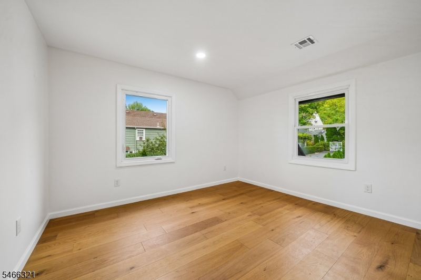
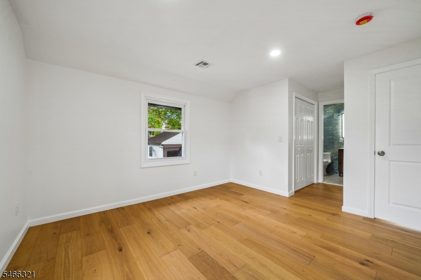
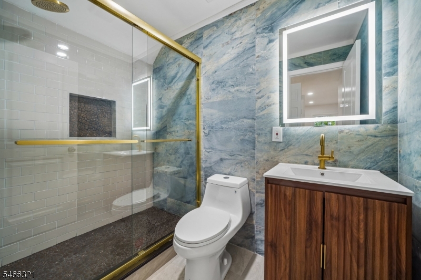
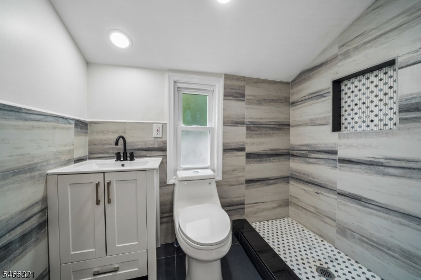
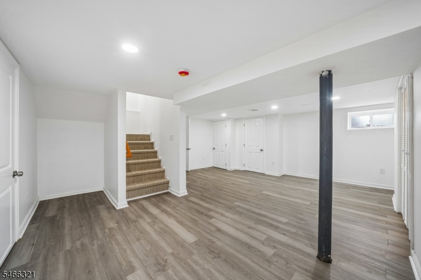
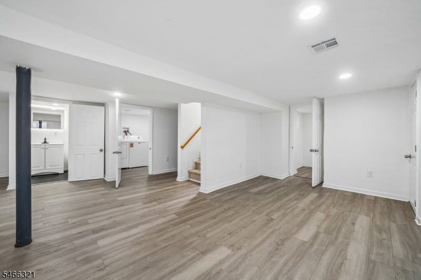
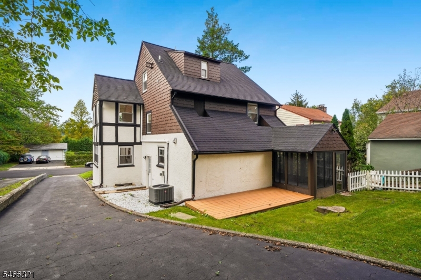
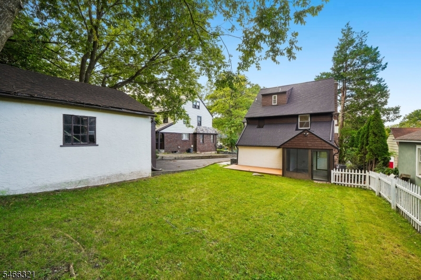
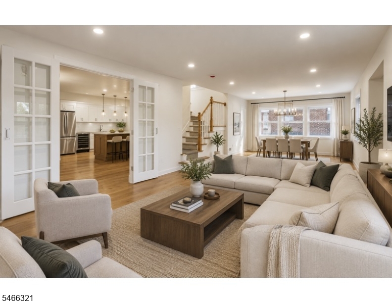
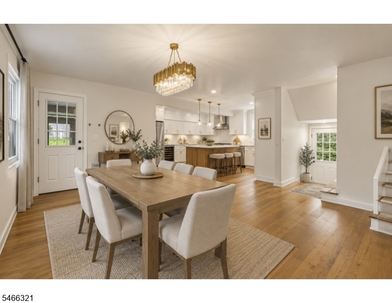
There's a lot to love about 6 Norfolk Avenue. Tucked onto a quiet, tree-lined street in Maplewood, this five-bedroom home has the space, updates, and flexibility that make it easy to settle right in.The first floor has a great mix of formal and casual spaces, including a bright four-season room that adds an extra room to the house perfect for a home office, reading room, or just a place to hang out. The updated kitchen has plenty of storage, stainless steel appliances, and a built-in wine refrigerator, making it ready for both weeknight dinners and entertaining.Upstairs, the primary suite offers a little separation from the rest of the house, with its own bathroom and walk-in closet, plus two additional bedrooms. The third floor has two more bedrooms for guests, or office space. A finished lower level adds even more room for a rec area, workout space, media room or all three. Outside, there's a fenced backyard and a detached 2 car garage a pretty valuable combination in Maplewood. The location is hard to beat. Norfolk Avenue is close to Maplewood Village, the train station, parks, restaurants, and everything that makes everyday life in Maplewood so convenient.If you're looking for a home with room to spread out, plenty of flexibility, and a great Maplewood location, come take a look. GSMLS 4057698

Directions to property: parker to Norfolk

MLS Listing ID: 
GSMLS 4057698
Listing Category: 
Purchase
Listing Status
Status of the Listing.
Listing Status: 
Active
Listing Status (Local): 
Active
Listing Pricing
Pricing information for this listing.
List Price: 
$1,175,000
Basic Property Information
Fields containing basic information about the property.
Property Type: 
Residential
Property Sub Type: 
Single Family Detached
Primary Market Area: 
Maplewood Twp.
Address: 
6 Norfolk Ave, Maplewood Twp., NJ 07040-1706, U.S.A.
County: 
Essex
Latitude: 
40.7323700
Longitude: 
-74.2591000
Directions: 
parker to Norfolk
Public Remarks: 
There's a lot to love about 6 Norfolk Avenue. Tucked onto a quiet, tree-lined street in Maplewood, this five-bedroom home has the space, updates, and flexibility that make it easy to settle right in.The first floor has a great mix of formal and casual spaces, including a bright four-season room that adds an extra room to the house perfect for a home office, reading room, or just a place to hang out. The updated kitchen has plenty of storage, stainless steel appliances, and a built-in wine refrigerator, making it ready for both weeknight dinners and entertaining.Upstairs, the primary suite offers a little separation from the rest of the house, with its own bathroom and walk-in closet, plus two additional bedrooms. The third floor has two more bedrooms for guests, or office space. A finished lower level adds even more room for a rec area, workout space, media room or all three. Outside, there's a fenced backyard and a detached 2 car garage a pretty valuable combination in Maplewood. The location is hard to beat. Norfolk Avenue is close to Maplewood Village, the train station, parks, restaurants, and everything that makes everyday life in Maplewood so convenient.If you're looking for a home with room to spread out, plenty of flexibility, and a great Maplewood location, come take a look.
Community Information
High: 
COLUMBIA
Building Details
Details about the building on a property.
Architectural Style: 
Colonial
Year Built: 
1931
New Construction: 
0
Basement: 
Finished-Partially
Interior: 
High Ceilings
Fireplaces: 
Yes
Construction
Roof: 
Composition Shingle
Exterior: 
Stucco
Exterior Features: 
Deck, Privacy Fence
Energy Information: 
Gas-Natural
Porch: 
No
Deck: 
Yes
Room Details
Details about the rooms in the building.
Total Rooms: 
12
Total Bedrooms: 
5
Total Bathrooms: 
4
Total Full-Bathrooms: 
3
Total Half-Bathrooms: 
1
Master Bedroom 
Dimensions: 
18x12 
Level: 
Second
Second Bedroom 
Dimensions: 
13x13 
Level: 
Second
Third Bedroom 
Dimensions: 
10x13 
Level: 
Second
Fourth Bedroom 
Dimensions: 
12x8 
Level: 
Third
Dining Room 
Dimensions: 
19x15 
Level: 
First
Kitchen 
Dimensions: 
15x14 
Level: 
First
Living Room 
Dimensions: 
32x13 
Level: 
First
Master Bathroom 
Level: 
Second
Utilities
Information about utilities available on the property.
Heating System: 
1 Unit
Heating System Fuel: 
Gas-Natural
Cooling System: 
1 Unit
Water Heating System: 
Gas
Water Source: 
Public Water
Sewer: 
Public Sewer
Lot/Land Details
Details about the lots and land features included on the property.
Acres: 
0.14
Lot Size (Dimensions): 
50X125
Waterfront: 
0
Lot Features
Driveway: 
1 Car Width, Blacktop
Parking Type: 
1 Car Width, Blacktop
Total Parking Spaces: 
5
Garage: 
Detached Garage
Fence: 
Yes
Public Record
Parcel Number: 
1611-00033-0004-00009-0000-
Lot Number: 
9
Annual Tax: 
$17,704.00
Contract Details
Details about the listing contract.
Possession: 
at Closing
Listing Participants
Participants (agents, offices, etc.) in the transaction.
Listing Office Name: 
COMPASS NEW JERSEY, LLC

Request More Information