
Home for Sale at 8 Berkeley Rd in Maplewood Twp., NJ for $1,325,000

8 Berkeley Rd | Maplewood Twp.

$1,325,000 | 4 Beds | 4 Baths (2 Full, 2 Half)

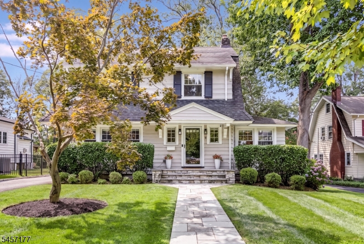
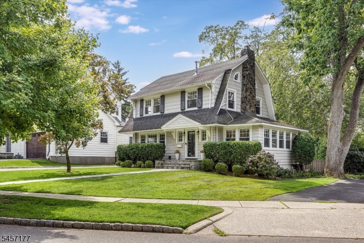
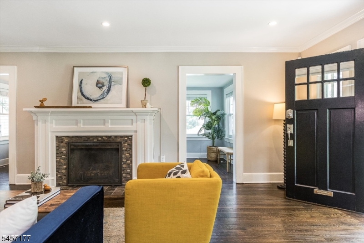
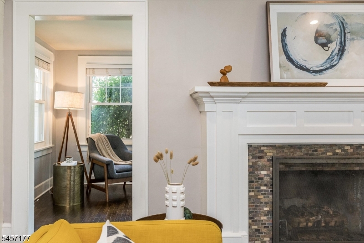
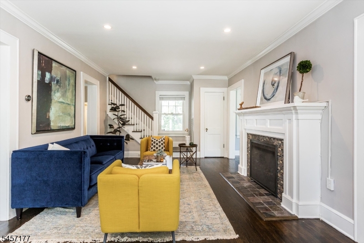
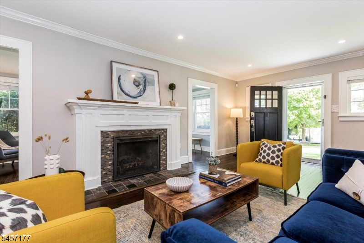
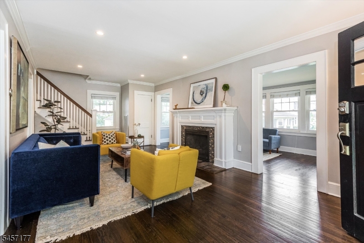
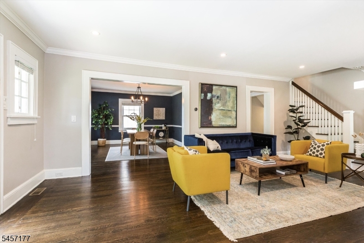
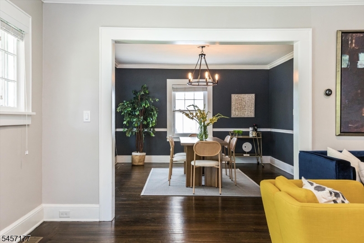
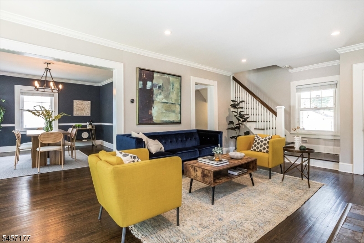
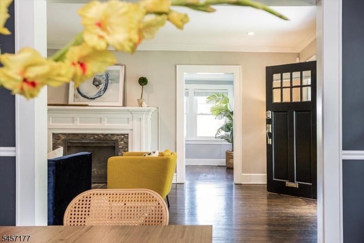
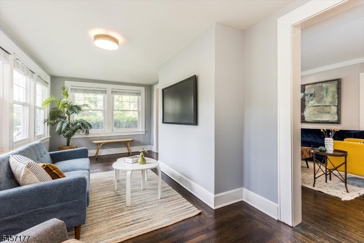
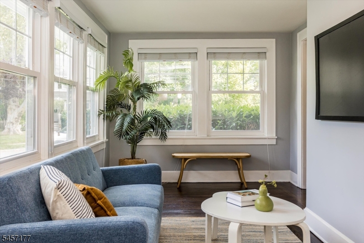
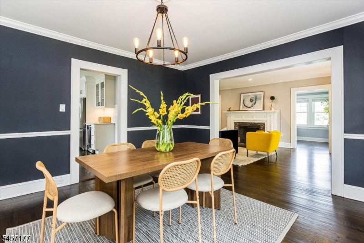
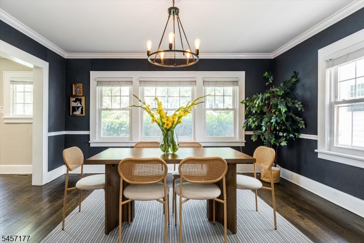
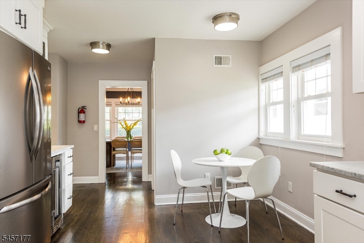
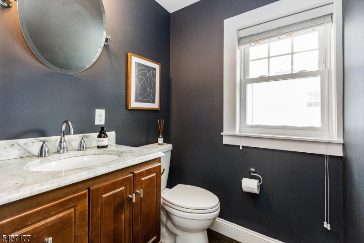
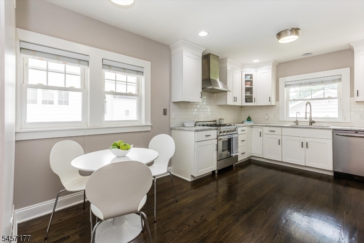
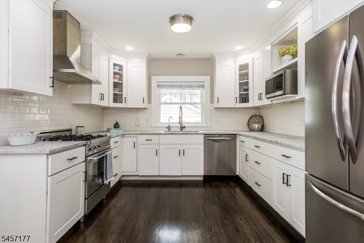
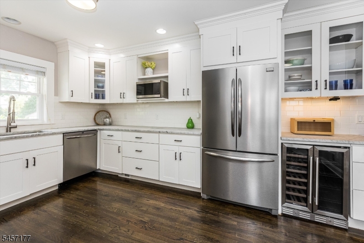
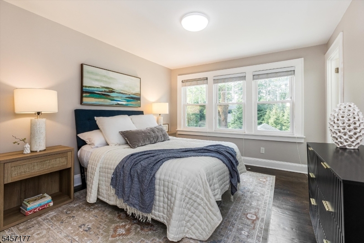
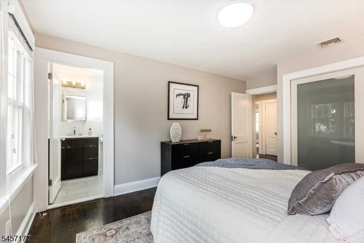
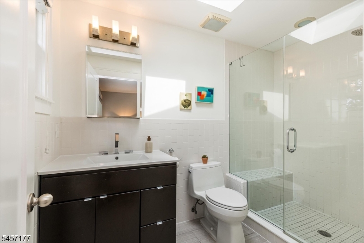
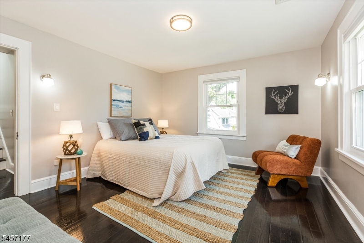
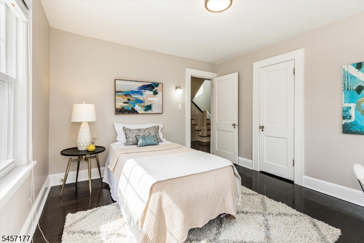
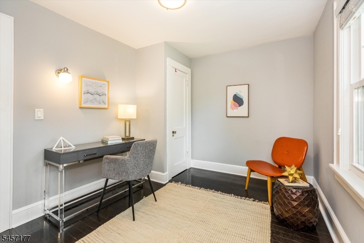
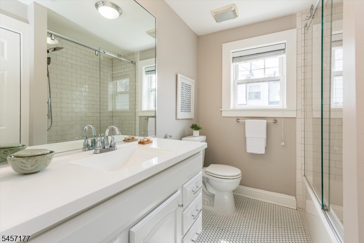
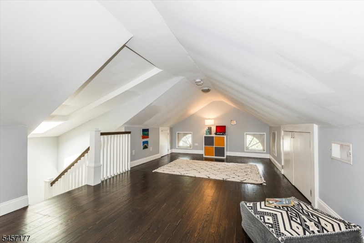
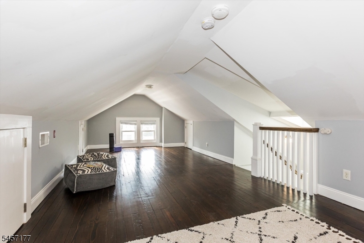
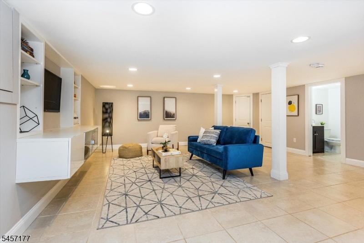
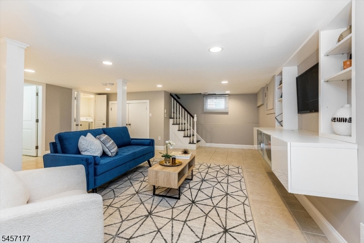
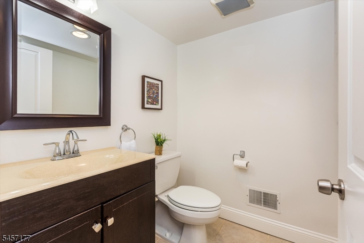
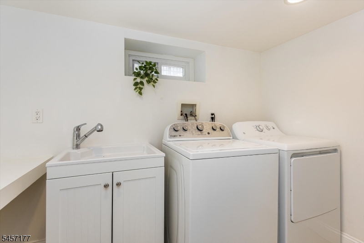
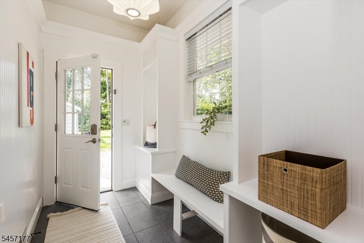
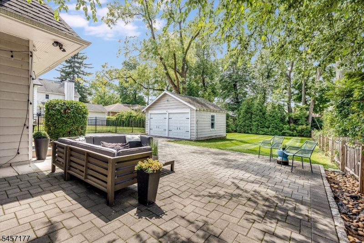
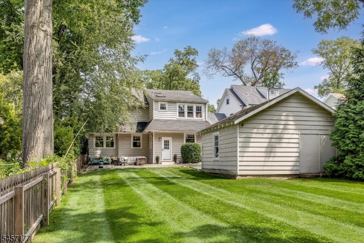
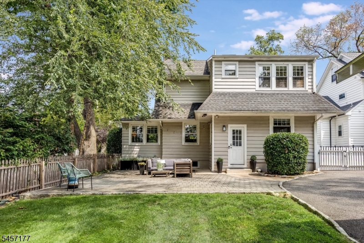
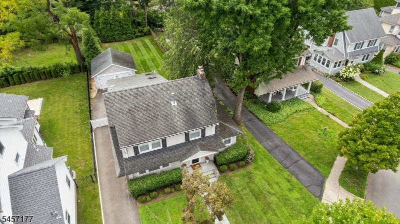
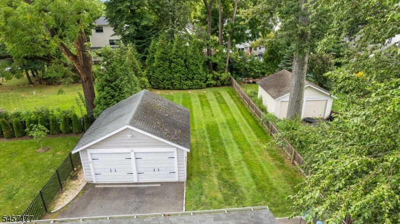
Lovingly maintained and filled with natural light, this charming Colonial offers four finished levels of living space in an exceptionally convenient Maplewood location. Hardwood floors, central air and a wonderful flow make this home as functional as it is inviting. The gracious living room with gas fireplace opens to a sun-filled enclosed porch with windows on three sides. The bright, well-appointed kitchen features stainless steel appliances, a breakfast area and adjacent mudroom with easy access to the backyard. The second floor offers four bedrooms, including a lovely primary en-suite, plus a spacious hall bath. A true bonus, the finished third floor provides fantastic flex space with endless possibilities home office, playroom, gym, guest retreat or creative space. The finished lower level with half bath offers even more room to spread out. Outside, an expansive level backyard and stone patio create an ideal setting for entertaining, play and relaxation. Ideally situated near the Millburn border with easy access to Maplewood Village, parks, schools, the train station and Trader Joe's just minutes away. A terrific combination of space, versatility and location! GSMLS 4050490

Directions to property: Ridgewood Road to Berkeley Road

MLS Listing ID: 
GSMLS 4050490
Listing Category: 
Purchase
Listing Status
Status of the Listing.
Listing Status: 
Active
Listing Status (Local): 
Active
Listing Pricing
Pricing information for this listing.
List Price: 
$1,325,000
Basic Property Information
Fields containing basic information about the property.
Property Type: 
Residential
Property Sub Type: 
Single Family Detached
Primary Market Area: 
Maplewood Twp.
Address: 
8 Berkeley Rd, Maplewood Twp., NJ 07040-2512, U.S.A.
County: 
Essex
Latitude: 
40.7281400
Longitude: 
-74.2865400
Directions: 
Ridgewood Road to Berkeley Road
Public Remarks: 
Lovingly maintained and filled with natural light, this charming Colonial offers four finished levels of living space in an exceptionally convenient Maplewood location. Hardwood floors, central air and a wonderful flow make this home as functional as it is inviting. The gracious living room with gas fireplace opens to a sun-filled enclosed porch with windows on three sides. The bright, well-appointed kitchen features stainless steel appliances, a breakfast area and adjacent mudroom with easy access to the backyard. The second floor offers four bedrooms, including a lovely primary en-suite, plus a spacious hall bath. A true bonus, the finished third floor provides fantastic flex space with endless possibilities home office, playroom, gym, guest retreat or creative space. The finished lower level with half bath offers even more room to spread out. Outside, an expansive level backyard and stone patio create an ideal setting for entertaining, play and relaxation. Ideally situated near the Millburn border with easy access to Maplewood Village, parks, schools, the train station and Trader Joe's just minutes away. A terrific combination of space, versatility and location!
Community Information
High: 
COLUMBIA
Building Details
Details about the building on a property.
Architectural Style: 
Colonial
Year Built: 
1926
New Construction: 
0
Basement: 
Finished, Full
Interior: 
Blinds, Carbon Monoxide Detector, High Ceilings, Smoke Detector
Fireplaces: 
Yes
Construction
Roof: 
Asphalt Shingle
Exterior: 
Composition Shingle
Exterior Features: 
Curbs, Patio, Privacy Fence, Sidewalk, Storm Window(s), Underground Lawn Sprinkler, Wood Fence
Energy Information: 
Electric, Gas-Natural
Porch: 
No
Deck: 
No
Room Details
Details about the rooms in the building.
Total Rooms: 
13
Total Bedrooms: 
4
Total Bathrooms: 
4
Total Full-Bathrooms: 
2
Total Half-Bathrooms: 
2
Master Bedroom 
Dimensions: 
11x15 
Level: 
Second
Second Bedroom 
Dimensions: 
9x12 
Level: 
Second
Third Bedroom 
Dimensions: 
13x12 
Level: 
Second
Fourth Bedroom 
Dimensions: 
11x12 
Level: 
Second
Dining Room 
Dimensions: 
14x13 
Level: 
First
Family Room 
Dimensions: 
9x12 
Level: 
First
Kitchen 
Dimensions: 
11x16 
Level: 
First
Living Room 
Dimensions: 
12x22 
Level: 
First
Other One 
Dimensions: 
27x11 
Level: 
Third
Other Two 
Dimensions: 
6x10 
Level: 
First
Other Four 
Dimensions: 
18x23 
Level: 
Basement
Master Bathroom 
Level: 
Second
Utilities
Information about utilities available on the property.
Heating System: 
2 Units, Forced Hot Air
Heating System Fuel: 
Gas-Natural
Cooling System: 
2 Units, Central Air
Water Heating System: 
Gas
Water Source: 
Public Water
Sewer: 
Public Sewer
Lot/Land Details
Details about the lots and land features included on the property.
Acres: 
0.23
Lot Size (Dimensions): 
51X196
Waterfront: 
0
Lot Features
Driveway: 
1 Car Width, Blacktop
Parking Type: 
1 Car Width, Blacktop
Total Parking Spaces: 
4
Garage: 
Finished Garage, Garage Door Opener
Fence: 
Yes
Public Record
Parcel Number: 
1611-00011-0001-00060-0000-
Lot Number: 
60
Annual Tax: 
$28,790.00
Contract Details
Details about the listing contract.
Exclusions: 
None
Possession: 
TBD
Listing Participants
Participants (agents, offices, etc.) in the transaction.
Listing Office Name: 
WEST OF HUDSON REAL ESTATE

Request More Information