
Home for Sale at 650 Ridgewood Rd in Maplewood Twp., NJ for $1,099,000

650 Ridgewood Rd | Maplewood Twp.

$1,099,000 | 4 Beds | 4 Baths (4 Full)

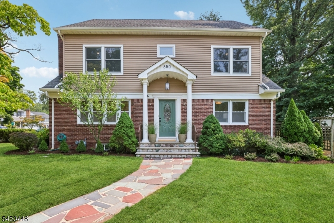
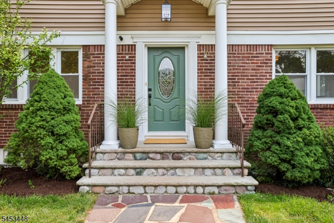
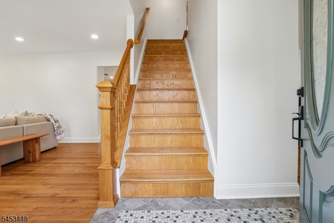
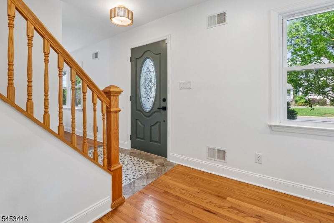
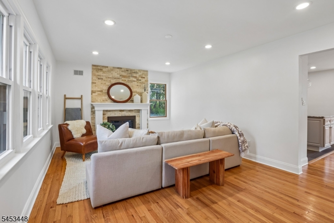
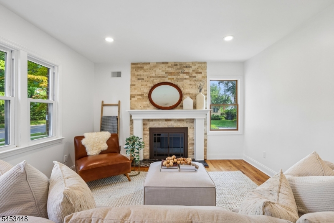
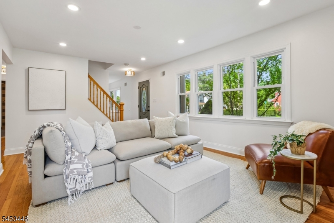
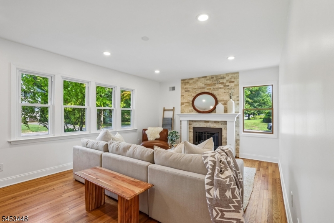
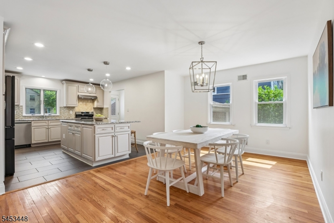
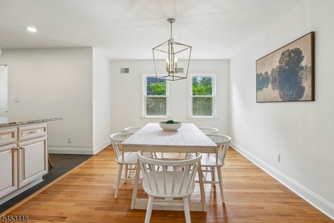
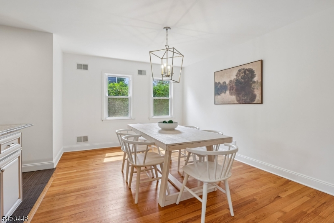
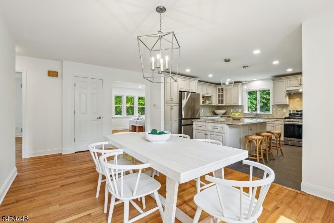
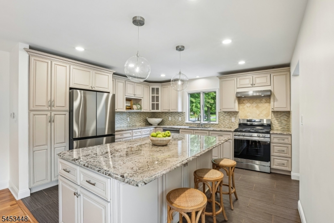
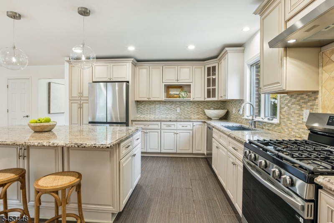
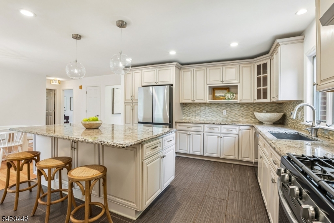
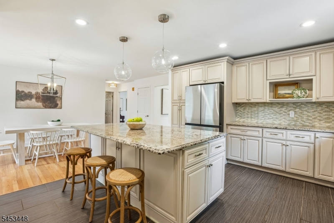
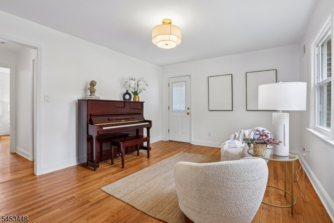
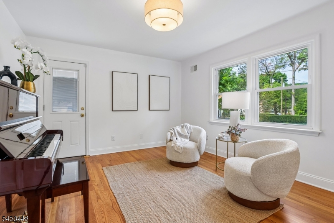
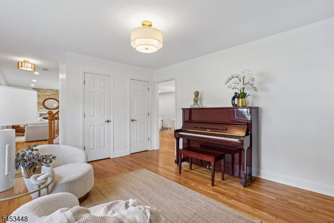
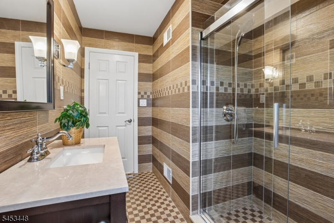
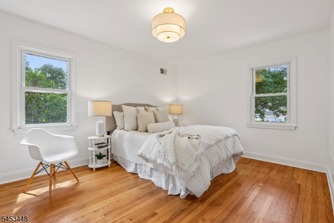
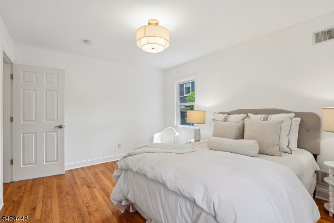
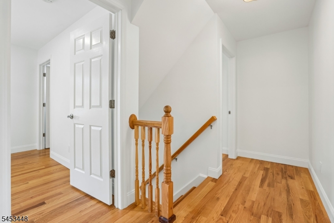
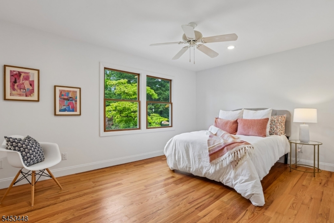
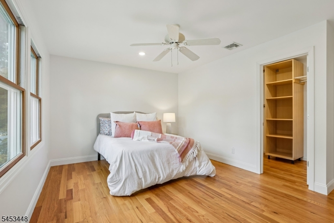
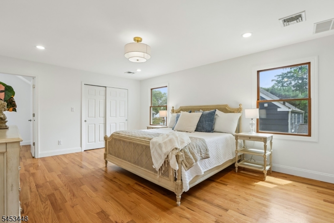
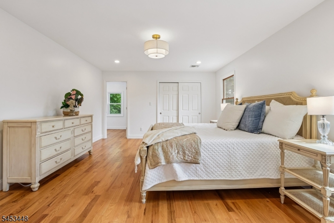
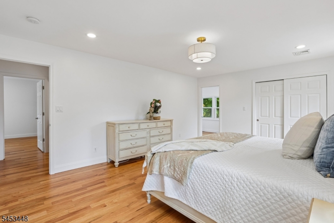
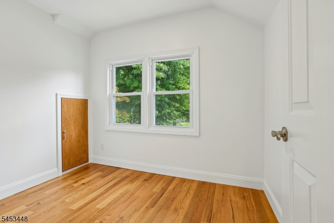
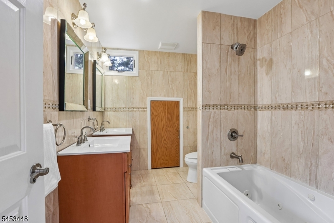
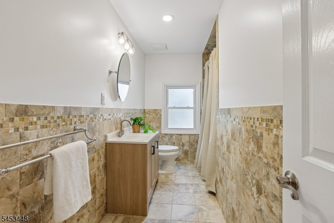
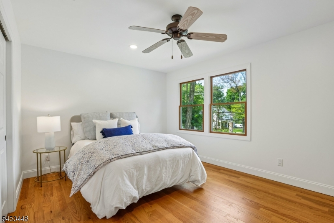
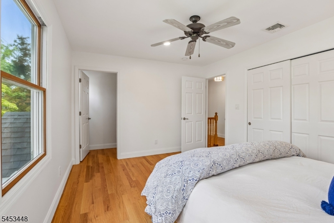
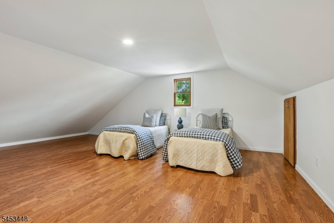
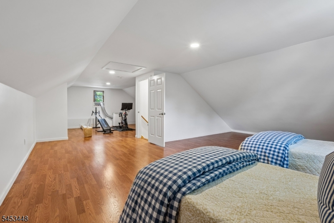
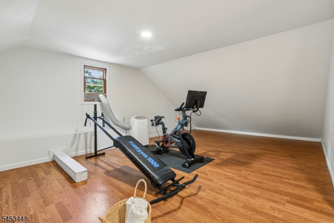
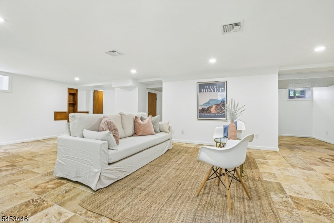
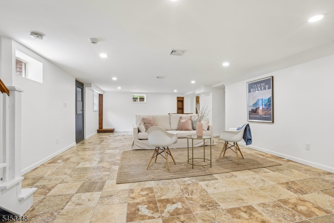
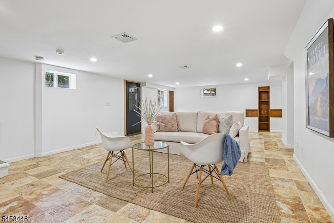
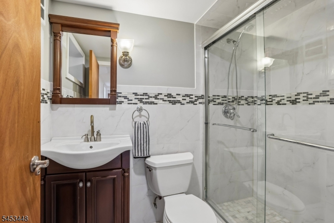
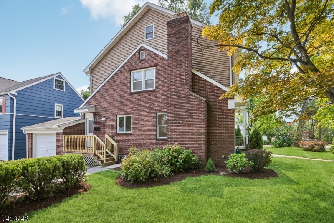
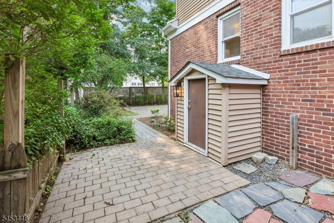
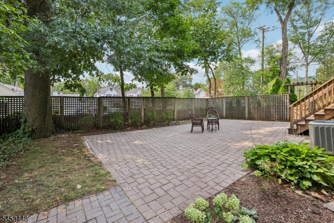
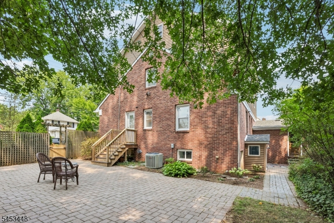
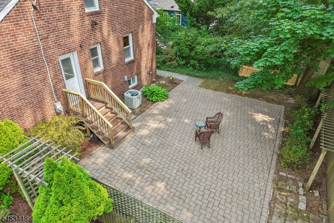
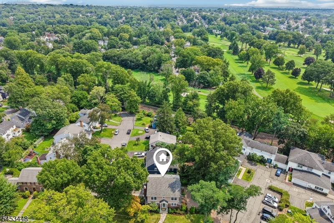
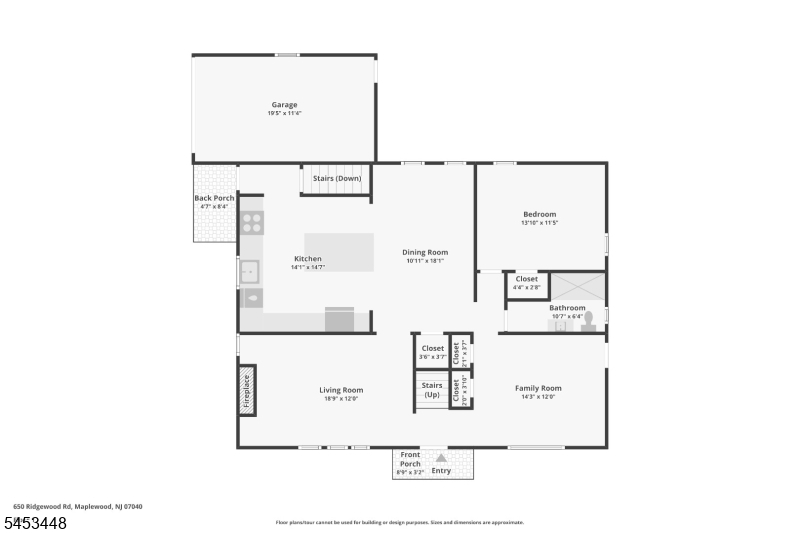
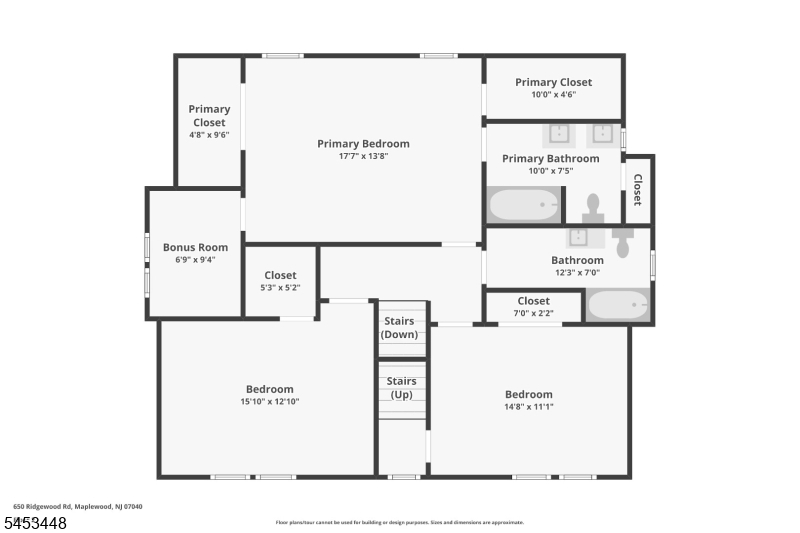
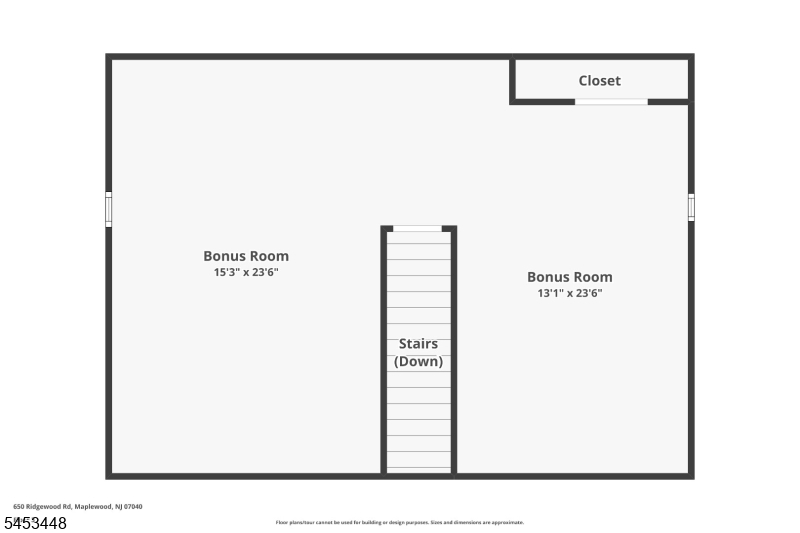
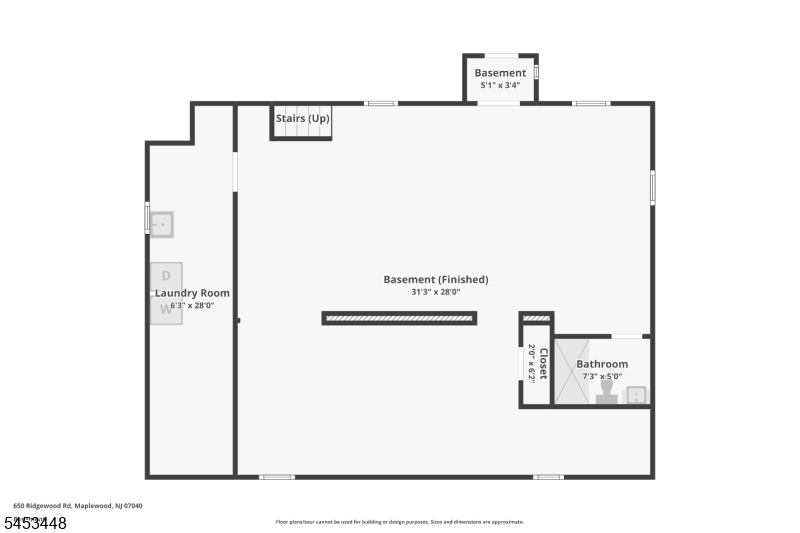
Fantastic location! Move-in ready! Just a half-mile from Maplewood Village and NYC-direct trains, this exceptional 4-bedroom, 4-full-bathroom home offers four levels of beautifully finished living space. Expanded and fully renovated in 2012, this home checks all of the boxes - tons of living space, generously-sized rooms, and plenty of natural light, with hardwood floors and fresh finishes throughout. The first floor welcomes you with a spacious kitchen and dining area featuring granite countertops, stainless steel appliances, an oversized center island, and abundant storage. The light-filled living room offers a decorative fireplace, while the adjoining family room provides direct access to an oversized and private paver-patio. A convenient first-floor bedroom and full bath complete this level. Upstairs, the second floor features a spacious primary suite with an en-suite bath, ample closet space, and a bonus room - perfect for a reading room or office. Two other bedrooms and a hall bath complete the second floor and provide plenty of room for entertaining and guests. The third floor offers additional flexible space, ideal for use as home office, playroom, a workout area, or additional recreation space. The fully finished basement expands the possibilities even further with its own separate entrance, tile flooring, full bath, and many windows. This versatile space could easily be reimagined as a private bedroom suite or comfortable quarters for guests. GSMLS 4046575

Directions to property: Corner of Ridgewood Road and Cottage Court

MLS Listing ID: 
GSMLS 4046575
Listing Category: 
Purchase
Listing Status
Status of the Listing.
Listing Status: 
Active
Listing Status (Local): 
Active
Listing Pricing
Pricing information for this listing.
List Price: 
$1,099,000
Basic Property Information
Fields containing basic information about the property.
Property Type: 
Residential
Property Sub Type: 
Single Family Detached
Primary Market Area: 
Maplewood Twp.
Address: 
650 Ridgewood Rd, Maplewood Twp., NJ 07040-2551, U.S.A.
County: 
Essex
Latitude: 
40.7280300
Longitude: 
-74.2856500
Directions: 
Corner of Ridgewood Road and Cottage Court
Public Remarks: 
Fantastic location! Move-in ready! Just a half-mile from Maplewood Village and NYC-direct trains, this exceptional 4-bedroom, 4-full-bathroom home offers four levels of beautifully finished living space. Expanded and fully renovated in 2012, this home checks all of the boxes - tons of living space, generously-sized rooms, and plenty of natural light, with hardwood floors and fresh finishes throughout. The first floor welcomes you with a spacious kitchen and dining area featuring granite countertops, stainless steel appliances, an oversized center island, and abundant storage. The light-filled living room offers a decorative fireplace, while the adjoining family room provides direct access to an oversized and private paver-patio. A convenient first-floor bedroom and full bath complete this level. Upstairs, the second floor features a spacious primary suite with an en-suite bath, ample closet space, and a bonus room - perfect for a reading room or office. Two other bedrooms and a hall bath complete the second floor and provide plenty of room for entertaining and guests. The third floor offers additional flexible space, ideal for use as home office, playroom, a workout area, or additional recreation space. The fully finished basement expands the possibilities even further with its own separate entrance, tile flooring, full bath, and many windows. This versatile space could easily be reimagined as a private bedroom suite or comfortable quarters for guests.
Building Details
Details about the building on a property.
Architectural Style: 
Colonial
Year Built: 
1952
New Construction: 
0
Basement: 
Finished, Walkout
Fireplaces: 
Yes
Construction
Roof: 
Asphalt Shingle
Exterior: 
Brick, Vinyl Siding
Exterior Features: 
Patio, Wood Fence
Energy Information: 
Electric, Gas-Natural
Porch: 
No
Deck: 
No
Room Details
Details about the rooms in the building.
Total Rooms: 
11
Total Bedrooms: 
4
Total Bathrooms: 
4
Total Full-Bathrooms: 
4
Total Half-Bathrooms: 
0
Master Bedroom 
Dimensions: 
18x14 
Level: 
Second
Second Bedroom 
Dimensions: 
16x13 
Level: 
Second
Third Bedroom 
Dimensions: 
15x11 
Level: 
Second
Fourth Bedroom 
Dimensions: 
14x12 
Level: 
First
Dining Room 
Dimensions: 
11x18 
Level: 
First
Family Room 
Dimensions: 
14x12 
Level: 
First
Kitchen 
Dimensions: 
14x15 
Level: 
First
Living Room 
Dimensions: 
19x12 
Level: 
First
Other One 
Dimensions: 
15x24 
Level: 
Third
Other Two 
Dimensions: 
13x24 
Level: 
Third
Other Three 
Dimensions: 
31x28 
Level: 
Basement
Master Bathroom 
Level: 
Second
Utilities
Information about utilities available on the property.
Heating System: 
2 Units, Forced Hot Air, Multi-Zone
Heating System Fuel: 
Gas-Natural
Cooling System: 
2 Units, Central Air, Multi-Zone Cooling
Water Heating System: 
Gas
Water Source: 
Public Water
Sewer: 
Public Sewer
Lot/Land Details
Details about the lots and land features included on the property.
Acres: 
0.17
Lot Size (Dimensions): 
68X111
Waterfront: 
0
Lot Features
Driveway: 
2 Car Width, Blacktop
Parking Type: 
2 Car Width, Blacktop
Total Parking Spaces: 
4
Garage: 
Attached Garage
Fence: 
Yes
Public Record
Parcel Number: 
1611-00011-0004-00086-0000-
Lot Number: 
86
Annual Tax: 
$28,504.00
Contract Details
Details about the listing contract.
Possession: 
TBD
Listing Participants
Participants (agents, offices, etc.) in the transaction.
Listing Office Name: 
REAL

Request More Information