
Home for Sale at 616 S Orange Ave 3c in Maplewood Twp., NJ for $725,000

616 S Orange Ave, 3C | Maplewood Twp.

$725,000 | 2 Beds | 3 Baths (2 Full, 1 Half) | 2,000 Sq. Ft.

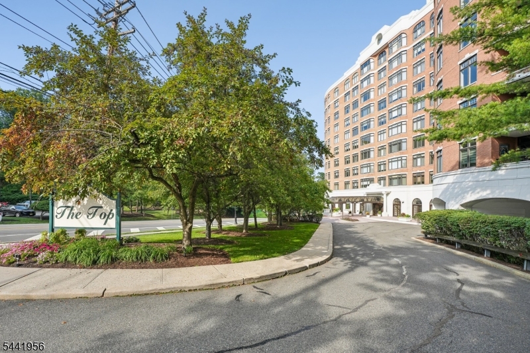
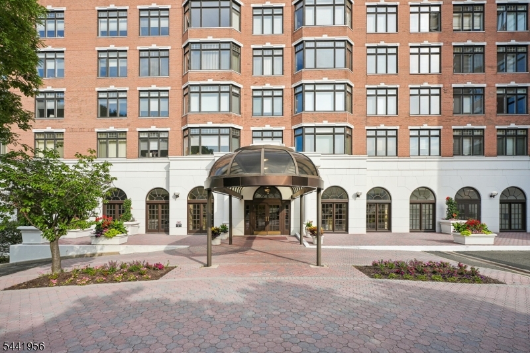
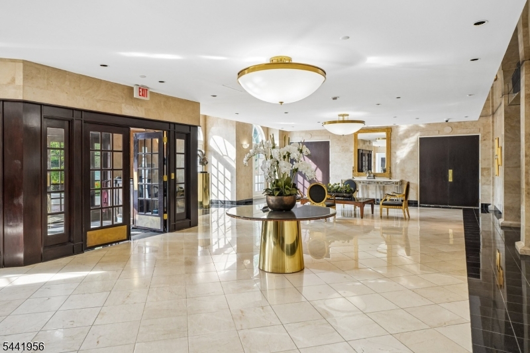
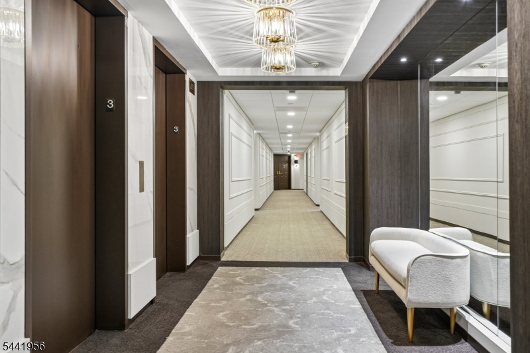
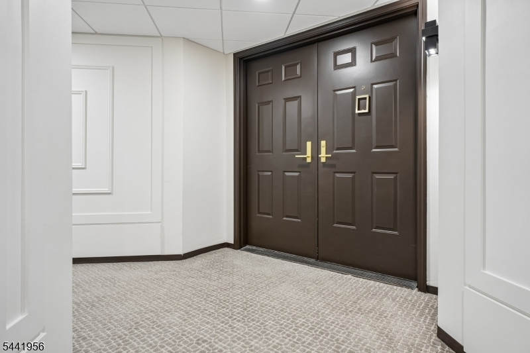
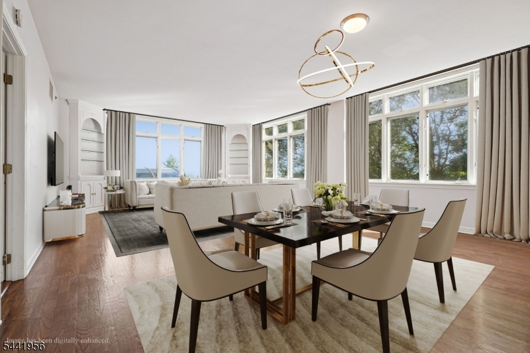
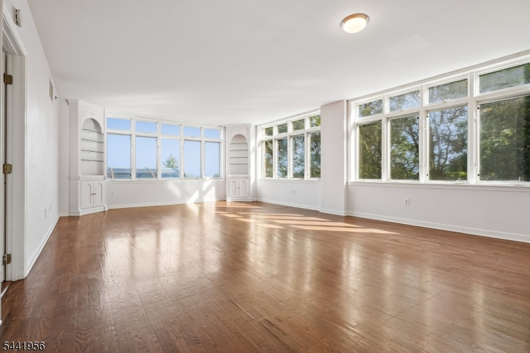
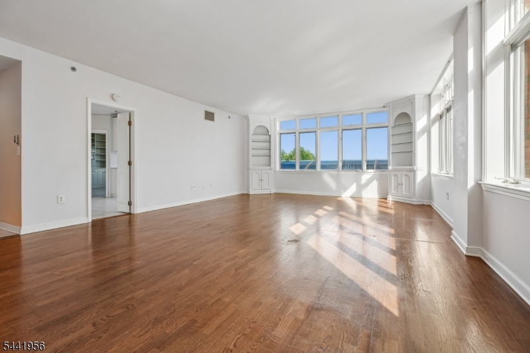
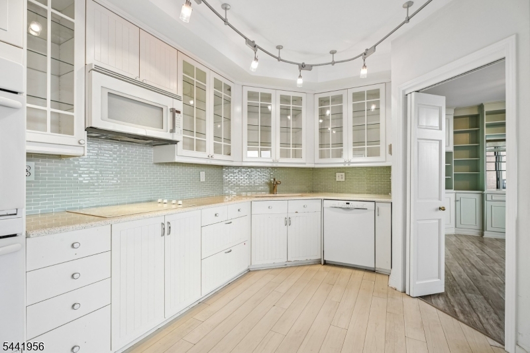
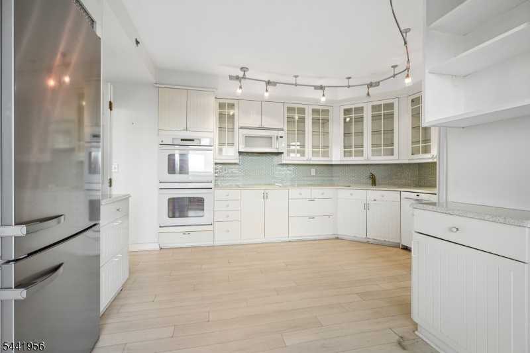
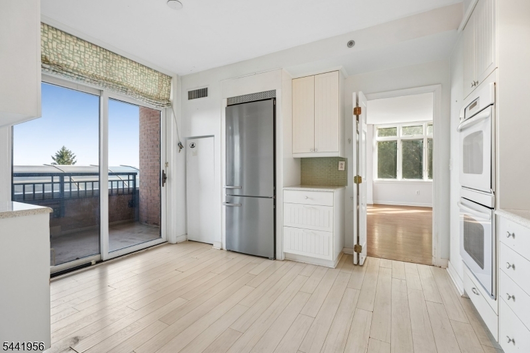
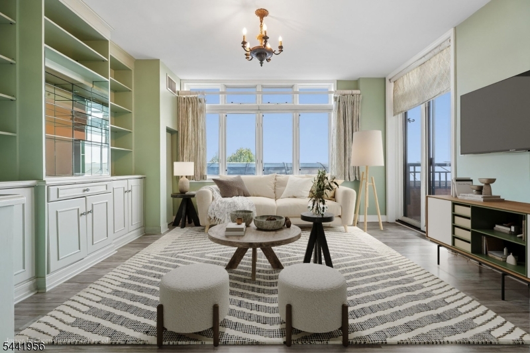
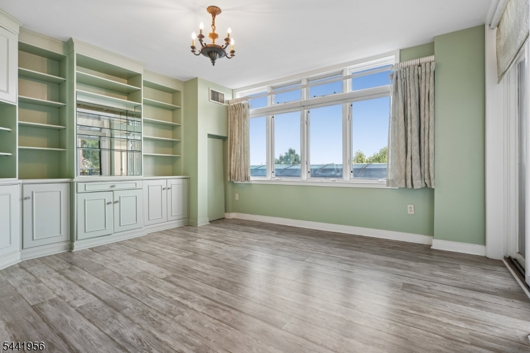
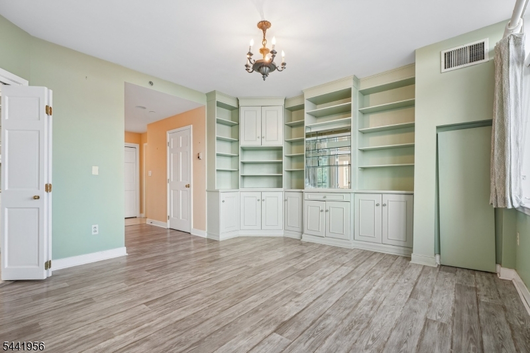
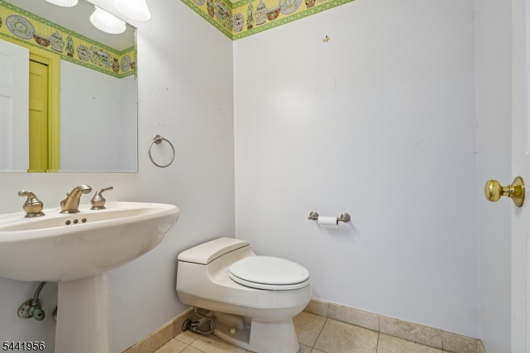
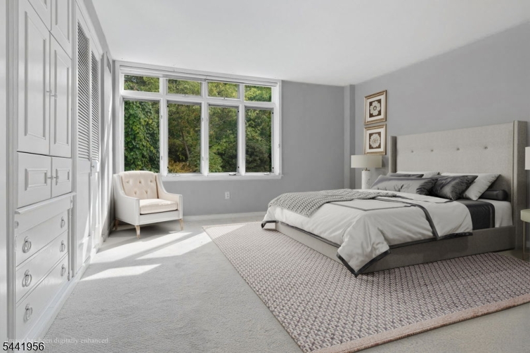
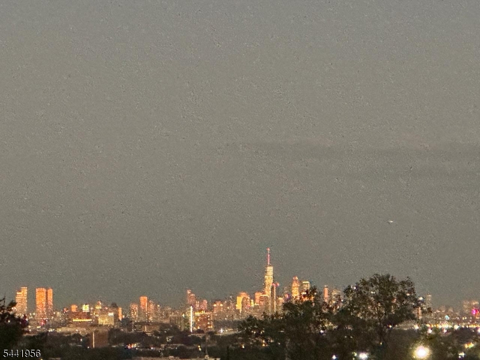
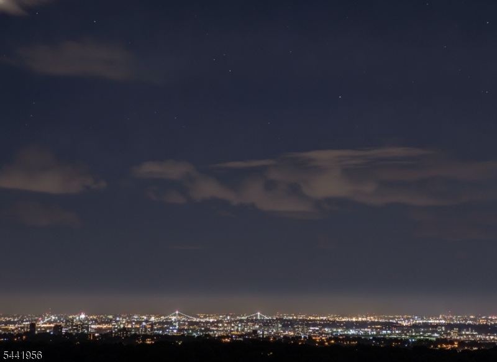
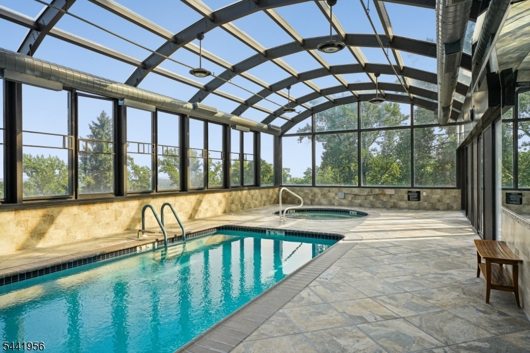
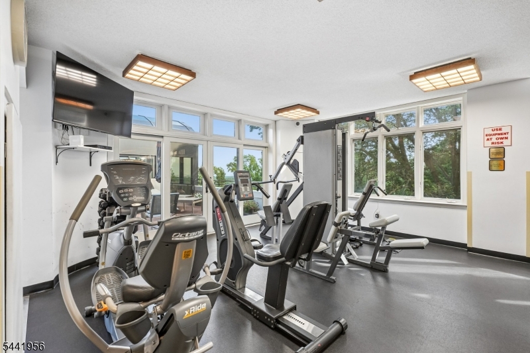
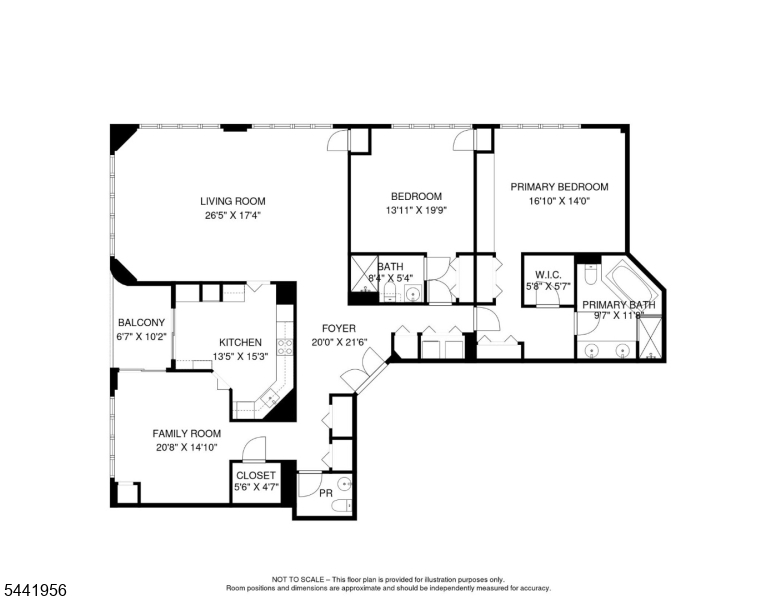
Refined, maintenance-free living at 616 South Orange Avenue, Unit 3C in The Top, Maplewood's premier full-service condominium community. This rare 2,000sf one-floor residence offers 2 bedrooms, 2 full and 1 half baths, and a private balcony with breathtaking NYC skyline views. A gracious living room/dining room and separate family room provide exceptional space and flexibility, with elegant hardwood floors, recessed lighting, and custom built-ins among the home's refined finishes. The eat-in kitchen features custom cabinetry and a classic subway tile backsplash. Private balcony. This professionally maintained brick building with covered front entry offers elevator access, 24-hour doorman and services, garage and valet parking available, a heated indoor pool, spa, gym, library and party room, a private storage room, and bicycle storage. Enjoy a maintenance-free lifestyle in an unbeatable Maplewood location. Close to NYC trains, restaurants & shopping, dog park and walking trails. Parking fee is $75/car/month. 3 mos mainenance fee due at closing for Capital Improvement Fund. Monthly assessment for new elevators, common spaces and exterior brick repointed ends July 2032. GSMLS 4045226

Directions to property: South Orange Ave to The Top, East of South Mountain Reservation. Valet Parking for Guests.

MLS Listing ID: 
GSMLS 4045226
Listing Category: 
Purchase
Listing Status
Status of the Listing.
Listing Status: 
Active
Listing Status (Local): 
Active
Listing Pricing
Pricing information for this listing.
List Price: 
$725,000
Basic Property Information
Fields containing basic information about the property.
Property Type: 
Residential
Property Sub Type: 
Condominium
Primary Market Area: 
Maplewood Twp.
Address: 
616 S Orange Ave, 3C, Maplewood Twp., NJ 07040-1040, U.S.A.
County: 
Essex
Latitude: 
40.7461190
Longitude: 
-74.2787576
Directions: 
South Orange Ave to The Top, East of South Mountain Reservation. Valet Parking for Guests.
Public Remarks: 
Refined, maintenance-free living at 616 South Orange Avenue, Unit 3C in The Top, Maplewood's premier full-service condominium community. This rare 2,000sf one-floor residence offers 2 bedrooms, 2 full and 1 half baths, and a private balcony with breathtaking NYC skyline views. A gracious living room/dining room and separate family room provide exceptional space and flexibility, with elegant hardwood floors, recessed lighting, and custom built-ins among the home's refined finishes. The eat-in kitchen features custom cabinetry and a classic subway tile backsplash. Private balcony. This professionally maintained brick building with covered front entry offers elevator access, 24-hour doorman and services, garage and valet parking available, a heated indoor pool, spa, gym, library and party room, a private storage room, and bicycle storage. Enjoy a maintenance-free lifestyle in an unbeatable Maplewood location. Close to NYC trains, restaurants & shopping, dog park and walking trails. Parking fee is $75/car/month. 3 mos mainenance fee due at closing for Capital Improvement Fund. Monthly assessment for new elevators, common spaces and exterior brick repointed ends July 2032.
Community Information
Elementary: 
S MOUNTAIN
Middle: 
MAPLEWOOD
High: 
COLUMBIA
Subdivision: 
The Top
Association Fee: 
$2,816
Building Details
Details about the building on a property.
Architectural Style: 
Hi-Rise
Year Built: 
1989
New Construction: 
0
Living Area: 
2,000
Interior: 
Blinds, Carbon Monoxide Detector, Fire Extinguisher, Security System, Smoke Detector, Walk-In Closet
Fireplaces: 
No
Construction
Roof: 
Flat
Exterior: 
Brick
Exterior Features: 
Patio, Sidewalk, Thermal Windows/Doors
Energy Information: 
All Underground, Electric
Porch: 
No
Deck: 
No
Room Details
Details about the rooms in the building.
Total Rooms: 
6
Total Bedrooms: 
2
Total Bathrooms: 
3
Total Full-Bathrooms: 
2
Total Half-Bathrooms: 
1
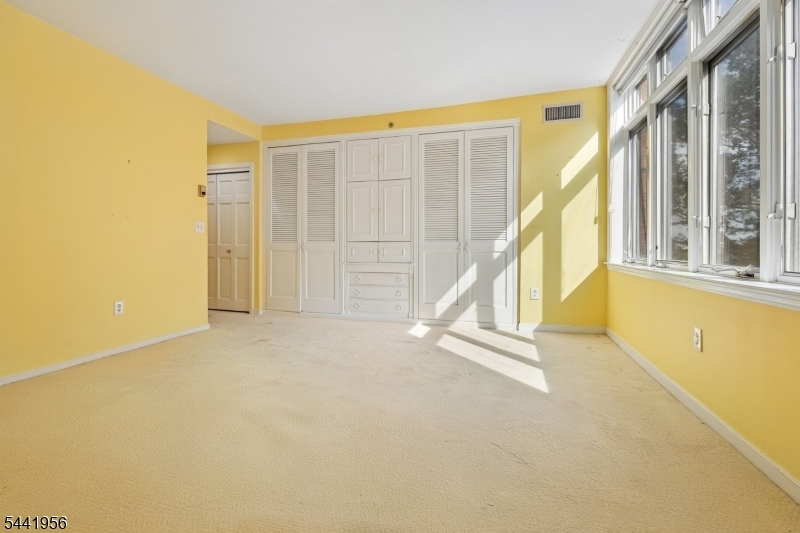
Master Bedroom 
Dimensions: 
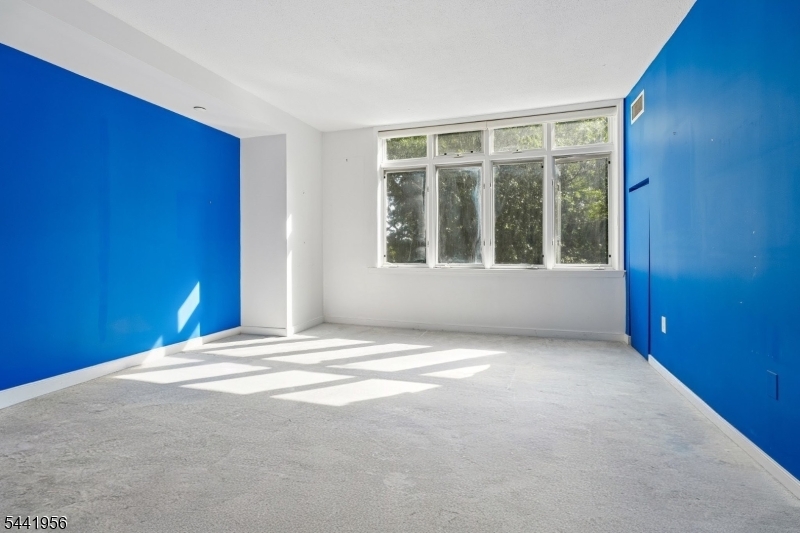
17x14 
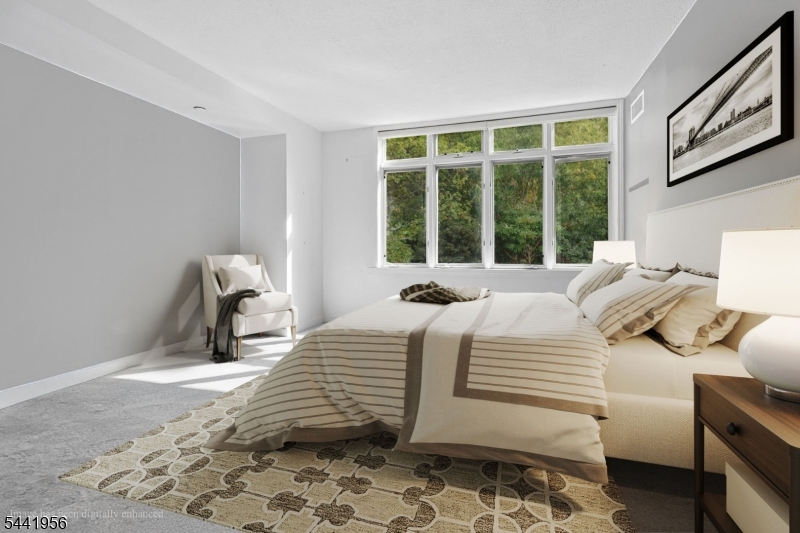
Second Bedroom 
Dimensions: 
14x20 
Level: 
First
Family Room 
Dimensions: 
21x15 
Level: 
First
Kitchen 
Dimensions: 
14x15 
Level: 
First
Living Room 
Dimensions: 
27x17 
Level: 
First
Other Four 
Dimensions: 
21x22 
Level: 
First
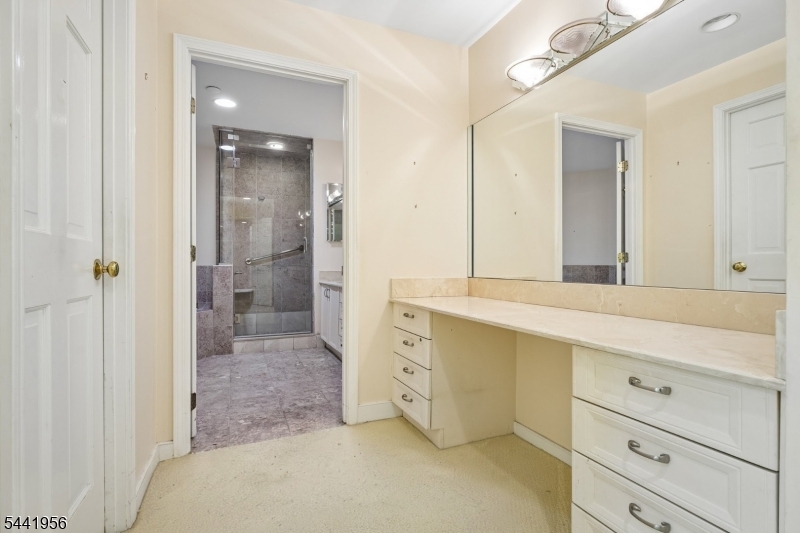
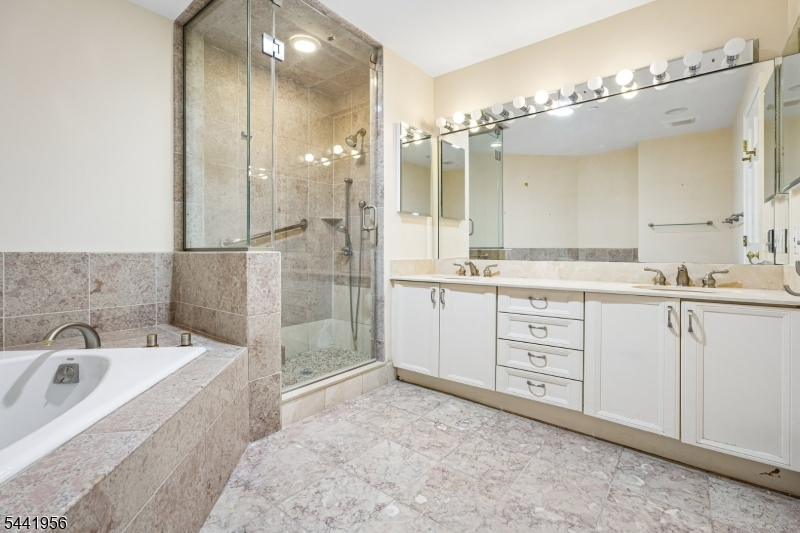
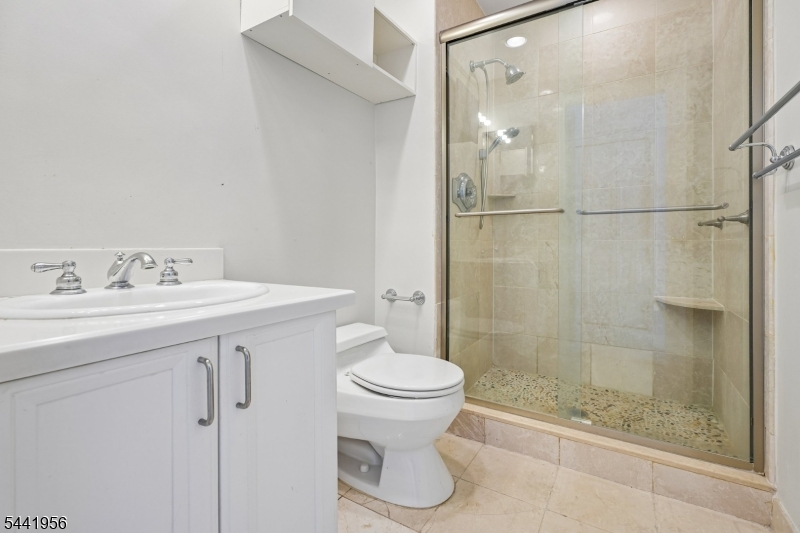
Master Bathroom 
Utilities
Information about utilities available on the property.
Heating System: 
4+ Units, Heat Pump
Heating System Fuel: 
Electric
Cooling System: 
4+ Units, Central Air, Heatpump
Water Source: 
Association
Sewer: 
Public Sewer
Lot/Land Details
Details about the lots and land features included on the property.
Acres: 
0.0
Lot Size (Dimensions): 
2.1
View: 
Skyline View
Waterfront: 
0
Lot Features
Driveway: 
2 Car Width, Additional Parking, Assigned, Blacktop
Parking Type: 
2 Car Width, Additional Parking, Assigned, Blacktop
Total Parking Spaces: 
0
Garage: 
Assigned, Garage Parking, See Remarks
Pool: 
Yes
Fence: 
No
Public Record
Parcel Number: 
1611-00005-0001-00005-0000-C0303
Lot Number: 
5
Annual Tax: 
$17,880.00
Contract Details
Details about the listing contract.
Exclusions: 
None
Possession: 
Immediate
Listing Participants
Participants (agents, offices, etc.) in the transaction.
Listing Office Name: 
KELLER WILLIAMS REALTY

Request More Information