
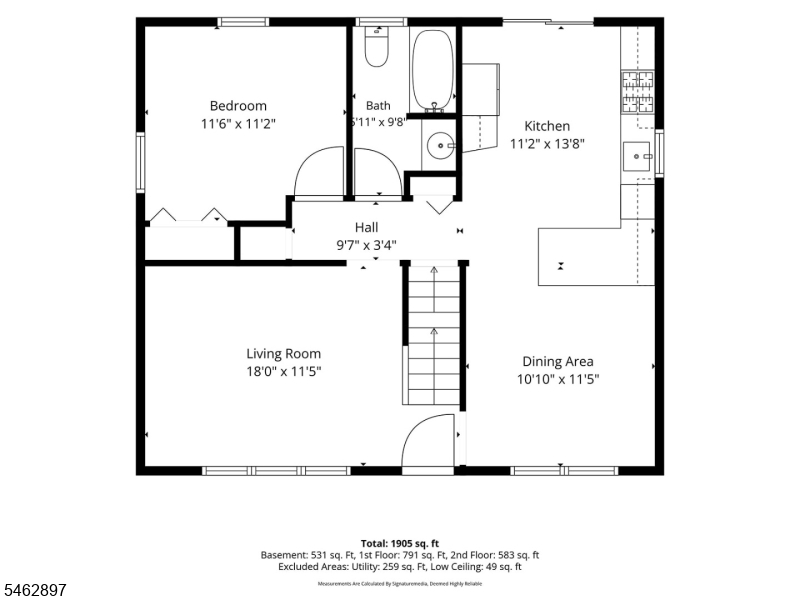
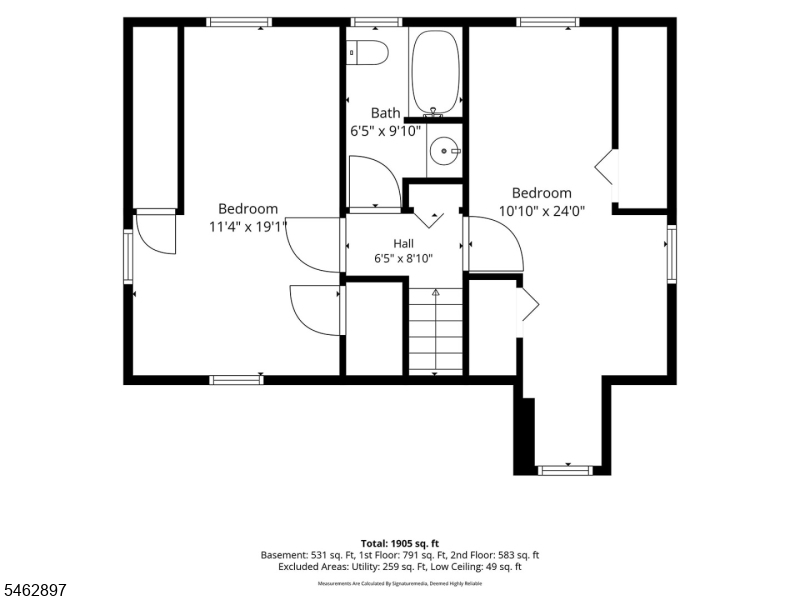
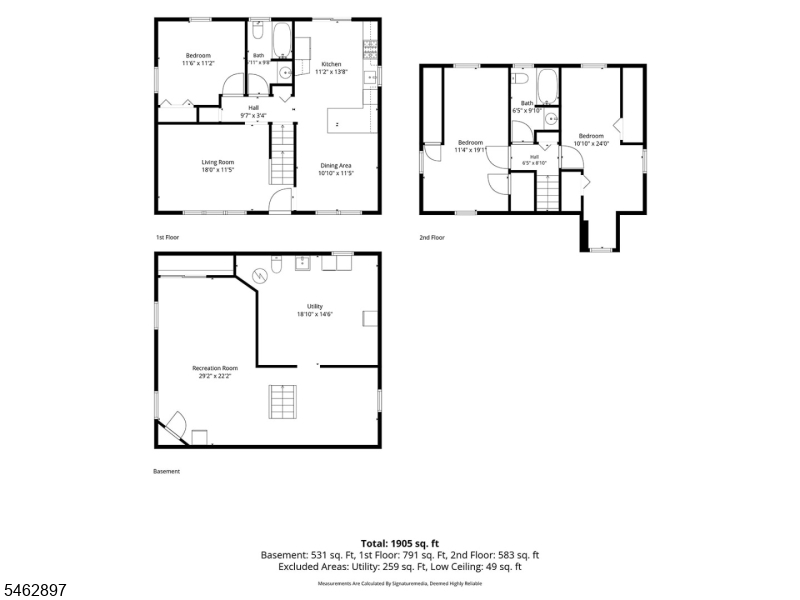
Home for Sale at 129 S 20th Ave in Manville Boro, NJ for $484,900

129 S 20Th Ave | Manville Boro

$484,900 | 3 Beds | 3 Baths (2 Full, 1 Half)

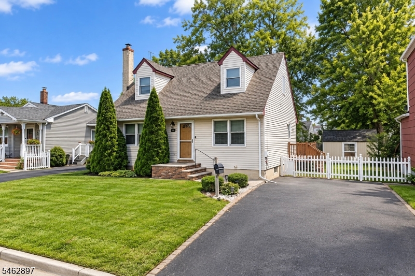
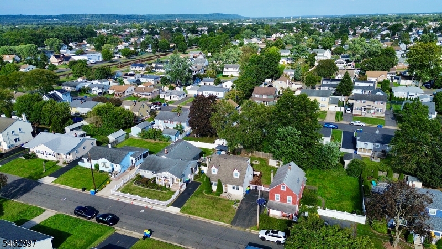
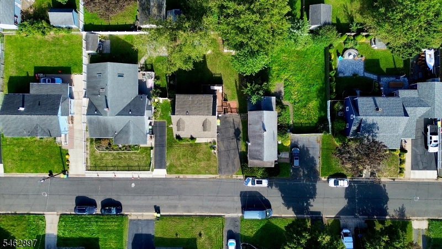
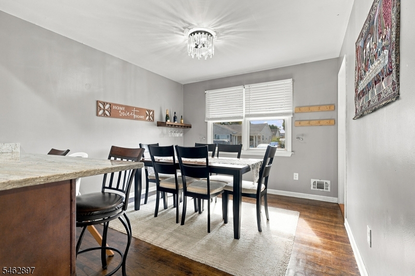
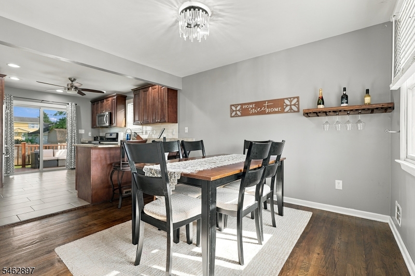
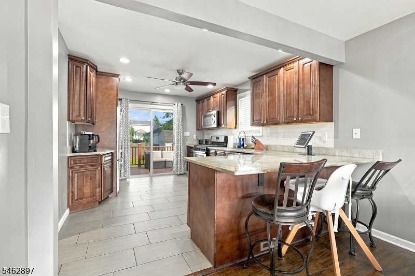
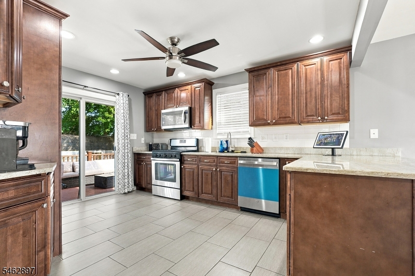
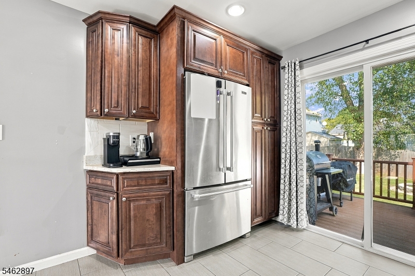
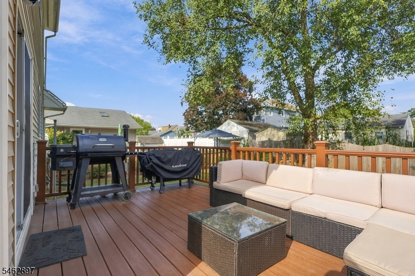
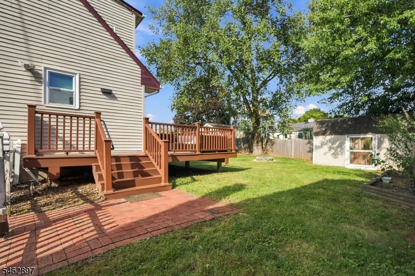
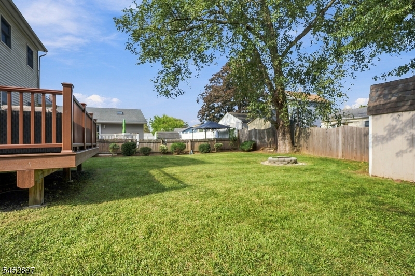
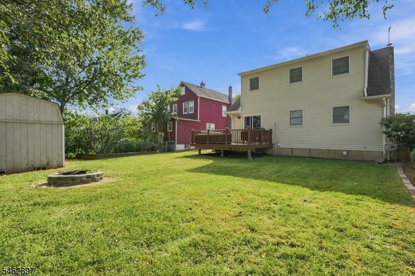
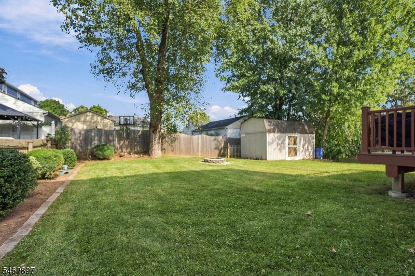
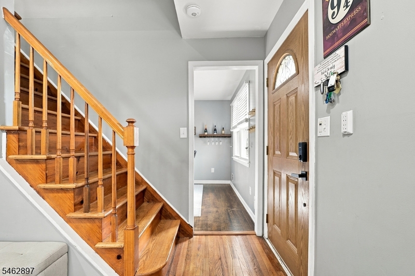
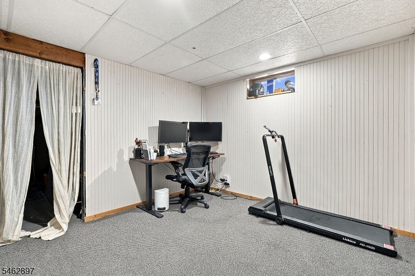
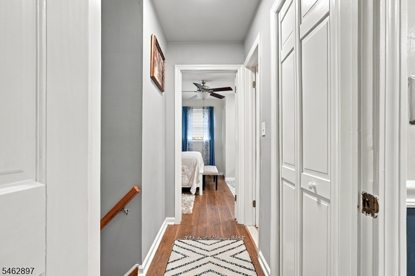
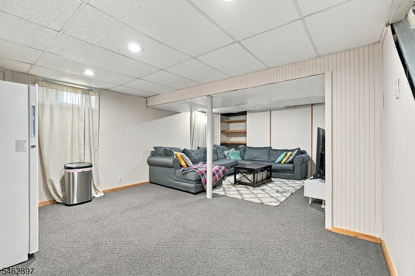
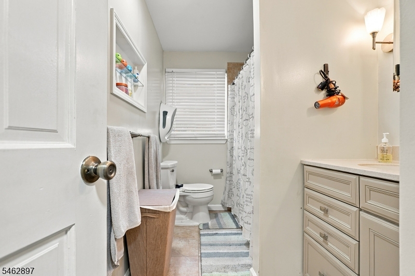
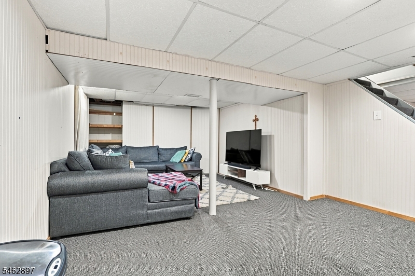
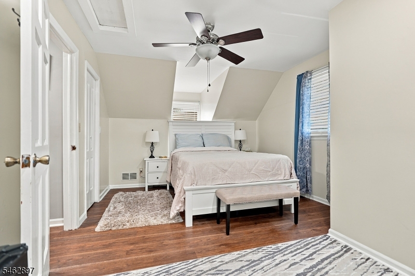
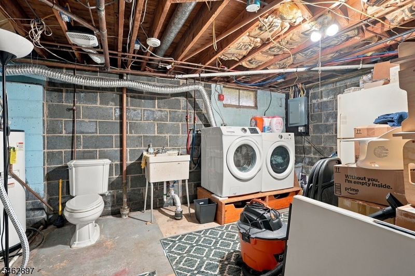
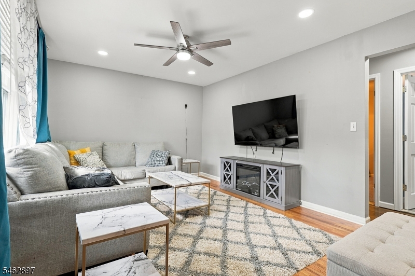
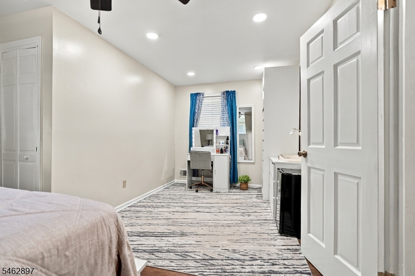
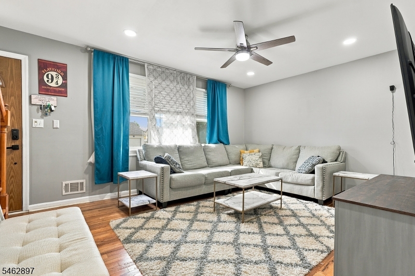
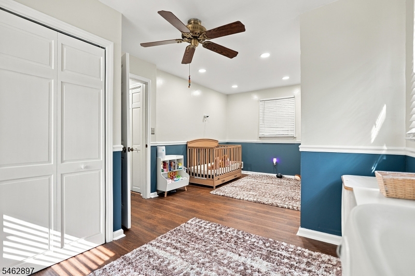
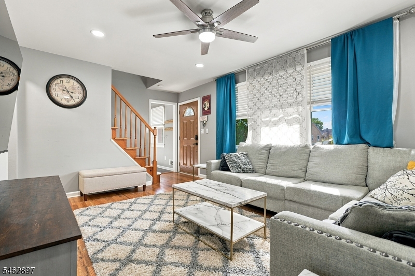
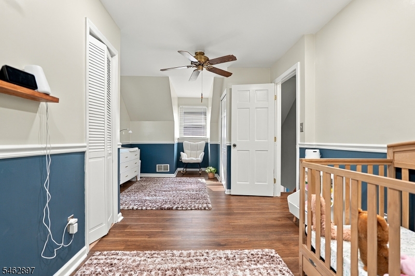
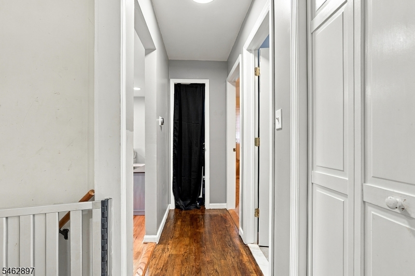
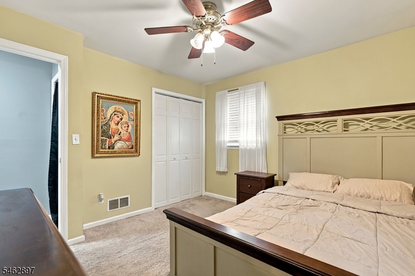
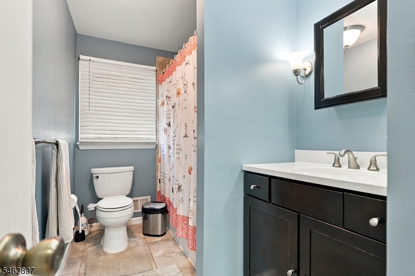
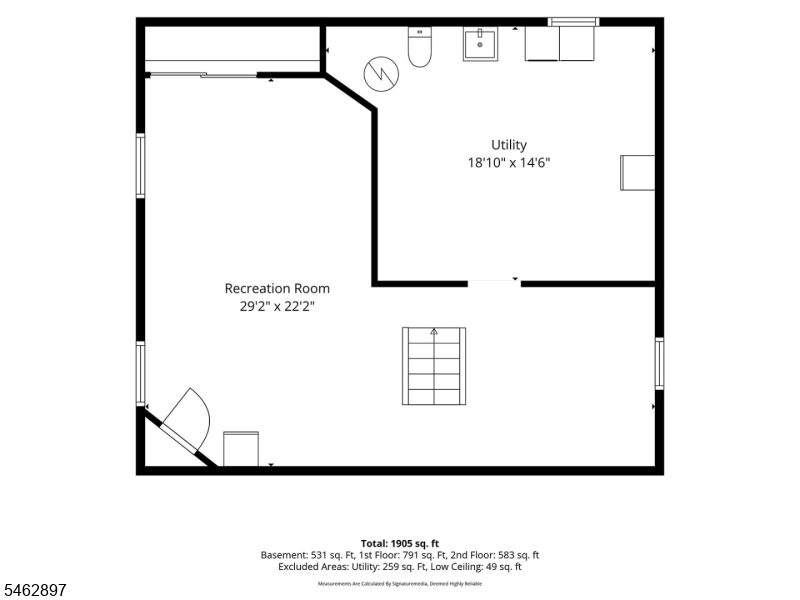
Move-In Ready Cape in Manville. No Flood Insurance Required!A beautifully updated 3-bedroom, 2-bath Cape that checks every box for today's buyer. Gleaming hardwood floors lead you to a gorgeous kitchen featuring stainless steel appliances, granite countertops, and an extended peninsula perfect for casual dining and entertaining. Both full baths have been tastefully updated with beautiful tile work.The full basement is finished, giving you flexible bonus space for a home office, gym, or rec room, plus plenty of storage. Step outside to a stunning Trex deck overlooking a huge backyard, ready for summer barbecues, gardening, and room to play. A storage shed and a two-car-wide driveway add everyday convenience.Peace of mind comes standard: newer roof (2015), central air (2019), and hot water heater. Best of all, no flood insurance is required, and the home stayed dry during Hurricane Ida.Whether you're a first-time buyer or looking to stop renting, this one is ready for you to unpack and enjoy. Schedule your showing today. GSMLS 4054670

Directions to property: enter in GPS

MLS Listing ID: 
GSMLS 4054670
Listing Category: 
Purchase
Listing Status
Status of the Listing.
Listing Status: 
Active
Listing Status (Local): 
Active
Listing Pricing
Pricing information for this listing.
List Price: 
$484,900
Basic Property Information
Fields containing basic information about the property.
Property Type: 
Residential
Property Sub Type: 
Single Family Detached
Primary Market Area: 
Manville Boro
Address: 
129 S 20Th Ave, Manville Boro, NJ 08835-1639, U.S.A.
County: 
Somerset
Latitude: 
40.5382600
Longitude: 
-74.6029600
Directions: 
enter in GPS
Public Remarks: 
Move-In Ready Cape in Manville. No Flood Insurance Required!A beautifully updated 3-bedroom, 2-bath Cape that checks every box for today's buyer. Gleaming hardwood floors lead you to a gorgeous kitchen featuring stainless steel appliances, granite countertops, and an extended peninsula perfect for casual dining and entertaining. Both full baths have been tastefully updated with beautiful tile work.The full basement is finished, giving you flexible bonus space for a home office, gym, or rec room, plus plenty of storage. Step outside to a stunning Trex deck overlooking a huge backyard, ready for summer barbecues, gardening, and room to play. A storage shed and a two-car-wide driveway add everyday convenience.Peace of mind comes standard: newer roof (2015), central air (2019), and hot water heater. Best of all, no flood insurance is required, and the home stayed dry during Hurricane Ida.Whether you're a first-time buyer or looking to stop renting, this one is ready for you to unpack and enjoy. Schedule your showing today.
Building Details
Details about the building on a property.
Architectural Style: 
Cape Cod
Year Built: 
1970
New Construction: 
0
Basement: 
Finished, French Drain
Fireplaces: 
No
Construction
Roof: 
Asphalt Shingle
Exterior: 
Aluminum Siding, Brick
Exterior Features: 
Deck, Sidewalk
Energy Information: 
Gas-Natural
Porch: 
No
Deck: 
Yes
Room Details
Details about the rooms in the building.
Total Rooms: 
8
Total Bedrooms: 
3
Total Bathrooms: 
3
Total Full-Bathrooms: 
2
Total Half-Bathrooms: 
1
Utilities
Information about utilities available on the property.
Heating System: 
Forced Hot Air
Heating System Fuel: 
Gas-Natural
Cooling System: 
1 Unit
Water Heating System: 
Gas
Water Source: 
Public Water
Sewer: 
Public Sewer
Lot/Land Details
Details about the lots and land features included on the property.
Acres: 
0.14
Lot Size (Dimensions): 
60X100
Waterfront: 
0
Lot Features
Driveway: 
2 Car Width, Driveway-Exclusive
Parking Type: 
2 Car Width, Driveway-Exclusive
Total Parking Spaces: 
0
Pool: 
No
Fence: 
No
Public Record
Parcel Number: 
2711-00091-0000-00063-0000-
Lot Number: 
63
Annual Tax: 
$9,210.00
Contract Details
Details about the listing contract.
Possession: 
at closing
Listing Participants
Participants (agents, offices, etc.) in the transaction.
Listing Office Name: 
REAL

Request More Information