
Home for Sale at 813 Raritan Ave in Manville Boro, NJ for $475,000

813 Raritan Ave | Manville Boro

$475,000 | 3 Beds | 2 Baths (2 Full)

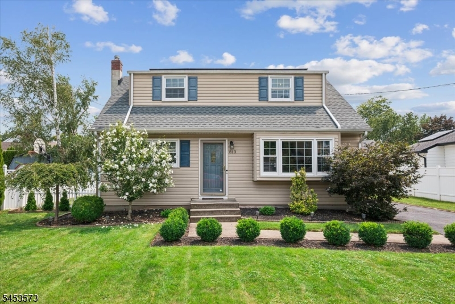
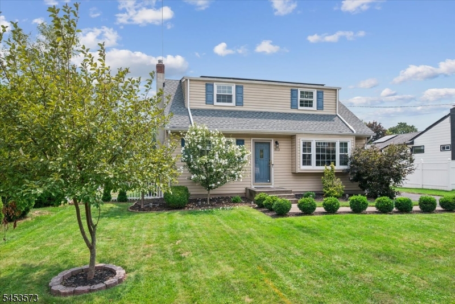
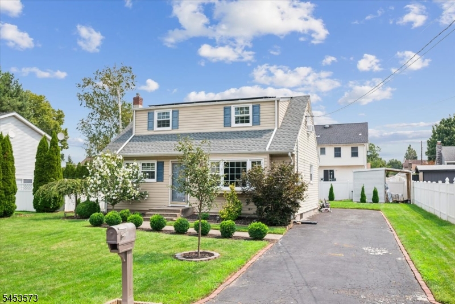
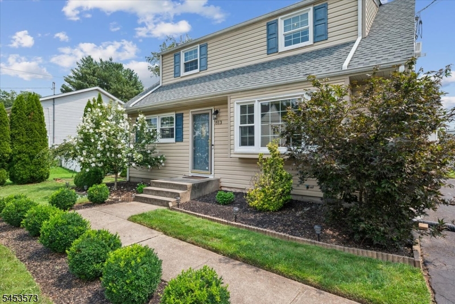
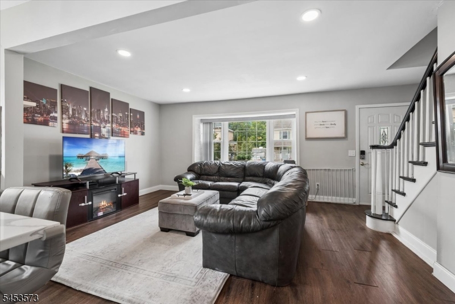
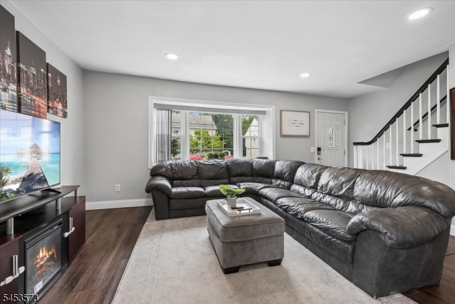
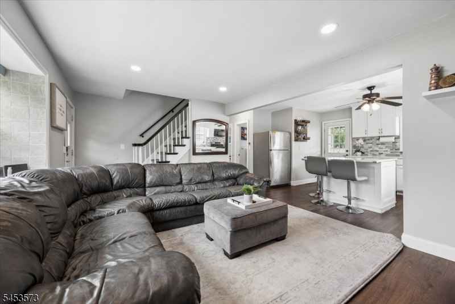
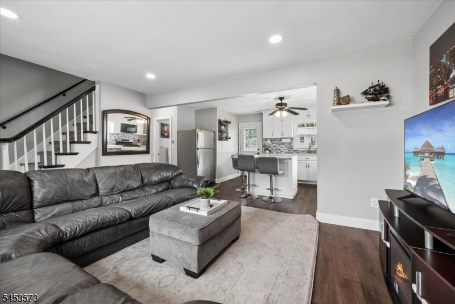
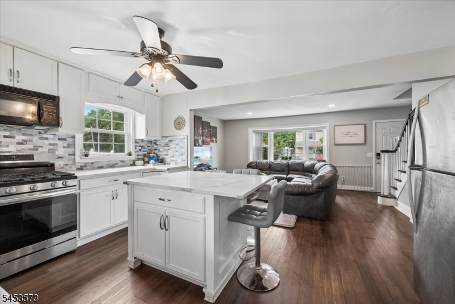
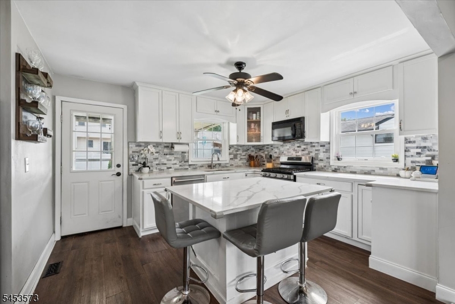
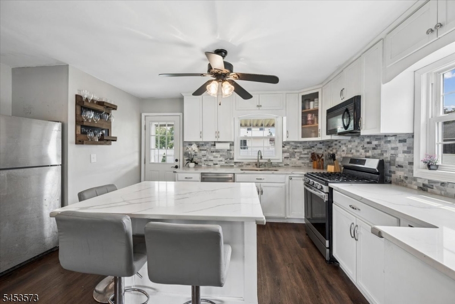
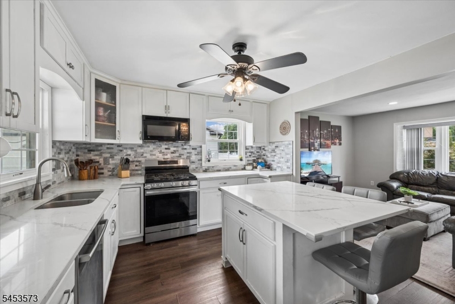
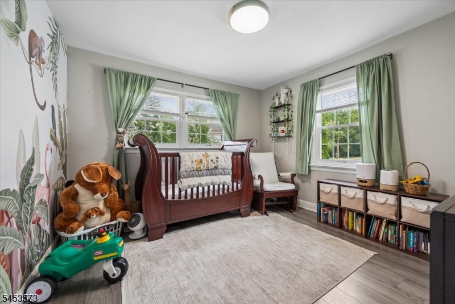
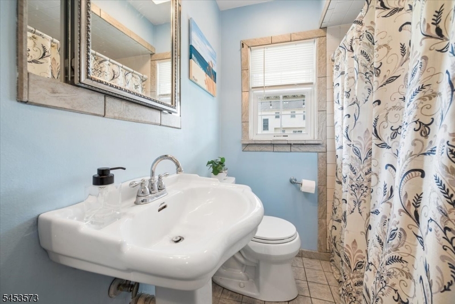
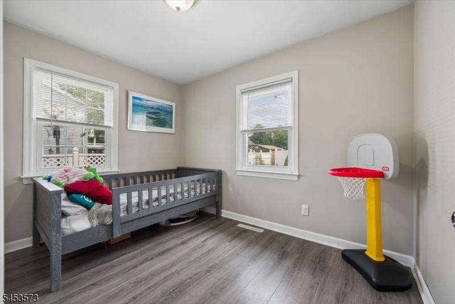
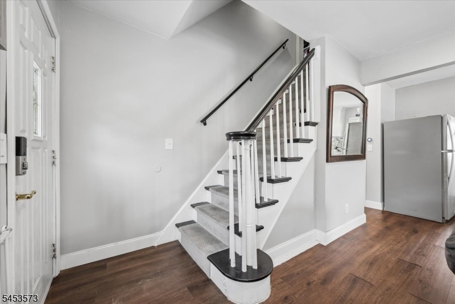
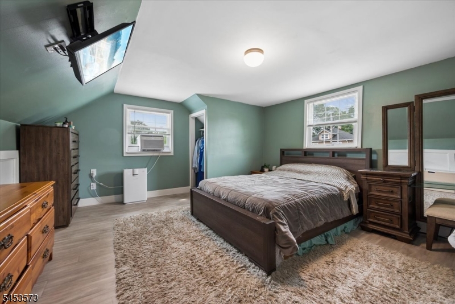
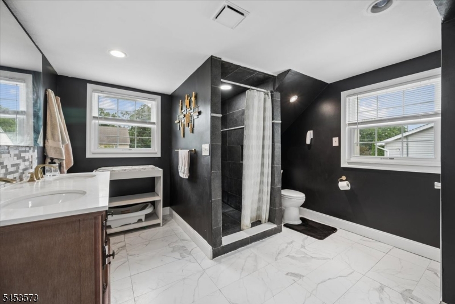
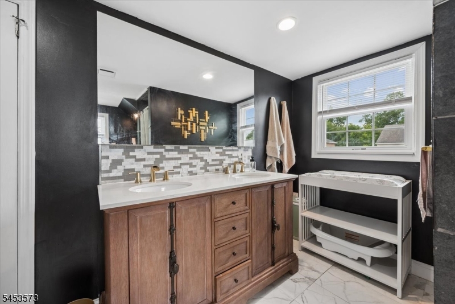
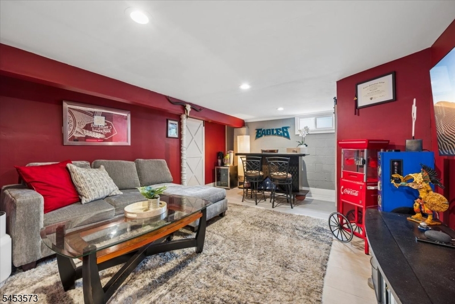
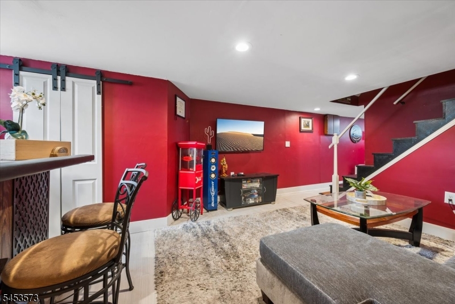
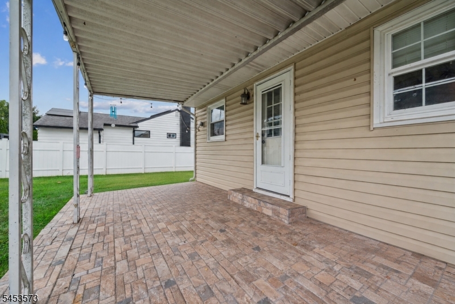
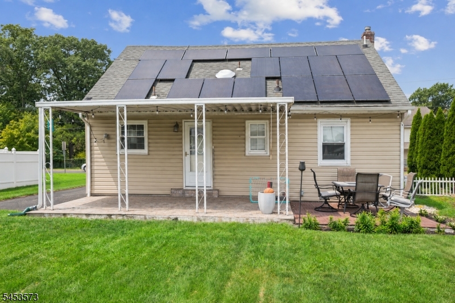
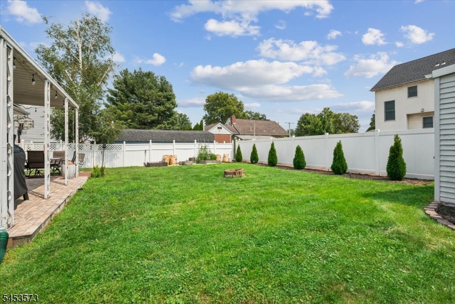
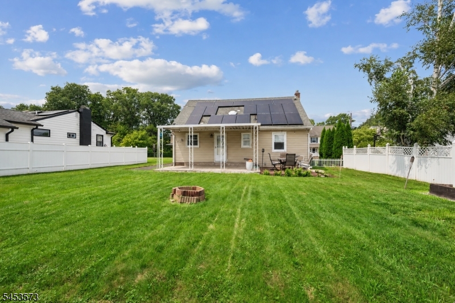
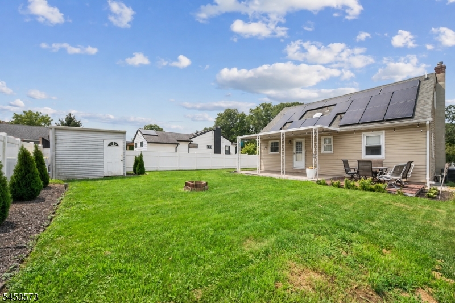
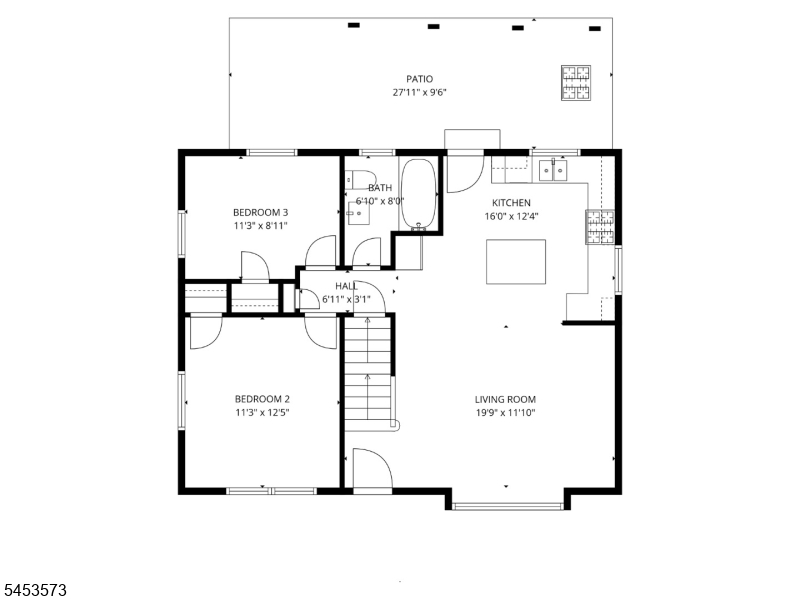
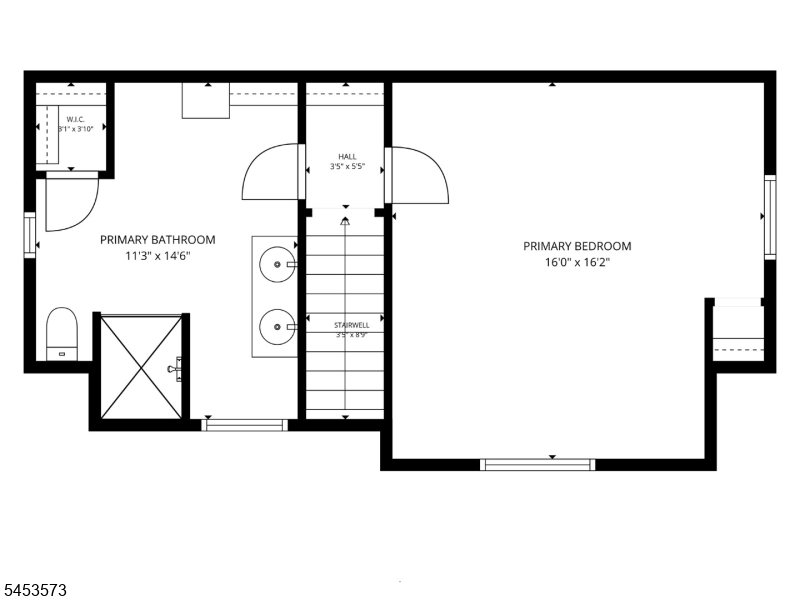
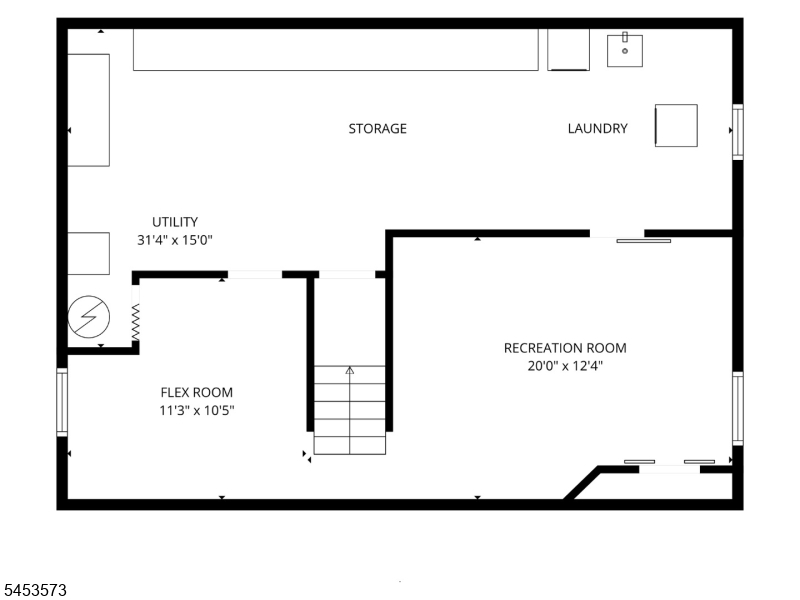
Welcome to this charming and beautifully maintained 3-bedroom, 2-full-bath Cape Cod located in the desirable Weston section of Manville. Attractive landscaping and great curb appeal create an inviting first impression. Inside, the bright and comfortable living room features a large bay window, while the updated kitchen offers white cabinetry, stainless steel appliances, generous counter space, a center island with seating, and an easy flow into the main living area. The home offers three well-sized bedrooms and two updated full baths, providing a flexible layout across two levels. The full basement adds valuable space for recreation, storage, laundry, flex room, and additional possibilities. Outside, enjoy a spacious, level backyard with plenty of room to relax, play, garden, or entertain. A covered rear patio extends the living space outdoors and provides the perfect spot for gatherings or quiet evenings. Additional highlights include solar panels, ample storage, and the added benefit of being not located in a flood zone. Move-in ready with thoughtful updates throughout, this home offers comfort, functionality, and a wonderful opportunity in one of Manville's most desirable neighborhoods. GSMLS 4046678

Directions to property: Dukes Pkwy E onto N 13th Ave onto Raritan Ave

MLS Listing ID: 
GSMLS 4046678
Listing Category: 
Purchase
Listing Status
Status of the Listing.
Listing Status: 
Active
Listing Status (Local): 
Active
Listing Pricing
Pricing information for this listing.
List Price: 
$475,000
Basic Property Information
Fields containing basic information about the property.
Property Type: 
Residential
Property Sub Type: 
Single Family Detached
Primary Market Area: 
Manville Boro
Address: 
813 Raritan Ave, Manville Boro, NJ 08835-2156, U.S.A.
County: 
Somerset
Latitude: 
40.5344700
Longitude: 
-74.5970800
Directions: 
Dukes Pkwy E onto N 13th Ave onto Raritan Ave
Public Remarks: 
Welcome to this charming and beautifully maintained 3-bedroom, 2-full-bath Cape Cod located in the desirable Weston section of Manville. Attractive landscaping and great curb appeal create an inviting first impression. Inside, the bright and comfortable living room features a large bay window, while the updated kitchen offers white cabinetry, stainless steel appliances, generous counter space, a center island with seating, and an easy flow into the main living area. The home offers three well-sized bedrooms and two updated full baths, providing a flexible layout across two levels. The full basement adds valuable space for recreation, storage, laundry, flex room, and additional possibilities. Outside, enjoy a spacious, level backyard with plenty of room to relax, play, garden, or entertain. A covered rear patio extends the living space outdoors and provides the perfect spot for gatherings or quiet evenings. Additional highlights include solar panels, ample storage, and the added benefit of being not located in a flood zone. Move-in ready with thoughtful updates throughout, this home offers comfort, functionality, and a wonderful opportunity in one of Manville's most desirable neighborhoods.
Building Details
Details about the building on a property.
Architectural Style: 
Cape Cod
Year Built: 
1956
New Construction: 
0
Basement: 
Finished-Partially, Full
Interior: 
Carbon Monoxide Detector
Fireplaces: 
No
Construction
Roof: 
Asphalt Shingle
Exterior: 
Vinyl Siding
Exterior Features: 
Storage Shed
Energy Information: 
Electric, Gas-Natural
Porch: 
No
Deck: 
No
Room Details
Details about the rooms in the building.
Total Rooms: 
8
Total Bedrooms: 
3
Total Bathrooms: 
2
Total Full-Bathrooms: 
2
Total Half-Bathrooms: 
0
Master Bedroom 
Dimensions: 
16x16 
Level: 
Second
Second Bedroom 
Dimensions: 
12x12 
Level: 
Second
Third Bedroom 
Dimensions: 
12x12 
Level: 
First
Fourth Bedroom 
Dimensions: 
11x9 
Level: 
First
Kitchen 
Dimensions: 
16x12 
Level: 
First
Living Room 
Dimensions: 
20x11 
Level: 
First
Other One 
Dimensions: 
20x12 
Other Two 
Dimensions: 
31x15 
Level: 
Basement
Other Three 
Dimensions: 
11x10 
Level: 
Basement
Master Bathroom 
Level: 
Second
Utilities
Information about utilities available on the property.
Heating System: 
1 Unit, Forced Hot Air
Heating System Fuel: 
Gas-Natural
Cooling System: 
1 Unit, Central Air
Water Heating System: 
Gas
Water Source: 
Public Water
Sewer: 
Public Sewer
Lot/Land Details
Details about the lots and land features included on the property.
Acres: 
0.14
Lot Size (Dimensions): 
60X100
Waterfront: 
0
Lot Features
Driveway: 
1 Car Width, Blacktop
Parking Type: 
1 Car Width, Blacktop
Total Parking Spaces: 
3
Fence: 
No
Public Record
Parcel Number: 
2711-00195-0000-00038-0000-
Lot Number: 
38
Annual Tax: 
$7,726.00
Contract Details
Details about the listing contract.
Exclusions: 
REFRIGERATOR, WASHER, DRYER
Possession: 
POT
Listing Participants
Participants (agents, offices, etc.) in the transaction.
Listing Office Name: 
KELLER WILLIAMS METROPOLITAN

Request More Information