
Home for Sale at 418 Harrison Ave in Manville Boro, NJ for $499,900

418 Harrison Ave | Manville Boro

$499,900 | 3 Beds | 1 Baths (1 Full)

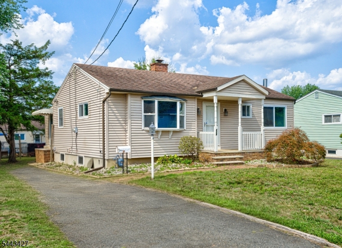
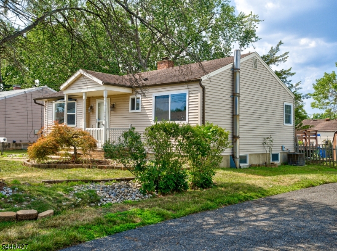
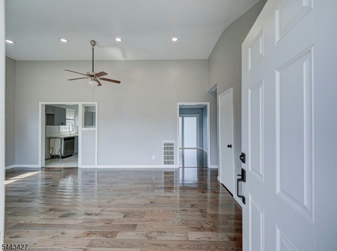
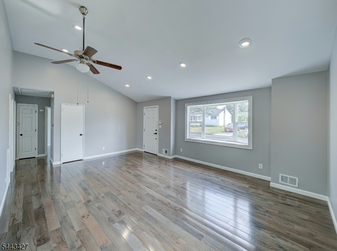
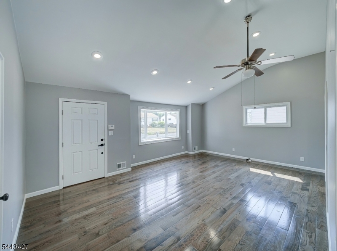
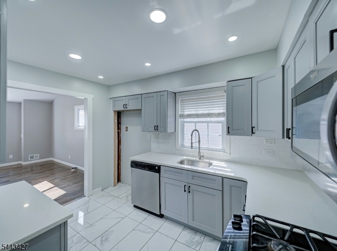
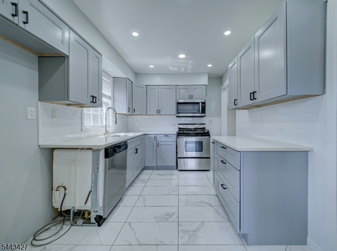
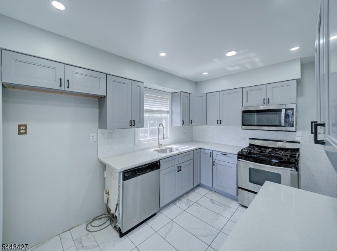
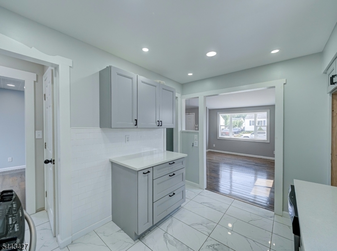
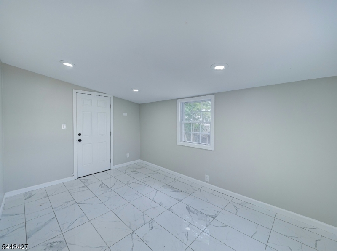
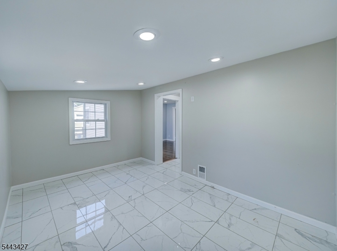
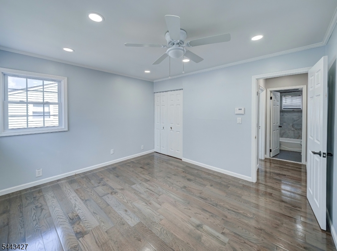
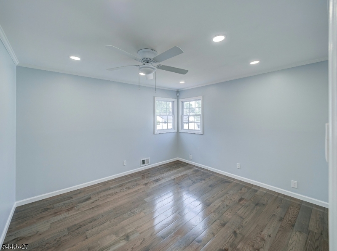
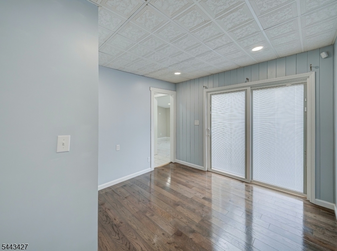
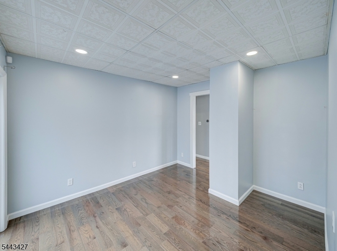
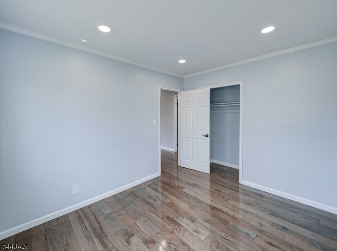
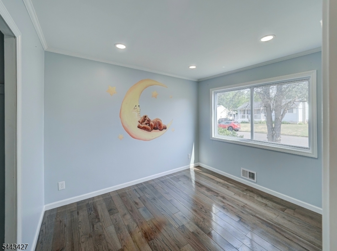
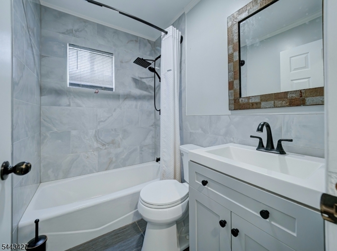
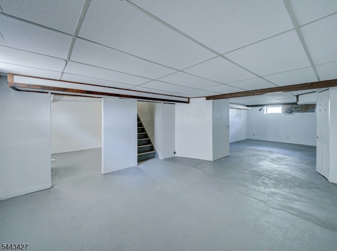
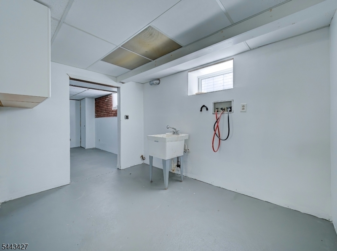
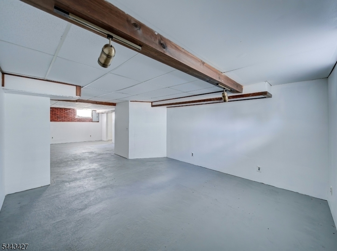
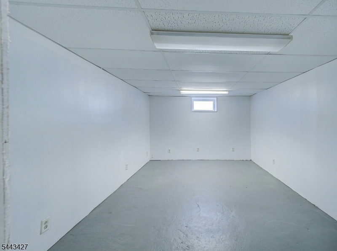
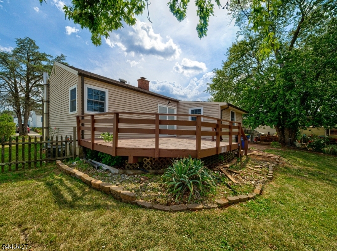
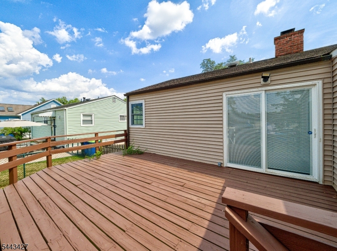
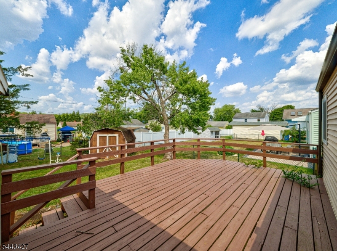
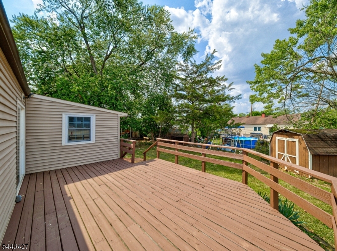
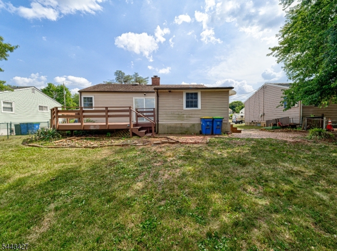
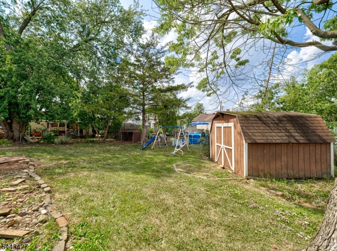
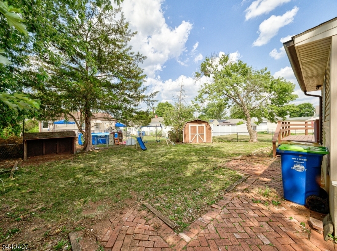
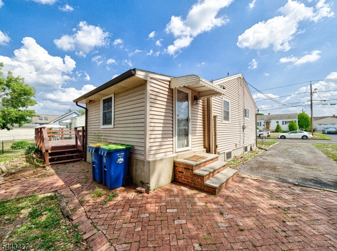
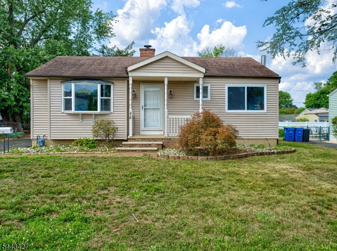
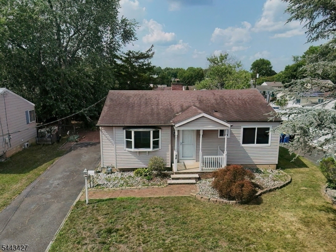
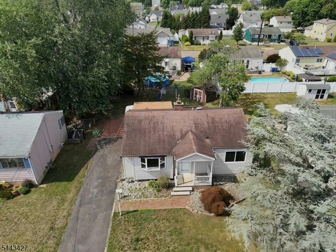
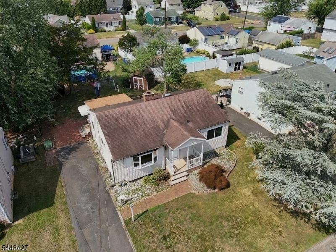
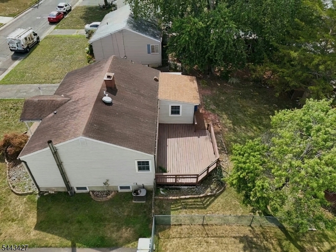
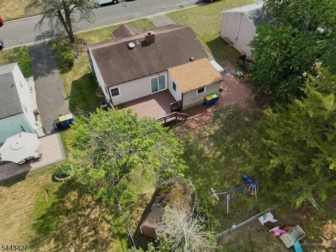
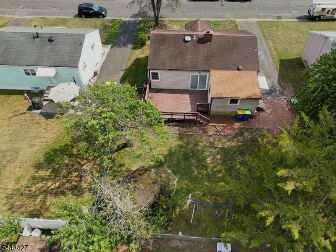
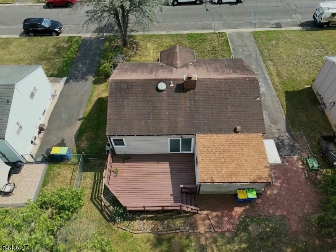
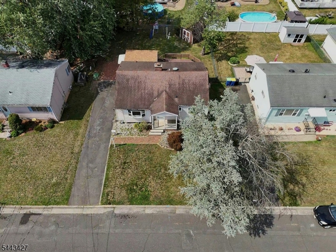
Spacious & Updated Ranch in Desirable Weston Section! Don't miss this beautifully maintained and completely updated Ranch-style home nestled in the highly sought-after Weston neighborhood. Fully renovated in 2023 with new cabinets, sleek quartz countertops, premium stainless steel appliances, and a ceramic tile floor. A large, inviting living room anchored by a bright bay window, complete with recessed lighting and a ceiling fan. Gleaming hardwood floors flow seamlessly throughout the living room, hallway, and all bedrooms. A beautifully updated main bathroom and a formal dining room featuring sliding doors that open directly to the large outdoor deck. Full finished basement offering a versatile family room, office space, utility room, and a dedicated laundry area. Relax or entertain on the rear deck overlooking a spacious, open backyard. Enjoy ultimate convenience with quick access to major commuter routes including Routes 22, 287, and 78. Travel easily via local NYC train and bus lines. You are just minutes away from vibrant Downtown Somerville, diverse dining options, extensive shopping, and top-tier local amenities including highly-rated schools, parks, and community pools. GSMLS 4042953

Directions to property: Kennedy Blvd to Harrison Ave

MLS Listing ID: 
GSMLS 4042953
Listing Category: 
Purchase
Listing Status
Status of the Listing.
Listing Status: 
Active
Listing Status (Local): 
Active
Listing Pricing
Pricing information for this listing.
List Price: 
$499,900
Basic Property Information
Fields containing basic information about the property.
Property Type: 
Residential
Property Sub Type: 
Single Family Detached
Primary Market Area: 
Manville Boro
Address: 
418 Harrison Ave, Manville Boro, NJ 08835-1920, U.S.A.
County: 
Somerset
Latitude: 
40.5296100
Longitude: 
-74.6003400
Directions: 
Kennedy Blvd to Harrison Ave
Public Remarks: 
Spacious & Updated Ranch in Desirable Weston Section! Don't miss this beautifully maintained and completely updated Ranch-style home nestled in the highly sought-after Weston neighborhood. Fully renovated in 2023 with new cabinets, sleek quartz countertops, premium stainless steel appliances, and a ceramic tile floor. A large, inviting living room anchored by a bright bay window, complete with recessed lighting and a ceiling fan. Gleaming hardwood floors flow seamlessly throughout the living room, hallway, and all bedrooms. A beautifully updated main bathroom and a formal dining room featuring sliding doors that open directly to the large outdoor deck. Full finished basement offering a versatile family room, office space, utility room, and a dedicated laundry area. Relax or entertain on the rear deck overlooking a spacious, open backyard. Enjoy ultimate convenience with quick access to major commuter routes including Routes 22, 287, and 78. Travel easily via local NYC train and bus lines. You are just minutes away from vibrant Downtown Somerville, diverse dining options, extensive shopping, and top-tier local amenities including highly-rated schools, parks, and community pools.
Community Information
Elementary: 
WESTON
Middle: 
ALEXANDER
High: 
MANVILLE
Subdivision: 
Weston
Building Details
Details about the building on a property.
Architectural Style: 
Ranch
Year Built: 
1956
New Construction: 
0
Basement: 
Finished
Interior: 
Carbon Monoxide Detector, Fire Extinguisher, Smoke Detector
Fireplaces: 
No
Construction
Roof: 
Asphalt Shingle
Exterior: 
Vinyl Siding
Exterior Features: 
Curbs, Deck, Storage Shed, Storm Door(s), Thermal Windows/Doors
Energy Information: 
Electric, Gas-Natural
Porch: 
No
Deck: 
Yes
Room Details
Details about the rooms in the building.
Total Rooms: 
8
Total Bedrooms: 
3
Total Bathrooms: 
1
Total Full-Bathrooms: 
1
Total Half-Bathrooms: 
0
Master Bedroom 
Dimensions: 
12x11 
Level: 
First
Second Bedroom 
Dimensions: 
11x9 
Level: 
First
Third Bedroom 
Dimensions: 
10x9 
Level: 
First
Dining Room 
Dimensions: 
13x10 
Level: 
First
Family Room 
Dimensions: 
20x13 
Level: 
Basement
Kitchen 
Dimensions: 
12x9 
Level: 
First
Living Room 
Dimensions: 
21x14 
Level: 
First
Other One 
Dimensions: 
13x11 
Level: 
Basement
Master Bathroom 
Level: 
First
Utilities
Information about utilities available on the property.
Heating System: 
Forced Hot Air
Heating System Fuel: 
Gas-Natural
Cooling System: 
Ceiling Fan, Central Air
Water Heating System: 
Gas
Water Source: 
Public Water
Sewer: 
Public Sewer
Lot/Land Details
Details about the lots and land features included on the property.
Acres: 
0.14
Lot Size (Dimensions): 
60X100
Waterfront: 
0
Lot Features
Driveway: 
1 Car Width, Blacktop
Parking Type: 
1 Car Width, Blacktop
Total Parking Spaces: 
3
Fence: 
No
Public Record
Parcel Number: 
2711-00235-0001-00011-0000-
Lot Number: 
11
Annual Tax: 
$7,866.00
Property Zoning: 
Residential
Contract Details
Details about the listing contract.
Exclusions: 
None
Possession: 
By agreement
Listing Participants
Participants (agents, offices, etc.) in the transaction.
Listing Office Name: 
RE/MAX PREFERRED PROFESSIONALS

Request More Information