
Home for Sale at 26 Wilson Ter in Livingston Twp., NJ for $1,925,000

26 Wilson Ter | Livingston Twp.

$1,925,000 | 6 Beds | 5 Baths (5 Full) | 4,328 Sq. Ft.

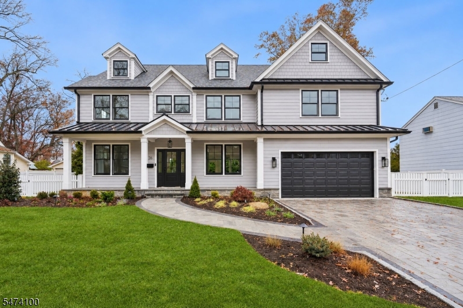
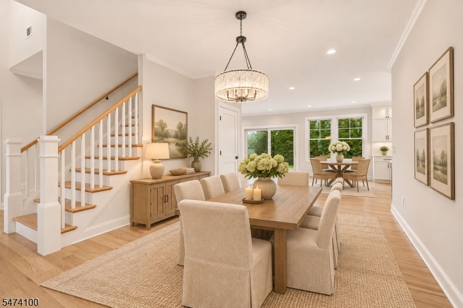
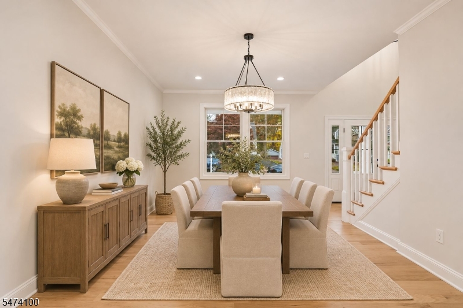
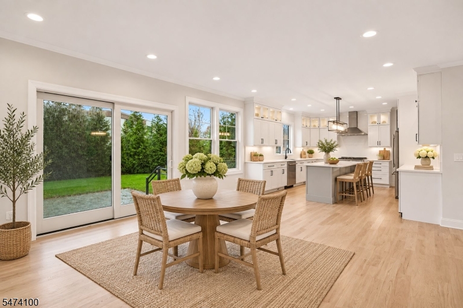
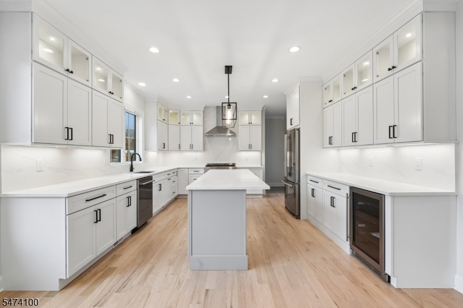
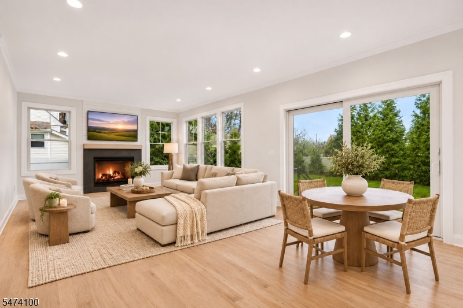
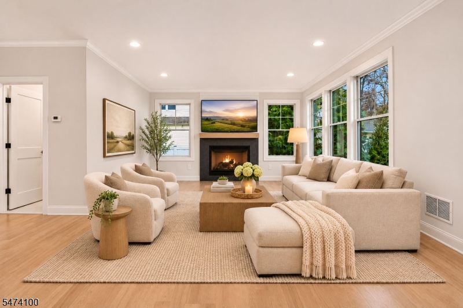
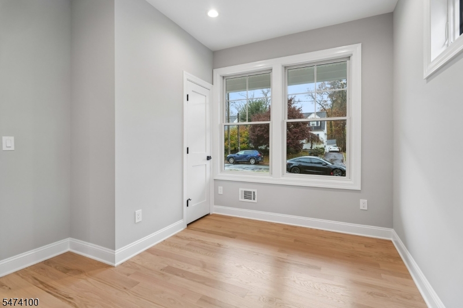
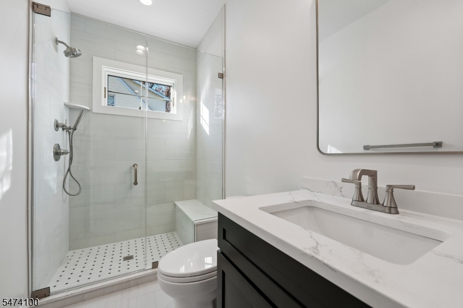
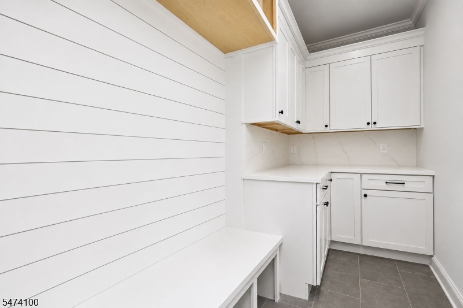
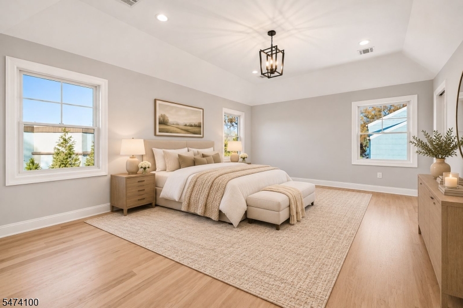
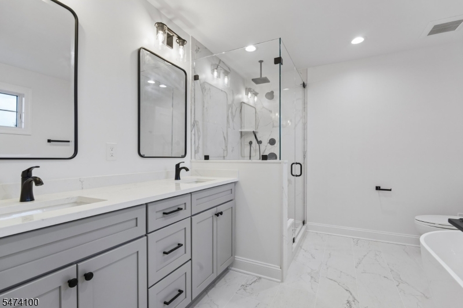
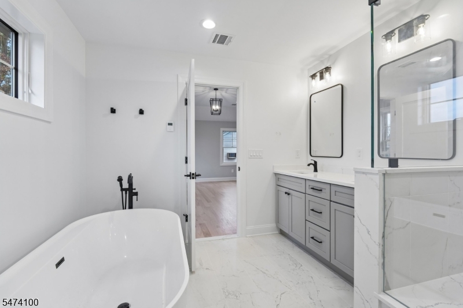
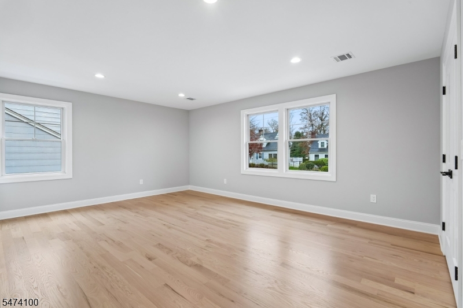
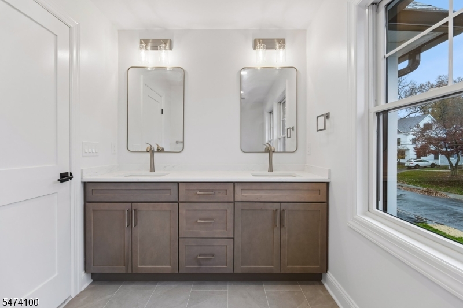
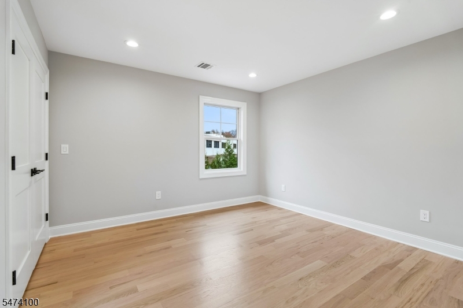
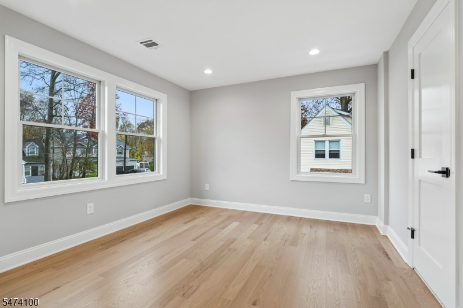
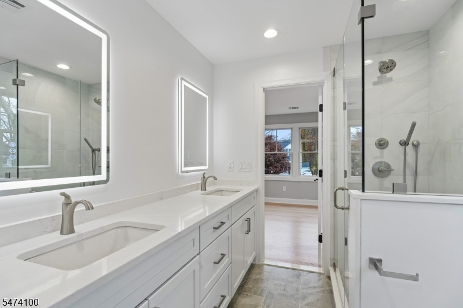
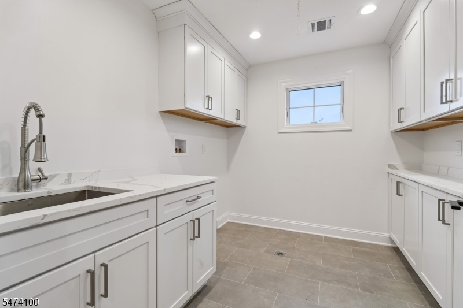
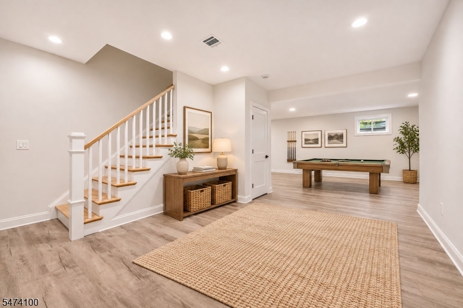
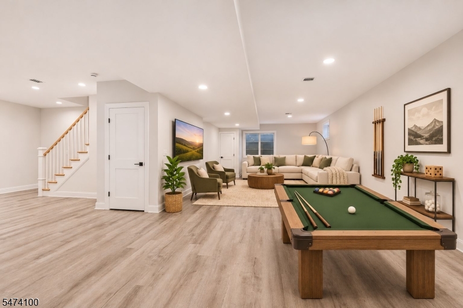
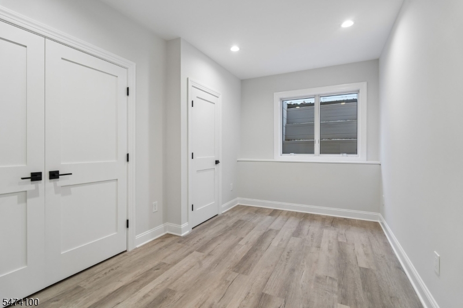
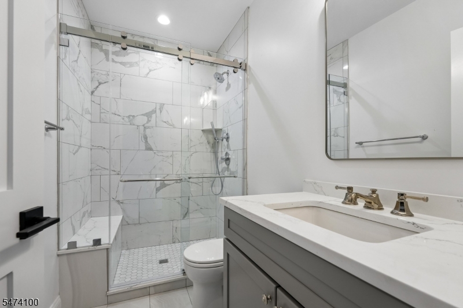
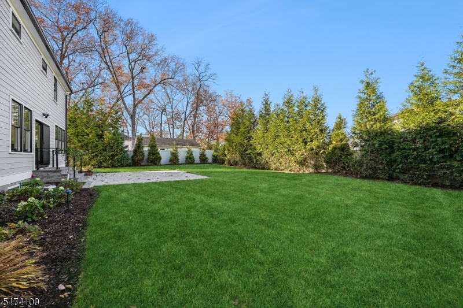
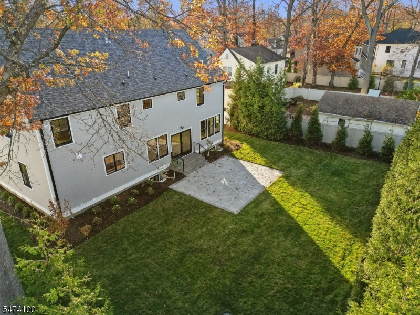
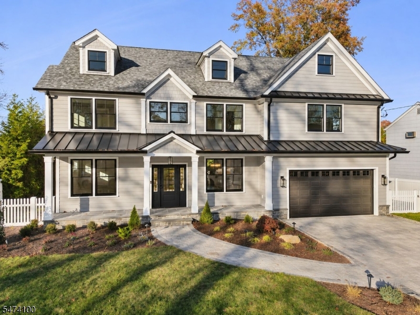
STUNNING NEW CONSTRUCTION IN LIVINGSTON! Built in 2026, this exceptional 4300 square foot 6-bedroom, 5-bath Colonial offers sophisticated finishes, thoughtful design and an ideal layout for living and entertaining. Beautiful curb appeal features a Hardie Plank and stone veneer exterior, bluestone porch, Techo-Bloc paver driveway and professionally landscaped grounds. A dramatic two-story foyer opens to elegant living spaces with 4 1/4" red oak natural hardwood floors and Andersen windows, including a spacious formal dining room perfect for hosting gatherings. The gourmet eat-in kitchen features quartz countertops, KitchenAid appliances, Zephyr hood and beverage cooler, and a large island opening to a spacious family room with gas fireplace. A first-floor bedroom offers flexibility for guests or an office with access to a full bath. Upstairs, the luxurious primary suite boasts a tray ceiling, two fitted walk-in closets and spa like bath with heated floors, soaking tub and separate shower. Generously sized additional bedrooms and convenient second-floor laundry complete this level. The finished lower level with 9-foot ceilings offers a recreation room, bedroom, full bath and storage. A beautifully landscaped, fenced backyard with privacy trees, lighting and Techo-Bloc patio provides a private outdoor retreat. Two-car garage with epoxy flooring. 10 Year Builders Warranty. Ideally located near shopping, dining and transportation! GSMLS 4064705

Directions to property: South Livingston Avenue to Wilson Terrace

MLS Listing ID: 
GSMLS 4064705
Listing Category: 
Purchase
Listing Status
Status of the Listing.
Listing Status: 
Active
Listing Status (Local): 
Active
Listing Pricing
Pricing information for this listing.
List Price: 
$1,925,000
Basic Property Information
Fields containing basic information about the property.
Property Type: 
Residential
Property Sub Type: 
Single Family Detached
Primary Market Area: 
Livingston Twp.
Address: 
26 Wilson Ter, Livingston Twp., NJ 07039-2941, U.S.A.
County: 
Essex
Latitude: 
40.7921600
Longitude: 
-74.3154000
Directions: 
South Livingston Avenue to Wilson Terrace
Public Remarks: 
STUNNING NEW CONSTRUCTION IN LIVINGSTON! Built in 2026, this exceptional 4300 square foot 6-bedroom, 5-bath Colonial offers sophisticated finishes, thoughtful design and an ideal layout for living and entertaining. Beautiful curb appeal features a Hardie Plank and stone veneer exterior, bluestone porch, Techo-Bloc paver driveway and professionally landscaped grounds. A dramatic two-story foyer opens to elegant living spaces with 4 1/4" red oak natural hardwood floors and Andersen windows, including a spacious formal dining room perfect for hosting gatherings. The gourmet eat-in kitchen features quartz countertops, KitchenAid appliances, Zephyr hood and beverage cooler, and a large island opening to a spacious family room with gas fireplace. A first-floor bedroom offers flexibility for guests or an office with access to a full bath. Upstairs, the luxurious primary suite boasts a tray ceiling, two fitted walk-in closets and spa like bath with heated floors, soaking tub and separate shower. Generously sized additional bedrooms and convenient second-floor laundry complete this level. The finished lower level with 9-foot ceilings offers a recreation room, bedroom, full bath and storage. A beautifully landscaped, fenced backyard with privacy trees, lighting and Techo-Bloc patio provides a private outdoor retreat. Two-car garage with epoxy flooring. 10 Year Builders Warranty. Ideally located near shopping, dining and transportation!
Community Information
High: 
LIVINGSTON
Building Details
Details about the building on a property.
Architectural Style: 
Colonial
Year Built: 
2026
New Construction: 
0
Living Area: 
4,328
Basement: 
Finished
Interior: 
Carbon Monoxide Detector, High Ceilings, Smoke Detector, Walk-In Closet
Fireplaces: 
Yes
Construction
Roof: 
Asphalt Shingle
Exterior: 
Composition Siding, Stone
Exterior Features: 
Patio, Privacy Fence, Thermal Windows/Doors, Underground Lawn Sprinkler
Energy Information: 
Electric, Gas-Natural
Porch: 
No
Deck: 
No
Room Details
Details about the rooms in the building.
Total Rooms: 
10
Total Bedrooms: 
6
Total Bathrooms: 
5
Total Full-Bathrooms: 
5
Total Half-Bathrooms: 
0
Master Bedroom 
Dimensions: 
21x14 
Level: 
Second
Second Bedroom 
Dimensions: 
21x15 
Level: 
Second
Third Bedroom 
Dimensions: 
14x12 
Level: 
Second
Fourth Bedroom 
Dimensions: 
12x11 
Level: 
Second
Dining Room 
Dimensions: 
12x17 
Level: 
First
Family Room 
Dimensions: 
32x14 
Level: 
First
Kitchen 
Dimensions: 
16x14 
Level: 
First
Other One 
Dimensions: 
11x12 
Level: 
First
Other Two 
Dimensions: 
44x31 
Level: 
Basement
Other Three 
Dimensions: 
15x8 
Level: 
Basement
Master Bathroom 
Level: 
Second
Utilities
Information about utilities available on the property.
Heating System: 
2 Units, Multi-Zone, Radiant - Electric
Heating System Fuel: 
Gas-Natural
Cooling System: 
2 Units, Central Air, Multi-Zone Cooling
Water Heating System: 
Gas
Water Source: 
Public Water
Sewer: 
Public Sewer
Lot/Land Details
Details about the lots and land features included on the property.
Acres: 
0.26
Lot Size (Dimensions): 
90X124
Waterfront: 
0
Lot Features
Driveway: 
2 Car Width, Paver Block
Parking Type: 
2 Car Width, Paver Block
Total Parking Spaces: 
0
Garage: 
Attached Garage
Pool: 
No
Fence: 
Yes
Public Record
Parcel Number: 
1610-03808-0000-00010-0000-
Lot Number: 
10
Annual Tax: 
$12,728.00
Property Zoning: 
Res
Contract Details
Details about the listing contract.
Possession: 
POT
Listing Participants
Participants (agents, offices, etc.) in the transaction.
Listing Office Name: 
PROMINENT PROPERTIES SIR

Request More Information