
Home for Sale at 22 Winged Foot Drive in Livingston Twp., NJ for $925,000

22 Winged Foot Drive | Livingston Twp.

$925,000 | 3 Beds | 3 Baths (2 Full, 1 Half) | 2,311 Sq. Ft.

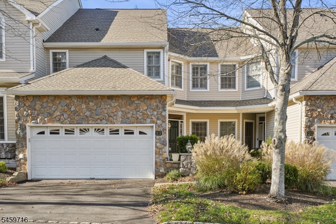
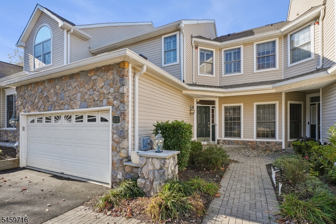
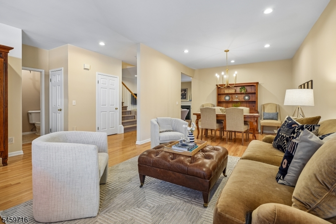
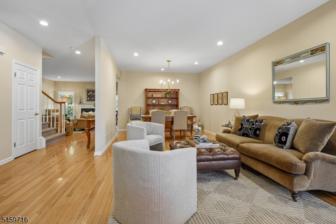
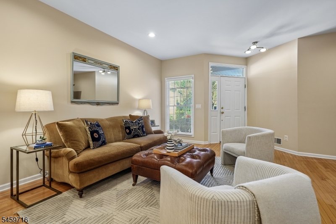
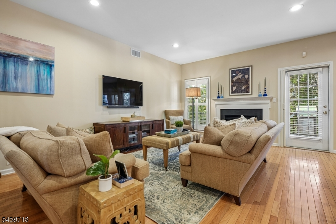
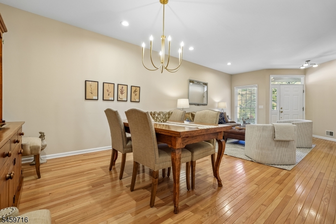
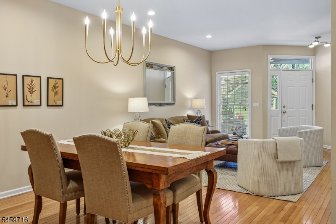
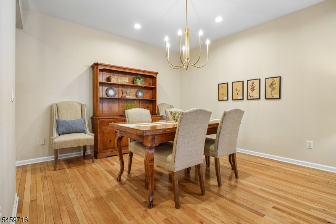
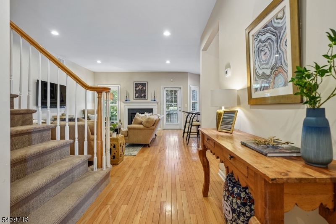
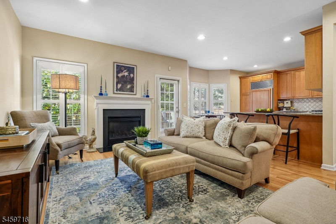
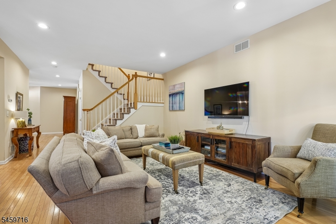
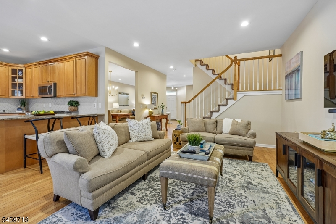
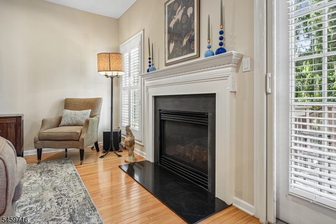
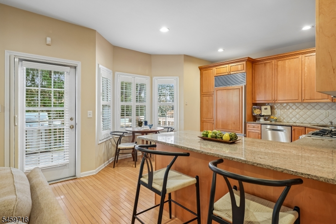
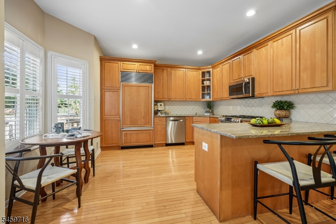
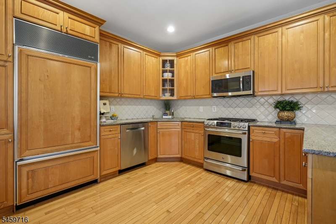
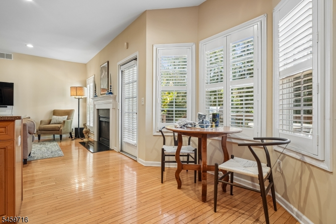
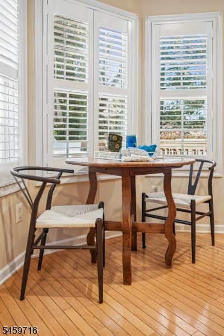
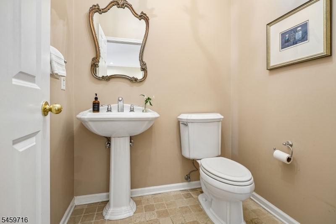
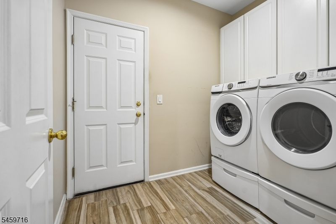
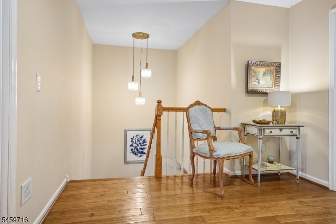
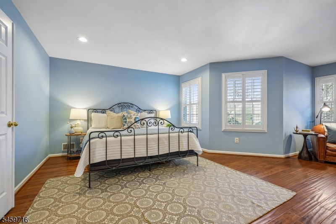
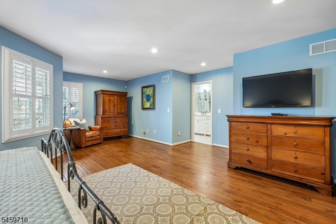
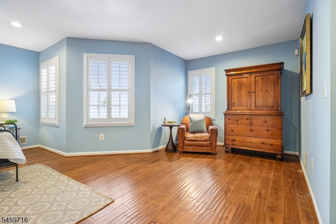
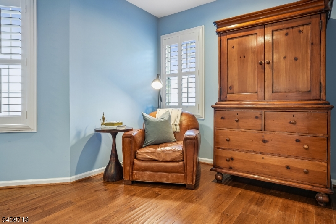
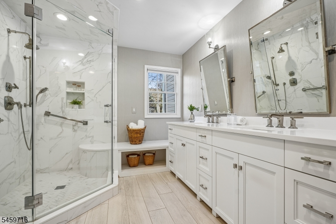
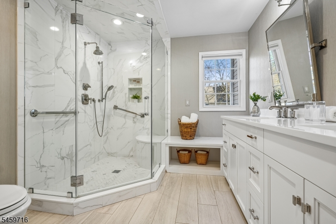
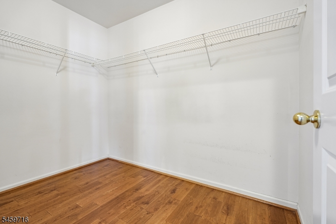
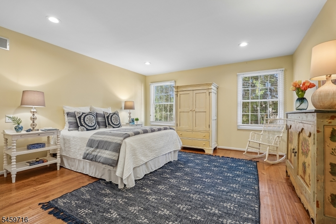
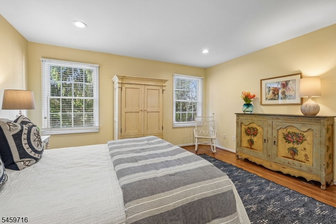
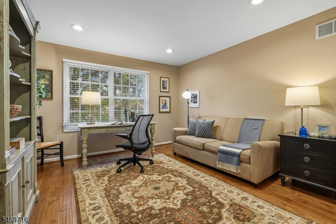
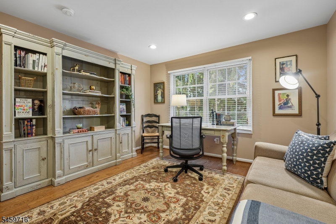
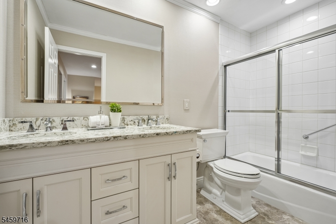
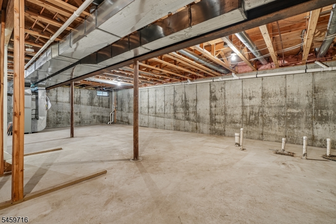
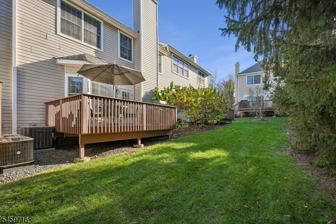
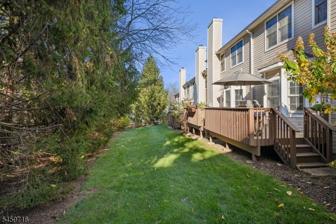
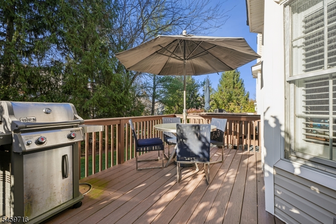
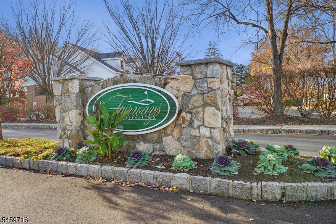
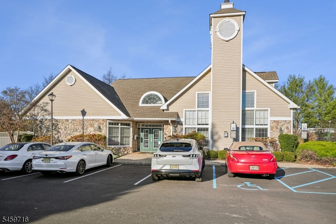
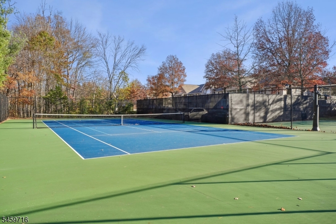
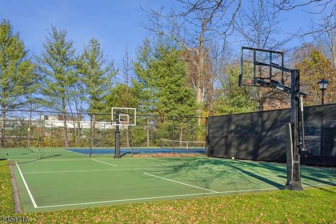
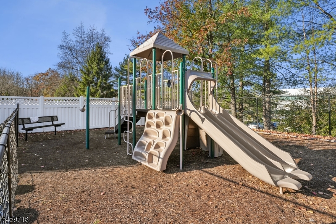
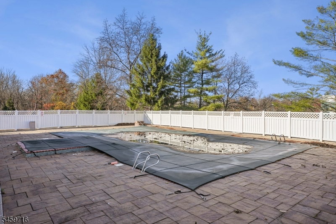
Welcome to The Fairways, Livingston's premier gated community offering luxury, convenience and exceptional amenities. This beautifully updated Brookline model townhome is filled with natural light and features a spacious open floor plan designed for comfortable living and effortless entertaining. The inviting Living and Dining Rooms flow seamlessly into a warm Family Room with a gas fireplace and direct access to a private rear deck. The updated eat-in Kitchen is appointed with custom wood cabinetry, granite countertops, breakfast bar, five-burner gas range and Sub-Zero refrigerator. Upstairs, the expansive Primary Suite offers a sitting area, walk-in closet and renovated spa-like bath with double vanity and oversized glass-enclosed shower. Two additional bedrooms and an updated hall bath complete the second level. The unfinished lower level with high ceilings offers tremendous potential for a recreation room, home gym, media room or office while providing abundant storage. Additional highlights include hardwood floors, recessed lighting, plantation shutters, first-floor laundry, powder room and attached two-car garage. Residents enjoy 24-hour gated security and resort-style amenities including a clubhouse, fitness center, outdoor pool, tennis/pickleball courts and playground. Ideally located near shopping, dining, major highways and direct NYC bus service just outside the gate, this exceptional home offers carefree living in one of Livingston's most sought-after communities. GSMLS 4064201

Directions to property: Mt. Pleasant Avenue to Okner Parkway to Champion Blvd. to Winged Foot Drive

MLS Listing ID: 
GSMLS 4064201
Listing Category: 
Purchase
Listing Status
Status of the Listing.
Listing Status: 
Active
Listing Status (Local): 
Active
Listing Pricing
Pricing information for this listing.
List Price: 
$925,000
Basic Property Information
Fields containing basic information about the property.
Property Type: 
Residential
Property Sub Type: 
Condominium
Primary Market Area: 
Livingston Twp.
Address: 
22 Winged Foot Drive, Livingston Twp., NJ 07039-8220, U.S.A.
County: 
Essex
Latitude: 
40.7963800
Longitude: 
-74.3563100
Directions: 
Mt. Pleasant Avenue to Okner Parkway to Champion Blvd. to Winged Foot Drive
Public Remarks: 
Welcome to The Fairways, Livingston's premier gated community offering luxury, convenience and exceptional amenities. This beautifully updated Brookline model townhome is filled with natural light and features a spacious open floor plan designed for comfortable living and effortless entertaining. The inviting Living and Dining Rooms flow seamlessly into a warm Family Room with a gas fireplace and direct access to a private rear deck. The updated eat-in Kitchen is appointed with custom wood cabinetry, granite countertops, breakfast bar, five-burner gas range and Sub-Zero refrigerator. Upstairs, the expansive Primary Suite offers a sitting area, walk-in closet and renovated spa-like bath with double vanity and oversized glass-enclosed shower. Two additional bedrooms and an updated hall bath complete the second level. The unfinished lower level with high ceilings offers tremendous potential for a recreation room, home gym, media room or office while providing abundant storage. Additional highlights include hardwood floors, recessed lighting, plantation shutters, first-floor laundry, powder room and attached two-car garage. Residents enjoy 24-hour gated security and resort-style amenities including a clubhouse, fitness center, outdoor pool, tennis/pickleball courts and playground. Ideally located near shopping, dining, major highways and direct NYC bus service just outside the gate, this exceptional home offers carefree living in one of Livingston's most sought-after communities.
Community Information
Middle: 
HERITAGE
High: 
LIVINGSTON
Subdivision: 
The Fairways
Association Fee: 
$800
Building Details
Details about the building on a property.
Architectural Style: 
Townhouse-Interior
Year Built: 
2000
New Construction: 
0
Living Area: 
2,311
Basement: 
French Drain, Full, Unfinished
Interior: 
Blinds, Carbon Monoxide Detector, Fire Extinguisher, High Ceilings, Smoke Detector, Walk-In Closet
Fireplaces: 
Yes
Construction
Roof: 
Composition Shingle
Exterior: 
Stone, Vinyl Siding
Exterior Features: 
Barbeque, Deck, Tennis Courts, Thermal Windows/Doors, Underground Lawn Sprinkler
Energy Information: 
Electric, Gas-Natural
Porch: 
No
Deck: 
Yes
Room Details
Details about the rooms in the building.
Total Rooms: 
7
Total Bedrooms: 
3
Total Bathrooms: 
3
Total Full-Bathrooms: 
2
Total Half-Bathrooms: 
1
Master Bedroom 
Dimensions: 
20x21 
Level: 
Second
Second Bedroom 
Dimensions: 
14x15 
Level: 
Second
Third Bedroom 
Dimensions: 
12x15 
Level: 
Second
Dining Room 
Dimensions: 
12x13 
Level: 
First
Family Room 
Dimensions: 
14x25 
Level: 
First
Kitchen 
Dimensions: 
12x14 
Level: 
First
Living Room 
Dimensions: 
21x15 
Level: 
First
Other One 
Dimensions: 
8x6 
Level: 
First
Master Bathroom 
Level: 
Second
Utilities
Information about utilities available on the property.
Heating System: 
2 Units, Forced Hot Air
Heating System Fuel: 
Gas-Natural
Cooling System: 
Central Air, Multi-Zone Cooling
Water Heating System: 
Gas
Water Source: 
Public Water
Sewer: 
Public Sewer
Lot/Land Details
Details about the lots and land features included on the property.
Acres: 
46.87
Lot Size (Dimensions): 
46.869 AC
Waterfront: 
0
Lot Features
Driveway: 
2 Car Width, Blacktop, On-Street Parking
Parking Type: 
2 Car Width, Blacktop, On-Street Parking
Total Parking Spaces: 
0
Garage: 
Attached Garage
Pool: 
Yes
Fence: 
No
Public Record
Parcel Number: 
1610-06001-0000-00008-0002-C161
Lot Number: 
8.02
Annual Tax: 
$15,965.00
Property Zoning: 
Residential
Contract Details
Details about the listing contract.
Exclusions: 
None noted
Possession: 
TBA
Listing Participants
Participants (agents, offices, etc.) in the transaction.
Listing Office Name: 
WEICHERT REALTORS

Request More Information