
Home for Sale at 6 Sandalwood Dr in Livingston Twp., NJ for $1,299,000

6 Sandalwood Dr | Livingston Twp.

$1,299,000 | 4 Beds | 3 Baths (3 Full)

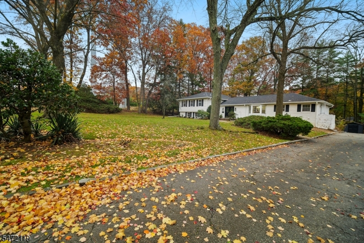
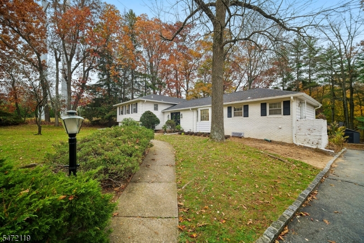
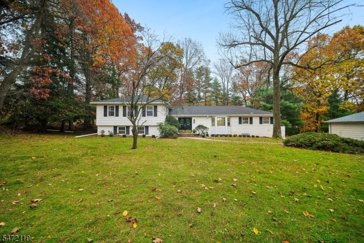
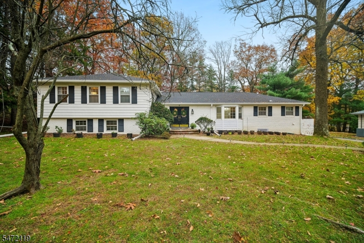
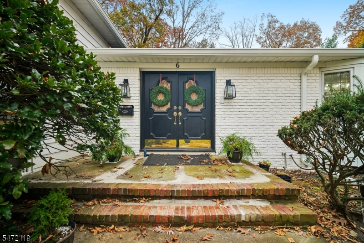
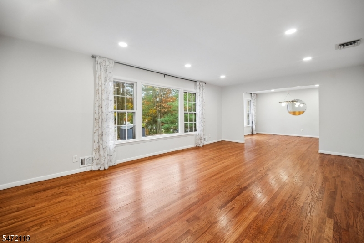
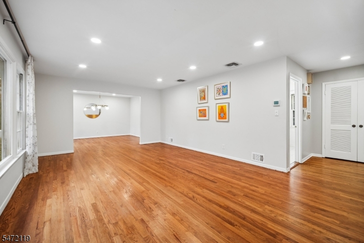
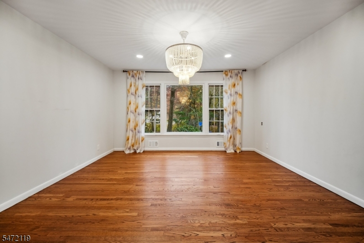
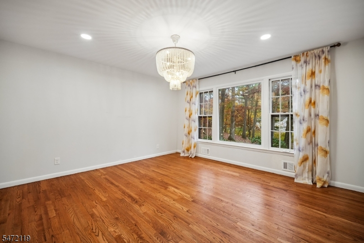
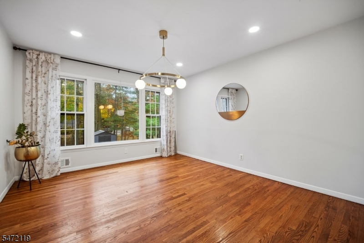
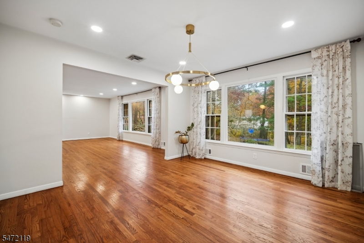
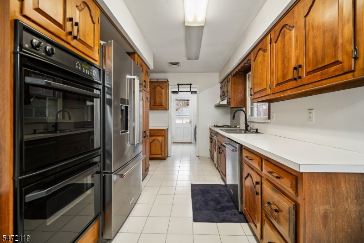
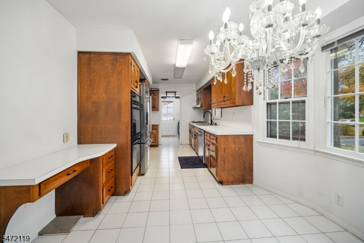
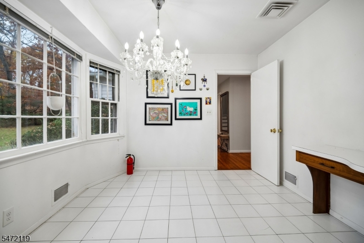
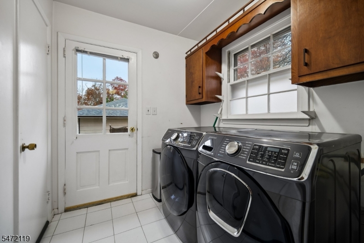
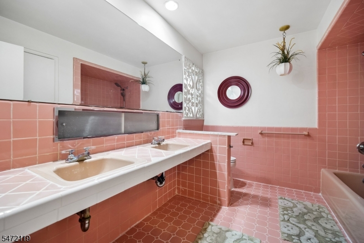
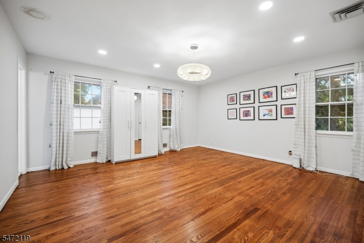
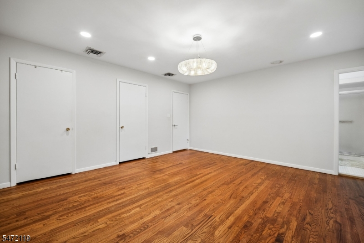
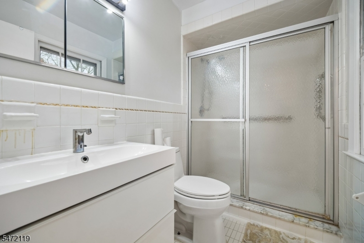
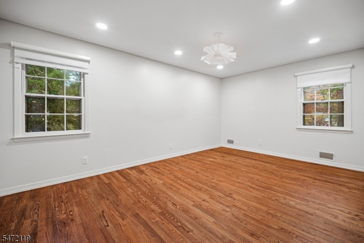
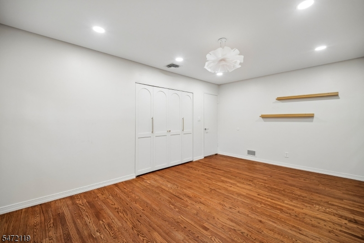
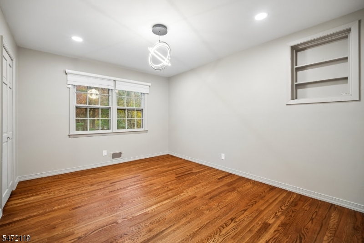
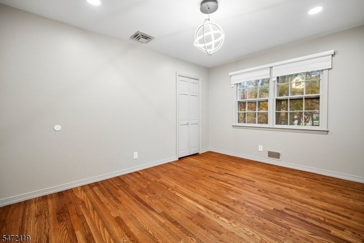
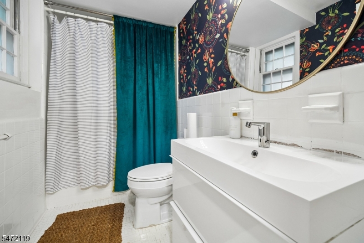
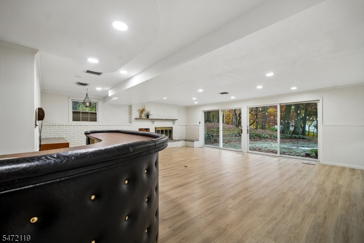
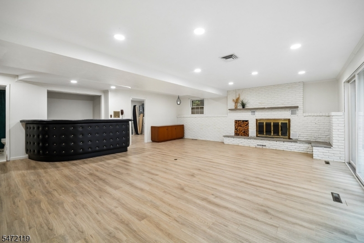
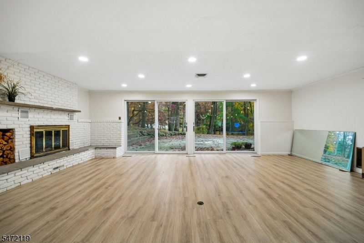
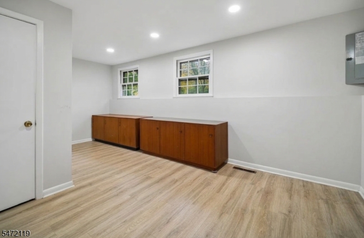
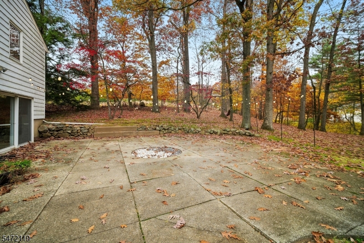
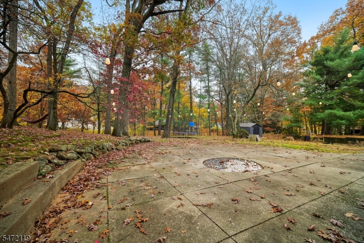
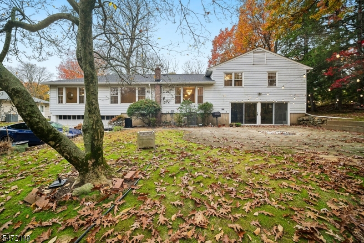
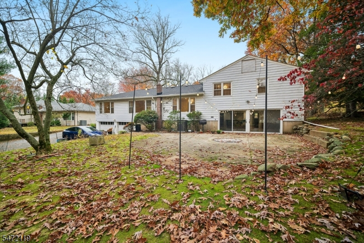
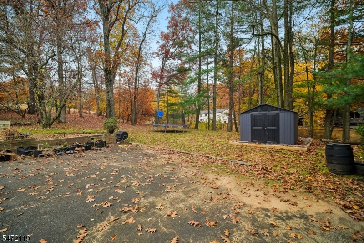
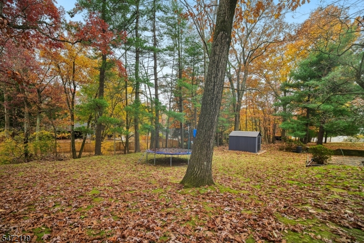
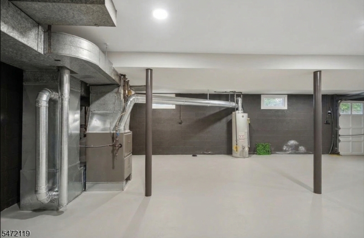
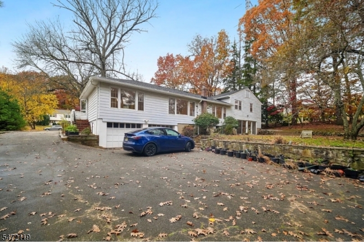
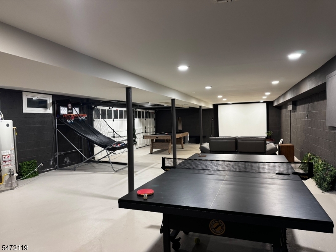
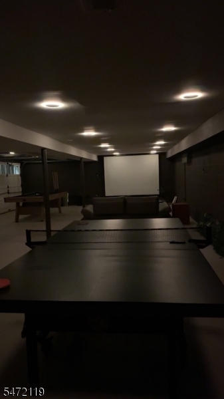
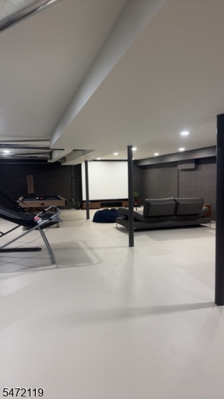
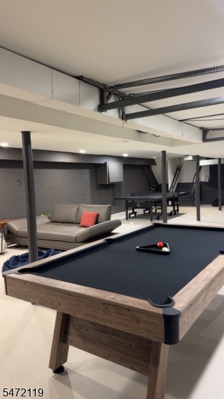
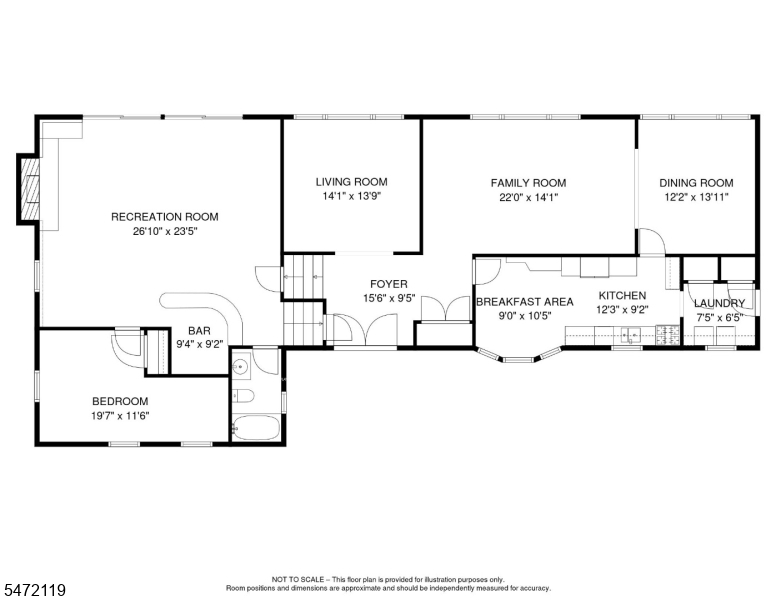
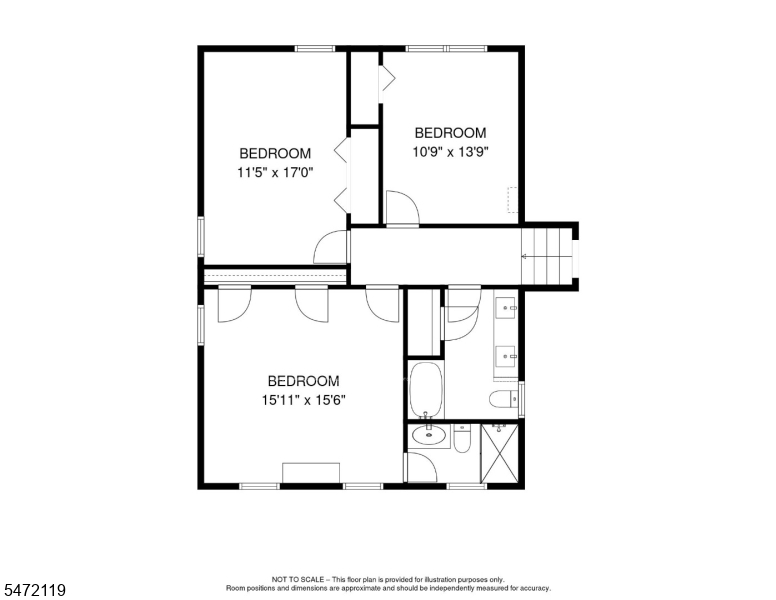
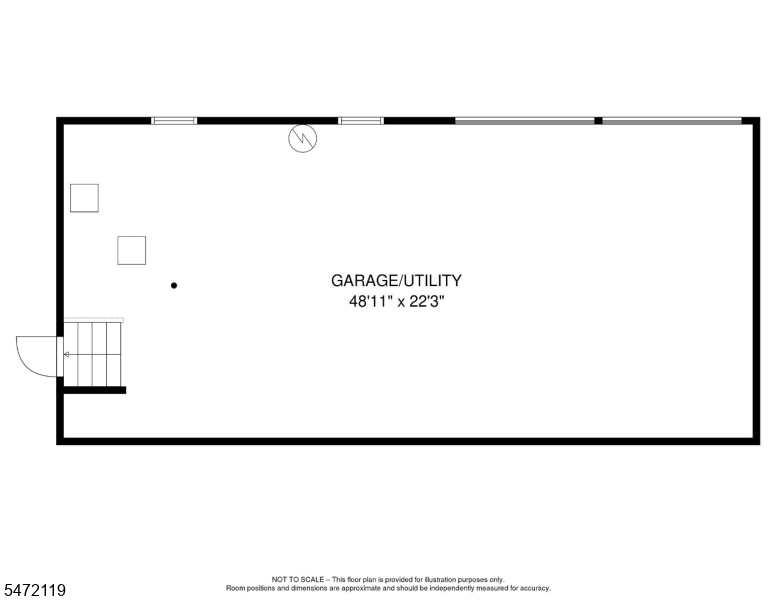
Welcome to the desirable FOREST PARK section of Livingston with this spacious and sun-filled Scuttari split-level home, ideally situated on a LARGE private .72-acre lot surrounded by mature trees.Offering over 3,000 square feet of living space, this well-maintained FULLY FUNCTIONAL residence features 4 bedrooms and 3 full baths, including a primary suite with private bath and two additional bedrooms served by an oversized full bathroom on the upper level.The main level boasts an eat-in kitchen, formal dining room, inviting living room, and a private study, all enhanced by large picture windows that fill the home with natural light and provide beautiful views of the expansive backyard.Designed for entertaining,the lower level features a large great room with a wet bar,wood-burning fireplace,and double oversized sliders leading to the patio and serene outdoor setting. A fourth bedroom and full bath offer flexibility for guests or a home office.Additional highlights include newer refinished hardwood floors/NEWER LIGHTS/NEWER HVAC/NEWER ROOF throughout the main and upper levels,a two-car garage, abundant storage, and a dedicated workshop area. The basement and garage were combined to create a LARGE ENTERTAINING SPACE. Move right in and personalize this exceptional home, design it HGTV style to suit your style.Conveniently located near NYC transportation, shopping, dining, and Livingston's highly rated school system.ASK for UPDATE LIST and Home Reimagined VIDEO link. GSMLS 4062789

Directions to property: Scarsdale to Sandalwood dr or Hemlock to Sandalwood dr

MLS Listing ID: 
GSMLS 4062789
Listing Category: 
Purchase
Listing Status
Status of the Listing.
Listing Status: 
Active
Listing Status (Local): 
Active
Listing Pricing
Pricing information for this listing.
List Price: 
$1,299,000
Basic Property Information
Fields containing basic information about the property.
Property Type: 
Residential
Property Sub Type: 
Single Family Detached
Primary Market Area: 
Livingston Twp.
Address: 
6 Sandalwood Dr, Livingston Twp., NJ 07039-1409, U.S.A.
County: 
Essex
Latitude: 
40.8044200
Longitude: 
-74.2949600
Directions: 
Scarsdale to Sandalwood dr or Hemlock to Sandalwood dr
Public Remarks: 
Welcome to the desirable FOREST PARK section of Livingston with this spacious and sun-filled Scuttari split-level home, ideally situated on a LARGE private .72-acre lot surrounded by mature trees.Offering over 3,000 square feet of living space, this well-maintained FULLY FUNCTIONAL residence features 4 bedrooms and 3 full baths, including a primary suite with private bath and two additional bedrooms served by an oversized full bathroom on the upper level.The main level boasts an eat-in kitchen, formal dining room, inviting living room, and a private study, all enhanced by large picture windows that fill the home with natural light and provide beautiful views of the expansive backyard.Designed for entertaining,the lower level features a large great room with a wet bar,wood-burning fireplace,and double oversized sliders leading to the patio and serene outdoor setting. A fourth bedroom and full bath offer flexibility for guests or a home office.Additional highlights include newer refinished hardwood floors/NEWER LIGHTS/NEWER HVAC/NEWER ROOF throughout the main and upper levels,a two-car garage, abundant storage, and a dedicated workshop area. The basement and garage were combined to create a LARGE ENTERTAINING SPACE. Move right in and personalize this exceptional home, design it HGTV style to suit your style.Conveniently located near NYC transportation, shopping, dining, and Livingston's highly rated school system.ASK for UPDATE LIST and Home Reimagined VIDEO link.
Building Details
Details about the building on a property.
Architectural Style: 
Custom Home
Year Built: 
1971
New Construction: 
0
Basement: 
Unfinished
Fireplaces: 
Yes
Construction
Roof: 
See Remarks
Exterior: 
Vinyl Siding
Energy Information: 
All Underground
Porch: 
No
Deck: 
No
Room Details
Details about the rooms in the building.
Total Rooms: 
8
Total Bedrooms: 
4
Total Bathrooms: 
3
Total Full-Bathrooms: 
3
Total Half-Bathrooms: 
0
Utilities
Information about utilities available on the property.
Heating System: 
Forced Hot Air, Multi-Zone
Heating System Fuel: 
Electric, Gas-Natural
Cooling System: 
1 Unit, Central Air
Water Source: 
Public Water
Sewer: 
Public Sewer
Lot/Land Details
Details about the lots and land features included on the property.
Acres: 
0.72
Lot Size (Dimensions): 
125X250
Waterfront: 
0
Lot Features
Driveway: 
1 Car Width
Parking Type: 
1 Car Width
Total Parking Spaces: 
0
Garage: 
Attached Garage
Fence: 
No
Public Record
Parcel Number: 
1610-02200-0000-00078-0000-
Lot Number: 
78
Annual Tax: 
$16,993.00
Contract Details
Details about the listing contract.
Exclusions: 
Tesla charging unit is excluded. But the connection stays.
Possession: 
at close
Listing Participants
Participants (agents, offices, etc.) in the transaction.
Listing Office Name: 
COLDWELL BANKER REALTY

Request More Information