Home for Sale at 68 N Livingston Ave in Livingston Twp., NJ for $1,450,000

68 N Livingston Ave | Livingston Twp.

$1,450,000 | 5 Beds | 4 Baths (3 Full, 1 Half)

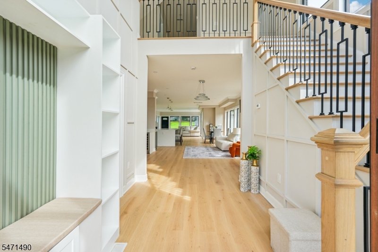
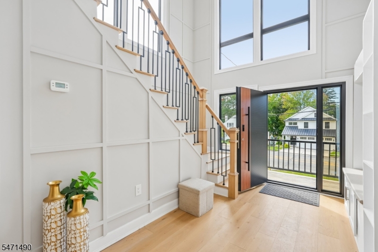
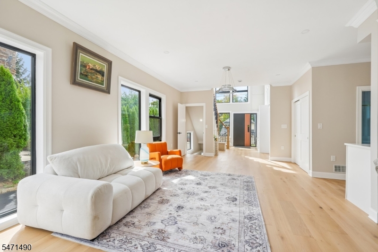
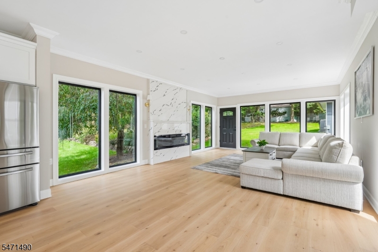
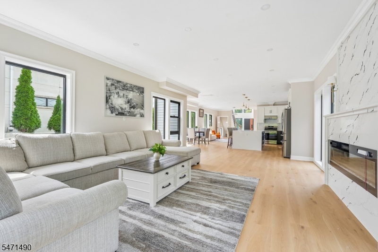
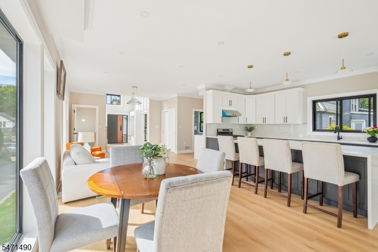
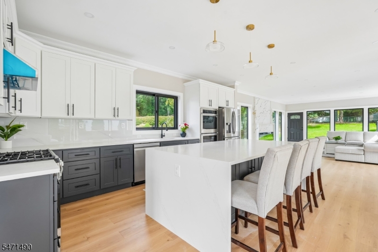
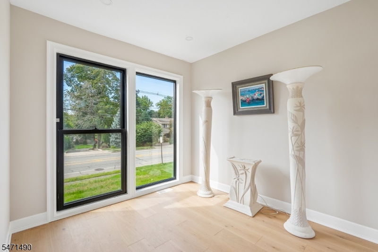
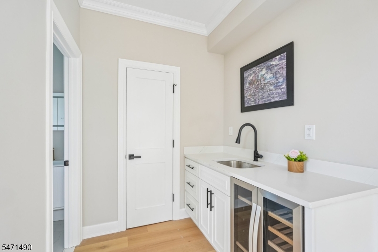
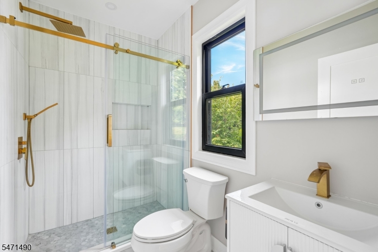
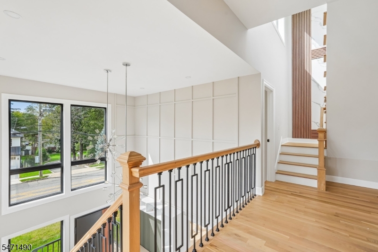
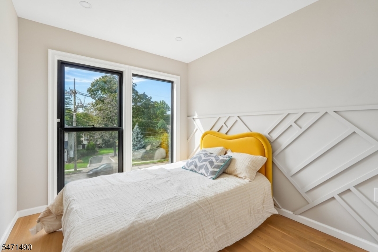
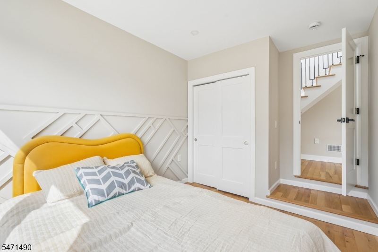
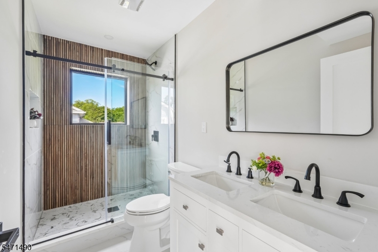
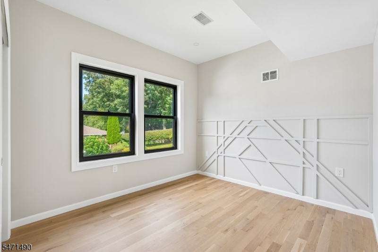
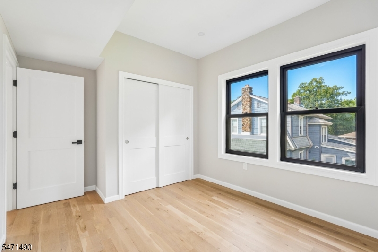
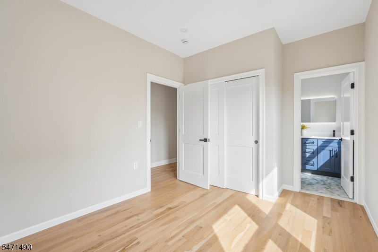
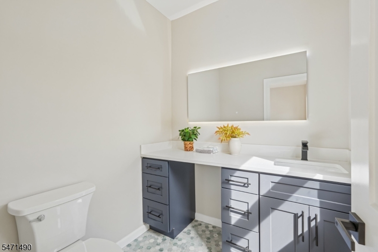
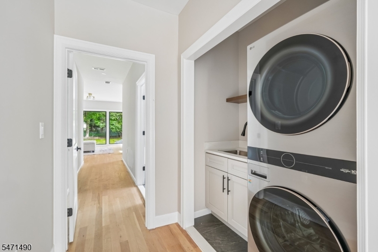
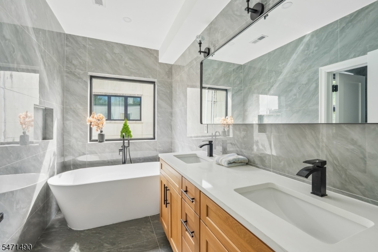
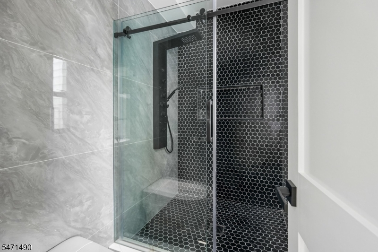
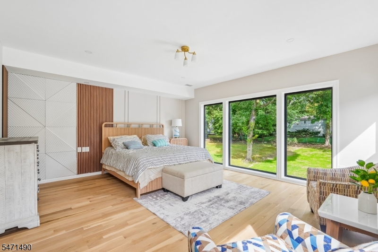
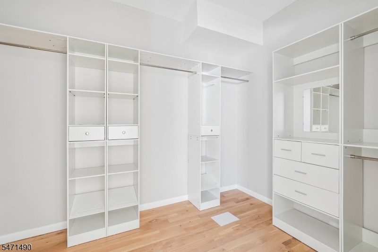
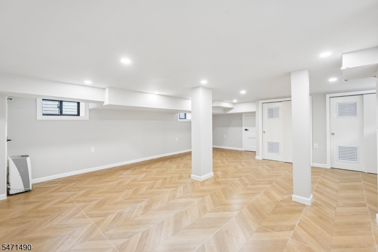
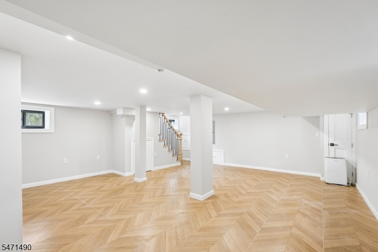
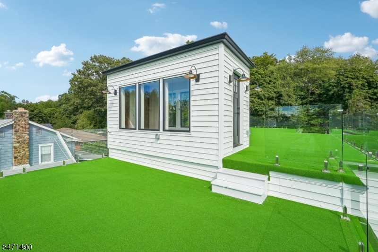
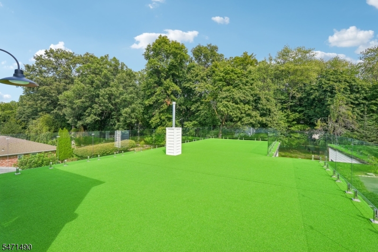
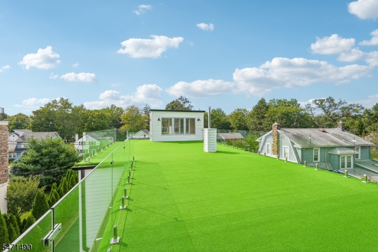
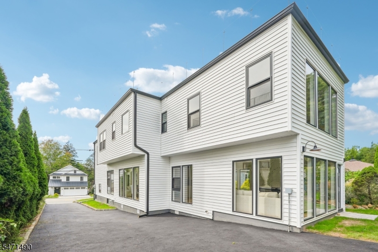
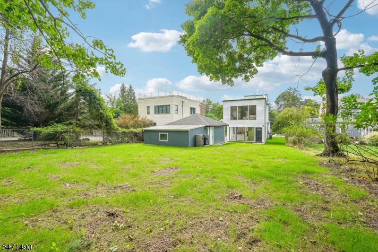
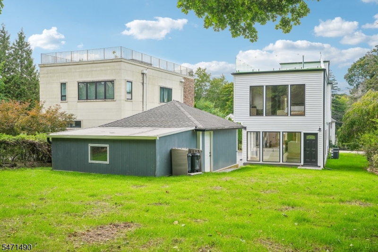
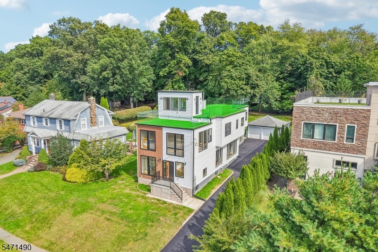
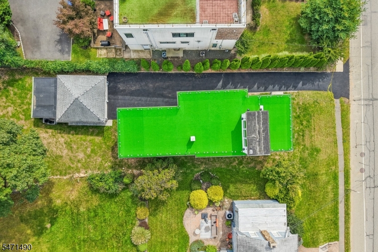
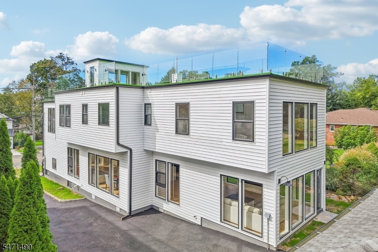
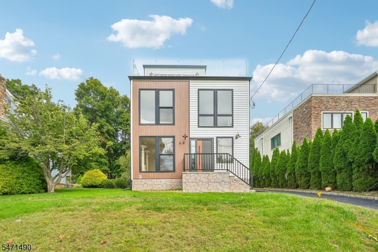
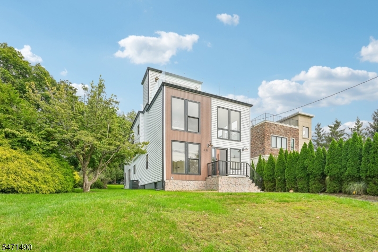
Newly renovated 5-bedroom, 3.5-bath home beautifully situated in the heart of Downtown Livingston. The first floor offers a bright and functional layout featuring an inviting living room, dining room, eat-in kitchen, one bedroom, and a full bath. Upstairs, the second floor hosts four additional spacious bedrooms, including a private primary suite, along with 2.5 bathrooms, while the third floor opens up to a spectacular outdoor patio space perfect for entertaining. The basement provides an excellent secondary mechanical area with ample room for storage. This location is just moments away from public schools, local parks, a diverse selection of downtown shopping, and effortless commuter links to NYC and more! GSMLS 4062303

Directions to property: N Livingston Ave off the highway, circle the block along E mt. Pleasant Ave and Hazel Ave, then N Li

MLS Listing ID: 
GSMLS 4062303
Listing Category: 
Purchase
Listing Status
Status of the Listing.
Listing Status: 
Active
Listing Status (Local): 
Active
Listing Pricing
Pricing information for this listing.
List Price: 
$1,450,000
Basic Property Information
Fields containing basic information about the property.
Property Type: 
Residential
Property Sub Type: 
Single Family Detached
Primary Market Area: 
Livingston Twp.
Address: 
68 N Livingston Ave, Livingston Twp., NJ 07039-2113, U.S.A.
County: 
Essex
Latitude: 
40.7991500
Longitude: 
-74.3158200
Directions: 
N Livingston Ave off the highway, circle the block along E mt. Pleasant Ave and Hazel Ave, then N Li
Public Remarks: 
Newly renovated 5-bedroom, 3.5-bath home beautifully situated in the heart of Downtown Livingston. The first floor offers a bright and functional layout featuring an inviting living room, dining room, eat-in kitchen, one bedroom, and a full bath. Upstairs, the second floor hosts four additional spacious bedrooms, including a private primary suite, along with 2.5 bathrooms, while the third floor opens up to a spectacular outdoor patio space perfect for entertaining. The basement provides an excellent secondary mechanical area with ample room for storage. This location is just moments away from public schools, local parks, a diverse selection of downtown shopping, and effortless commuter links to NYC and more!
Building Details
Details about the building on a property.
Architectural Style: 
Colonial
Year Built: 
1922
New Construction: 
0
Basement: 
Finished
Fireplaces: 
Yes
Construction
Roof: 
See Remarks
Exterior: 
Vinyl Siding
Exterior Features: 
Patio, Sidewalk
Energy Information: 
Gas-Natural
Porch: 
No
Deck: 
No
Room Details
Details about the rooms in the building.
Total Rooms: 
9
Total Bedrooms: 
5
Total Bathrooms: 
4
Total Full-Bathrooms: 
3
Total Half-Bathrooms: 
1
Utilities
Information about utilities available on the property.
Heating System: 
Forced Hot Air
Heating System Fuel: 
Gas-Natural
Cooling System: 
Central Air, Multi-Zone Cooling
Water Heating System: 
Gas
Water Source: 
Public Water
Sewer: 
Public Sewer
Lot/Land Details
Details about the lots and land features included on the property.
Acres: 
0.23
Lot Size (Dimensions): 
50X196
Waterfront: 
0
Lot Features
Driveway: 
Additional Parking, Off-Street Parking
Parking Type: 
Additional Parking, Off-Street Parking
Total Parking Spaces: 
4
Garage: 
Detached Garage, Garage Parking
Pool: 
No
Fence: 
No
Public Record
Parcel Number: 
1610-01500-0000-00016-0000-
Lot Number: 
16
Annual Tax: 
$10,830.00
Contract Details
Details about the listing contract.
Possession: 
0-30
Listing Participants
Participants (agents, offices, etc.) in the transaction.
Listing Office Name: 
THE AGENCY ONE ROCK

Request More Information