
Home for Sale at 38 W Lawn Rd in Livingston Twp., NJ for $899,000

38 W Lawn Rd | Livingston Twp.

$899,000 | 3 Beds | 3 Baths (2 Full, 1 Half)

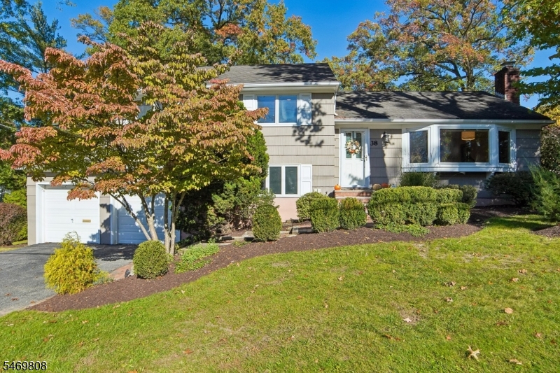
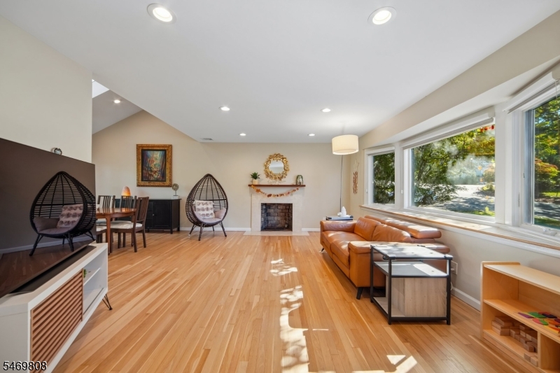
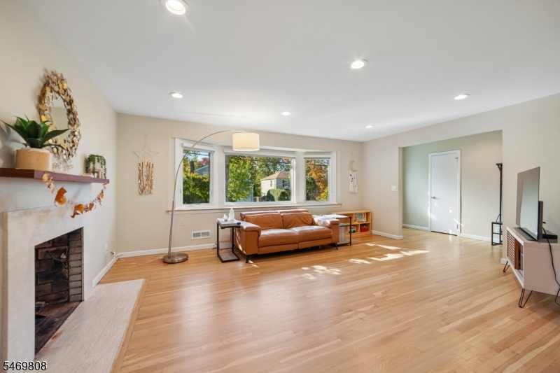
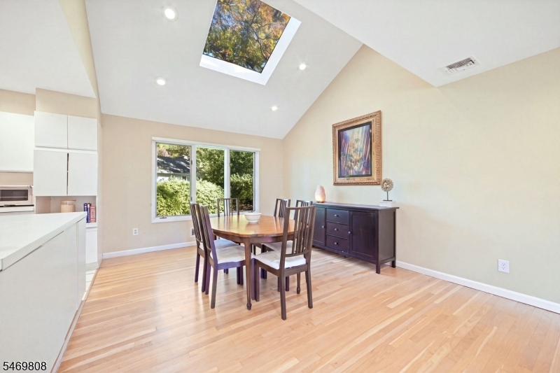
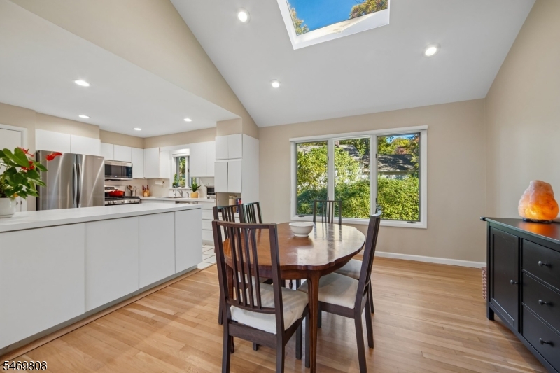
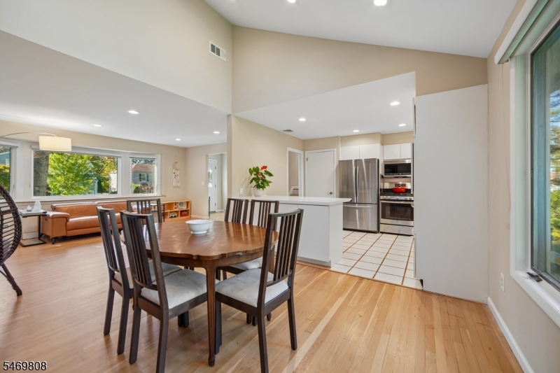
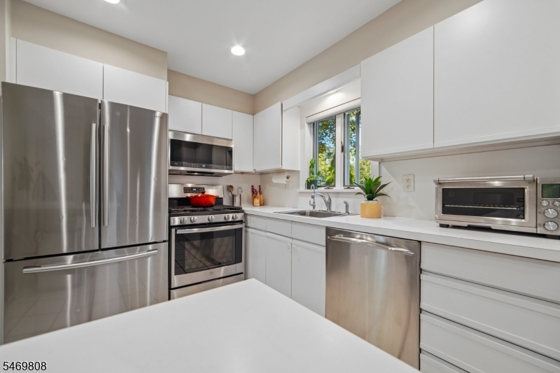
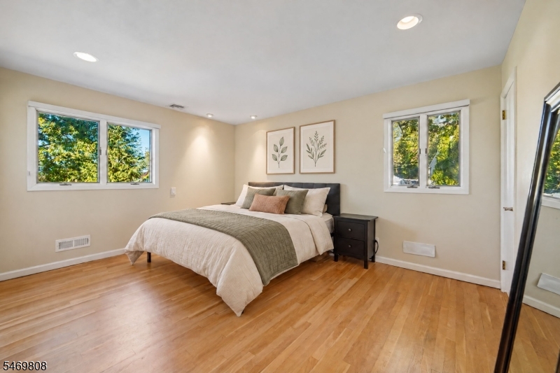
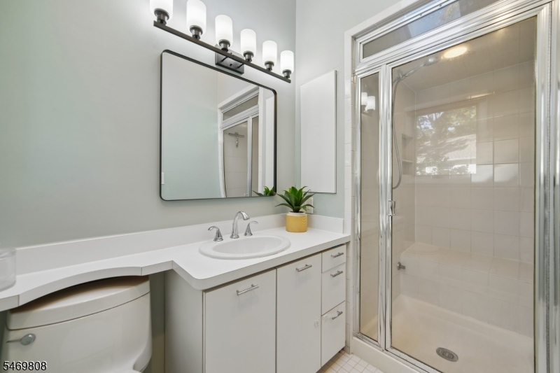
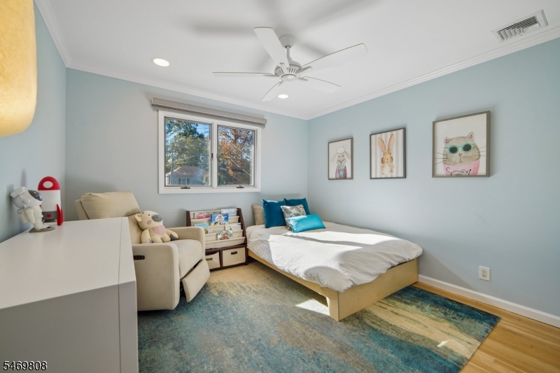
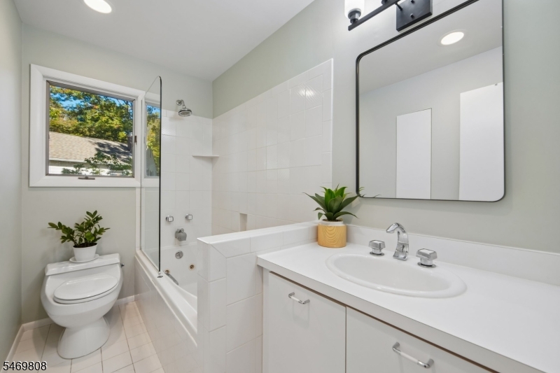
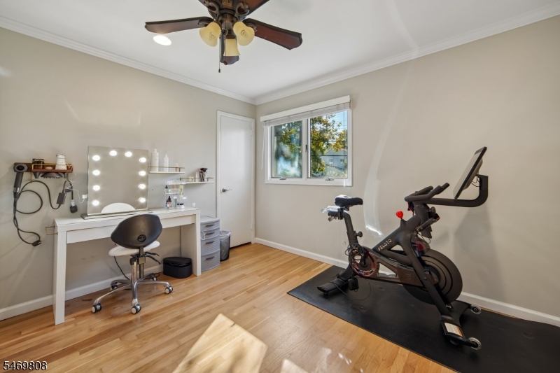
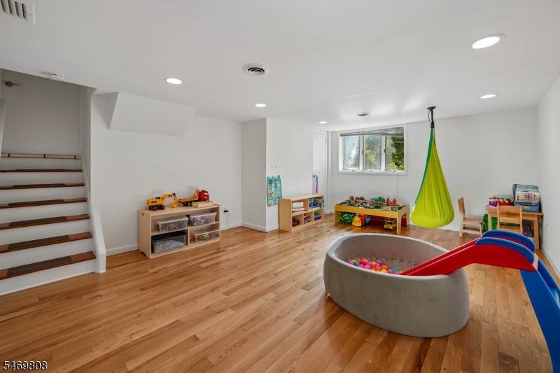
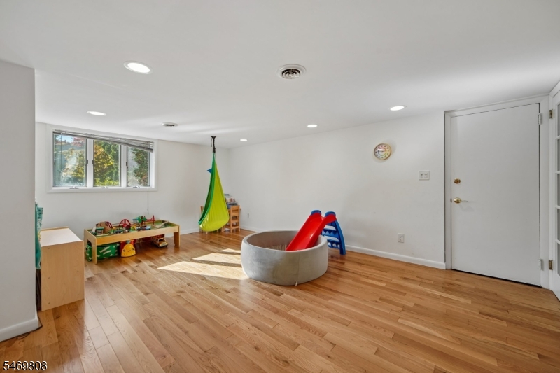
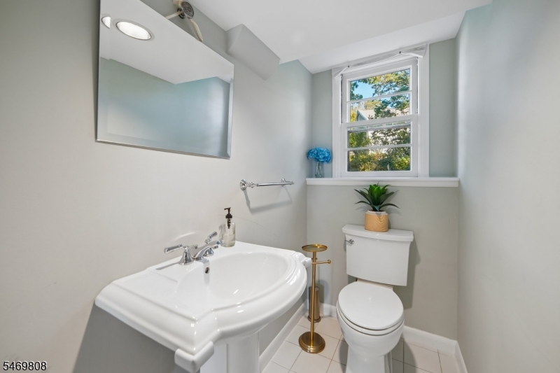
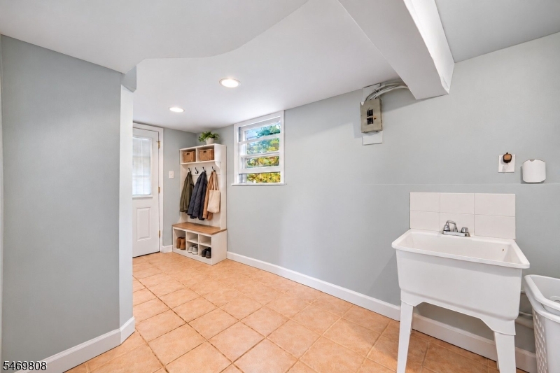
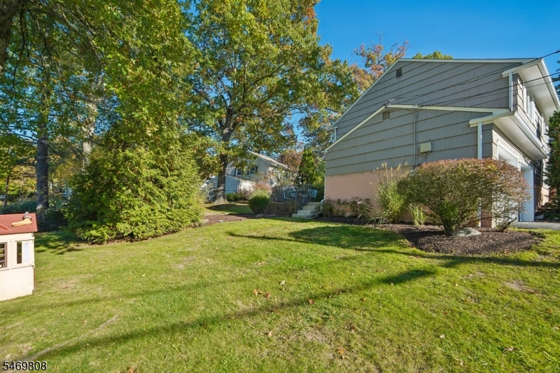
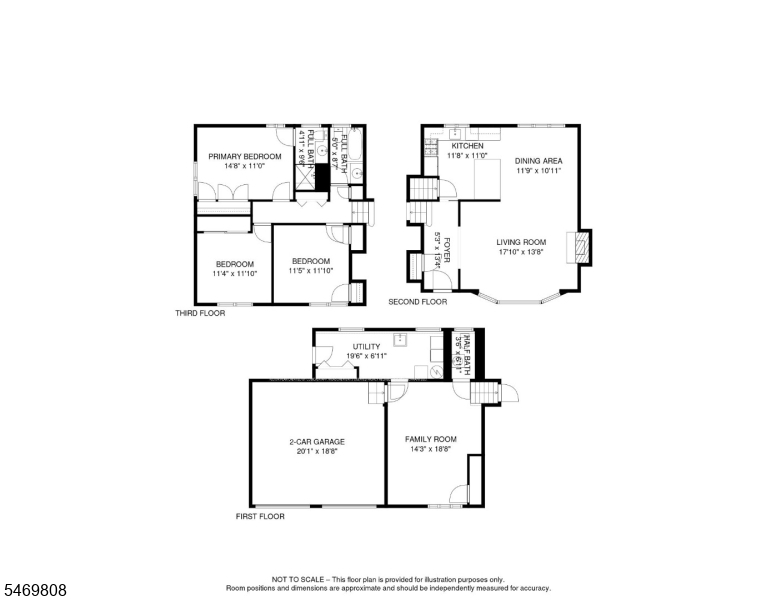
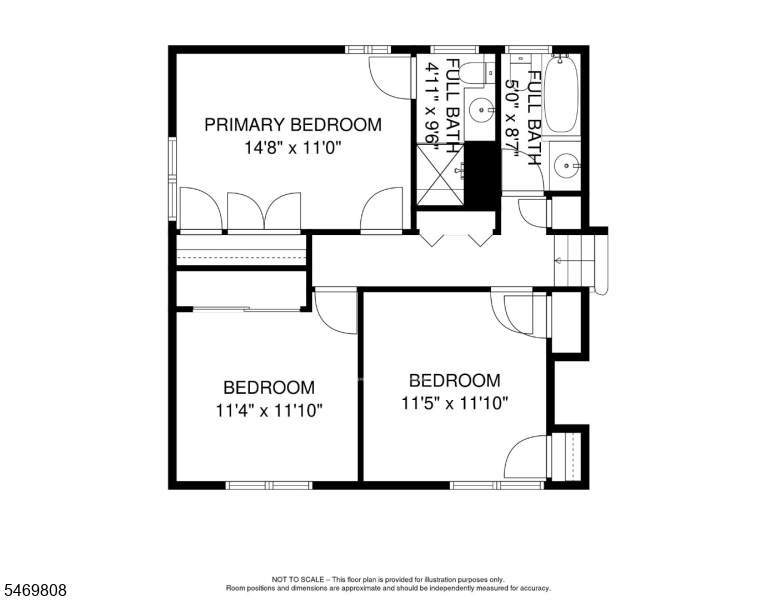
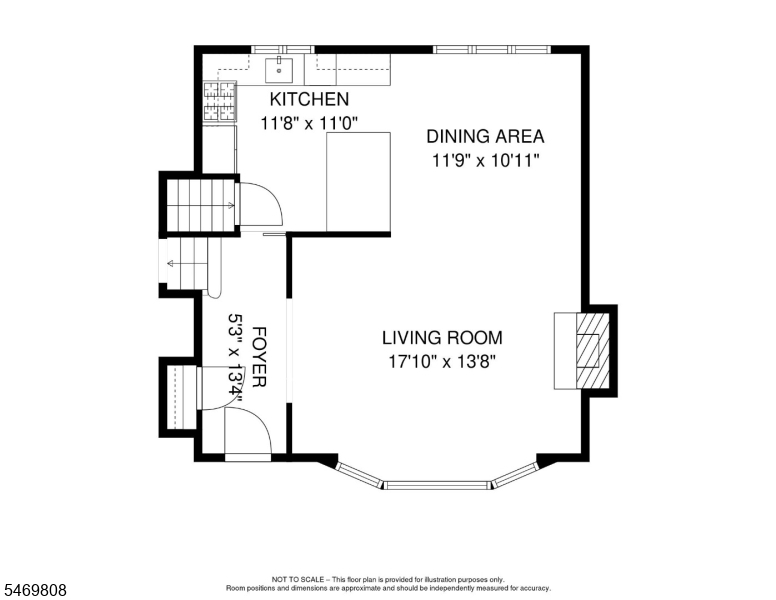
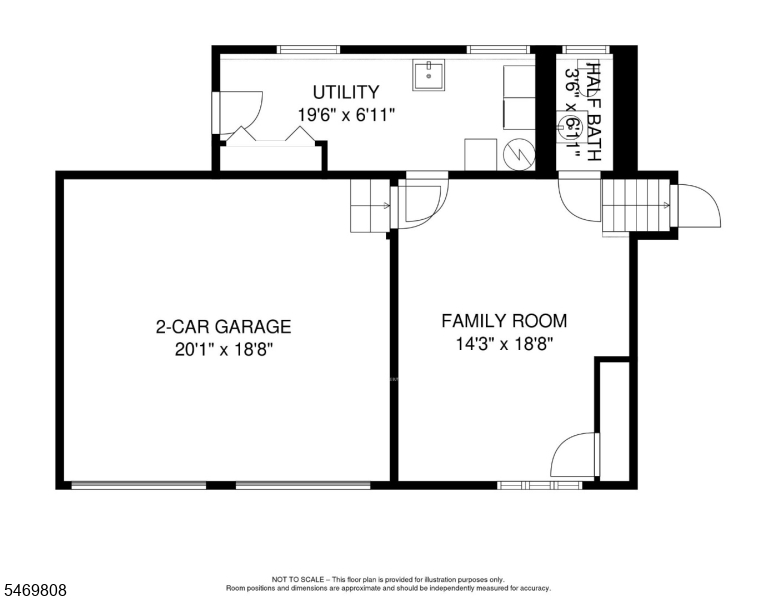
Located on a CHARMING TREE-LINED street in desirable COLLINS, this well maintained 3 Bedroom, 2.1 Bath Split-Level boasts a MASTER EN-SUITE & 2 CAR GARAGE. Step inside a SUN-FILLED Living Room featuring a FIREPLACE, beautiful wood floors and oversized windows that fill the home with natural light. The SKYLIT Dining Room with VAULTED CEILING OPENS to the BRIGHT WHITE Kitchen with STAINLESS STEEL appliances & Breakfast Bar. Upstairs, the PRIMARY SUITE offers a Private Full Bath, and two additional nice-size bedrooms and a Full Bath complete this level. The ground level Family Room provides versatile space for relaxing and playing along with direct access to a POWDER ROOM and ATTACHED 2-CAR GARAGE. A spacious Laundry Room offers additional storage and MUD ROOM. Step outside to enjoy the BACKYARD and PATIO, perfect for outdoor dining and gatherings. NEWER SYSTEMS - 1 Year AC, 3 Year Water Heater, 6 year furnace. Enjoy an EXCEPTIONAL LOCATION around the corner from NYC Bus, Livingston Diner and Collins elementary school and playground. Move In Ready house! Enjoy Life in Livingston! GSMLS 4061709

Directions to property: E. Cedar Street to Sycamore Avenue to West Lawn Road

MLS Listing ID: 
GSMLS 4061709
Listing Category: 
Purchase
Listing Status
Status of the Listing.
Listing Status: 
Active
Listing Status (Local): 
Active
Listing Pricing
Pricing information for this listing.
List Price: 
$899,000
Basic Property Information
Fields containing basic information about the property.
Property Type: 
Residential
Property Sub Type: 
Single Family Detached
Primary Market Area: 
Livingston Twp.
Address: 
38 W Lawn Rd, Livingston Twp., NJ 07039-4720, U.S.A.
County: 
Essex
Latitude: 
40.7746300
Longitude: 
-74.3029200
Directions: 
E. Cedar Street to Sycamore Avenue to West Lawn Road
Public Remarks: 
Located on a CHARMING TREE-LINED street in desirable COLLINS, this well maintained 3 Bedroom, 2.1 Bath Split-Level boasts a MASTER EN-SUITE & 2 CAR GARAGE. Step inside a SUN-FILLED Living Room featuring a FIREPLACE, beautiful wood floors and oversized windows that fill the home with natural light. The SKYLIT Dining Room with VAULTED CEILING OPENS to the BRIGHT WHITE Kitchen with STAINLESS STEEL appliances & Breakfast Bar. Upstairs, the PRIMARY SUITE offers a Private Full Bath, and two additional nice-size bedrooms and a Full Bath complete this level. The ground level Family Room provides versatile space for relaxing and playing along with direct access to a POWDER ROOM and ATTACHED 2-CAR GARAGE. A spacious Laundry Room offers additional storage and MUD ROOM. Step outside to enjoy the BACKYARD and PATIO, perfect for outdoor dining and gatherings. NEWER SYSTEMS - 1 Year AC, 3 Year Water Heater, 6 year furnace. Enjoy an EXCEPTIONAL LOCATION around the corner from NYC Bus, Livingston Diner and Collins elementary school and playground. Move In Ready house! Enjoy Life in Livingston!
Community Information
Middle: 
HERITAGE
High: 
LIVINGSTON
Subdivision: 
Collins
Building Details
Details about the building on a property.
Architectural Style: 
Split Level
Year Built: 
1956
New Construction: 
0
Interior: 
Carbon Monoxide Detector, Fire Extinguisher, High Ceilings, Skylight, Smoke Detector
Fireplaces: 
Yes
Construction
Roof: 
Asphalt Shingle
Exterior: 
Wood Shingle
Exterior Features: 
Patio
DisabilityFeatures: 
No
Energy Information: 
Electric, Gas-Natural
Porch: 
No
Deck: 
No
Room Details
Details about the rooms in the building.
Total Rooms: 
8
Total Bedrooms: 
3
Total Bathrooms: 
3
Total Full-Bathrooms: 
2
Total Half-Bathrooms: 
1
Master Bedroom 
Dimensions: 
14x11 
Level: 
Second
Second Bedroom 
Dimensions: 
11x11 
Level: 
Second
Third Bedroom 
Dimensions: 
11x11 
Level: 
Second
Dining Room 
Dimensions: 
11x10 
Level: 
First
Family Room 
Dimensions: 
14x18 
Level: 
Ground
Kitchen 
Dimensions: 
11x11 
Level: 
First
Living Room 
Dimensions: 
17x13 
Level: 
First
Other One 
Dimensions: 
14x18 
Master Bathroom 
Level: 
Second
Utilities
Information about utilities available on the property.
Heating System: 
1 Unit, Forced Hot Air
Heating System Fuel: 
Electric, Gas-Natural
Cooling System: 
1 Unit, Central Air
Water Heating System: 
Gas
Water Source: 
Public Water
Sewer: 
Public Sewer
Lot/Land Details
Details about the lots and land features included on the property.
Acres: 
0.18
Lot Size (Dimensions): 
106X76
Waterfront: 
0
Lot Features
Driveway: 
2 Car Width
Parking Type: 
2 Car Width
Total Parking Spaces: 
4
Garage: 
Attached Garage
Pool: 
No
Fence: 
No
Public Record
Parcel Number: 
1610-02503-0000-00025-0000-
Lot Number: 
25
Annual Tax: 
$13,054.00
Property Zoning: 
Residential
Contract Details
Details about the listing contract.
Exclusions: 
Kitchen reverse osmosis system
Possession: 
at closing
Listing Participants
Participants (agents, offices, etc.) in the transaction.
Listing Office Name: 
COLDWELL BANKER REALTY

Request More Information