
Home for Sale at 9 Haralson Ct in Livingston Twp., NJ for $910,000

9 Haralson Ct | Livingston Twp.

$910,000 | 4 Beds | 4 Baths (3 Full, 1 Half)

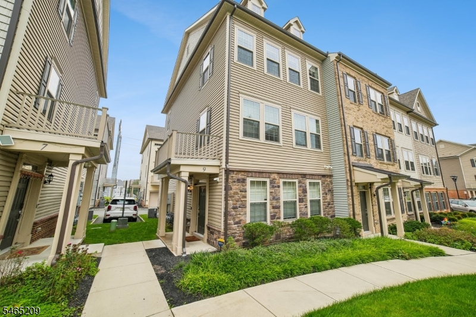
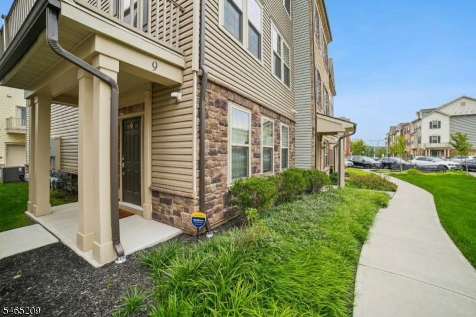
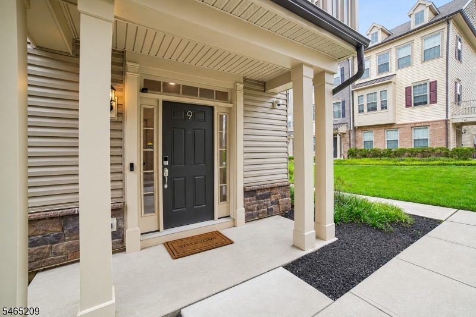
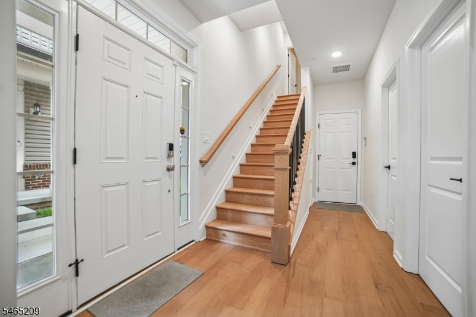
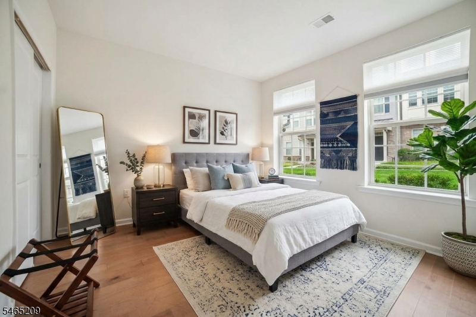
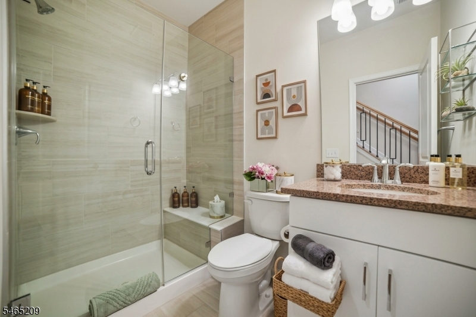
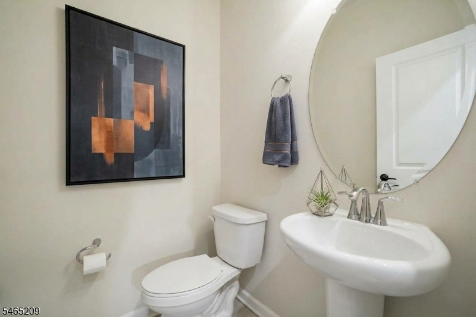
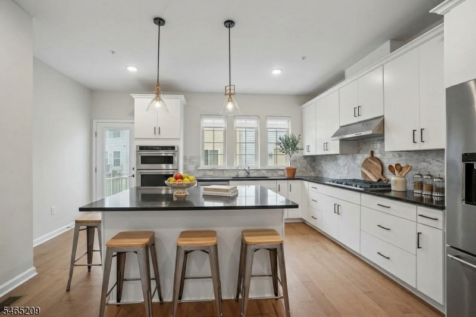
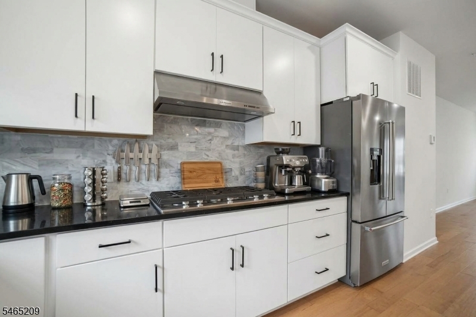
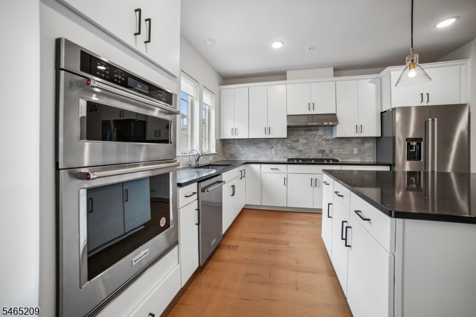
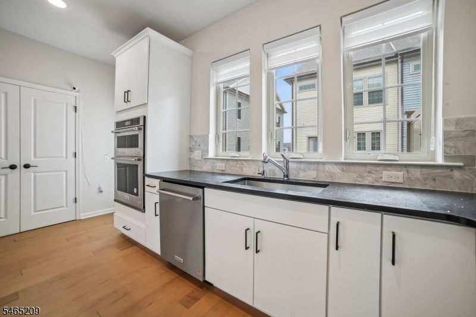
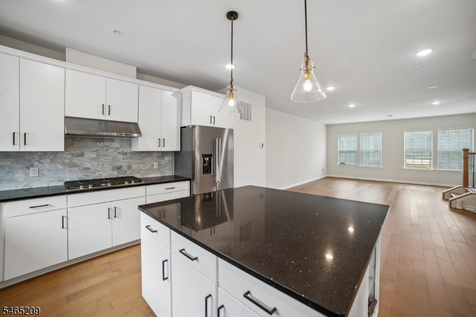
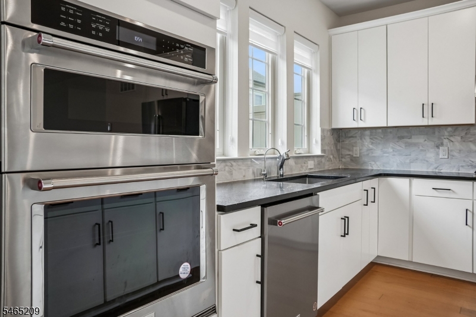
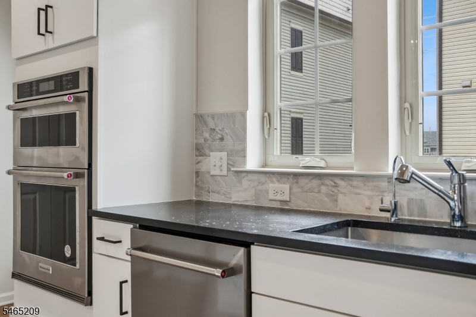
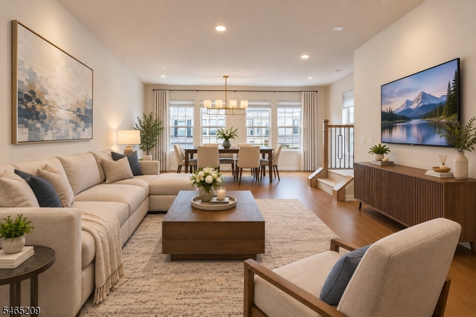
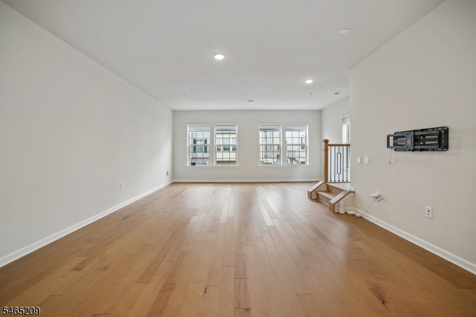
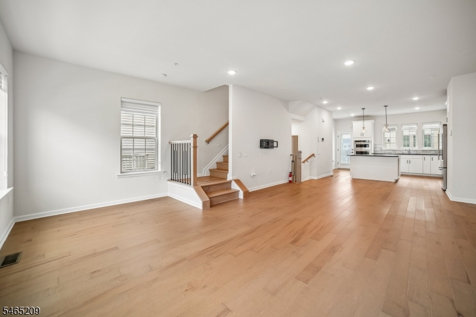
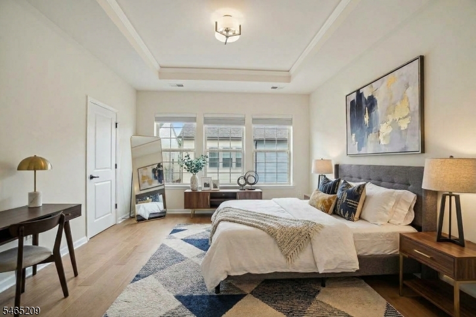
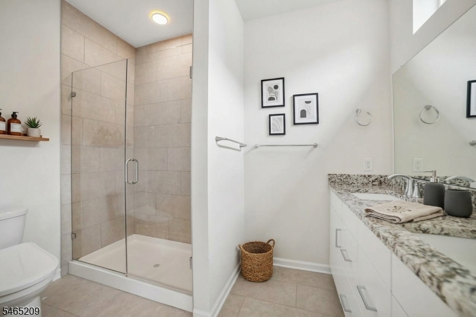
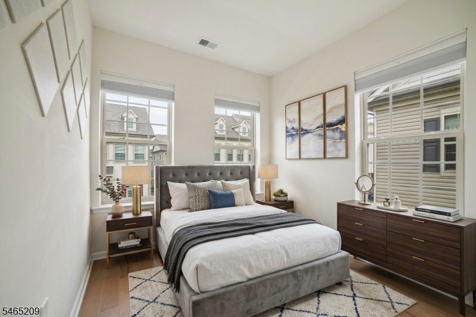
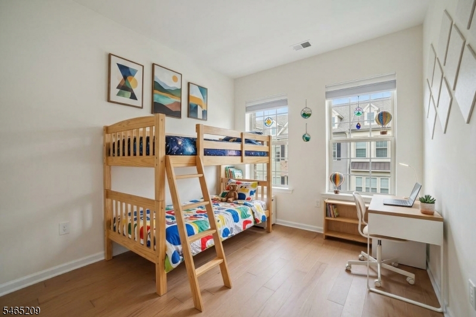
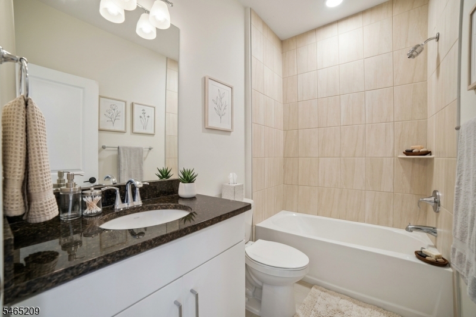
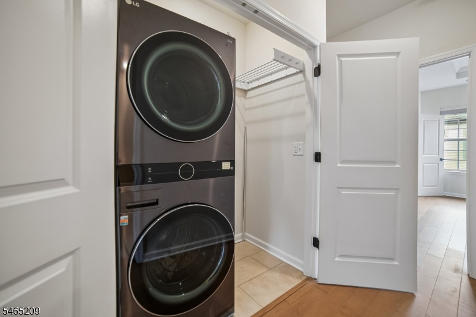
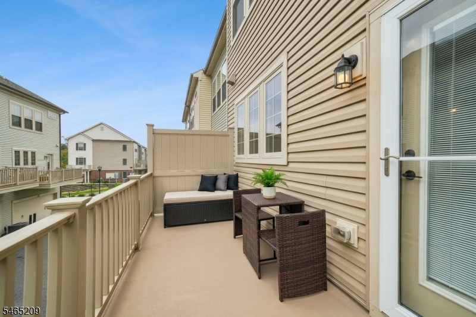
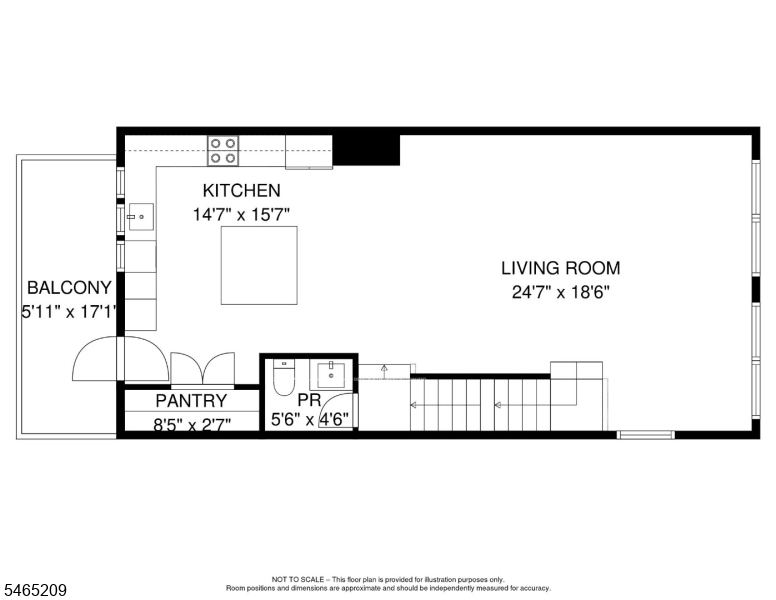
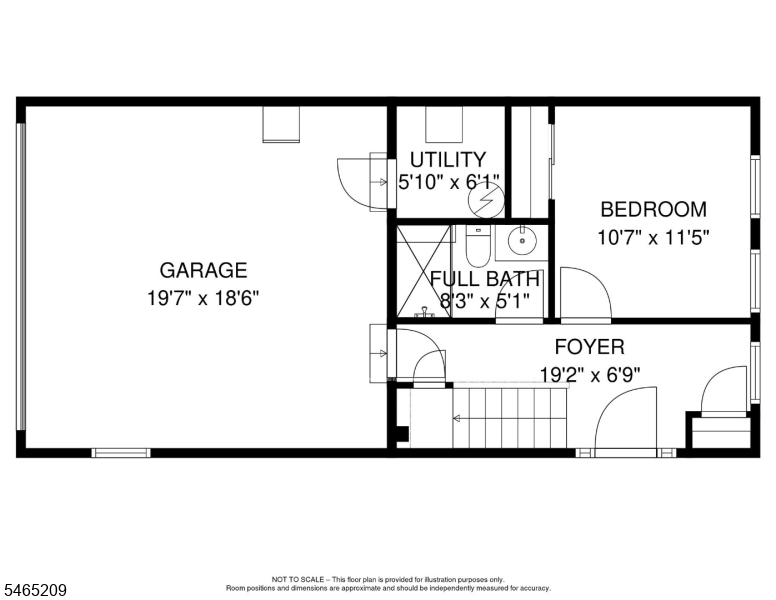
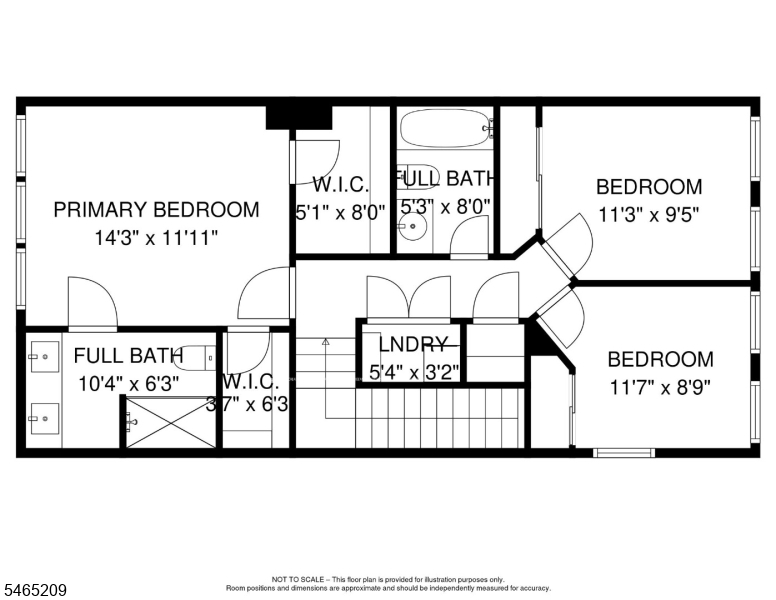
Experience sophisticated living in this stunning, meticulously upgraded end-unit townhome built in 2022, offering over 2,000 sq. ft. of contemporary space featuring 4 bedrooms, 3.5 baths, and a 2-car garage with a 240V EV charger, epoxy floors, and overhead storage. The open-concept main level showcases rich hardwood floors through all four bedrooms and a gourmet kitchen equipped with granite countertops, a massive center island, a full KitchenAid stainless steel appliance suite, a hood vent, RO water filtration system, and a water softener. Upstairs includes three bedrooms featuring a master suite with dual walk-in closets and a 2-vanity main bath, plus a laundry room with an LG washer and dryer, while the ground floor offers a versatile fourth bedroom, full bath, and smart home tech including SimpliSafe, smart thermostats, doorbell, and switches. Additional highlights include custom under-stair storage, premium blinds, an upgraded balcony storm door with privacy wall, a low HOA fee, a great school system, and a prime commuter location near shopping, dining, and NJ Transit. GSMLS 4060962

Directions to property: South Orange Ave to Peach Tree Hill Rd or CIT Dr to Empire Dr to Haralson Ct

MLS Listing ID: 
GSMLS 4060962
Listing Category: 
Purchase
Listing Status
Status of the Listing.
Listing Status: 
Active
Listing Status (Local): 
Active
Listing Pricing
Pricing information for this listing.
List Price: 
$910,000
Basic Property Information
Fields containing basic information about the property.
Property Type: 
Residential
Property Sub Type: 
Condominium
Primary Market Area: 
Livingston Twp.
Address: 
9 Haralson Ct, Livingston Twp., NJ 07039-5714, U.S.A.
County: 
Essex
Latitude: 
40.7719000
Longitude: 
-74.3594500
Directions: 
South Orange Ave to Peach Tree Hill Rd or CIT Dr to Empire Dr to Haralson Ct
Public Remarks: 
Experience sophisticated living in this stunning, meticulously upgraded end-unit townhome built in 2022, offering over 2,000 sq. ft. of contemporary space featuring 4 bedrooms, 3.5 baths, and a 2-car garage with a 240V EV charger, epoxy floors, and overhead storage. The open-concept main level showcases rich hardwood floors through all four bedrooms and a gourmet kitchen equipped with granite countertops, a massive center island, a full KitchenAid stainless steel appliance suite, a hood vent, RO water filtration system, and a water softener. Upstairs includes three bedrooms featuring a master suite with dual walk-in closets and a 2-vanity main bath, plus a laundry room with an LG washer and dryer, while the ground floor offers a versatile fourth bedroom, full bath, and smart home tech including SimpliSafe, smart thermostats, doorbell, and switches. Additional highlights include custom under-stair storage, premium blinds, an upgraded balcony storm door with privacy wall, a low HOA fee, a great school system, and a prime commuter location near shopping, dining, and NJ Transit.
Community Information
Subdivision: 
Livingston Square
Association Fee: 
$238
Building Details
Details about the building on a property.
Architectural Style: 
Townhouse-End Unit
Year Built: 
2022
New Construction: 
0
Fireplaces: 
No
Construction
Roof: 
Asphalt Shingle
Exterior: 
Vinyl Siding
Energy Information: 
Electric, Gas-Natural
Porch: 
No
Deck: 
No
Room Details
Details about the rooms in the building.
Total Rooms: 
8
Total Bedrooms: 
4
Total Bathrooms: 
4
Total Full-Bathrooms: 
3
Total Half-Bathrooms: 
1
Master Bedroom 
Dimensions: 
14x12 
Level: 
Second
Second Bedroom 
Dimensions: 
11x9 
Level: 
Second
Third Bedroom 
Dimensions: 
11x10 
Level: 
Second
Fourth Bedroom 
Dimensions: 
11x11 
Level: 
Ground
Utilities
Information about utilities available on the property.
Heating System: 
1 Unit, Forced Hot Air
Heating System Fuel: 
Gas-Natural
Cooling System: 
1 Unit, Central Air
Water Source: 
Public Water
Sewer: 
Public Sewer
Lot/Land Details
Details about the lots and land features included on the property.
Acres: 
10.38
Lot Size (Dimensions): 
10.3762 AC
Waterfront: 
0
Lot Features
Driveway: 
Blacktop
Parking Type: 
Blacktop
Total Parking Spaces: 
0
Garage: 
Attached Garage, Garage Door Opener
Fence: 
No
Public Record
Parcel Number: 
1610-06100-0000-00030-0002-C0909
Lot Number: 
30.02
Annual Tax: 
$15,763.00
Contract Details
Details about the listing contract.
Possession: 
at closing
Listing Participants
Participants (agents, offices, etc.) in the transaction.
Listing Office Name: 
COLDWELL BANKER REALTY

Request More Information