
Home for Sale at 188 N Livingston Ave in Livingston Twp., NJ for $665,000

188 N Livingston Ave | Livingston Twp.

$665,000 | 3 Beds | 2 Baths (1 Full, 1 Half)

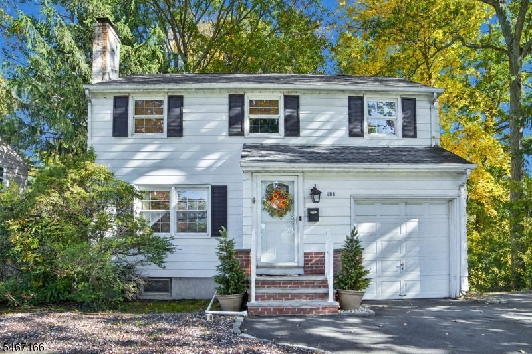
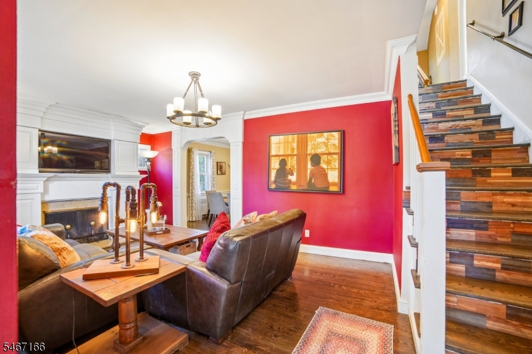
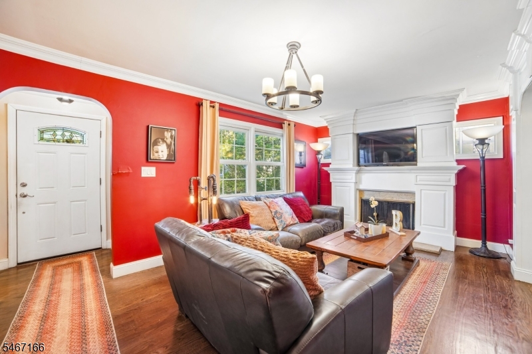
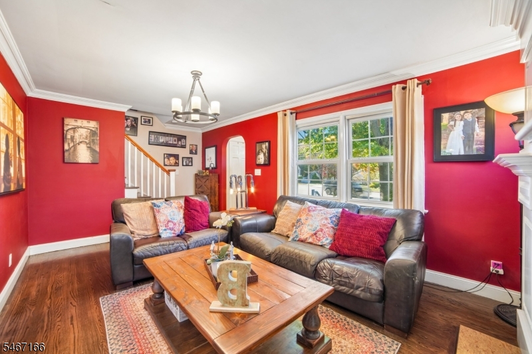
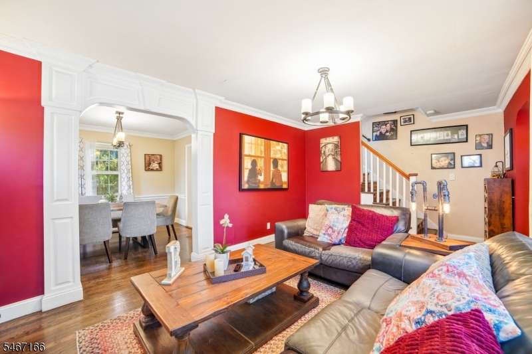
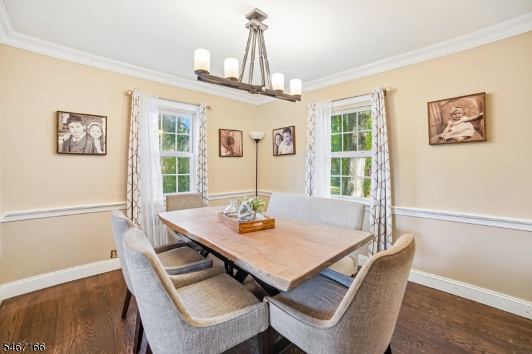
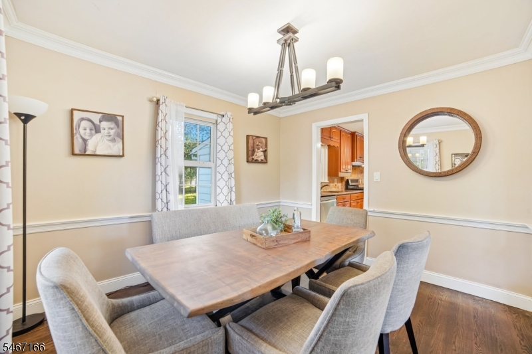
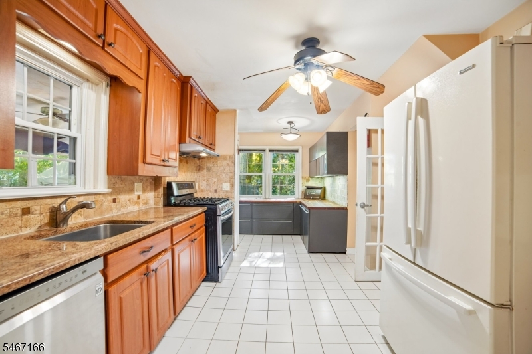
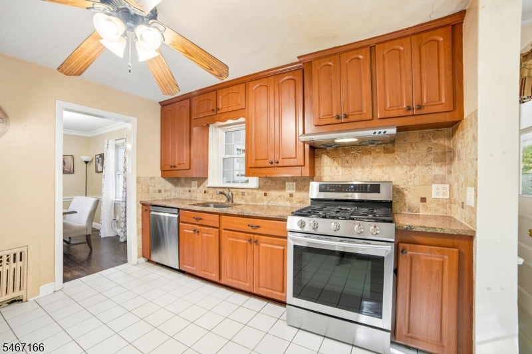
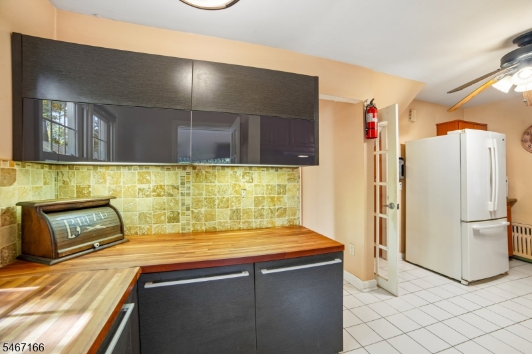
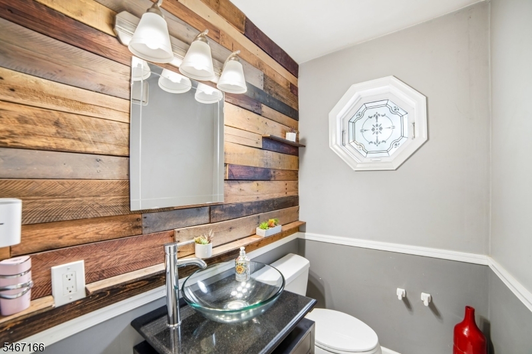
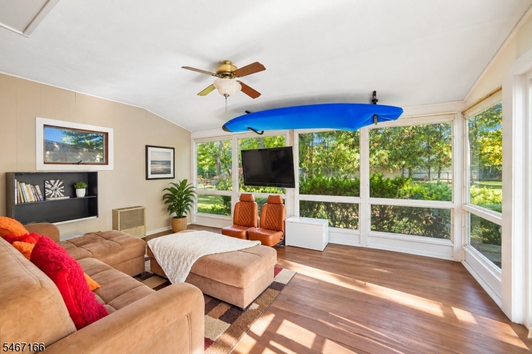
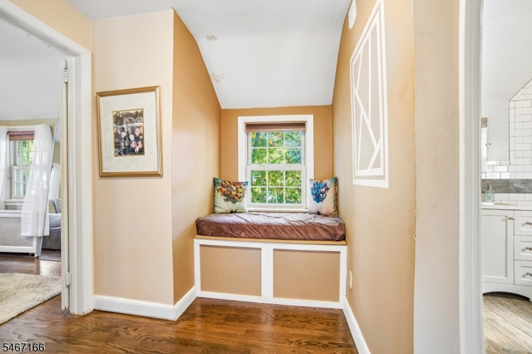
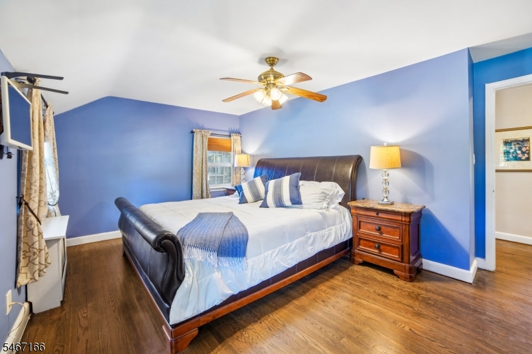
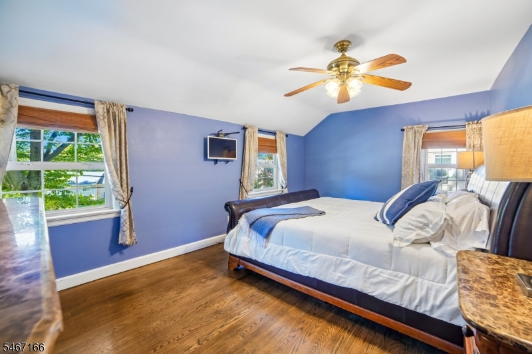
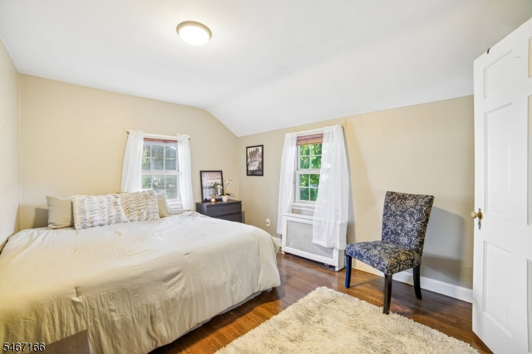
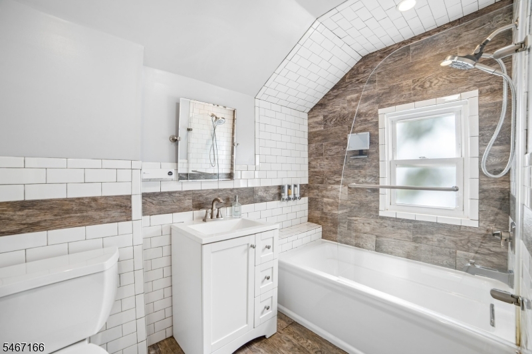
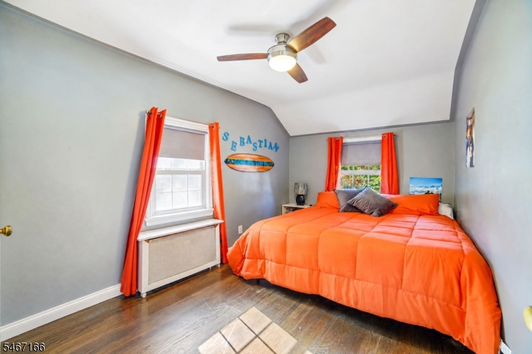
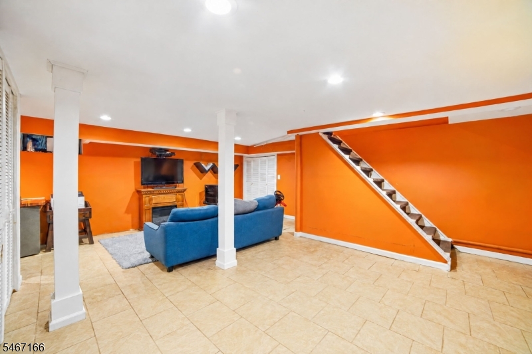
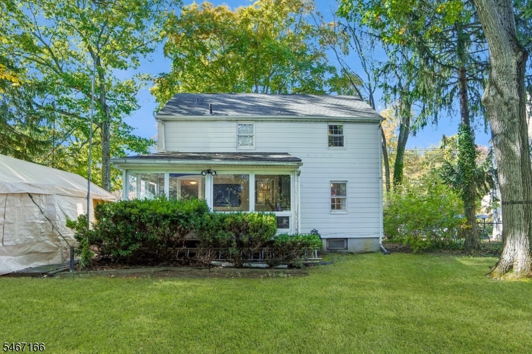
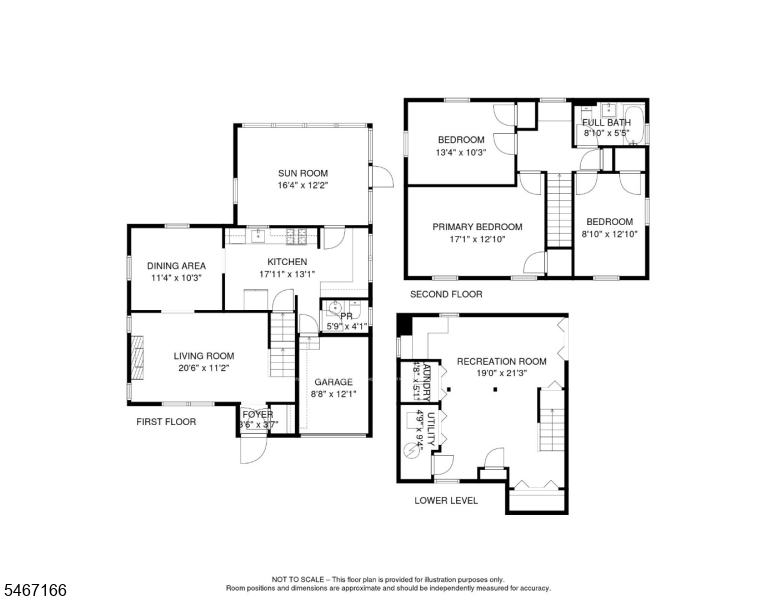
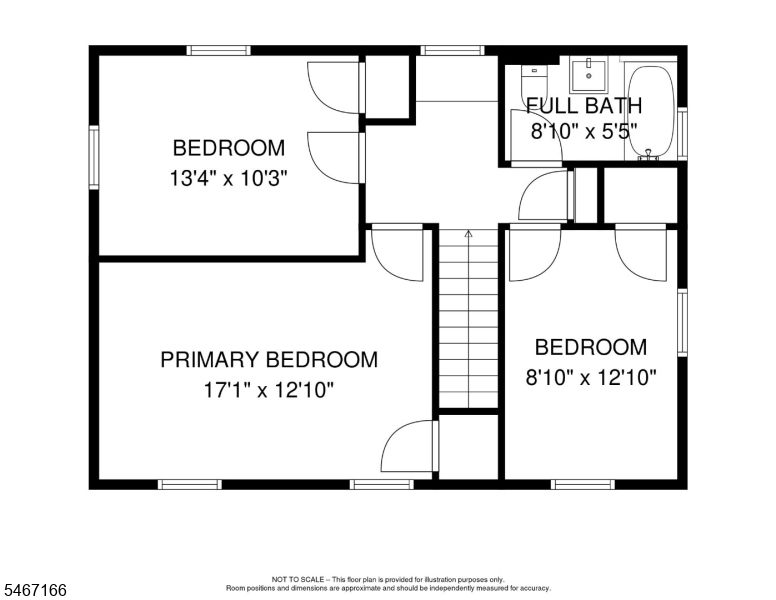
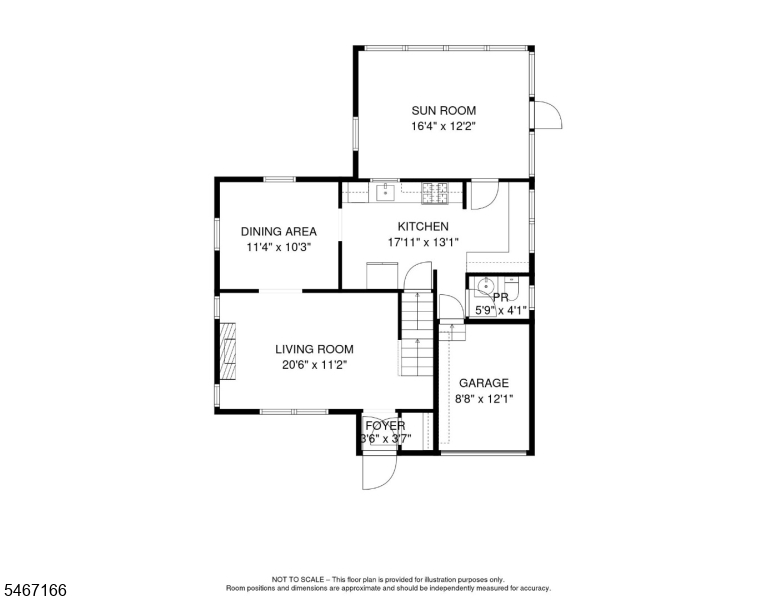
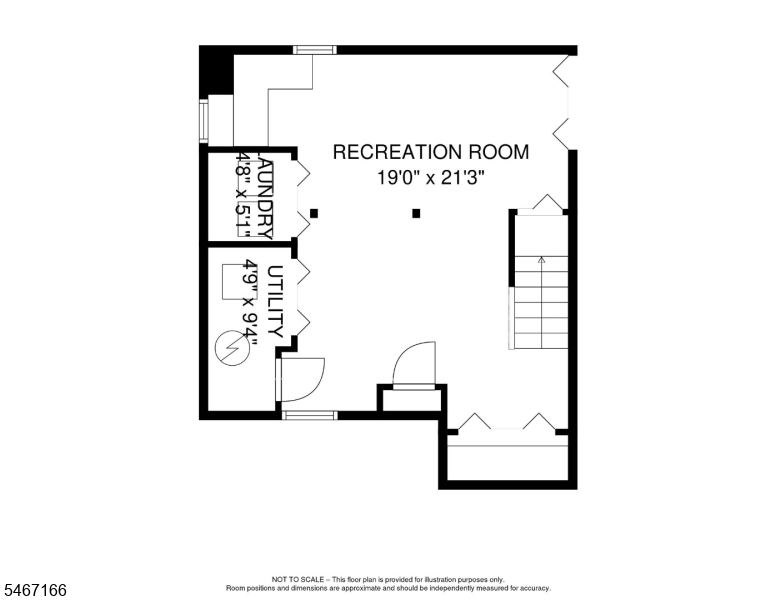
CHARMING COLONIAL filled with CHARACTER & TIMELESS details in the EPICENTER of Prestigious Livingston. Most convenient location, a minute from Rt 280, a few steps to the TOWN CENTER and around the corner from TOP-RATED Harrison Elementary School and playground. This inviting home offers 3 Levels of Living Space plus CHARMING HEATED Enclosed PORCH. The COZY Living Room with WOOD-BURNING Fireplace flows seamlessly into the Dining Room and Kitchen with Ample cabinets. SUN-FILLED SUNROOM leads to a PATIO and LEVEL, FENCED-IN BACKYARD, perfect for Outdoor Enjoyment! 2nd Level hosts a Generous sized primary + 2 Additional bedrooms and an UPDATED Full Bathroom. The FINISHED BASEMENT offers a Comfortable RECREATION Room and Laundry. BONUS Features include a PORTABLE GENERATOR and ALL wall mounted TV's! Enjoy the CONVENIENCE of Everything Livingston has to offer RIGHT AT YOUR DOORSTEP! Note Garage for a compact car, not full size. This Inviting Home showcases BEAUTIFUL CROWN MOLDINGS, CLASSIC ARCHITECTURAL DETAILS and a Warm, Welcoming Atmosphere throughout. GSMLS 4060639

Directions to property: N Livingston Ave, Corner of Ashwood Near Harrison School

MLS Listing ID: 
GSMLS 4060639
Listing Category: 
Purchase
Listing Status
Status of the Listing.
Listing Status: 
Active
Listing Status (Local): 
Active
Listing Pricing
Pricing information for this listing.
List Price: 
$665,000
Basic Property Information
Fields containing basic information about the property.
Property Type: 
Residential
Property Sub Type: 
Single Family Detached
Primary Market Area: 
Livingston Twp.
Address: 
188 N Livingston Ave, Livingston Twp., NJ 07039-1230, U.S.A.
County: 
Essex
Latitude: 
40.8070100
Longitude: 
-74.3135500
Directions: 
N Livingston Ave, Corner of Ashwood Near Harrison School
Public Remarks: 
CHARMING COLONIAL filled with CHARACTER & TIMELESS details in the EPICENTER of Prestigious Livingston. Most convenient location, a minute from Rt 280, a few steps to the TOWN CENTER and around the corner from TOP-RATED Harrison Elementary School and playground. This inviting home offers 3 Levels of Living Space plus CHARMING HEATED Enclosed PORCH. The COZY Living Room with WOOD-BURNING Fireplace flows seamlessly into the Dining Room and Kitchen with Ample cabinets. SUN-FILLED SUNROOM leads to a PATIO and LEVEL, FENCED-IN BACKYARD, perfect for Outdoor Enjoyment! 2nd Level hosts a Generous sized primary + 2 Additional bedrooms and an UPDATED Full Bathroom. The FINISHED BASEMENT offers a Comfortable RECREATION Room and Laundry. BONUS Features include a PORTABLE GENERATOR and ALL wall mounted TV's! Enjoy the CONVENIENCE of Everything Livingston has to offer RIGHT AT YOUR DOORSTEP! Note Garage for a compact car, not full size. This Inviting Home showcases BEAUTIFUL CROWN MOLDINGS, CLASSIC ARCHITECTURAL DETAILS and a Warm, Welcoming Atmosphere throughout.
Community Information
Middle: 
HERITAGE
High: 
LIVINGSTON
Subdivision: 
Harrison
Building Details
Details about the building on a property.
Architectural Style: 
Colonial
Year Built: 
1940
New Construction: 
0
Basement: 
Full
Interior: 
Carbon Monoxide Detector, Fire Extinguisher, Smoke Detector
Fireplaces: 
Yes
Construction
Roof: 
Asphalt Shingle
Exterior: 
Aluminum Siding
Exterior Features: 
Enclosed Porch(es), Metal Fence, Patio
DisabilityFeatures: 
No
Energy Information: 
Electric, Gas-Natural
Porch: 
No
Deck: 
No
Room Details
Details about the rooms in the building.
Total Rooms: 
8
Total Bedrooms: 
3
Total Bathrooms: 
2
Total Full-Bathrooms: 
1
Total Half-Bathrooms: 
1
Master Bedroom 
Dimensions: 
17x12 
Level: 
Second
Second Bedroom 
Dimensions: 
13x10 
Level: 
Second
Third Bedroom 
Dimensions: 
8x12 
Level: 
Second
Dining Room 
Dimensions: 
11x10 
Level: 
First
Kitchen 
Dimensions: 
17x13 
Level: 
First
Living Room 
Dimensions: 
20x11 
Level: 
First
Other One 
Dimensions: 
16x12 
Level: 
First
Utilities
Information about utilities available on the property.
Heating System: 
Radiators - Steam
Heating System Fuel: 
Electric, Gas-Natural
Cooling System: 
Ceiling Fan, Window A/C(s)
Water Heating System: 
Gas
Water Source: 
Public Water
Sewer: 
Public Sewer
Lot/Land Details
Details about the lots and land features included on the property.
Acres: 
0.17
Lot Size (Dimensions): 
59 x 128
Waterfront: 
0
Lot Features
Driveway: 
2 Car Width, Blacktop
Parking Type: 
2 Car Width, Blacktop
Total Parking Spaces: 
0
Garage: 
See Remarks
Pool: 
No
Fence: 
No
Public Record
Parcel Number: 
1610-01706-0000-00050-0000-
Lot Number: 
50
Annual Tax: 
$9,870.00
Property Zoning: 
Residential
Contract Details
Details about the listing contract.
Possession: 
at closing
Listing Participants
Participants (agents, offices, etc.) in the transaction.
Listing Office Name: 
COLDWELL BANKER REALTY

Request More Information