
Home for Sale at 51 Winchester Rd in Livingston Twp., NJ for $2,400,000

Javascript is required to view this map.
Printable Map

51 Winchester Rd | Livingston Twp.

$2,400,000 | 6 Beds | 7 Baths (6 Full, 1 Half)

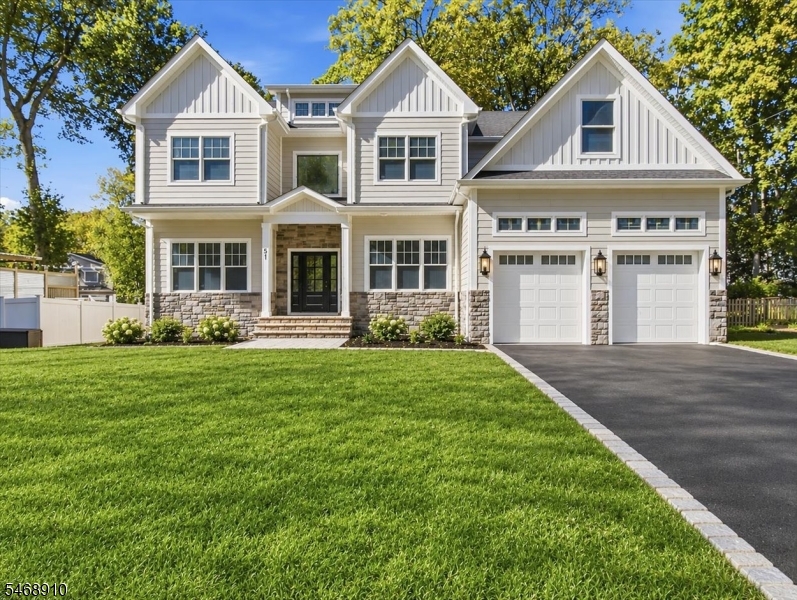
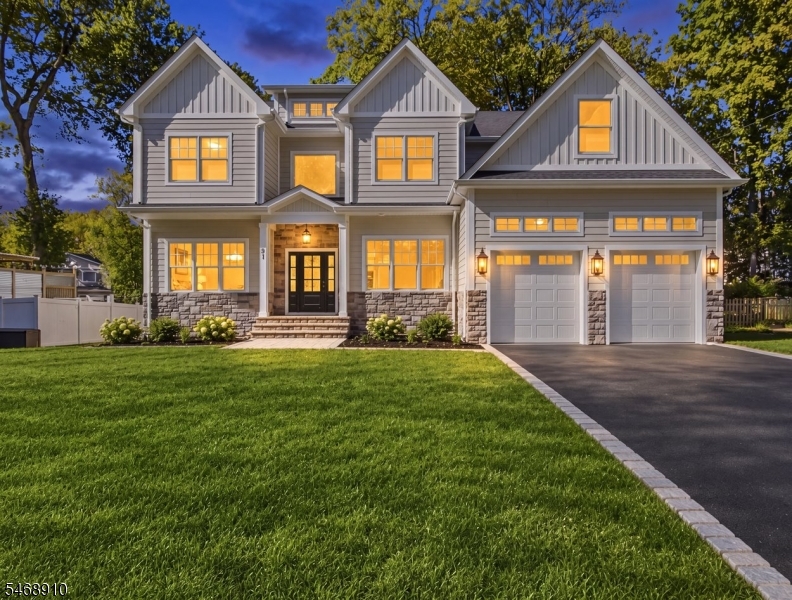
Stunning, over 5000 sq feet ( including the lower level) New Construction, timeless and elegant Center Hall Colonial! Featuring GAF roofing, Hardy siding( Front of the house ), 3/4 thick Red oak flooring, six bedrooms and six-and-a-half baths, every bedroom enjoys its own private bath. Soaring10-foot ceiling on the first floor, custom moldings, recessed lightings, coffered ceilings create an atmosphere of sophistication throughout. The spectacular family room features fireplace and an abundance of windows, seamlessly flowing into a stunning gourmet kitchen with Bertazzoni luxury appliances, custom cabinetry and a spacious pantry. The finished lower level, featuring impressive 9-foot ceilings that provides an additional 1667 sq. feet of living space, including a bedroom with a full bathroom, recreation room and abundant storage. Additional highlights include a two-car garage, EV charging outlet, New Construction -Building Warranty, a generous backyard that offers endless possibilities for outdoor enjoyment, including space for a future swimming pool, (subject to municipal approval.) GSMLS 4060101

Directions to property: Northfield Rd to 51 Winchester RD.

MLS Listing ID: 
GSMLS 4060101
Listing Category: 
Purchase
Listing Status
Status of the Listing.
Listing Status: 
Active
Listing Status (Local): 
Active
Listing Pricing
Pricing information for this listing.
List Price: 
$2,400,000
Basic Property Information
Fields containing basic information about the property.
Property Type: 
Residential
Property Sub Type: 
Single Family Detached
Primary Market Area: 
Livingston Twp.
Address: 
51 Winchester Rd, Livingston Twp., NJ 07039-4342, U.S.A.
County: 
Essex
Latitude: 
40.7813500
Longitude: 
-74.3245200
Directions: 
Northfield Rd to 51 Winchester RD.
Public Remarks: 
Stunning, over 5000 sq feet ( including the lower level) New Construction, timeless and elegant Center Hall Colonial! Featuring GAF roofing, Hardy siding( Front of the house ), 3/4 thick Red oak flooring, six bedrooms and six-and-a-half baths, every bedroom enjoys its own private bath. Soaring10-foot ceiling on the first floor, custom moldings, recessed lightings, coffered ceilings create an atmosphere of sophistication throughout. The spectacular family room features fireplace and an abundance of windows, seamlessly flowing into a stunning gourmet kitchen with Bertazzoni luxury appliances, custom cabinetry and a spacious pantry. The finished lower level, featuring impressive 9-foot ceilings that provides an additional 1667 sq. feet of living space, including a bedroom with a full bathroom, recreation room and abundant storage. Additional highlights include a two-car garage, EV charging outlet, New Construction -Building Warranty, a generous backyard that offers endless possibilities for outdoor enjoyment, including space for a future swimming pool, (subject to municipal approval.)
Building Details
Details about the building on a property.
Architectural Style: 
Colonial
Year Built: 
2026
New Construction: 
1
Basement: 
Finished, Full
Interior: 
Carbon Monoxide Detector, High Ceilings, Smoke Detector, Walk-In Closet
Fireplaces: 
Yes
Construction
Roof: 
Asphalt Shingle
Exterior: 
Vinyl Siding
Exterior Features: 
Patio
DisabilityFeatures: 
No
Energy Information: 
All Underground, Electric, Gas-Natural
Porch: 
No
Deck: 
No
Room Details
Details about the rooms in the building.
Total Rooms: 
11
Total Bedrooms: 
6
Total Bathrooms: 
7
Total Full-Bathrooms: 
6
Total Half-Bathrooms: 
1
Master Bedroom 
Dimensions: 
17x10 
Level: 
Second
Second Bedroom 
Dimensions: 
15x12 
Level: 
First
Third Bedroom 
Dimensions: 
12x10 
Level: 
Second
Fourth Bedroom 
Dimensions: 
12x10 
Level: 
Second
Dining Room 
Dimensions: 
11x15 
Level: 
First
Family Room 
Dimensions: 
17x13 
Level: 
First
Kitchen 
Dimensions: 
24x17 
Level: 
First
Living Room 
Dimensions: 
12x13 
Level: 
First
Den 
Dimensions: 
10x11 
Level: 
Basement
Other One 
Dimensions: 
12x11 
Level: 
Second
Other Two 
Dimensions: 
12x11 
Level: 
Ground
Other Three 
Dimensions: 
10x13 
Level: 
Basement
Other Four 
Dimensions: 
10x11 
Level: 
Basement
In-Law Suite 
Master Bathroom 
Level: 
Second
Utilities
Information about utilities available on the property.
Heating System: 
2 Units
Heating System Fuel: 
Gas-Natural
Cooling System: 
2 Units, Central Air, Multi-Zone Cooling
Water Heating System: 
Gas
Water Source: 
Public Water
Sewer: 
Public Sewer
Lot/Land Details
Details about the lots and land features included on the property.
Acres: 
0.27
Lot Size (Dimensions): 
80X146
Waterfront: 
0
Lot Features
Driveway: 
Blacktop
Parking Type: 
Blacktop
Total Parking Spaces: 
0
Garage: 
Attached Garage
Pool: 
No
Fence: 
No
Public Record
Parcel Number: 
1610-04602-0000-00015-0000-
Lot Number: 
15
Annual Tax: 
$13,156.00
Contract Details
Details about the listing contract.
Possession: 
TBA
Listing Participants
Participants (agents, offices, etc.) in the transaction.
Listing Office Name: 
PROMINENT PROPERTIES SIR

Request More Information