
Home for Sale at 354 Beaufort Ave in Livingston Twp., NJ for $2,850,000

354 Beaufort Ave | Livingston Twp.

$2,850,000 | 6 Beds | 6 Baths (5 Full, 1 Half)

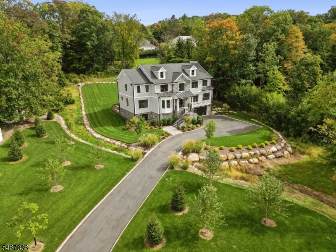
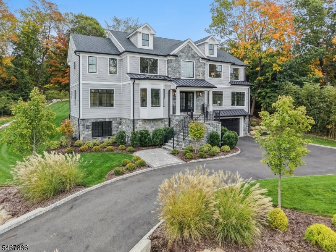
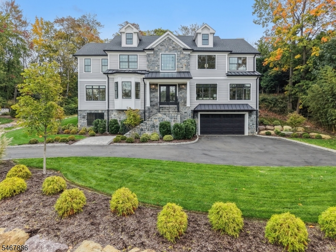
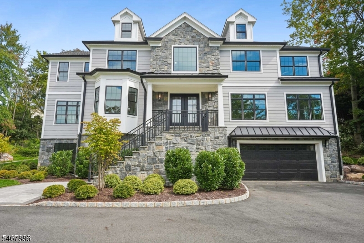
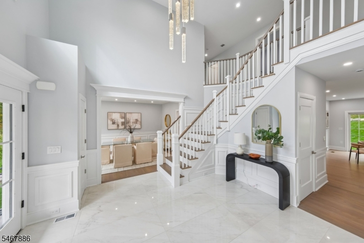
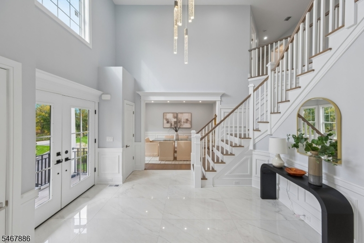
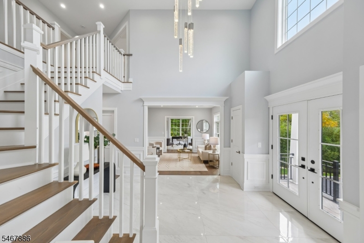
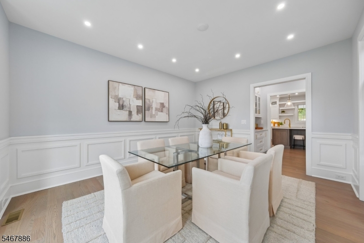
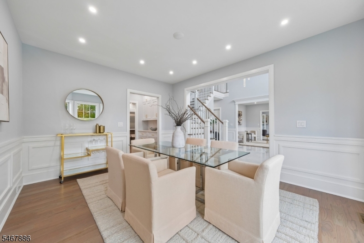
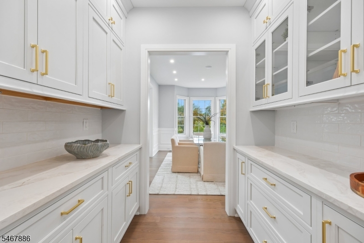
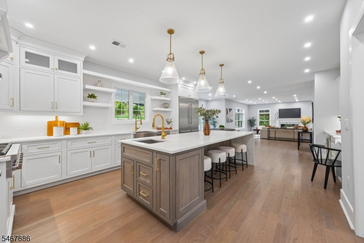
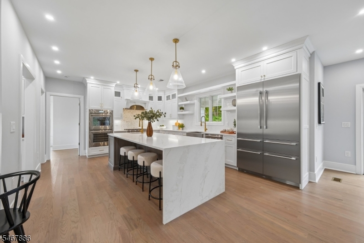
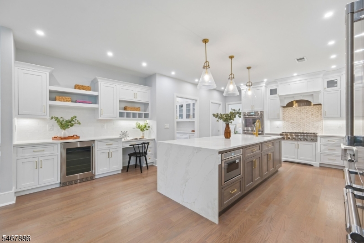
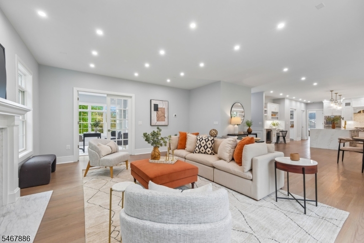
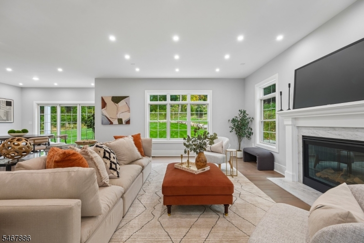
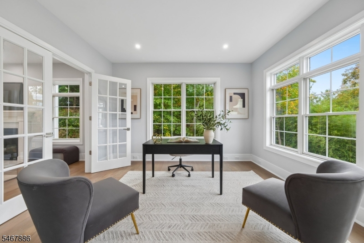
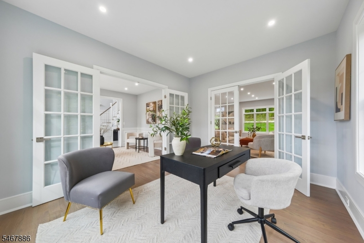
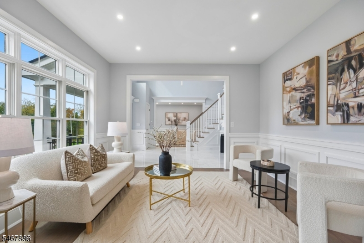
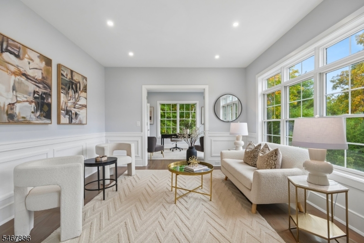
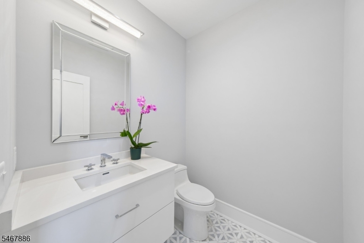
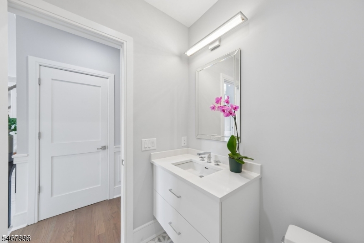
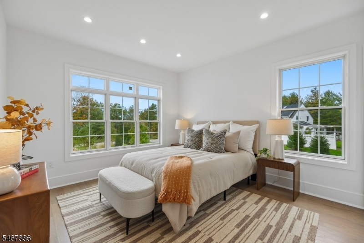
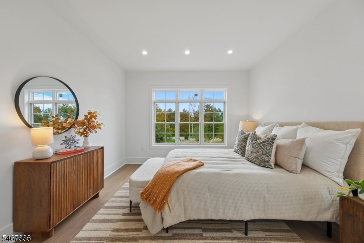
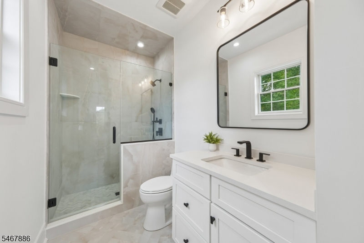
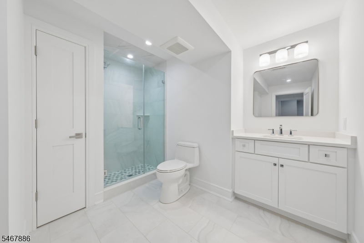
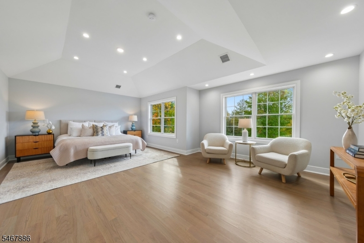
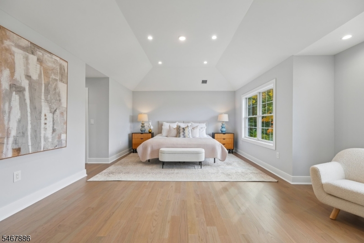
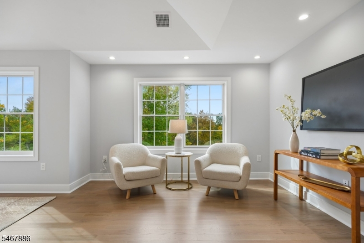
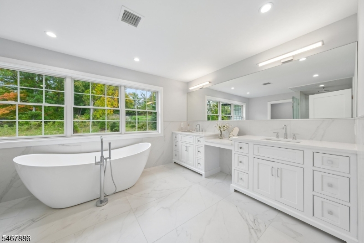
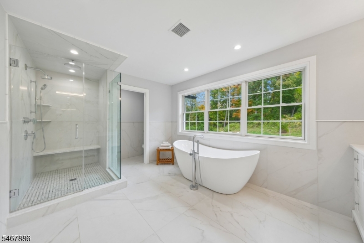
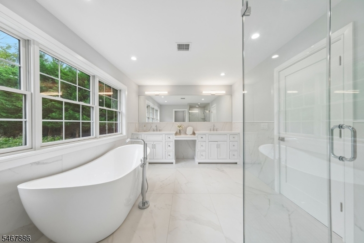
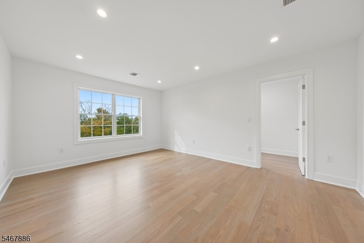
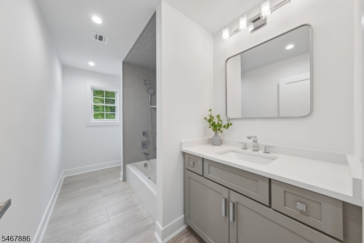
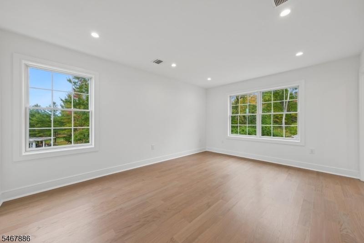
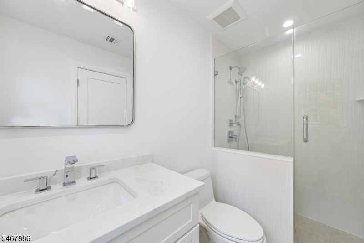
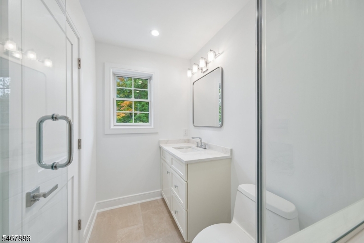
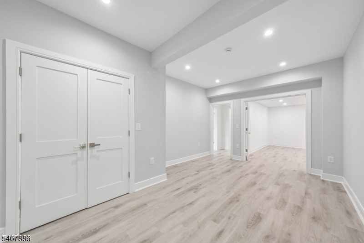
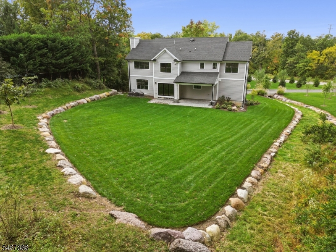
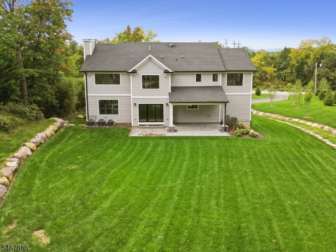
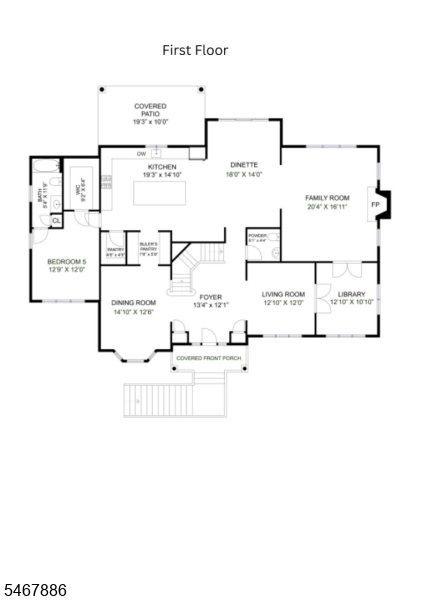
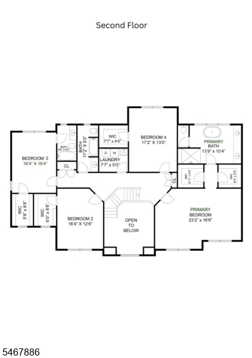
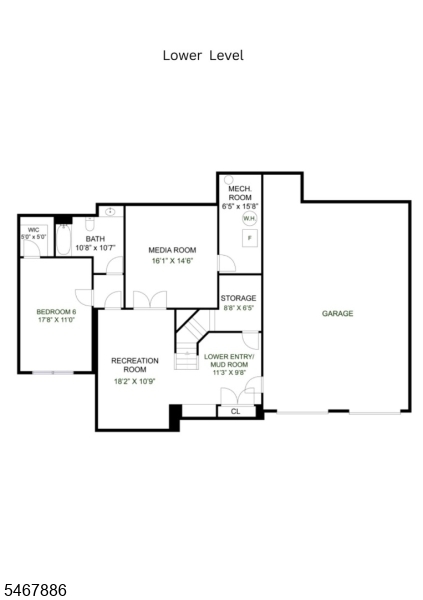
Nestled on 1.6 private acres, this exceptional new-construction home offers a rare combination of privacy, sophistication, and modern luxury in Livingston. A long, picturesque driveway leads to a beautifully crafted residence surrounded by mature trees and professionally landscaped grounds. Offering approximately 4,100 square feet of living space, plus a finished basement, the home features 6 bedrooms and 5.5 bathrooms. A dramatic two-story foyer welcomes you with an elegant staircase and an abundance of natural light. Hardwood floors, custom millwork, and refined finishes complement the formal living and dining rooms, private library, and expansive family room with fireplace. The chef's kitchen features custom cabinetry, an oversized waterfall island, stainless steel appliances, and a spacious breakfast area overlooking the grounds. A first-floor bedroom with full bath provides additional flexibility. Upstairs, the impressive primary suite features two walk-in closets and a beautifully appointed bathroom, along with three additional bedrooms and a convenient laundry room. The finished basement offers a recreation room, media room, sixth bedroom, and full bathroom. A covered patio overlooks the expansive, private backyard, while a tandem garage accommodates up to four vehicles. A truly distinctive property offering an exceptional combination of space, privacy, and refined living rarely found in Livingston. GSMLS 4060064

Directions to property: Beaufort Ave

MLS Listing ID: 
GSMLS 4060064
Listing Category: 
Purchase
Listing Status
Status of the Listing.
Listing Status: 
Active
Listing Status (Local): 
Active
Listing Pricing
Pricing information for this listing.
List Price: 
$2,850,000
Basic Property Information
Fields containing basic information about the property.
Property Type: 
Residential
Property Sub Type: 
Single Family Detached
Primary Market Area: 
Livingston Twp.
Address: 
354 Beaufort Ave, Livingston Twp., NJ 07039-1015, U.S.A.
County: 
Essex
Latitude: 
40.8149400
Longitude: 
-74.3329300
Directions: 
Beaufort Ave
Public Remarks: 
Nestled on 1.6 private acres, this exceptional new-construction home offers a rare combination of privacy, sophistication, and modern luxury in Livingston. A long, picturesque driveway leads to a beautifully crafted residence surrounded by mature trees and professionally landscaped grounds. Offering approximately 4,100 square feet of living space, plus a finished basement, the home features 6 bedrooms and 5.5 bathrooms. A dramatic two-story foyer welcomes you with an elegant staircase and an abundance of natural light. Hardwood floors, custom millwork, and refined finishes complement the formal living and dining rooms, private library, and expansive family room with fireplace. The chef's kitchen features custom cabinetry, an oversized waterfall island, stainless steel appliances, and a spacious breakfast area overlooking the grounds. A first-floor bedroom with full bath provides additional flexibility. Upstairs, the impressive primary suite features two walk-in closets and a beautifully appointed bathroom, along with three additional bedrooms and a convenient laundry room. The finished basement offers a recreation room, media room, sixth bedroom, and full bathroom. A covered patio overlooks the expansive, private backyard, while a tandem garage accommodates up to four vehicles. A truly distinctive property offering an exceptional combination of space, privacy, and refined living rarely found in Livingston.
Building Details
Details about the building on a property.
Architectural Style: 
Colonial
Year Built: 
2025
New Construction: 
0
Basement: 
Finished
Interior: 
Bar-Dry, Carbon Monoxide Detector, Cathedral Ceiling, High Ceilings, Smoke Detector, Walk-In Closet
Fireplaces: 
Yes
Construction
Roof: 
Asphalt Shingle
Exterior: 
Stone
Exterior Features: 
Curbs, Open Porch(es), Patio, Thermal Windows/Doors, Underground Lawn Sprinkler
Energy Information: 
Electric, Gas-Natural
Porch: 
No
Deck: 
No
Room Details
Details about the rooms in the building.
Total Rooms: 
15
Total Bedrooms: 
6
Total Bathrooms: 
6
Total Full-Bathrooms: 
5
Total Half-Bathrooms: 
1
Master Bedroom 
Dimensions: 
24x17 
Level: 
Second
Second Bedroom 
Dimensions: 
13x12 
Level: 
First
Third Bedroom 
Dimensions: 
17x13 
Level: 
Second
Fourth Bedroom 
Dimensions: 
18x13 
Level: 
Ground
Dining Room 
Dimensions: 
15x13 
Level: 
First
Family Room 
Dimensions: 
21x17 
Level: 
First
Kitchen 
Dimensions: 
20x15 
Level: 
First
Living Room 
Dimensions: 
13x12 
Level: 
First
Other One 
Dimensions: 
14x13 
Level: 
First
Other Two 
Dimensions: 
8x5 
Level: 
Second
Other Three 
Dimensions: 
14x11 
Level: 
Second
Other Four 
Dimensions: 
19x11 
Level: 
Basement
In-Law Suite 
Master Bathroom 
Level: 
Second
Utilities
Information about utilities available on the property.
Heating System: 
3 Units, Forced Hot Air, Multi-Zone
Heating System Fuel: 
Gas-Natural
Cooling System: 
3 Units, Central Air, Multi-Zone Cooling
Water Heating System: 
Gas
Water Source: 
Public Water
Sewer: 
Public Sewer
Lot/Land Details
Details about the lots and land features included on the property.
Acres: 
1.62
Lot Size (Dimensions): 
156X452
Waterfront: 
0
Lot Features
Driveway: 
2 Car Width, Blacktop, Driveway-Exclusive
Parking Type: 
2 Car Width, Blacktop, Driveway-Exclusive
Total Parking Spaces: 
0
Garage: 
Built-In Garage, Finished Garage, Garage Door Opener, Garage Under, Tandem
Pool: 
No
Fence: 
No
Public Record
Parcel Number: 
1610-00200-0000-00006-0000-
Lot Number: 
6
Annual Tax: 
$11,855.00
Contract Details
Details about the listing contract.
Possession: 
TBD
Listing Participants
Participants (agents, offices, etc.) in the transaction.
Listing Office Name: 
KELLER WILLIAMS SUBURBAN REALTY

Request More Information