
Home for Sale at 44 Laurel Ave in Livingston Twp., NJ for $2,400,000

Javascript is required to view this map.
Printable Map

44 Laurel Ave | Livingston Twp.

$2,400,000 | 6 Beds | 7 Baths (6 Full, 1 Half)

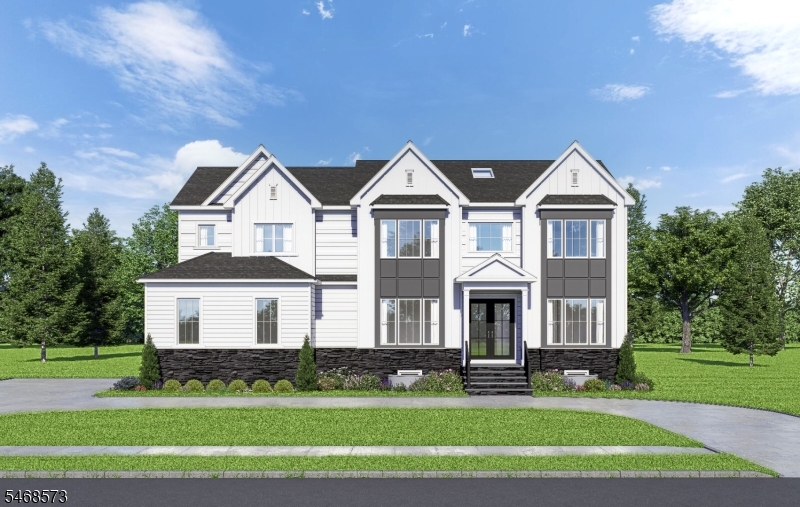
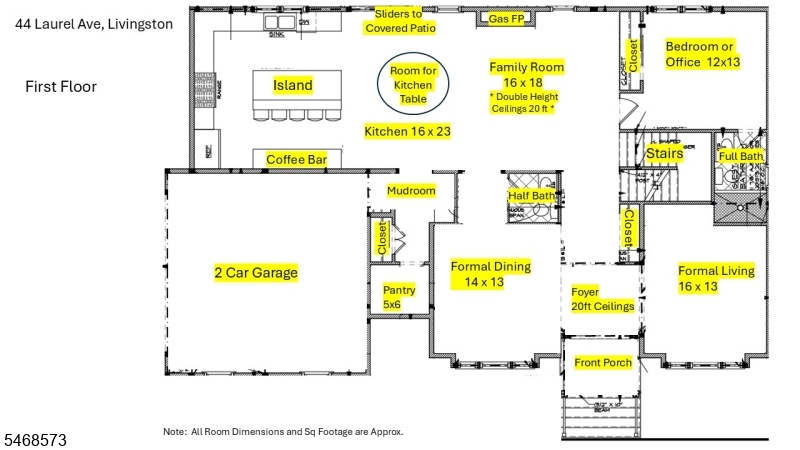
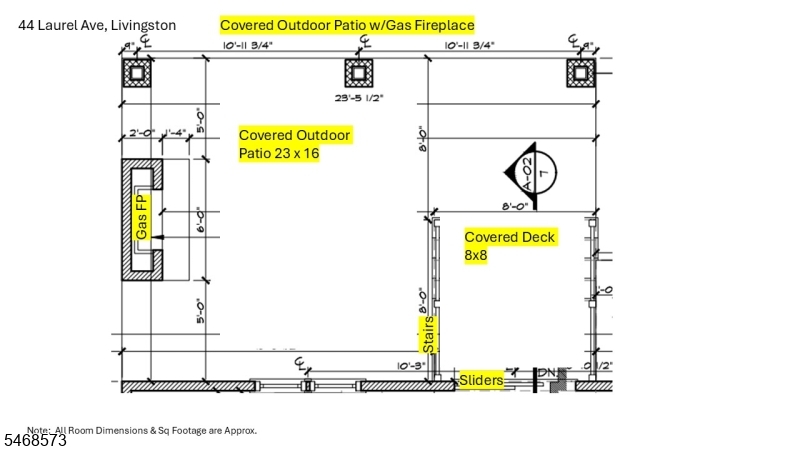
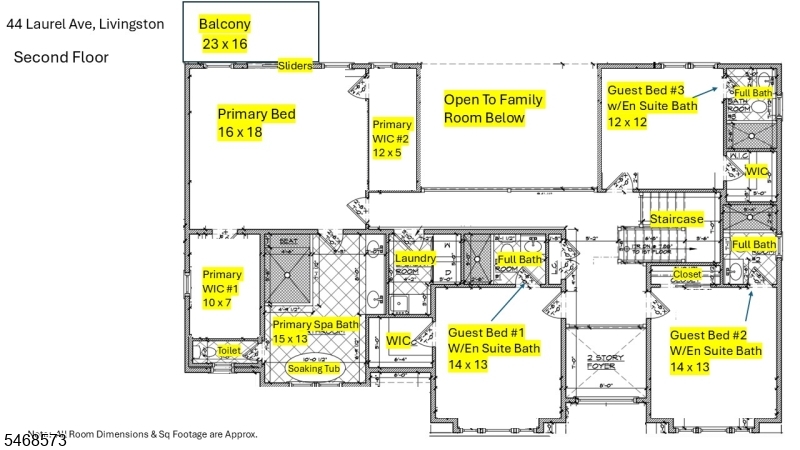
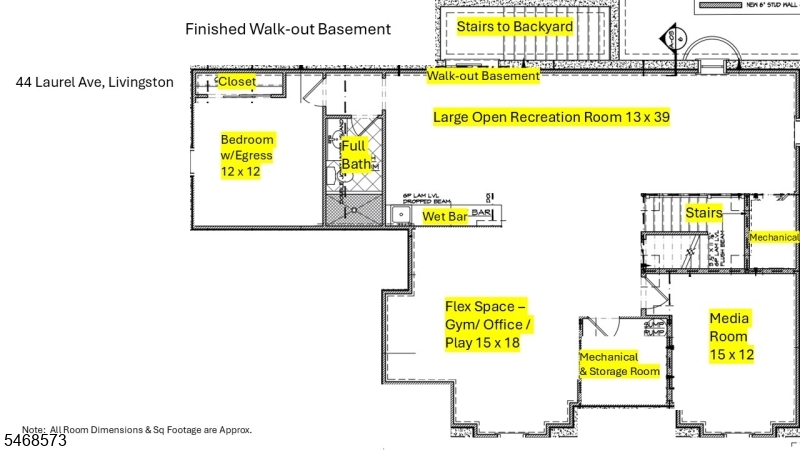
New Construction offering the ability to Select Finishes and Customize. A Beautifully appointed Center Hall Colonial with over 5,250 sq ft of Finished Living Space spanning 3 levels. A Circular Driveway offers plenty of parking and an oversized yard for a Future Pool. Grand Foyer welcomes you with 20ft Ceilings and Herringbone HW Floors. Superior Craftsmanship and Detailed Moldings throughout. 10ft Ceilings on 1st Floor. Formal Living Room, Formal Dining Room, Double Height Family Room w/Gas Fireplace and Sliding Doors leading to Covered Outdoor Patio w/Gas Fireplace. A Thoughtfully designed Kitchen with Custom Cabinetry, Center Island, High End Appliances and a Walk-in Pantry. A First Floor Guest Suite or a Quiet Office Space, Mudroom and Powder Room complete 1st Floor. Second Floor w/9ft Ceilings showcases a Luxurious Primary Suite with two large WIC's, Primary Spa Bath and a Private Outdoor Deck for relaxing evenings. Three Guest Bedrooms, all En Suite and a Laundry Room complete 2nd Floor. Finished Walk-out Basement w/9ft Ceilings, Media Room, Bedroom, Bath, Oversized Recreation Room with a Wet Bar and a Flex Space perfect for Home Gym or Play Room. Builders 10 Year Home Warranty. Landscaping to include SOD, Irrigation System, Bushes and Plantings. Close to Transportation, Schools, Shopping and so much more. Highly Rated School System. GSMLS 4059726

Directions to property: Mt. Pleasant to Laurel Ave

MLS Listing ID: 
GSMLS 4059726
Listing Category: 
Purchase
Listing Status
Status of the Listing.
Listing Status: 
Active
Listing Status (Local): 
Active
Listing Pricing
Pricing information for this listing.
List Price: 
$2,400,000
Basic Property Information
Fields containing basic information about the property.
Property Type: 
Residential
Property Sub Type: 
Single Family Detached
Primary Market Area: 
Livingston Twp.
Address: 
44 Laurel Ave, Livingston Twp., NJ 07039-2429, U.S.A.
County: 
Essex
Latitude: 
40.8004500
Longitude: 
-74.2982100
Directions: 
Mt. Pleasant to Laurel Ave
Public Remarks: 
New Construction offering the ability to Select Finishes and Customize. A Beautifully appointed Center Hall Colonial with over 5,250 sq ft of Finished Living Space spanning 3 levels. A Circular Driveway offers plenty of parking and an oversized yard for a Future Pool. Grand Foyer welcomes you with 20ft Ceilings and Herringbone HW Floors. Superior Craftsmanship and Detailed Moldings throughout. 10ft Ceilings on 1st Floor. Formal Living Room, Formal Dining Room, Double Height Family Room w/Gas Fireplace and Sliding Doors leading to Covered Outdoor Patio w/Gas Fireplace. A Thoughtfully designed Kitchen with Custom Cabinetry, Center Island, High End Appliances and a Walk-in Pantry. A First Floor Guest Suite or a Quiet Office Space, Mudroom and Powder Room complete 1st Floor. Second Floor w/9ft Ceilings showcases a Luxurious Primary Suite with two large WIC's, Primary Spa Bath and a Private Outdoor Deck for relaxing evenings. Three Guest Bedrooms, all En Suite and a Laundry Room complete 2nd Floor. Finished Walk-out Basement w/9ft Ceilings, Media Room, Bedroom, Bath, Oversized Recreation Room with a Wet Bar and a Flex Space perfect for Home Gym or Play Room. Builders 10 Year Home Warranty. Landscaping to include SOD, Irrigation System, Bushes and Plantings. Close to Transportation, Schools, Shopping and so much more. Highly Rated School System.
Community Information
Middle: 
HERITAGE
High: 
LIVINGSTON
Building Details
Details about the building on a property.
Architectural Style: 
Custom Home
Year Built: 
2026
New Construction: 
1
Basement: 
Finished, French Drain, Full, Walkout
Interior: 
Bar-Wet, Cathedral Ceiling, High Ceilings, Smoke Detector, Walk-In Closet
Fireplaces: 
Yes
Construction
Roof: 
Asphalt Shingle
Exterior: 
Composition Siding, Stone
Exterior Features: 
Deck, Open Porch(es), Patio, Underground Lawn Sprinkler
DisabilityFeatures: 
No
Energy Information: 
Electric, Gas-Natural
Porch: 
No
Deck: 
Yes
Room Details
Details about the rooms in the building.
Total Rooms: 
13
Total Bedrooms: 
6
Total Bathrooms: 
7
Total Full-Bathrooms: 
6
Total Half-Bathrooms: 
1
Master Bedroom 
Dimensions: 
16x18 
Level: 
Second
Second Bedroom 
Dimensions: 
12x13 
Level: 
First
Third Bedroom 
Dimensions: 
14x13 
Level: 
Second
Fourth Bedroom 
Dimensions: 
14x13 
Level: 
Second
Dining Room 
Dimensions: 
14x13 
Level: 
First
Family Room 
Dimensions: 
16x18 
Level: 
First
Kitchen 
Dimensions: 
16x23 
Level: 
First
Living Room 
Dimensions: 
16x13 
Level: 
First
Other One 
Dimensions: 
12x12 
Level: 
Second
Other Two 
Dimensions: 
12x12 
Level: 
Basement
Other Three 
Dimensions: 
15x12 
Level: 
Basement
Other Four 
Dimensions: 
13x39 
Level: 
Basement
In-Law Suite 
Master Bathroom 
Level: 
Second
Utilities
Information about utilities available on the property.
Heating System: 
2 Units, Forced Hot Air, Multi-Zone
Heating System Fuel: 
Gas-Natural
Cooling System: 
2 Units, Central Air, Multi-Zone Cooling
Water Heating System: 
Gas
Water Source: 
Public Water
Sewer: 
Public Sewer
Lot/Land Details
Details about the lots and land features included on the property.
Acres: 
0.45
Lot Size (Dimensions): 
100X198
Waterfront: 
0
Lot Features
Driveway: 
2 Car Width, Blacktop, Circular
Parking Type: 
2 Car Width, Blacktop, Circular
Total Parking Spaces: 
8
Garage: 
Attached Garage, Garage Door Opener
Pool: 
No
Fence: 
No
Public Record
Parcel Number: 
1610-02103-0000-00028-0000-
Lot Number: 
28
Annual Tax: 
$13,958.00
Property Zoning: 
Residential
Contract Details
Details about the listing contract.
Exclusions: 
None
Possession: 
POT
Listing Participants
Participants (agents, offices, etc.) in the transaction.
Listing Office Name: 
HOWARD HANNA RAND REALTY

Request More Information