
Home for Sale at 54 Knollwood Dr in Livingston Twp., NJ for $2,499,000

Javascript is required to view this map.
Printable Map

54 Knollwood Dr | Livingston Twp.

$2,499,000 | 4 Beds | 3 Baths (2 Full, 1 Half)

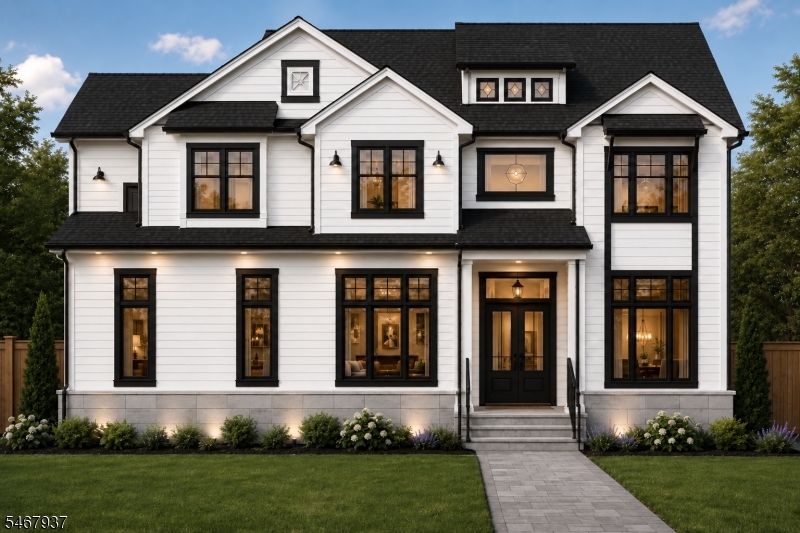
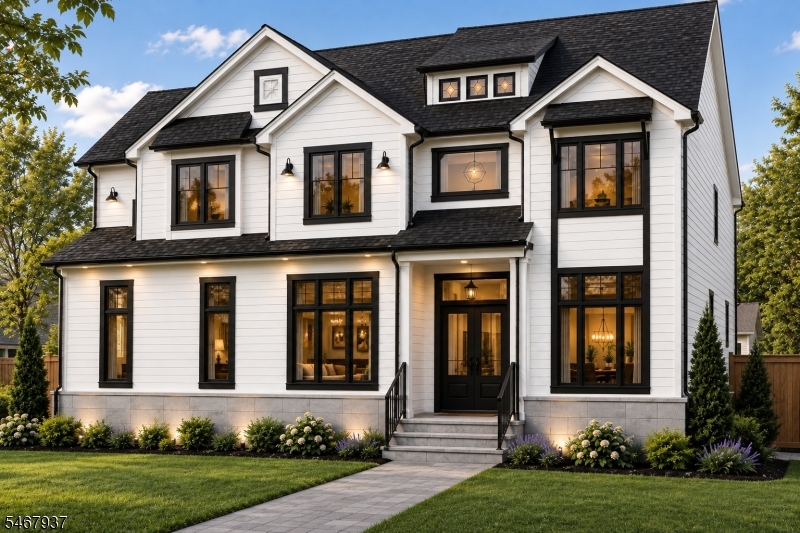
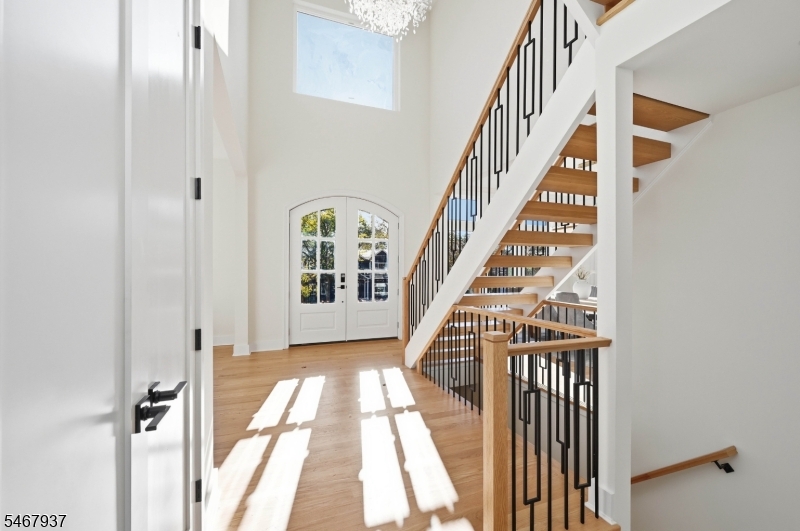
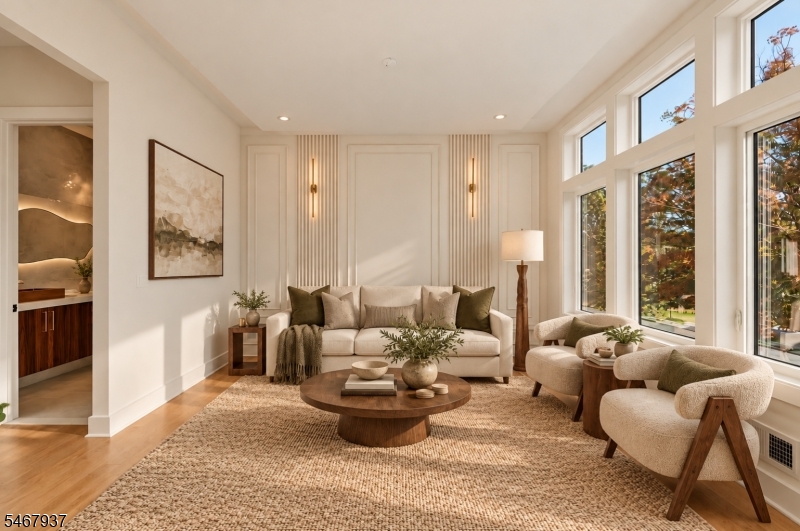
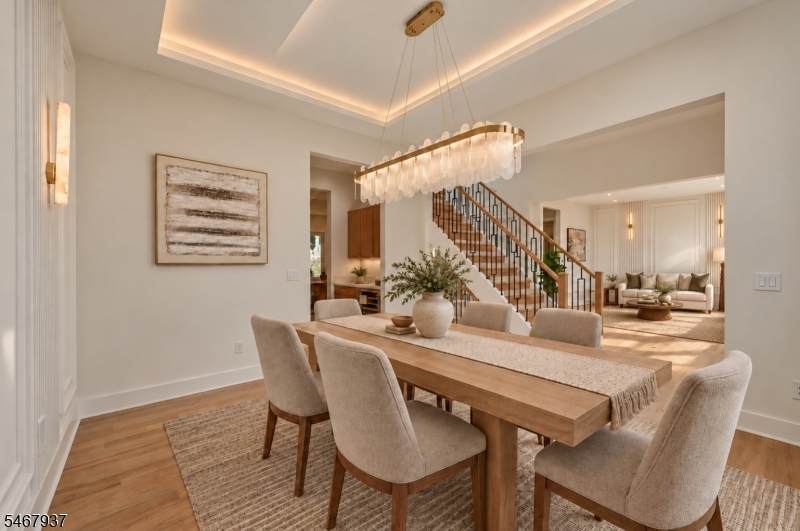
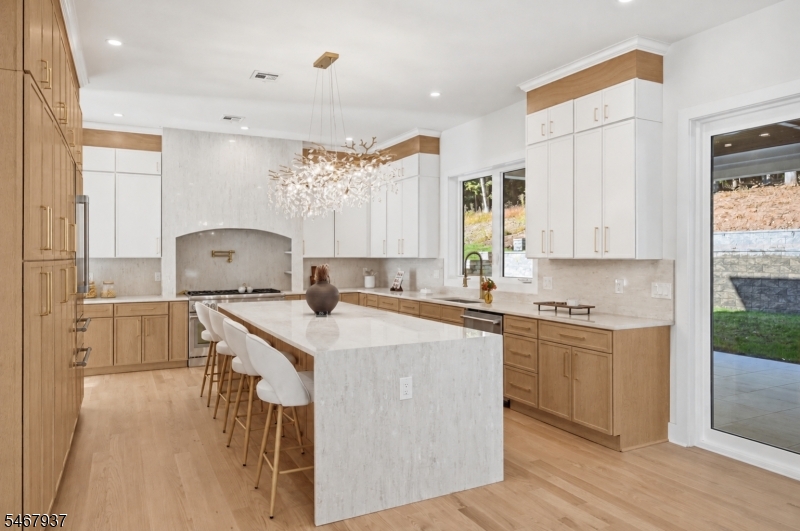
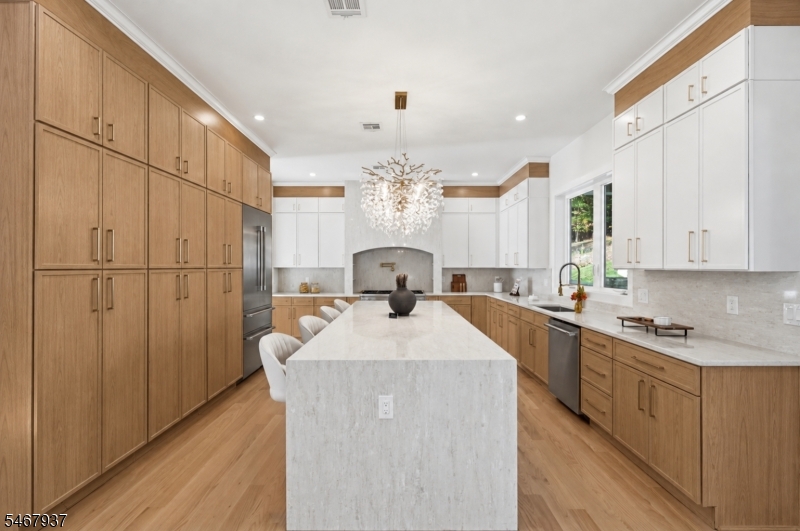
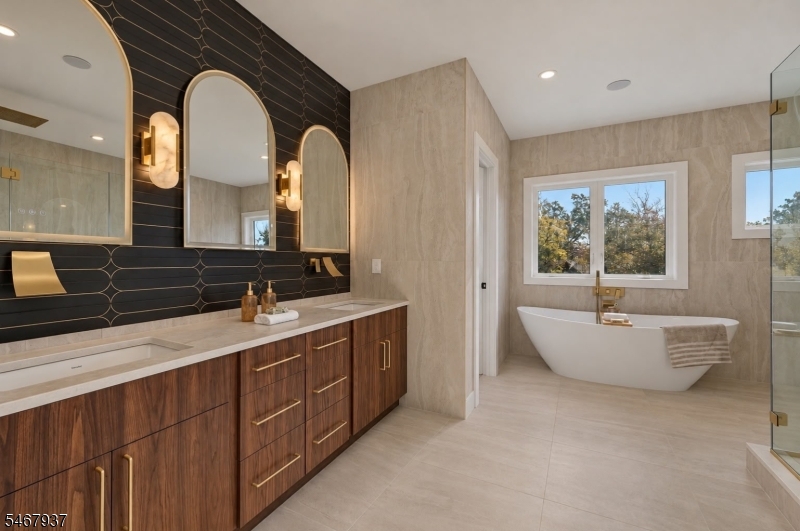
Beautifully designed new construction in a sought-after Livingston neighborhood, featuring 6 bedrooms and 5.1 baths. The two-story foyer sets the tone with wide-plank white oak floors and custom millwork carried throughout the home. The open main level connects a chef's kitchen appointed with high-end appliances and quartz countertops to the great room with fireplace, breakfast area, and formal dining room. A mudroom, rear porch, and guest suite with a full bath add convenience to the main floor.The upper level includes a spacious primary suite with two walk-in closets and a spa-style bathroom featuring a soaking tub, rain shower, and custom vanities. Three additional bedrooms, two full bathrooms, and second-floor laundry complete this level.The finished lower level offers flexible space for entertaining and unwinding, including a wet bar, game room, theater, guest suite, and full bathroom. Outside, enjoy a covered patio, paver walkout, landscaped grounds with an irrigation system, and privacy fencing. An oversized two-car attached garage, multi-zone HVAC, tankless hot water, and a 10-year new-home warranty add comfort and convenience. All Sqft are Approximate. GSMLS 4059673

Directions to property: 54 Knollwood Dr

MLS Listing ID: 
GSMLS 4059673
Listing Category: 
Purchase
Listing Status
Status of the Listing.
Listing Status: 
Active
Listing Status (Local): 
Active
Listing Pricing
Pricing information for this listing.
List Price: 
$2,499,000
Basic Property Information
Fields containing basic information about the property.
Property Type: 
Residential
Property Sub Type: 
Single Family Detached
Primary Market Area: 
Livingston Twp.
Address: 
54 Knollwood Dr, Livingston Twp., NJ 07039-3138, U.S.A.
County: 
Essex
Latitude: 
40.7966800
Longitude: 
-74.3078700
Directions: 
54 Knollwood Dr
Public Remarks: 
Beautifully designed new construction in a sought-after Livingston neighborhood, featuring 6 bedrooms and 5.1 baths. The two-story foyer sets the tone with wide-plank white oak floors and custom millwork carried throughout the home. The open main level connects a chef's kitchen appointed with high-end appliances and quartz countertops to the great room with fireplace, breakfast area, and formal dining room. A mudroom, rear porch, and guest suite with a full bath add convenience to the main floor.The upper level includes a spacious primary suite with two walk-in closets and a spa-style bathroom featuring a soaking tub, rain shower, and custom vanities. Three additional bedrooms, two full bathrooms, and second-floor laundry complete this level.The finished lower level offers flexible space for entertaining and unwinding, including a wet bar, game room, theater, guest suite, and full bathroom. Outside, enjoy a covered patio, paver walkout, landscaped grounds with an irrigation system, and privacy fencing. An oversized two-car attached garage, multi-zone HVAC, tankless hot water, and a 10-year new-home warranty add comfort and convenience. All Sqft are Approximate.
Building Details
Details about the building on a property.
Architectural Style: 
Colonial
Year Built: 
1970
New Construction: 
0
Basement: 
Full, Unfinished
Fireplaces: 
Yes
Construction
Roof: 
Asphalt Shingle
Exterior: 
Wood
Energy Information: 
Electric, Gas-Natural
Porch: 
No
Deck: 
No
Room Details
Details about the rooms in the building.
Total Rooms: 
8
Total Bedrooms: 
4
Total Bathrooms: 
3
Total Full-Bathrooms: 
2
Total Half-Bathrooms: 
1
Utilities
Information about utilities available on the property.
Heating System: 
1 Unit, Forced Hot Air
Heating System Fuel: 
Gas-Natural
Cooling System: 
1 Unit, Central Air
Water Heating System: 
Gas
Water Source: 
See Remarks
Sewer: 
Public Sewer
Lot/Land Details
Details about the lots and land features included on the property.
Acres: 
0.35
Lot Size (Dimensions): 
110X138
Waterfront: 
0
Lot Features
Driveway: 
Blacktop, Driveway-Exclusive, Off-Street Parking
Parking Type: 
Blacktop, Driveway-Exclusive, Off-Street Parking
Total Parking Spaces: 
0
Garage: 
Attached Garage, Built-In Garage
Fence: 
No
Public Record
Parcel Number: 
1610-03600-0000-00040-0000-
Lot Number: 
40
Annual Tax: 
$18,547.00
Contract Details
Details about the listing contract.
Possession: 
90-120
Listing Participants
Participants (agents, offices, etc.) in the transaction.
Listing Office Name: 
LIFESTYLE INTERNATIONAL REALTY

Request More Information