
Home for Sale at 30 Carillon Cir in Livingston Twp., NJ for $1,175,000

30 Carillon Cir | Livingston Twp.

$1,175,000 | 3 Beds | 4 Baths (2 Full, 2 Half)

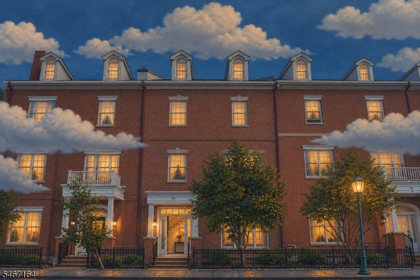
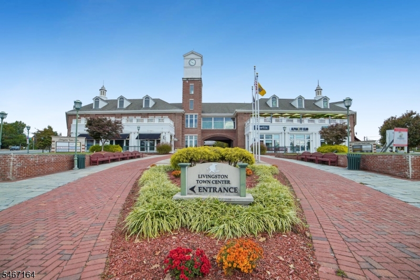
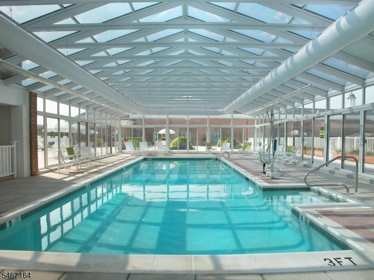
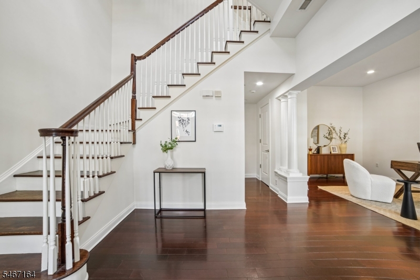
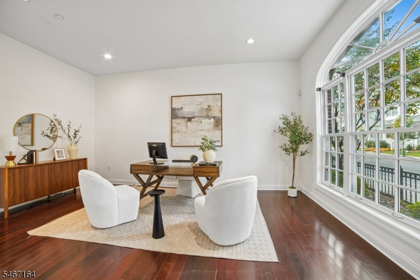
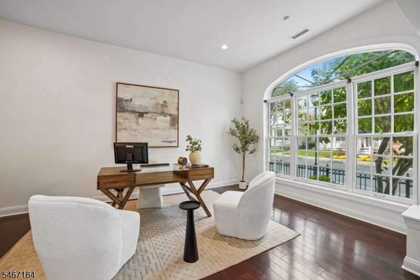
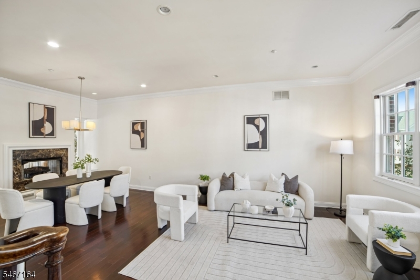
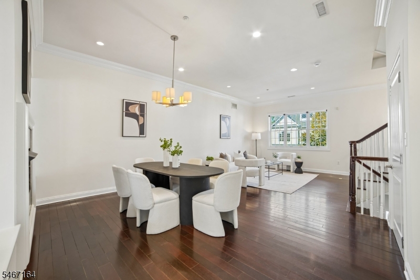
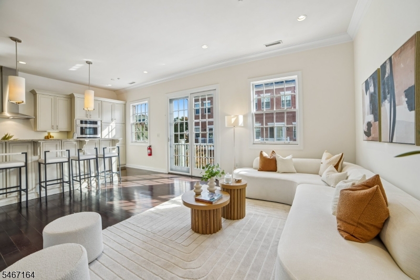
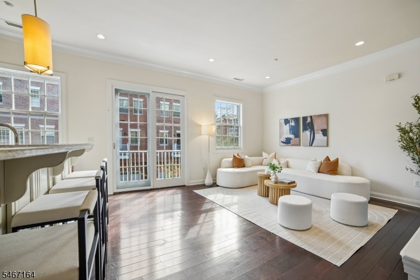
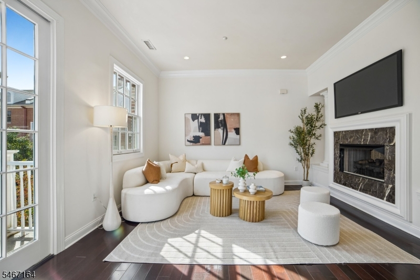
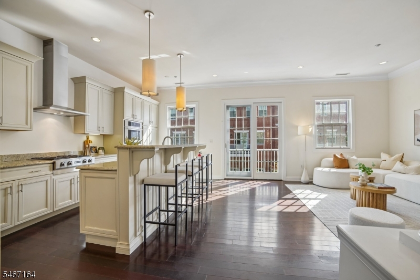
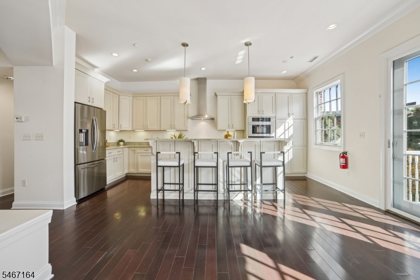
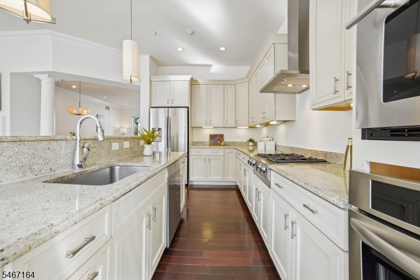
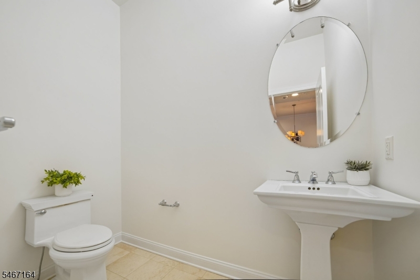
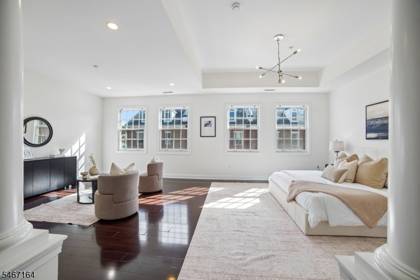
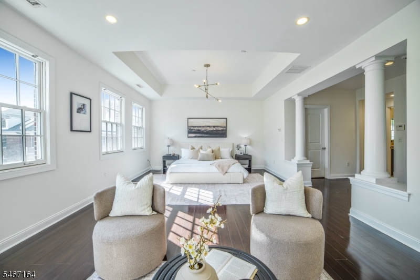
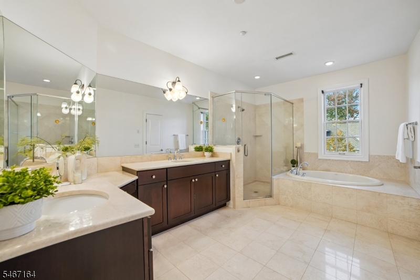
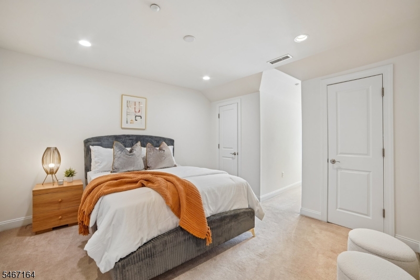
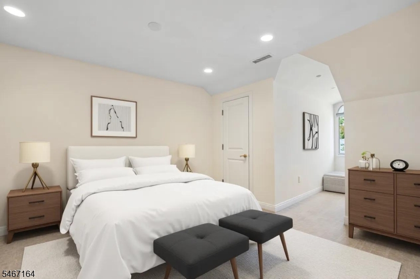
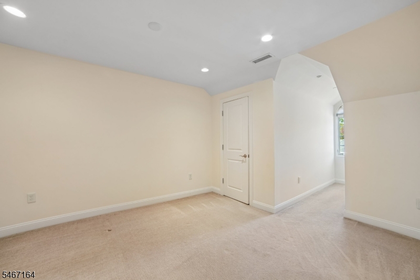
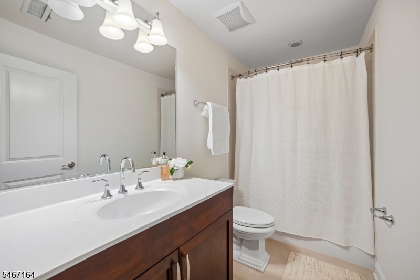
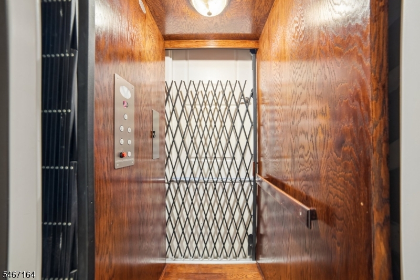
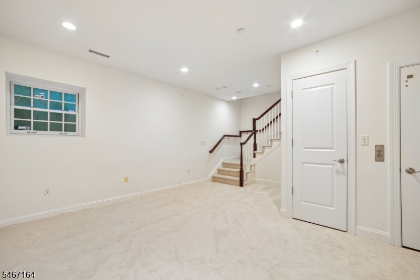
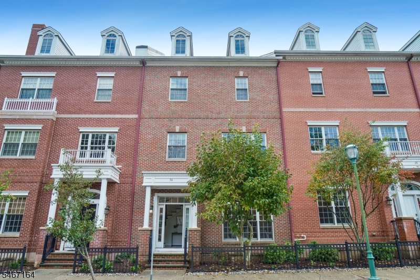
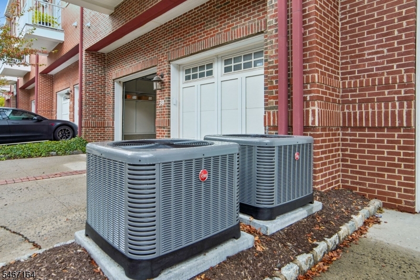
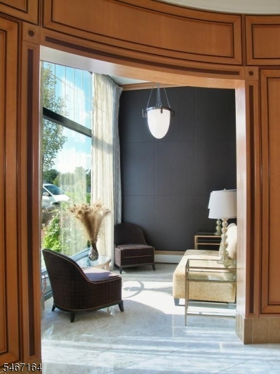
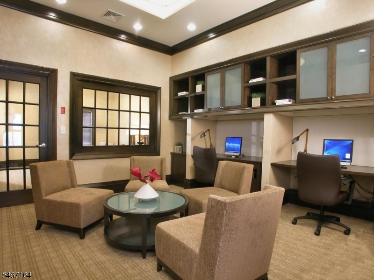
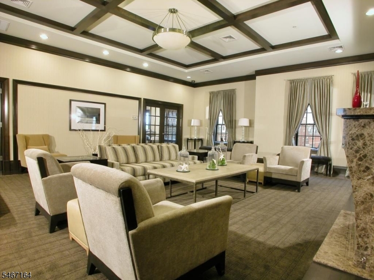
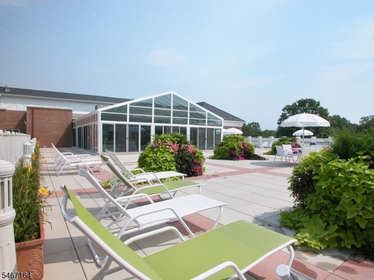
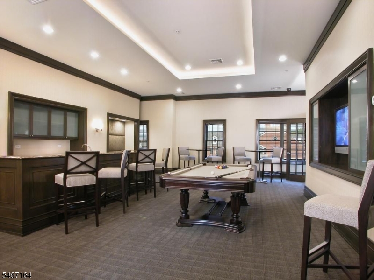
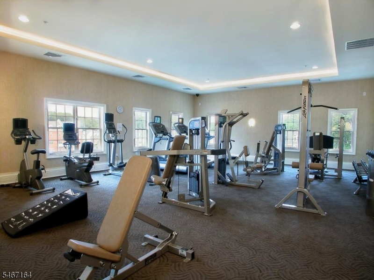
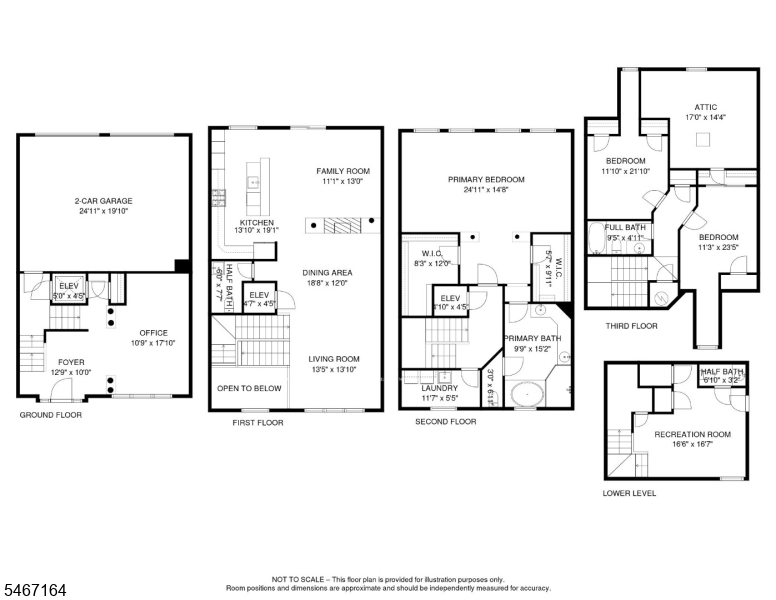
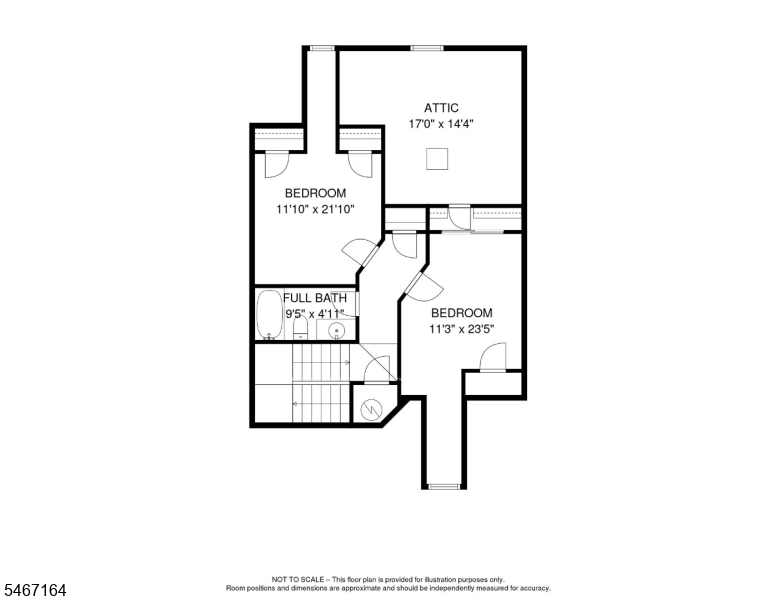
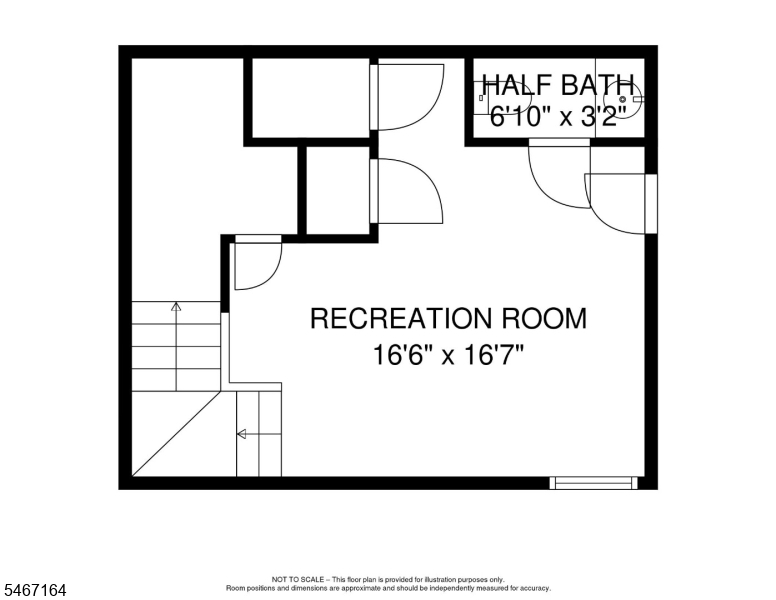
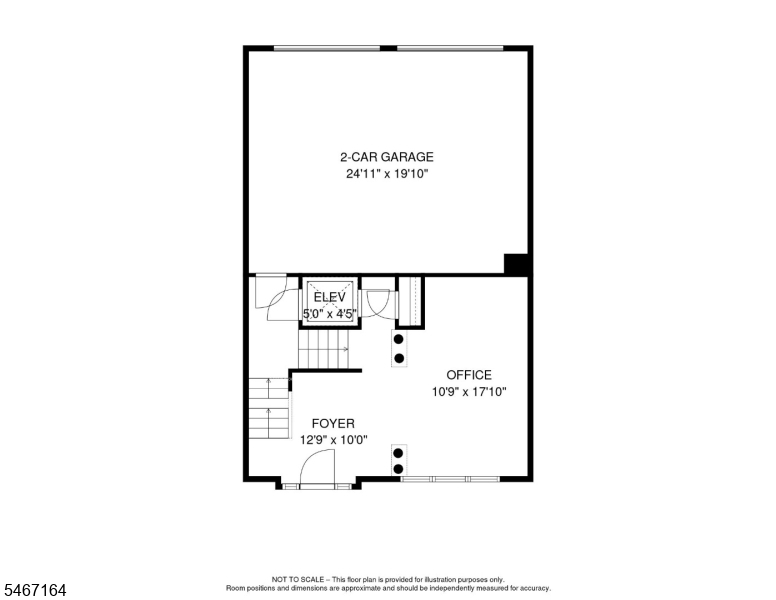
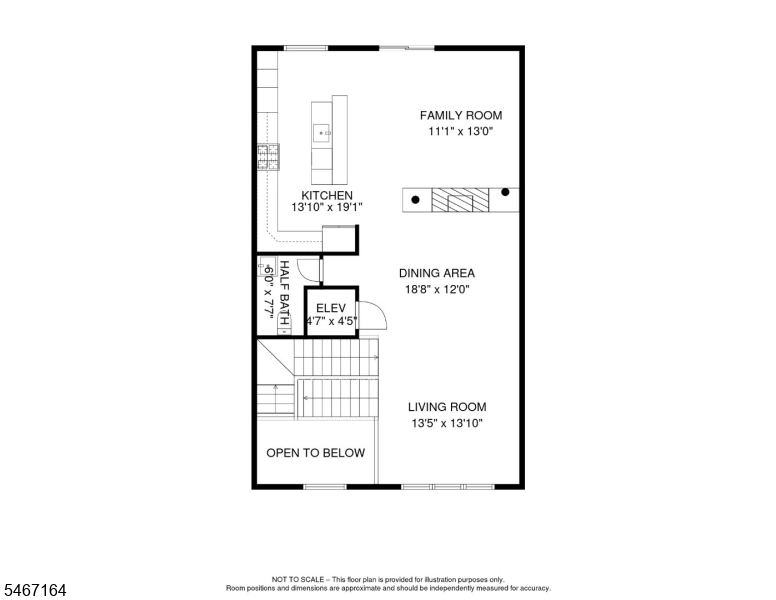
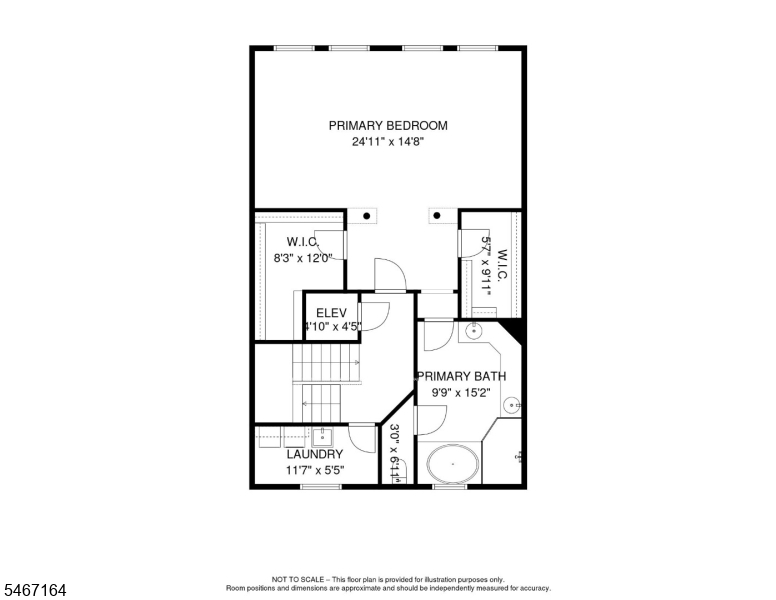
Located in the Highly Desirable TOWN CENTER of Livingston, this Beautifully Maintained BROWNSTONE offers SOPHISTICATED and EFFORTLESS living! Freshly Painted and MOVE-IN READY this Spacious 3 Bedroom, 2.2 Bath with ELEVATOR offers OVER 3,000 SQ FT of Living Space, including the Finished Basement. The Open-Concept Main Level features a Spacious Eat-In Kitchen with CENTER ISLAND flowing seamlessly into the Inviting Family Room with DOUBLE SIDED GAS Fireplace. OPEN Concept Living and Dining rooms, perfect for large gatherings. The 2nd Level boasts a 500 sq ft PRIMARY SUITE with Sitting area, TWO Walk-In Closets and SPA-LIKE BATH featuring a Jetted Tub, double vanities and stall shower. The 3rd Level offers TWO GENEROUSLY SIZED BEDROOMS and a Full Bath. The FINISHED BASEMENT with NEW CARPETING provides additional Living Space with a Recreation Room and half Bath. Enjoy a LUXURY LIFESTYLE with ROOFTOP Deck, Indoor POOL, FITNESS CENTER and NO SNOW SHOVELING! Just Steps to NYC BUS, Restaurants, Shopping and Highly Regarded Schools. 2 BRAND-NEW, HIGH-EFFICIENCY RHEEM HEATING and CENTRAL AC Systems with Transferable Warranty. MOVE RIGHT IN & ENJOY LIFE IN LIVINGSTON! GSMLS 4059518

Directions to property: N LIVINGSTON AVE TO CARILLON CIRCLE

MLS Listing ID: 
GSMLS 4059518
Listing Category: 
Purchase
Listing Status
Status of the Listing.
Listing Status: 
Active
Listing Status (Local): 
Active
Listing Pricing
Pricing information for this listing.
List Price: 
$1,175,000
Basic Property Information
Fields containing basic information about the property.
Property Type: 
Residential
Property Sub Type: 
Single Family Detached
Primary Market Area: 
Livingston Twp.
Address: 
30 Carillon Cir, Livingston Twp., NJ 07039-2600, U.S.A.
County: 
Essex
Latitude: 
40.7986600
Longitude: 
-74.3139100
Directions: 
N LIVINGSTON AVE TO CARILLON CIRCLE
Public Remarks: 
Located in the Highly Desirable TOWN CENTER of Livingston, this Beautifully Maintained BROWNSTONE offers SOPHISTICATED and EFFORTLESS living! Freshly Painted and MOVE-IN READY this Spacious 3 Bedroom, 2.2 Bath with ELEVATOR offers OVER 3,000 SQ FT of Living Space, including the Finished Basement. The Open-Concept Main Level features a Spacious Eat-In Kitchen with CENTER ISLAND flowing seamlessly into the Inviting Family Room with DOUBLE SIDED GAS Fireplace. OPEN Concept Living and Dining rooms, perfect for large gatherings. The 2nd Level boasts a 500 sq ft PRIMARY SUITE with Sitting area, TWO Walk-In Closets and SPA-LIKE BATH featuring a Jetted Tub, double vanities and stall shower. The 3rd Level offers TWO GENEROUSLY SIZED BEDROOMS and a Full Bath. The FINISHED BASEMENT with NEW CARPETING provides additional Living Space with a Recreation Room and half Bath. Enjoy a LUXURY LIFESTYLE with ROOFTOP Deck, Indoor POOL, FITNESS CENTER and NO SNOW SHOVELING! Just Steps to NYC BUS, Restaurants, Shopping and Highly Regarded Schools. 2 BRAND-NEW, HIGH-EFFICIENCY RHEEM HEATING and CENTRAL AC Systems with Transferable Warranty. MOVE RIGHT IN & ENJOY LIFE IN LIVINGSTON!
Community Information
Middle: 
HERITAGE
High: 
LIVINGSTON
Subdivision: 
Town Center
Association Fee: 
$689
Building Details
Details about the building on a property.
Architectural Style: 
Townhouse-Interior
Year Built: 
2008
New Construction: 
0
Basement: 
Finished
Interior: 
Carbon Monoxide Detector, Fire Extinguisher, High Ceilings, Security System, Smoke Detector, Walk-In Closet
Fireplaces: 
Yes
Construction
Roof: 
Asphalt Shingle
Exterior: 
Brick
DisabilityFeatures: 
No
Energy Information: 
Electric, Gas-Natural
Porch: 
No
Deck: 
No
Room Details
Details about the rooms in the building.
Total Rooms: 
9
Total Bedrooms: 
3
Total Bathrooms: 
4
Total Full-Bathrooms: 
2
Total Half-Bathrooms: 
2
Master Bedroom 
Dimensions: 
24x14 
Level: 
Second
Second Bedroom 
Dimensions: 
11x12 
Level: 
Third
Third Bedroom 
Dimensions: 
11x14 
Level: 
Third
Dining Room 
Dimensions: 
18x12 
Level: 
First
Family Room 
Dimensions: 
11x13 
Level: 
First
Kitchen 
Dimensions: 
13x19 
Level: 
First
Living Room 
Dimensions: 
13x13 
Level: 
First
Other One 
Dimensions: 
10x17 
Level: 
Ground
Other Two 
Dimensions: 
16x16 
Level: 
Basement
Other Three 
Dimensions: 
11x5 
Level: 
Second
Master Bathroom 
Level: 
Second
Utilities
Information about utilities available on the property.
Heating System: 
2 Units, Forced Hot Air
Heating System Fuel: 
Gas-Natural
Cooling System: 
2 Units, Central Air
Water Heating System: 
Gas
Water Source: 
Public Water
Sewer: 
Public Sewer
Lot/Land Details
Details about the lots and land features included on the property.
Acres: 
0.0
Lot Size (Dimensions): 
0
Waterfront: 
0
Lot Features
Driveway: 
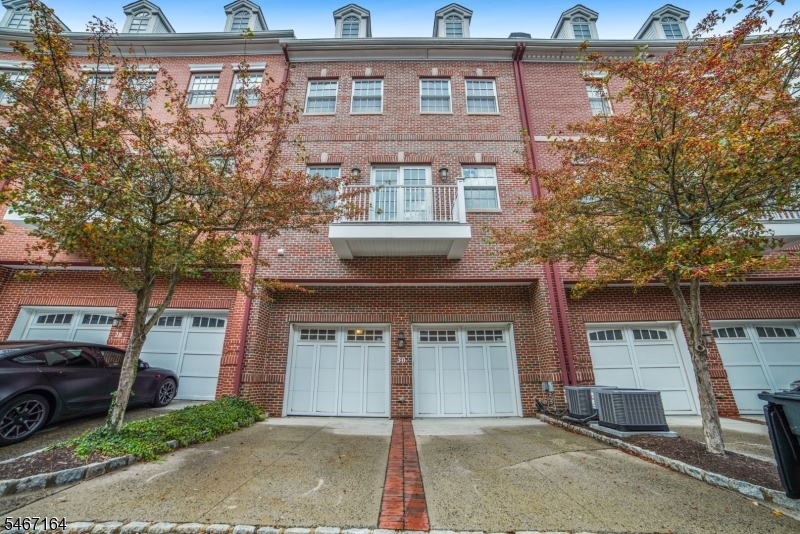
2 Car Width
Parking Type: 
2 Car Width
Total Parking Spaces: 
0
Garage: 
Attached Garage
Pool: 
Yes
Fence: 
No
Public Record
Parcel Number: 
1610-01501-0008-00005-0000-
Lot Number: 
5
Annual Tax: 
$16,950.00
Property Zoning: 
Residential
Contract Details
Details about the listing contract.
Possession: 
At closing
Listing Participants
Participants (agents, offices, etc.) in the transaction.
Listing Office Name: 
COLDWELL BANKER REALTY

Request More Information