
Home for Sale at 42 W Mcclellan Ave in Livingston Twp., NJ for $2,550,000

Javascript is required to view this map.
Printable Map

42 W Mcclellan Ave | Livingston Twp.

$2,550,000 | 6 Beds | 7 Baths (6 Full, 1 Half) | 4,800 Sq. Ft.

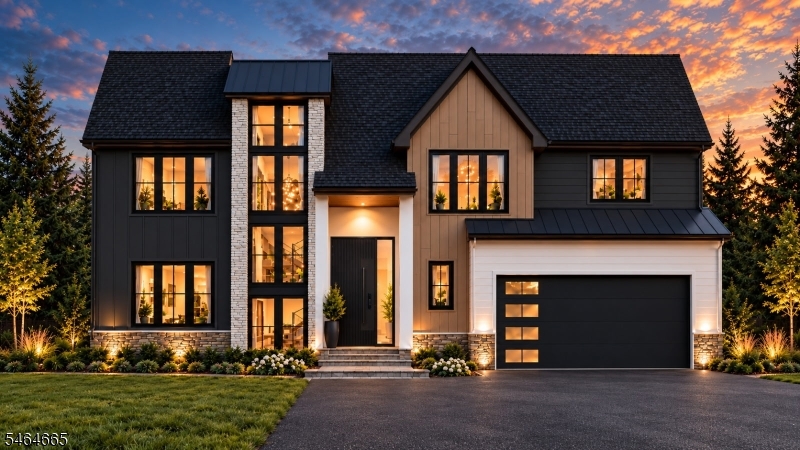
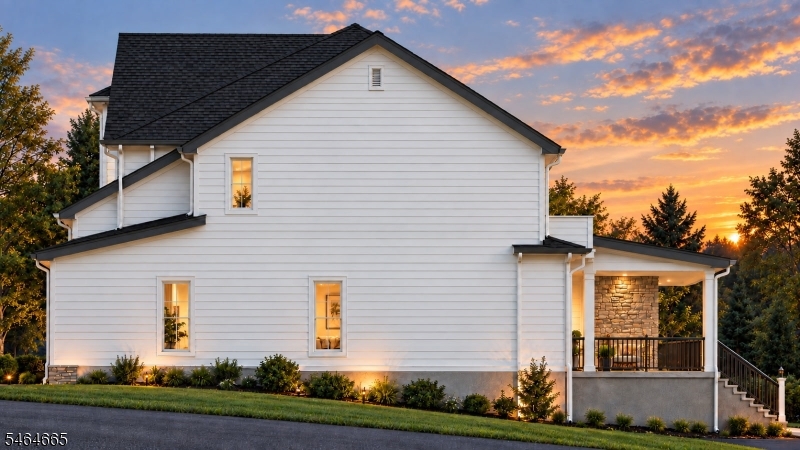
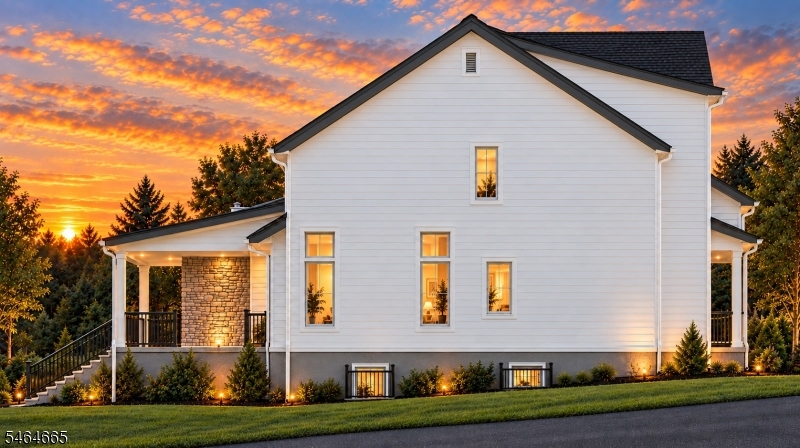
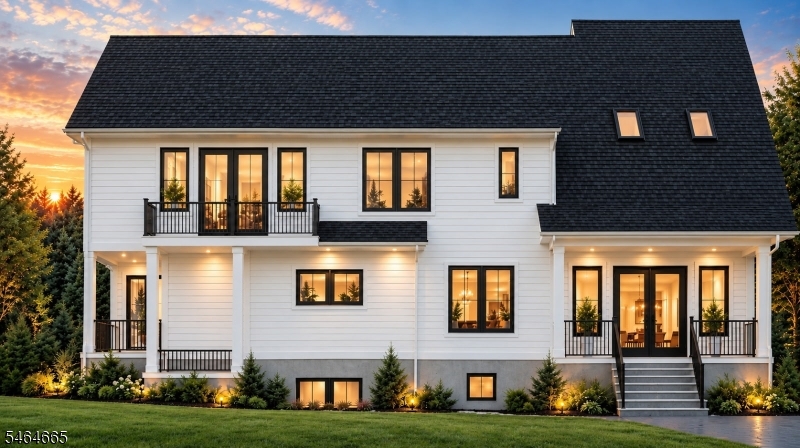
Exceptional New Construction with Two-Story Family Room, Covered Patio & Pool Potential. 42 W. McClellan Avenue offers OVER 4,800 SF across three beautifully designed levels (not including garage). Thoughtfully designed by NJGCB, this is anything but a cookie-cutter new construction home. The first floor features highlight an open-concept kitchen with LARGE WATERFALL ISLAND, CUSTOM CABINETRY, an 8' x 5' WALK-IN PANTRY and HIGH-END APPLIANCE package, dramatic TWO-STORY FAMILY ROOM with wet bar, living room, GUEST EN-SUITE, powder room, custom mudroom, and COVERED RAISED PATIO WITH EXTERIOR FIREPLACE. The second floor offers four private bedroom suites, including a luxurious primary suite with SOAKING TUB, TWO CUSTOM WALK-IN CLOSETS plus a BALCONY overlooking the PRIVATE WOODED BACKYARD with 6ft FENCE and future pool area. The finished walkout basement adds a bedroom, full bath, HOME GYM, MEDIA ROOM, REC AREA WITH WET BAR, and utility/storage. With room for a pool, two-car garage, generous ceiling heights, and exceptional indoor-outdoor living, this custom-designed home offers an opportunity to create something truly special. GSMLS 4059487

Directions to property: GPS to 42 W McClellan Ave

MLS Listing ID: 
GSMLS 4059487
Listing Category: 
Purchase
Listing Status
Status of the Listing.
Listing Status: 
Active
Listing Status (Local): 
Active
Listing Pricing
Pricing information for this listing.
List Price: 
$2,550,000
Basic Property Information
Fields containing basic information about the property.
Property Type: 
Residential
Property Sub Type: 
Single Family Detached
Primary Market Area: 
Livingston Twp.
Address: 
42 W Mcclellan Ave, Livingston Twp., NJ 07039-1243, U.S.A.
County: 
Essex
Latitude: 
40.8094900
Longitude: 
-74.3178700
Directions: 
GPS to 42 W McClellan Ave
Public Remarks: 
Exceptional New Construction with Two-Story Family Room, Covered Patio & Pool Potential. 42 W. McClellan Avenue offers OVER 4,800 SF across three beautifully designed levels (not including garage). Thoughtfully designed by NJGCB, this is anything but a cookie-cutter new construction home. The first floor features highlight an open-concept kitchen with LARGE WATERFALL ISLAND, CUSTOM CABINETRY, an 8' x 5' WALK-IN PANTRY and HIGH-END APPLIANCE package, dramatic TWO-STORY FAMILY ROOM with wet bar, living room, GUEST EN-SUITE, powder room, custom mudroom, and COVERED RAISED PATIO WITH EXTERIOR FIREPLACE. The second floor offers four private bedroom suites, including a luxurious primary suite with SOAKING TUB, TWO CUSTOM WALK-IN CLOSETS plus a BALCONY overlooking the PRIVATE WOODED BACKYARD with 6ft FENCE and future pool area. The finished walkout basement adds a bedroom, full bath, HOME GYM, MEDIA ROOM, REC AREA WITH WET BAR, and utility/storage. With room for a pool, two-car garage, generous ceiling heights, and exceptional indoor-outdoor living, this custom-designed home offers an opportunity to create something truly special.
Community Information
Middle: 
HERITAGE
High: 
LIVINGSTON
Building Details
Details about the building on a property.
Architectural Style: 
Custom Home
Year Built: 
2027
New Construction: 
1
Living Area: 
4,800
Basement: 
Finished, Full, Walkout
Interior: 
Bar-Wet, Cathedral Ceiling, Fire Extinguisher, High Ceilings, Smoke Detector, Walk-In Closet
Fireplaces: 
Yes
Construction
Roof: 
Asphalt Shingle, Metal
Exterior: 
Composition Siding, Stone
Exterior Features: 
Patio, Privacy Fence, Underground Lawn Sprinkler
Energy Information: 
Electric, Gas-Natural
Porch: 
No
Deck: 
No
Room Details
Details about the rooms in the building.
Total Rooms: 
15
Total Bedrooms: 
6
Total Bathrooms: 
7
Total Full-Bathrooms: 
6
Total Half-Bathrooms: 
1
Master Bedroom 
Dimensions: 
14x16 
Level: 
Second
Second Bedroom 
Dimensions: 
12x14 
Level: 
Second
Third Bedroom 
Dimensions: 
11x12 
Level: 
Second
Fourth Bedroom 
Dimensions: 
13x12 
Level: 
Second
Dining Room 
Dimensions: 
16x12 
Level: 
First
Family Room 
Dimensions: 
16x16 
Level: 
First
Kitchen 
Dimensions: 
14x18 
Level: 
First
Living Room 
Dimensions: 
13x12 
Level: 
First
Other One 
Dimensions: 
13x13 
Level: 
First
Other Two 
Dimensions: 
8x6 
Other Three 
Dimensions: 
13x13 
Level: 
Basement
Other Four 
Dimensions: 
11x17 
Level: 
Basement
In-Law Suite 
Master Bathroom 
Level: 
Second
Utilities
Information about utilities available on the property.
Heating System: 
2 Units, Forced Hot Air
Heating System Fuel: 
Gas-Natural
Cooling System: 
2 Units, Central Air
Water Heating System: 
Gas
Water Source: 
Public Water
Sewer: 
Public Sewer
Lot/Land Details
Details about the lots and land features included on the property.
Acres: 
0.29
Lot Size (Dimensions): 
80X158
Waterfront: 
0
Lot Features
Driveway: 
2 Car Width
Parking Type: 
2 Car Width
Total Parking Spaces: 
4
Garage: 
Attached Garage, Garage Door Opener
Pool: 
No
Fence: 
Yes
Public Record
Parcel Number: 
1610-01001-0000-00023-0000-
Lot Number: 
23
Annual Tax: 
$11,280.00
Contract Details
Details about the listing contract.
Possession: 
POT
Listing Participants
Participants (agents, offices, etc.) in the transaction.
Listing Office Name: 
COMPASS NEW JERSEY, LLC

Request More Information