
Home for Sale at 9 Cliffside Dr in Livingston Twp., NJ for $3,300,000

Javascript is required to view this map.
Printable Map

9 Cliffside Dr | Livingston Twp.

$3,300,000 | 6 Beds | 6 Baths (6 Full)

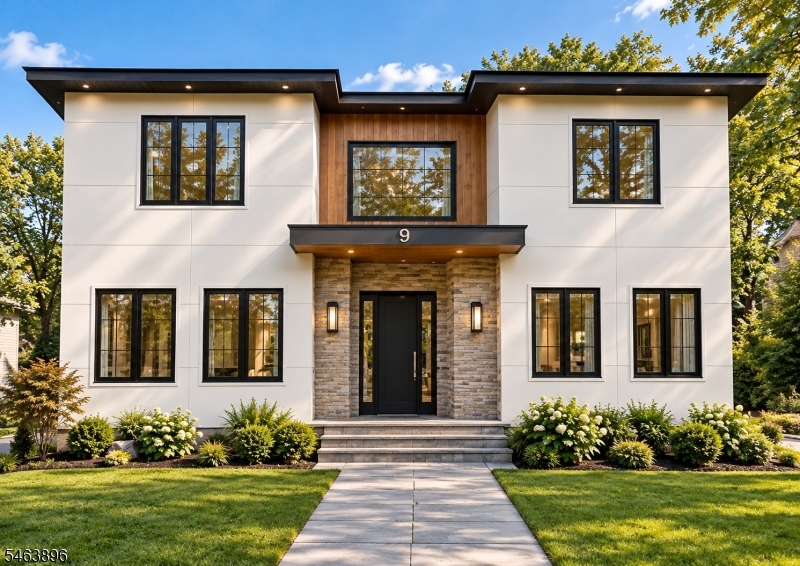
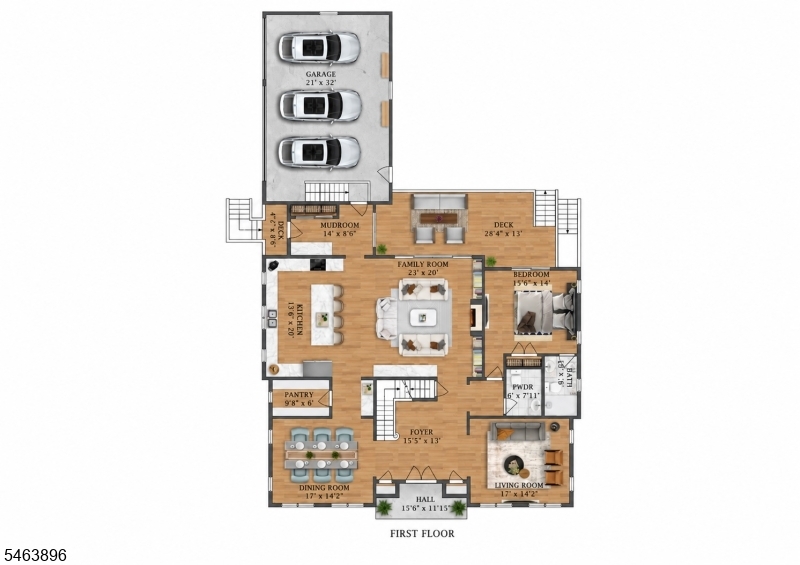
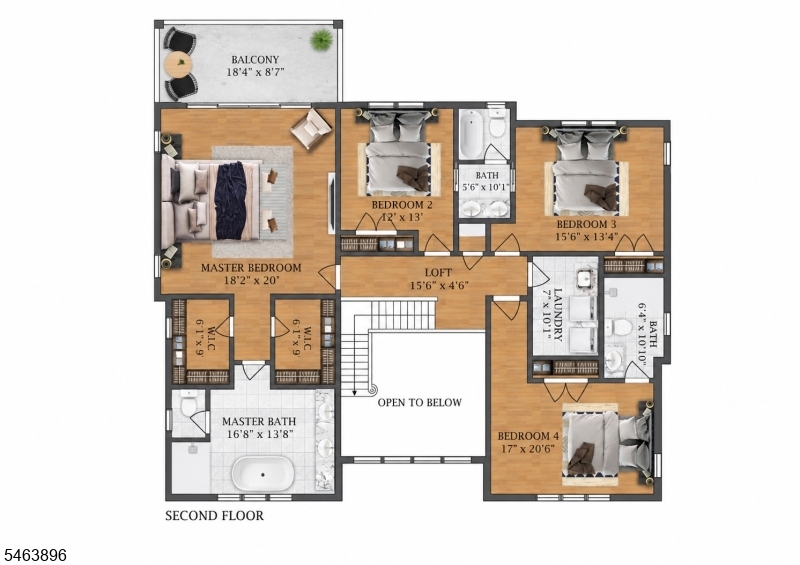
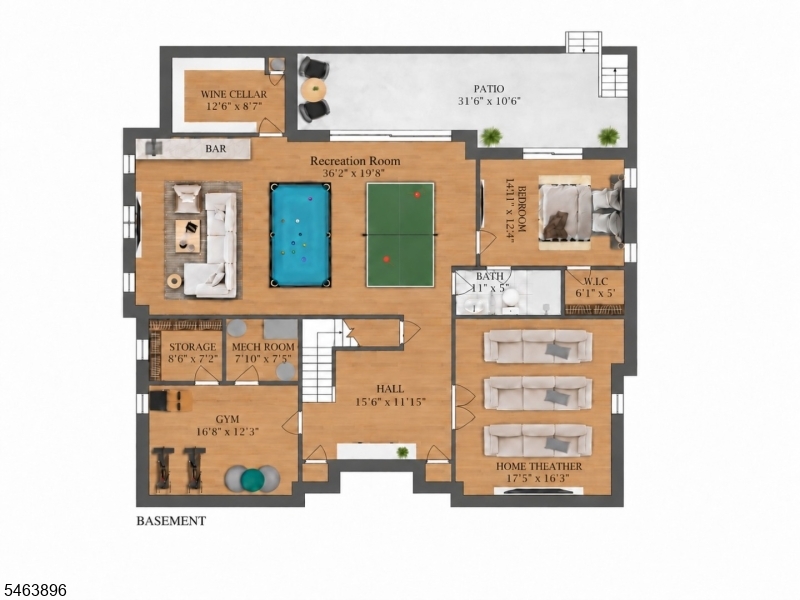
A RARE OPPORTUNITY TO PUT YOUR SIGNATURE ON A NEW LUXURY HOME. Fernway Builder?s new masterpiece, a modern residence is still under construction in Livingston's coveted Harrison/Riker Hill Elementary district, so its first owner can choose select finishes before completion. Thoughtful architecture meets uncompromising craftsmanship across 6,300+ sq ft and three beautifully finished levels. A dramatic two-story foyer and 10' ceilings throughout create a sense of light, volume and quiet grandeur. At its heart is a chef's kitchen designed to impress, flowing into a fireside family room that opens effortlessly to the outdoors. The primary suite is a true private retreat with its own balcony, dual custom closets and a spa-like bath. The walk-out lower level is made for entertaining and opens to a covered patio and a backyard with room for a pool. Smart-home technology and a 10-year new construction warranty come with it. Luxury built to last, finished to your taste. GSMLS 4058111

Directions to property: N Livingston Ave to W McClellan Ave to Cliffside Dr

MLS Listing ID: 
GSMLS 4058111
Listing Category: 
Purchase
Listing Status
Status of the Listing.
Listing Status: 
Active
Listing Status (Local): 
Active
Listing Pricing
Pricing information for this listing.
List Price: 
$3,300,000
Basic Property Information
Fields containing basic information about the property.
Property Type: 
Residential
Property Sub Type: 
Single Family Detached
Primary Market Area: 
Livingston Twp.
Address: 
9 Cliffside Dr, Livingston Twp., NJ 07039-1236, U.S.A.
County: 
Essex
Latitude: 
40.8080500
Longitude: 
-74.3240200
Directions: 
N Livingston Ave to W McClellan Ave to Cliffside Dr
Public Remarks: 
A RARE OPPORTUNITY TO PUT YOUR SIGNATURE ON A NEW LUXURY HOME. Fernway Builder?s new masterpiece, a modern residence is still under construction in Livingston's coveted Harrison/Riker Hill Elementary district, so its first owner can choose select finishes before completion. Thoughtful architecture meets uncompromising craftsmanship across 6,300+ sq ft and three beautifully finished levels. A dramatic two-story foyer and 10' ceilings throughout create a sense of light, volume and quiet grandeur. At its heart is a chef's kitchen designed to impress, flowing into a fireside family room that opens effortlessly to the outdoors. The primary suite is a true private retreat with its own balcony, dual custom closets and a spa-like bath. The walk-out lower level is made for entertaining and opens to a covered patio and a backyard with room for a pool. Smart-home technology and a 10-year new construction warranty come with it. Luxury built to last, finished to your taste.
Community Information
Elementary: 
HARRISON
Middle: 
MT PLEASNT
High: 
LIVINGSTON
Building Details
Details about the building on a property.
Architectural Style: 
Colonial
Year Built: 
2026
New Construction: 
0
Basement: 
Finished, French Drain, Full
Interior: 
Bar-Wet, Carbon Monoxide Detector, Fire Extinguisher, High Ceilings, Smoke Detector, Walk-In Closet
Fireplaces: 
Yes
Construction
Roof: 
Asphalt Shingle
Exterior: 
Composition Siding, Stone, Vinyl Siding
Exterior Features: 
Curbs, Patio, Thermal Windows/Doors
DisabilityFeatures: 
No
Energy Information: 
Electric, Gas-Natural
Porch: 
No
Deck: 
No
Room Details
Details about the rooms in the building.
Total Rooms: 
13
Total Bedrooms: 
6
Total Bathrooms: 
6
Total Full-Bathrooms: 
6
Total Half-Bathrooms: 
0
In-Law Suite 
Master Bathroom 
Utilities
Information about utilities available on the property.
Heating System: 
Forced Hot Air, Multi-Zone
Heating System Fuel: 
Gas-Natural
Cooling System: 
Central Air, Multi-Zone Cooling
Water Heating System: 
Gas
Water Source: 
Public Water
Sewer: 
Public Sewer
Lot/Land Details
Details about the lots and land features included on the property.
Acres: 
0.6
Lot Size (Dimensions): 
130X200
Waterfront: 
0
Lot Features
Driveway: 
Blacktop
Parking Type: 
Blacktop
Total Parking Spaces: 
0
Garage: 
Attached Garage, Garage Door Opener
Pool: 
No
Fence: 
No
Public Record
Parcel Number: 
1610-01004-0000-00012-0000-
Lot Number: 
12
Annual Tax: 
$18,238.00
Contract Details
Details about the listing contract.
Possession: 
At closing
Listing Participants
Participants (agents, offices, etc.) in the transaction.
Listing Office Name: 
PREMIUMONE REALTY

Request More Information