
Home for Sale at 6 Cliffside Dr in Livingston Twp., NJ for $3,200,000

6 Cliffside Dr | Livingston Twp.

$3,200,000 | 7 Beds | 7 Baths (6 Full, 1 Half)

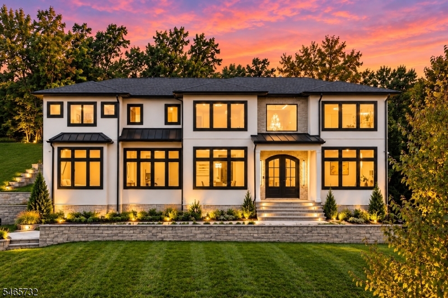
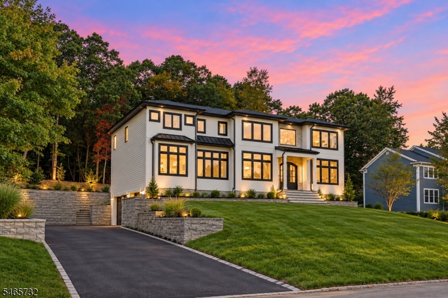
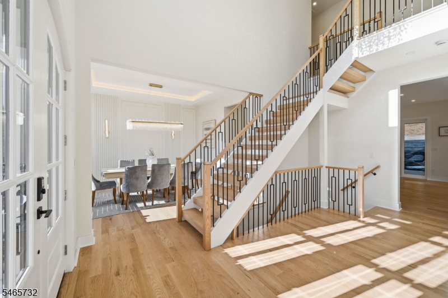
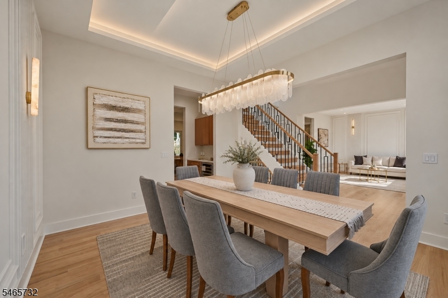
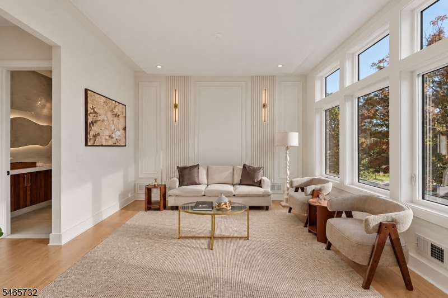
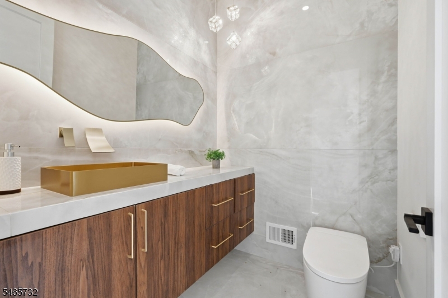
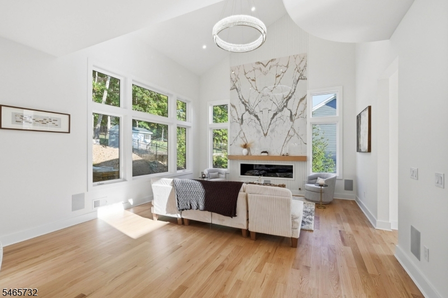
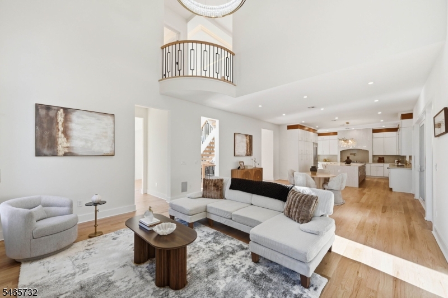
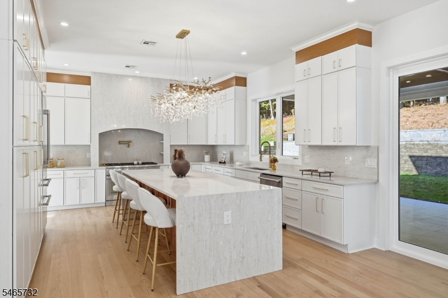
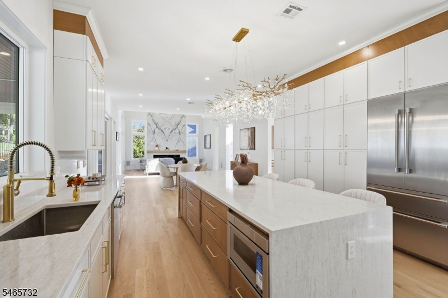
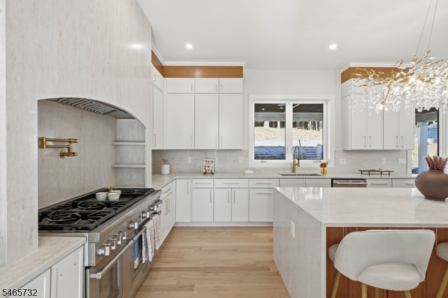
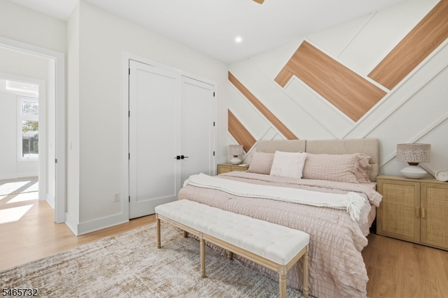
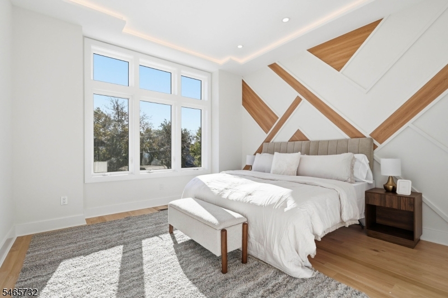
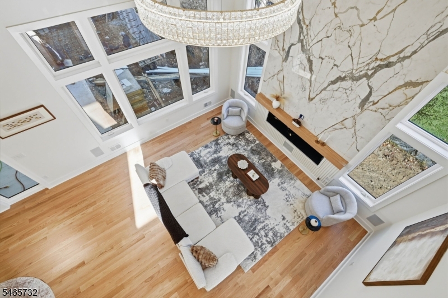
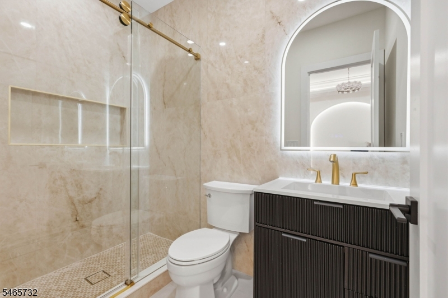
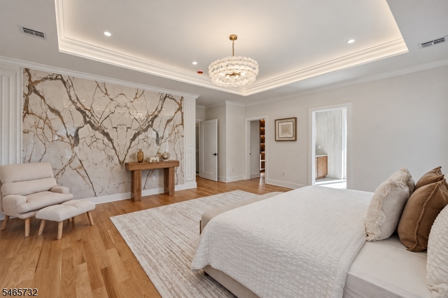
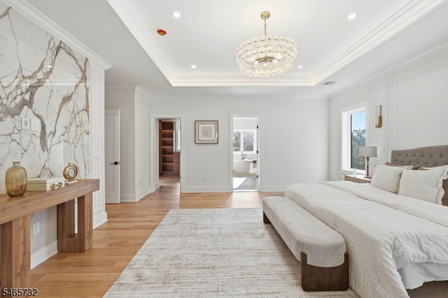
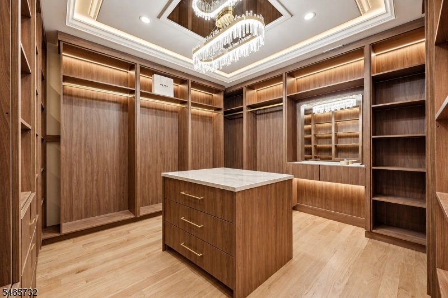
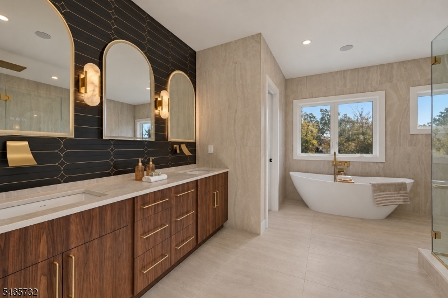
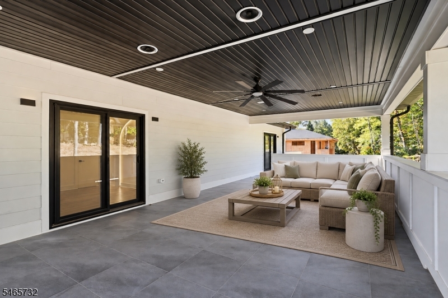
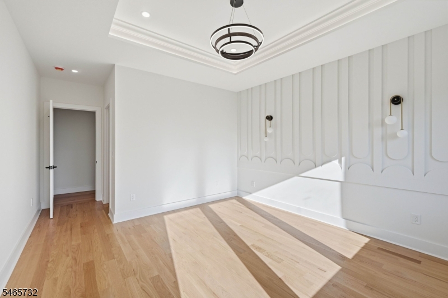
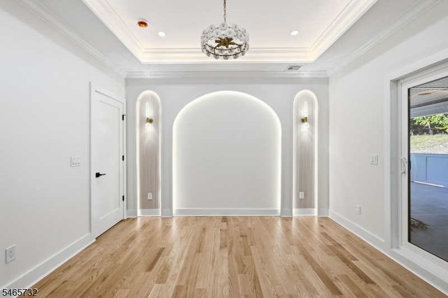
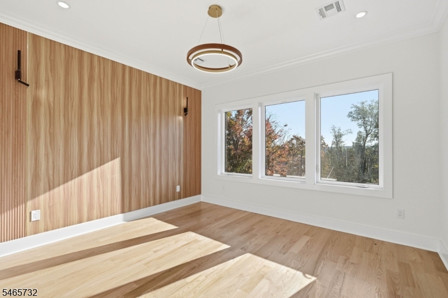
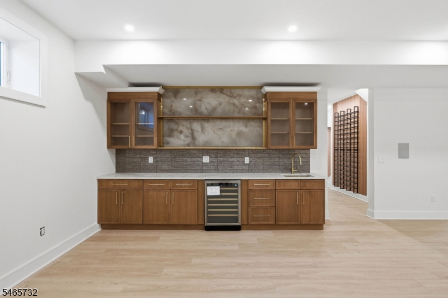
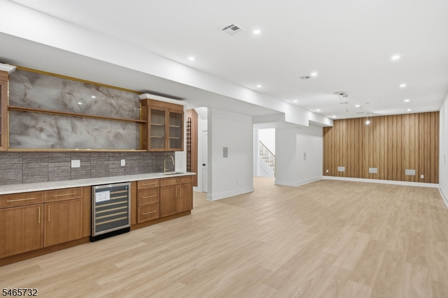
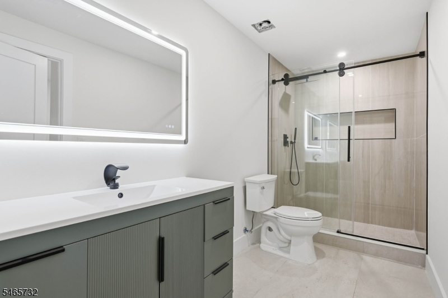
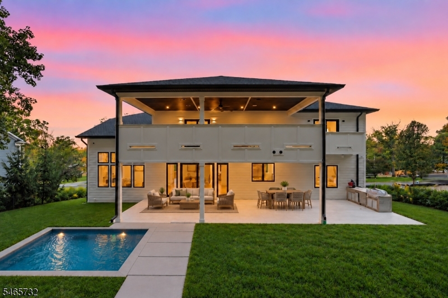
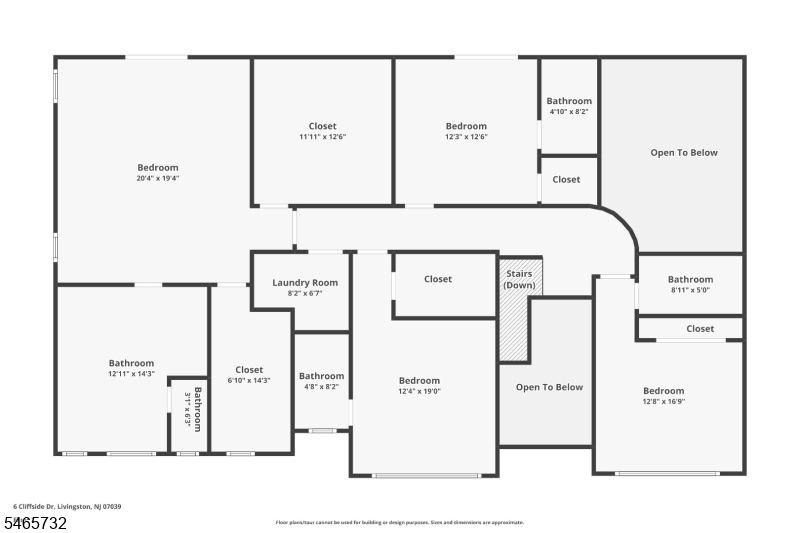
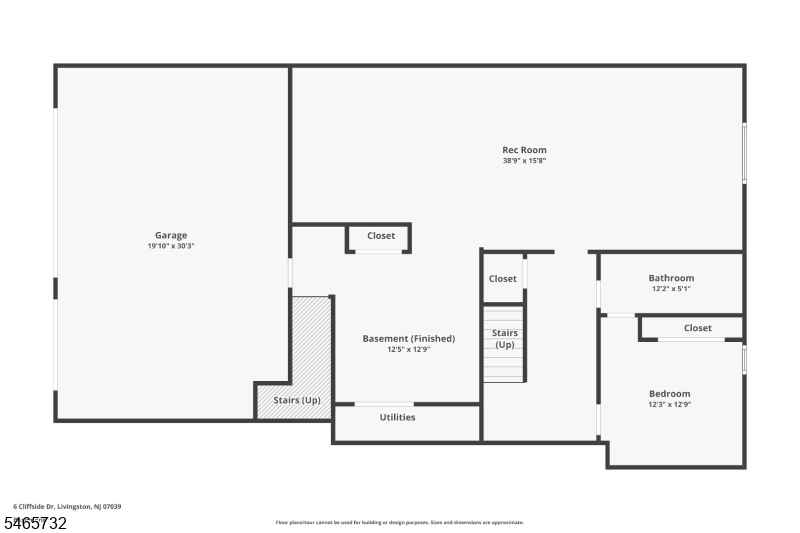
EXTRAORDINARY LUXURY CUSTOM NEW CONSTRUCTION in Livingston's desirable Harrison Elementary School district, offering 7 Beds, 6.5 Baths & 6,000+ sq ft across 3 finished levels on a magnificent 0.57-acre property. The crown jewel is a spectacular private backyard oasis backing to serene woods, designed for resort-style living & entertaining. Enjoy a custom heated, salt water plunge pool, expansive covered patio w/ ceiling fan & outdoor speakers, fully equipped outdoor kitchen & fireplace. Inside, a dramatic 2-story foyer w/ floating staircase introduces impeccable craftsmanship, 10-ft ceilings, statement lighting, oversized doors & expansive windows. The breathtaking Family Room showcases soaring 20-ft tapered ceilings, sleek linear fireplace, built-in speakers & seamless access to the outdoor retreat. The showpiece chef's Kitchen features THERMADOR appliances, custom cabinetry, quartz waterfall island, quartz backsplash, scullery & butler's pantry opening to a sun-filled Breakfast Area. Upstairs, every bedroom features a private ensuite. The luxurious Primary Suite boasts a designer tiled accent wall, dual custom WICs & spa-inspired bath. A private balcony connects the Primary Suite & adjacent ensuite bedroom. The finished Lower Level w/ 10-ft+ ceilings offers a spacious Recreation Room w/ built-in speakers, private Office, Bedroom & full Bath. A 3-car garage, wired security cameras, SMART technology & 10-Year Builder's Warranty complete this extraordinary residence. GSMLS 4057832

Directions to property: Livingston Ave to W. McClellan Ave to Cliffside Dr.

MLS Listing ID: 
GSMLS 4057832
Listing Category: 
Purchase
Listing Status
Status of the Listing.
Listing Status: 
Active
Listing Status (Local): 
Active
Listing Pricing
Pricing information for this listing.
List Price: 
$3,200,000
Basic Property Information
Fields containing basic information about the property.
Property Type: 
Residential
Property Sub Type: 
Single Family Detached
Primary Market Area: 
Livingston Twp.
Address: 
6 Cliffside Dr, Livingston Twp., NJ 07039-1207, U.S.A.
County: 
Essex
Latitude: 
40.8088500
Longitude: 
-74.3236900
Directions: 
Livingston Ave to W. McClellan Ave to Cliffside Dr.
Public Remarks: 
EXTRAORDINARY LUXURY CUSTOM NEW CONSTRUCTION in Livingston's desirable Harrison Elementary School district, offering 7 Beds, 6.5 Baths & 6,000+ sq ft across 3 finished levels on a magnificent 0.57-acre property. The crown jewel is a spectacular private backyard oasis backing to serene woods, designed for resort-style living & entertaining. Enjoy a custom heated, salt water plunge pool, expansive covered patio w/ ceiling fan & outdoor speakers, fully equipped outdoor kitchen & fireplace. Inside, a dramatic 2-story foyer w/ floating staircase introduces impeccable craftsmanship, 10-ft ceilings, statement lighting, oversized doors & expansive windows. The breathtaking Family Room showcases soaring 20-ft tapered ceilings, sleek linear fireplace, built-in speakers & seamless access to the outdoor retreat. The showpiece chef's Kitchen features THERMADOR appliances, custom cabinetry, quartz waterfall island, quartz backsplash, scullery & butler's pantry opening to a sun-filled Breakfast Area. Upstairs, every bedroom features a private ensuite. The luxurious Primary Suite boasts a designer tiled accent wall, dual custom WICs & spa-inspired bath. A private balcony connects the Primary Suite & adjacent ensuite bedroom. The finished Lower Level w/ 10-ft+ ceilings offers a spacious Recreation Room w/ built-in speakers, private Office, Bedroom & full Bath. A 3-car garage, wired security cameras, SMART technology & 10-Year Builder's Warranty complete this extraordinary residence.
Community Information
Elementary: 
HARRISON
Middle: 
MT PLEASNT
High: 
LIVINGSTON
Building Details
Details about the building on a property.
Architectural Style: 
Colonial
Year Built: 
2026
New Construction: 
0
Basement: 
Finished, Full
Interior: 
Bar-Wet, Carbon Monoxide Detector, Fire Extinguisher, High Ceilings, Smoke Detector, Walk-In Closet
Fireplaces: 
Yes
Construction
Roof: 
Asphalt Shingle
Exterior: 
Composition Siding, Stone, Stucco
Exterior Features: 
Curbs, Patio, Sidewalk, Thermal Windows/Doors
DisabilityFeatures: 
No
Energy Information: 
Gas-Natural
Porch: 
No
Deck: 
No
Room Details
Details about the rooms in the building.
Total Rooms: 
13
Total Bedrooms: 
7
Total Bathrooms: 
7
Total Full-Bathrooms: 
6
Total Half-Bathrooms: 
1
Master Bathroom 
Utilities
Information about utilities available on the property.
Heating System: 
Forced Hot Air, Multi-Zone
Heating System Fuel: 
Gas-Natural
Cooling System: 
Central Air, Multi-Zone Cooling
Water Heating System: 
Gas
Water Source: 
Public Water
Sewer: 
Public Sewer
Lot/Land Details
Details about the lots and land features included on the property.
Acres: 
0.57
Lot Size (Dimensions): 
125X200
Waterfront: 
0
Lot Features
Driveway: 
Blacktop
Parking Type: 
Blacktop
Total Parking Spaces: 
0
Garage: 
Attached Garage, Garage Door Opener
Pool: 
Yes
Fence: 
No
Public Record
Parcel Number: 
1610-00301-0000-00026-0000-
Lot Number: 
26
Annual Tax: 
$16,871.00
Contract Details
Details about the listing contract.
Possession: 
At Closing
Listing Participants
Participants (agents, offices, etc.) in the transaction.
Listing Office Name: 
PREMIUMONE REALTY

Request More Information