
Home for Sale at 65 Springbrook Rd in Livingston Twp., NJ for $1,339,000

65 Springbrook Rd | Livingston Twp.

$1,339,000 | 4 Beds | 3 Baths (2 Full, 1 Half)

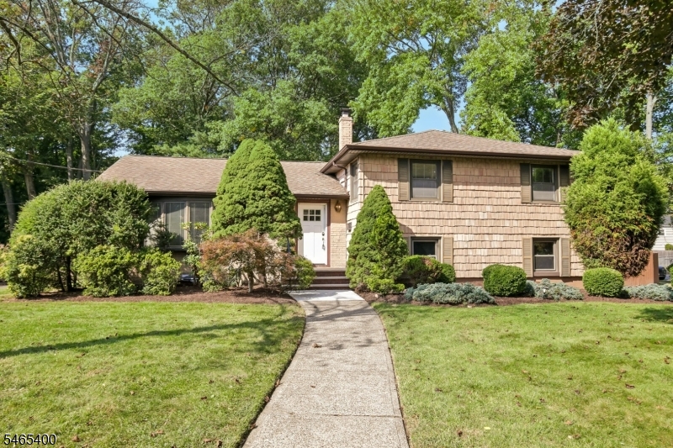
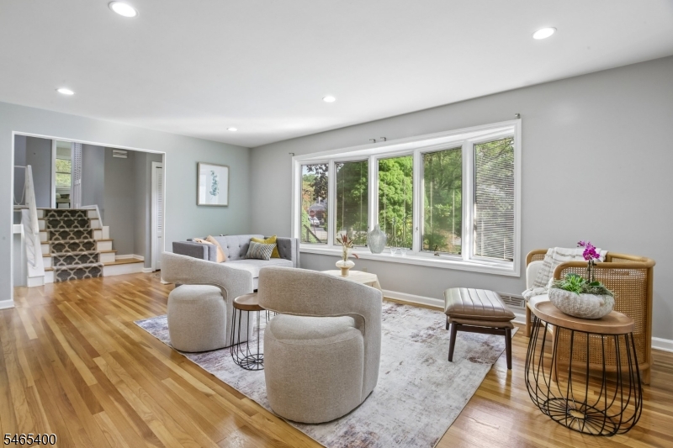
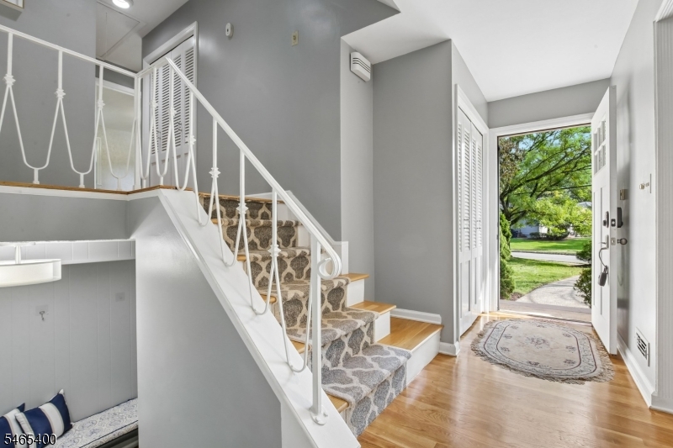
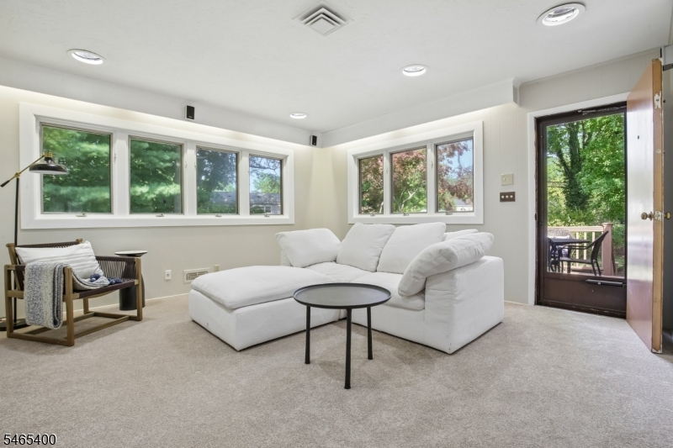
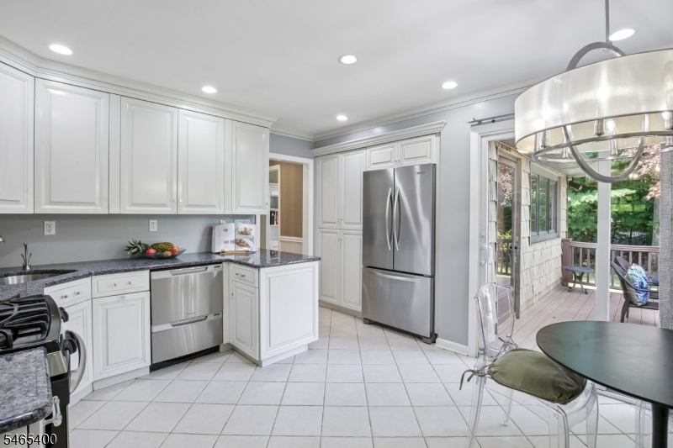
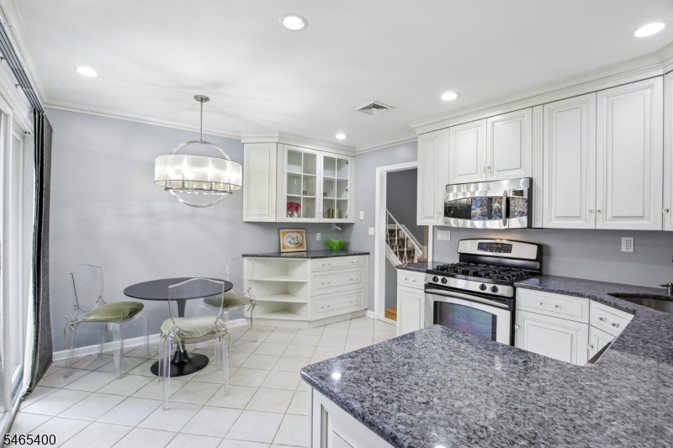
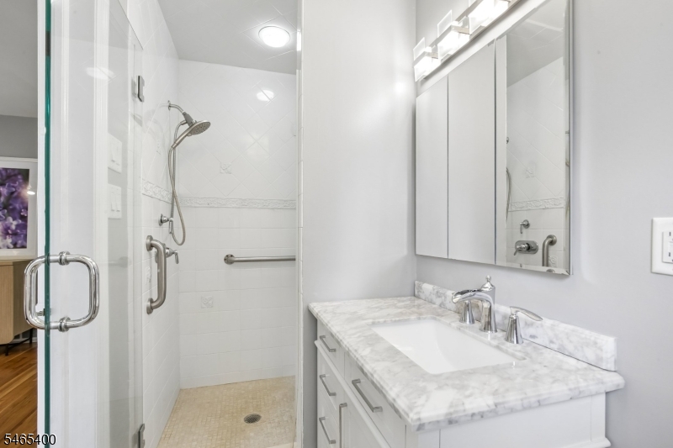
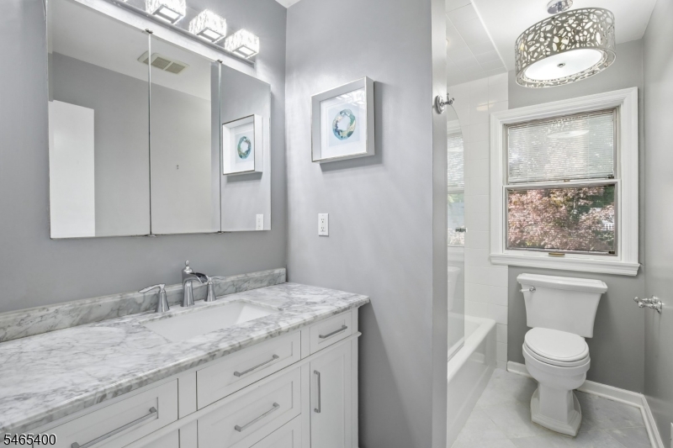
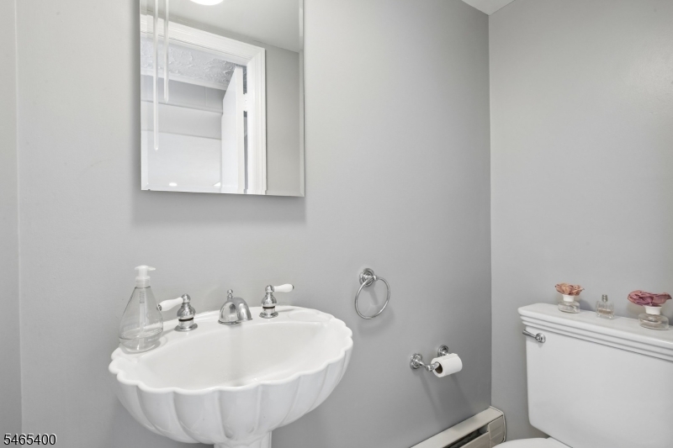
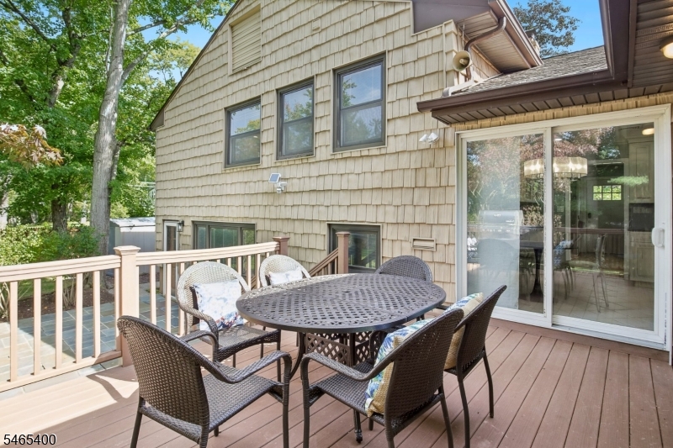
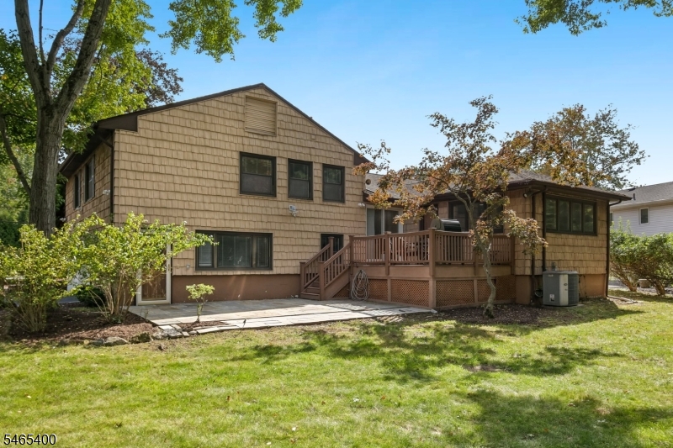
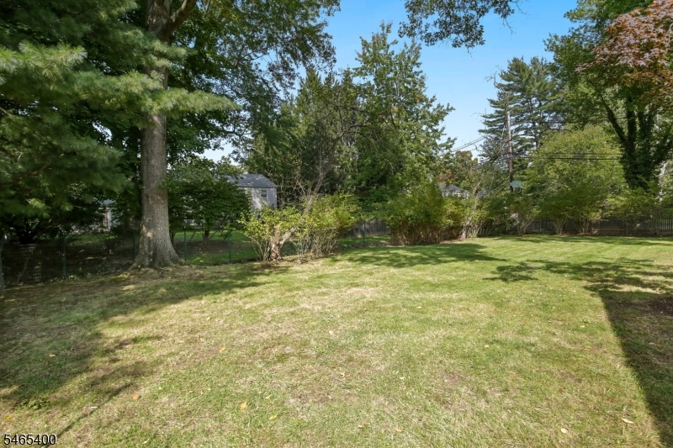
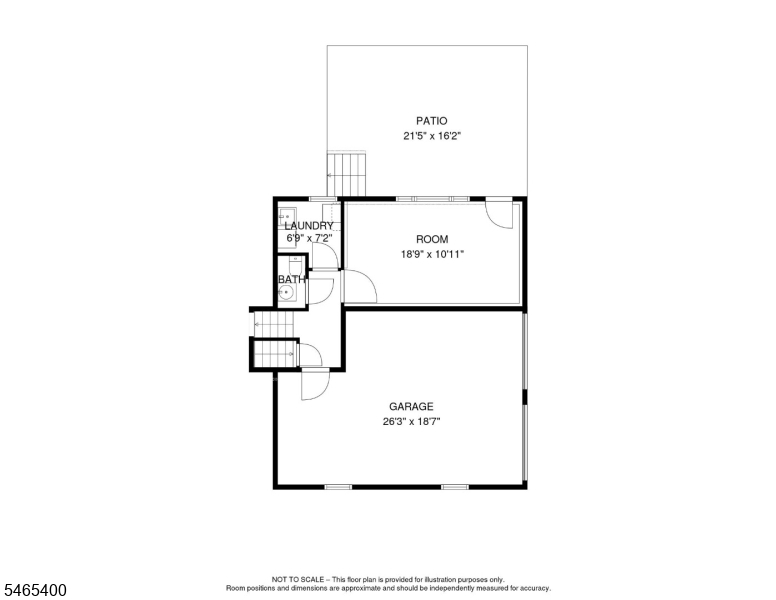
This house has it all!!! Nestled in the highly sought-after Springbrook/Broadlawn neighborhood. Flat lot, short walking distance to Mt. Pleasant elementary school. S/E facing with natural light in Livingroom area. Ground floor bedroom has its own private outdoor entrance-making it the ultimate home office, guest suite, or vibrant playroom. This move in ready gem boasts Pella windows and newer bathrooms, new driveway and boiler, and newly upgrade electrical 200m panel for modern lifestyle convenience, designer kitchen with breakfast table space, formal dining area. Deck and patio for outdoor gathering. The house speaks for itself. It can't be missed. GSMLS 4056879

Directions to property: Follow up GPS

MLS Listing ID: 
GSMLS 4056879
Listing Category: 
Purchase
Listing Status
Status of the Listing.
Listing Status: 
Active
Listing Status (Local): 
Active
Listing Pricing
Pricing information for this listing.
List Price: 
$1,339,000
Basic Property Information
Fields containing basic information about the property.
Property Type: 
Residential
Property Sub Type: 
Single Family Detached
Primary Market Area: 
Livingston Twp.
Address: 
65 Springbrook Rd, Livingston Twp., NJ 07039-3331, U.S.A.
County: 
Essex
Latitude: 
40.7923500
Longitude: 
-74.3045800
Directions: 
Follow up GPS
Public Remarks: 
This house has it all!!! Nestled in the highly sought-after Springbrook/Broadlawn neighborhood. Flat lot, short walking distance to Mt. Pleasant elementary school. S/E facing with natural light in Livingroom area. Ground floor bedroom has its own private outdoor entrance-making it the ultimate home office, guest suite, or vibrant playroom. This move in ready gem boasts Pella windows and newer bathrooms, new driveway and boiler, and newly upgrade electrical 200m panel for modern lifestyle convenience, designer kitchen with breakfast table space, formal dining area. Deck and patio for outdoor gathering. The house speaks for itself. It can't be missed.
Community Information
Elementary: 
MT PLEASNT
Middle: 
HERITAGE
High: 
LIVINGSTON
Subdivision: 
Broadlawn
Building Details
Details about the building on a property.
Architectural Style: 
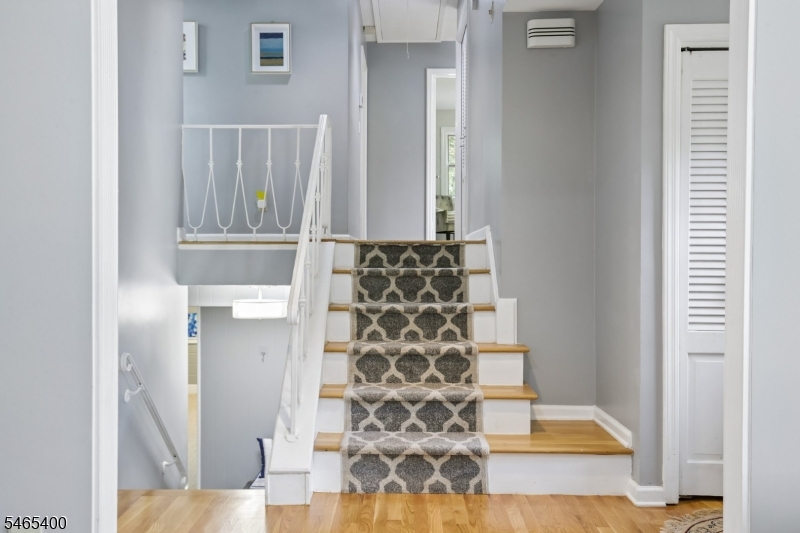
Split Level
Year Built: 
1956
New Construction: 
0
Basement: 
Finished
Interior: 
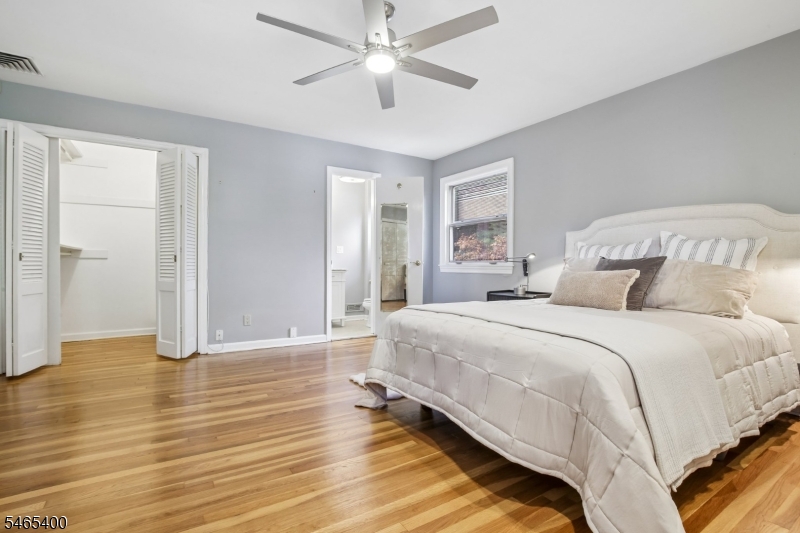
Cedar Closets, Smoke Detector, Walk-In Closet, Window Treatments
Fireplaces: 
Yes
Construction
Roof: 
Asphalt Shingle
Exterior: 
Vinyl Siding
Exterior Features: 
Deck, Patio, Storage Shed
Energy Information: 
Electric
Porch: 
No
Deck: 
Yes
Room Details
Details about the rooms in the building.
Total Rooms: 
10
Total Bedrooms: 
4
Total Bathrooms: 
3
Total Full-Bathrooms: 
2
Total Half-Bathrooms: 
1
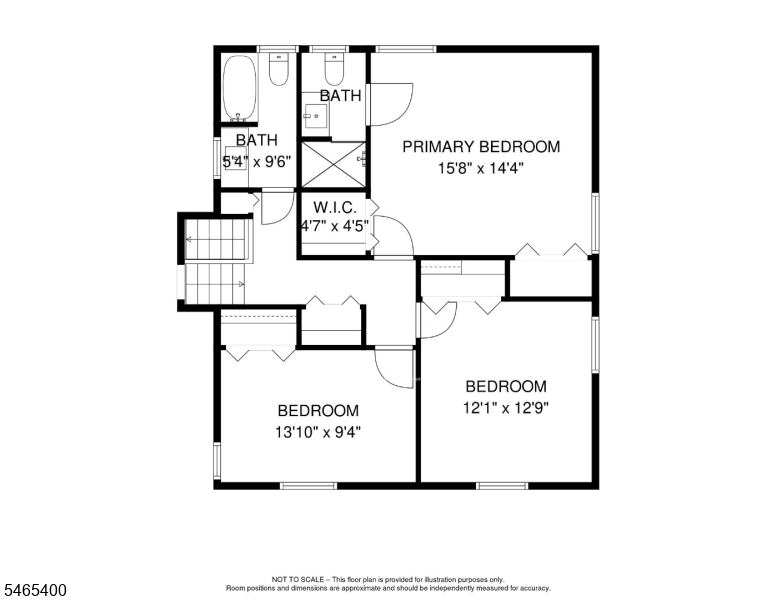
Master Bedroom 
Dimensions: 
16x14 
Level: 
Second
Second Bedroom 
Dimensions: 
14x9 
Level: 
Second
Third Bedroom 
Dimensions: 
12x13 
Level: 
Second
Fourth Bedroom 
Dimensions: 
19x11 
Level: 
Ground
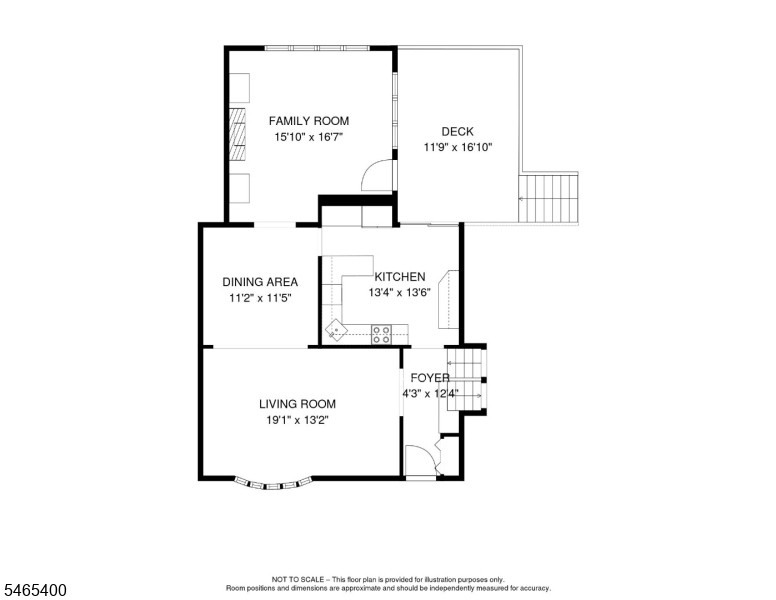
Dining Room 
Dimensions: 
11x12 
Level: 
First
Family Room 
Dimensions: 
16x17 
Level: 
First
Kitchen 
Dimensions: 
13x14 
Level: 
First
Living Room 
Dimensions: 
19x13 
Level: 
First
Other One 
Dimensions: 
7x7 
Level: 
Ground
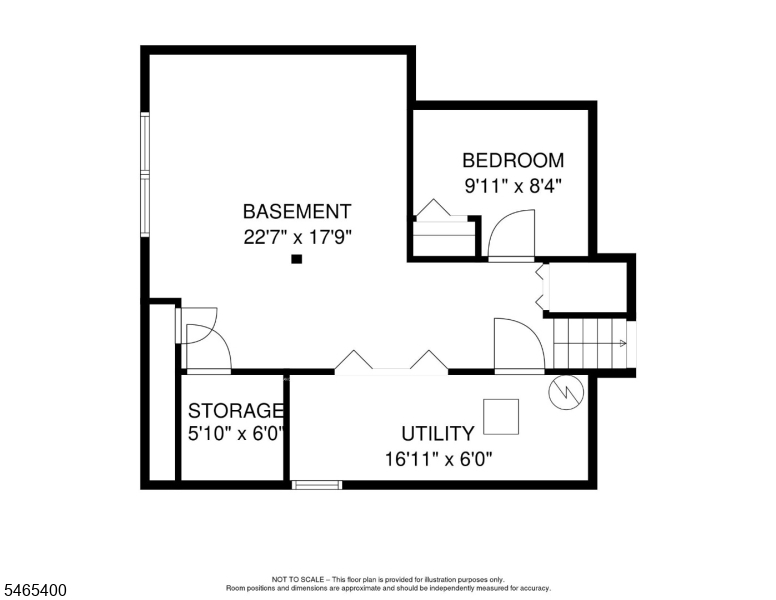
Other Two 
Dimensions: 
10x8 
Level: 
Basement
Other Three 
Dimensions: 
22x17 
Level: 
Basement
Utilities
Information about utilities available on the property.
Heating System: 
2 Units, Forced Hot Air
Heating System Fuel: 
Gas-Natural
Cooling System: 
1 Unit, Central Air
Water Heating System: 
Gas
Water Source: 
Public Water
Sewer: 
Public Sewer
Lot/Land Details
Details about the lots and land features included on the property.
Acres: 
0.34
Lot Size (Dimensions): 
100X150
Waterfront: 
0
Lot Features
Driveway: 
2 Car Width
Parking Type: 
2 Car Width
Total Parking Spaces: 
2
Garage: 
Attached Garage
Pool: 
No
Fence: 
No
Public Record
Parcel Number: 
1610-03502-0000-00034-0000-
Lot Number: 
34
Annual Tax: 
$16,605.00
Property Zoning: 
R-3
Contract Details
Details about the listing contract.
Possession: 
Jan 2027
Listing Participants
Participants (agents, offices, etc.) in the transaction.
Listing Office Name: 
GARDEN HOME REALTY

Request More Information