
Home for Sale at 16 Alcott Dr in Livingston Twp., NJ for $1,499,000

16 Alcott Dr | Livingston Twp.

$1,499,000 | 5 Beds | 5 Baths (4 Full, 1 Half)

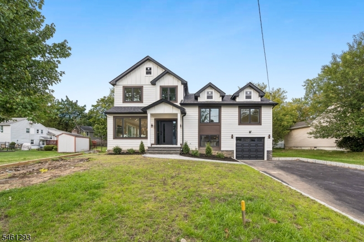
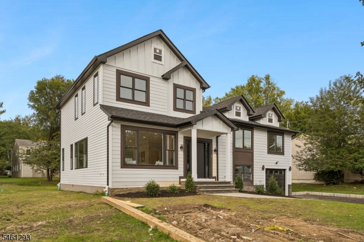
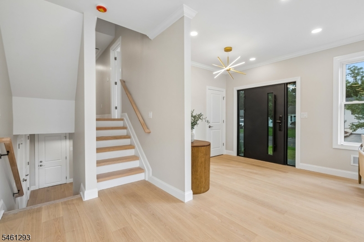
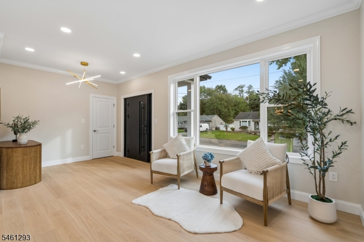
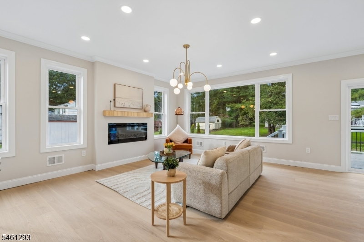
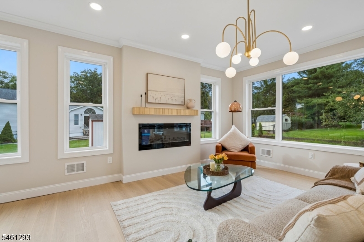
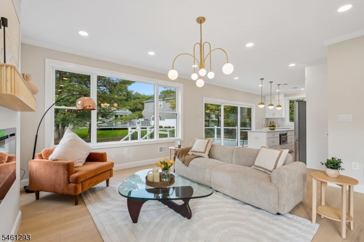
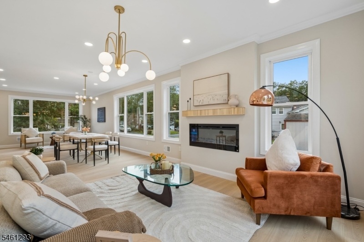
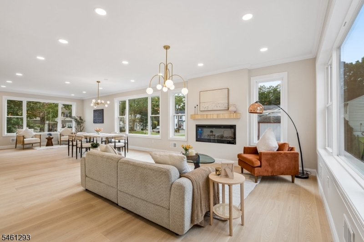
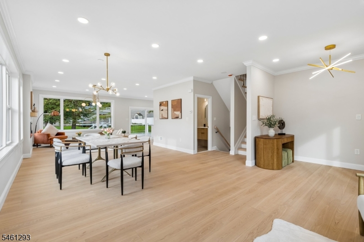
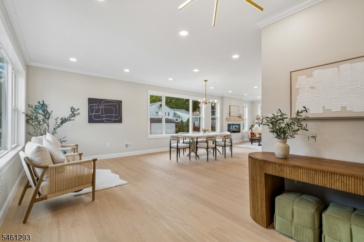
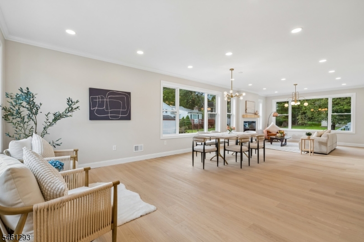
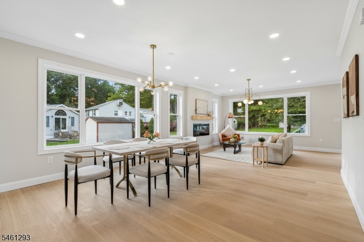
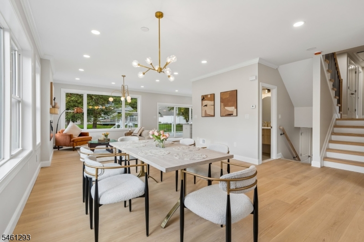
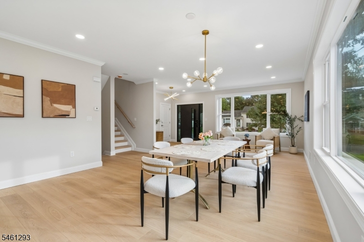
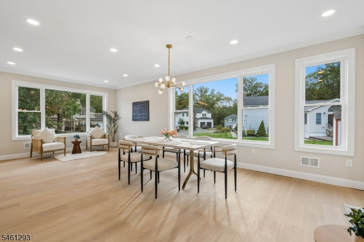
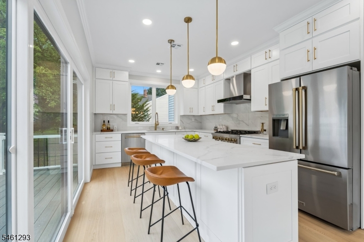
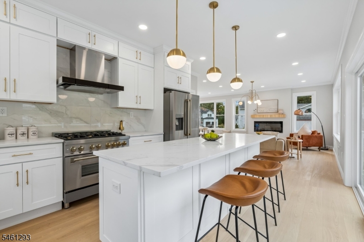
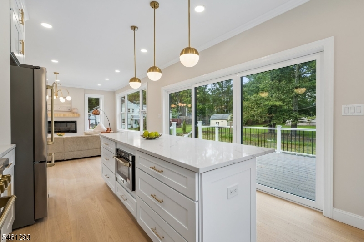
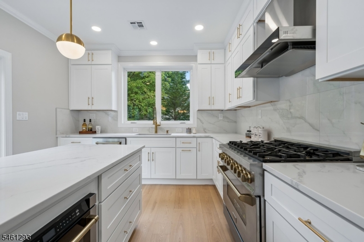
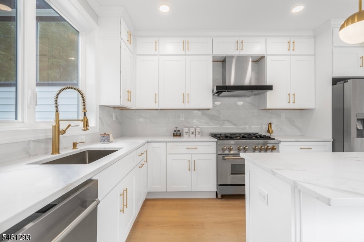
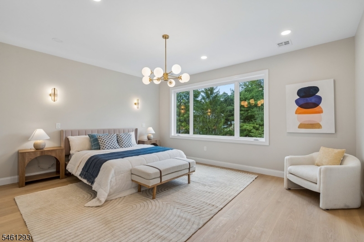
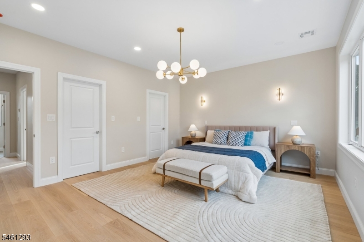
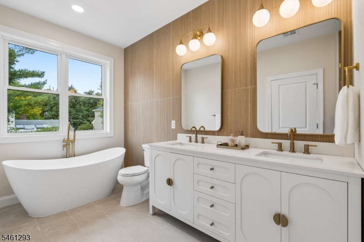
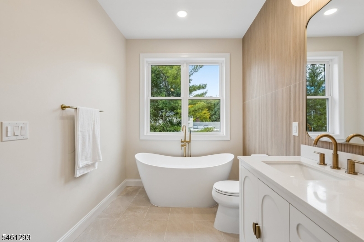
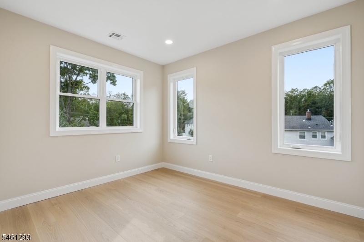
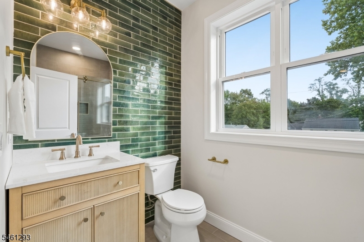
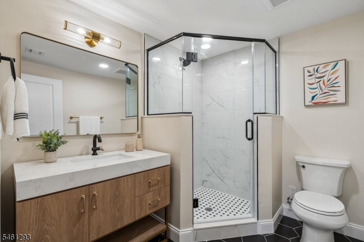
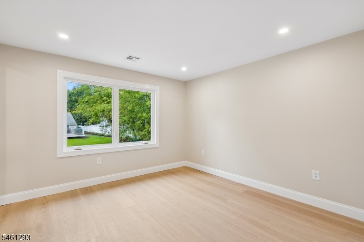
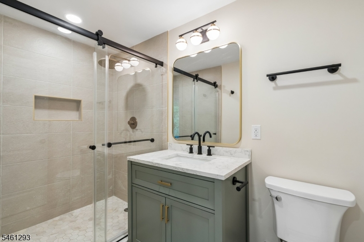
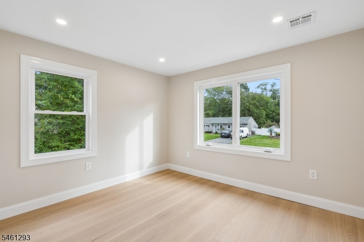
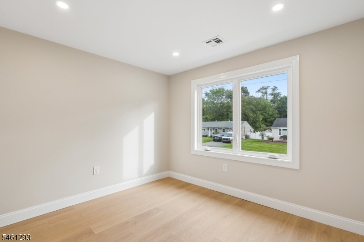
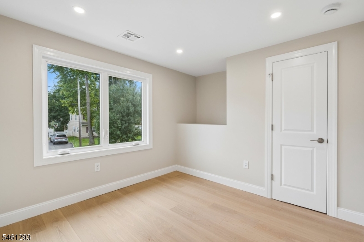
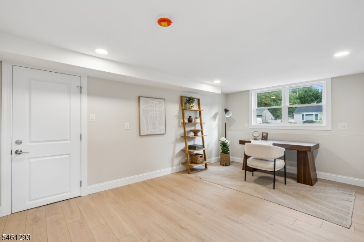
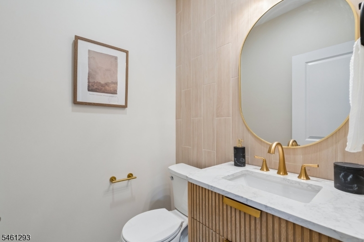
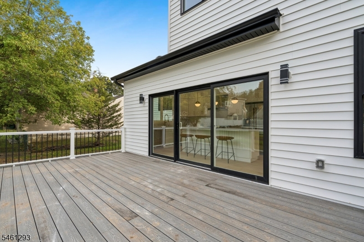
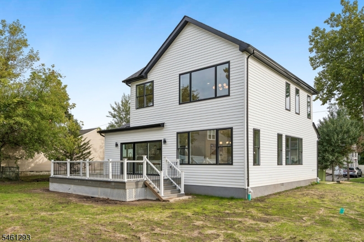
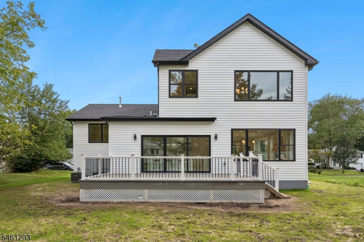
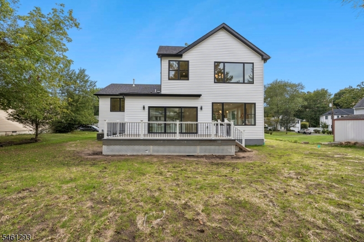
This lovingly expanded and thoughtfully designed 5-bedroom, 4.5-bathroom home offers the perfect blend of modern luxury, spacious living, and everyday comfort.Step inside to an inviting open-concept layout filled with natural light from oversized windows. At the heart of the home is a dream kitchen, beautifully designed for both everyday living and entertaining, with a seamless flow into the expansive living and dining areas. A few steps up from the foyer, you'll find three spacious bedrooms, including one with its own ensuite bathroom, along with a convenient hallway bath. The upper-level primary suite provides a private retreat, featuring separate walk-in closets and a spa-inspired bathroom designed for relaxation. Across from the primary suite is an additional oversized bedroom with a full bathroom. Step outside to enjoy a flat, level backyard and brand-new deck, creating the perfect setting for outdoor dining, entertaining, and relaxation. This home has been comprehensively updated with a NEW roof, siding, windows, two-unit HVAC system, plumbing, electrical, flooring, bathrooms, and deck, offering modern finishes and peace of mind for years to come. Located in a highly rated school district, this exceptional home combines generous living space, thoughtful design, extensive updates, and an ideal setting. A truly special home! GSMLS 4055117

Directions to property: W.MCCLELLAN TO EMERSON TO ALCOTT

MLS Listing ID: 
GSMLS 4055117
Listing Category: 
Purchase
Listing Status
Status of the Listing.
Listing Status: 
Active
Listing Status (Local): 
Active
Listing Pricing
Pricing information for this listing.
List Price: 
$1,499,000
Basic Property Information
Fields containing basic information about the property.
Property Type: 
Residential
Property Sub Type: 
Single Family Detached
Primary Market Area: 
Livingston Twp.
Address: 
16 Alcott Dr, Livingston Twp., NJ 07039-1224, U.S.A.
County: 
Essex
Latitude: 
40.8101100
Longitude: 
-74.3159400
Directions: 
W.MCCLELLAN TO EMERSON TO ALCOTT
Public Remarks: 
This lovingly expanded and thoughtfully designed 5-bedroom, 4.5-bathroom home offers the perfect blend of modern luxury, spacious living, and everyday comfort.Step inside to an inviting open-concept layout filled with natural light from oversized windows. At the heart of the home is a dream kitchen, beautifully designed for both everyday living and entertaining, with a seamless flow into the expansive living and dining areas. A few steps up from the foyer, you'll find three spacious bedrooms, including one with its own ensuite bathroom, along with a convenient hallway bath. The upper-level primary suite provides a private retreat, featuring separate walk-in closets and a spa-inspired bathroom designed for relaxation. Across from the primary suite is an additional oversized bedroom with a full bathroom. Step outside to enjoy a flat, level backyard and brand-new deck, creating the perfect setting for outdoor dining, entertaining, and relaxation. This home has been comprehensively updated with a NEW roof, siding, windows, two-unit HVAC system, plumbing, electrical, flooring, bathrooms, and deck, offering modern finishes and peace of mind for years to come. Located in a highly rated school district, this exceptional home combines generous living space, thoughtful design, extensive updates, and an ideal setting. A truly special home!
Community Information
Middle: 
MT PLEASNT
High: 
LIVINGSTON
Building Details
Details about the building on a property.
Architectural Style: 
Custom Home
Year Built: 
1953
New Construction: 
0
Basement: 
Crawl Space
Interior: 
Cathedral Ceiling, High Ceilings, Smoke Detector, Walk-In Closet, Window Treatments
Fireplaces: 
Yes
Construction
Roof: 
Asphalt Shingle
Exterior: 
Vinyl Siding
Exterior Features: 
Curbs, Deck, Thermal Windows/Doors
DisabilityFeatures: 
No
Energy Information: 
Electric, Gas-Natural
Porch: 
No
Deck: 
Yes
Room Details
Details about the rooms in the building.
Total Rooms: 
8
Total Bedrooms: 
5
Total Bathrooms: 
5
Total Full-Bathrooms: 
4
Total Half-Bathrooms: 
1
Master Bedroom 
Dimensions: 
16x13 
Level: 
Third
Second Bedroom 
Dimensions: 
11x10 
Level: 
Second
Third Bedroom 
Dimensions: 
11x10 
Level: 
Second
Fourth Bedroom 
Dimensions: 
11x8 
Level: 
Second
Dining Room 
Dimensions: 
18x14 
Level: 
First
Family Room 
Dimensions: 
14x12 
Level: 
First
Kitchen 
Dimensions: 
17x12 
Level: 
First
Living Room 
Dimensions: 
19x10 
Level: 
First
Master Bathroom 
Level: 
Third
Utilities
Information about utilities available on the property.
Heating System: 
2 Units, Forced Hot Air
Heating System Fuel: 
Gas-Natural
Cooling System: 
2 Units, Central Air
Water Heating System: 
Gas
Water Source: 
Public Water
Sewer: 
Public Sewer, Sewer Charge Extra
Lot/Land Details
Details about the lots and land features included on the property.
Acres: 
0.21
Lot Size (Dimensions): 
77X116
Waterfront: 
0
Lot Features
Driveway: 
1 Car Width
Parking Type: 
1 Car Width
Total Parking Spaces: 
0
Garage: 
Attached Garage
Pool: 
No
Fence: 
No
Public Record
Parcel Number: 
1610-01102-0000-00017-0000-
Lot Number: 
17
Annual Tax: 
$12,244.00
Property Zoning: 
RES
Contract Details
Details about the listing contract.
Possession: 
Immediately
Listing Participants
Participants (agents, offices, etc.) in the transaction.
Listing Office Name: 
REALMART REALTY

Request More Information