
Home for Sale at 54 Martin Rd in Livingston Twp., NJ for $2,485,000

54 Martin Rd | Livingston Twp.

$2,485,000 | 6 Beds | 5 Baths (5 Full)

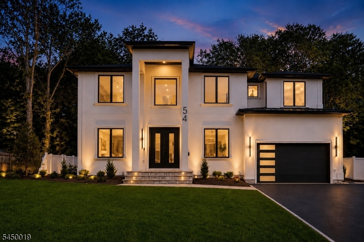
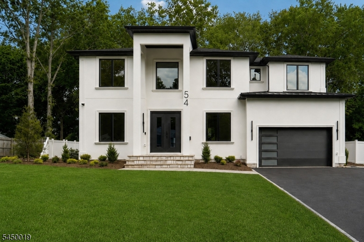
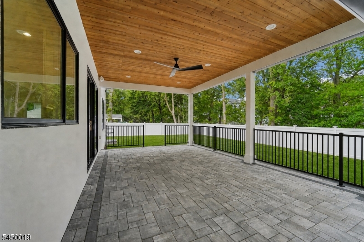
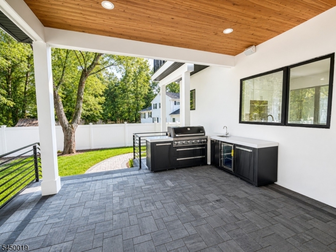
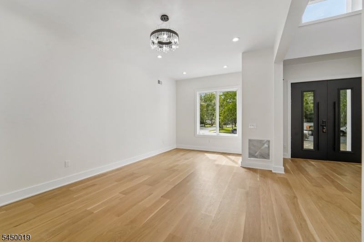
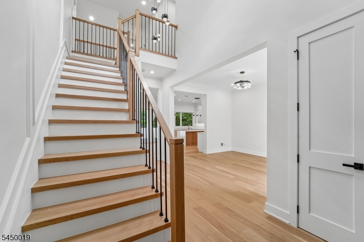
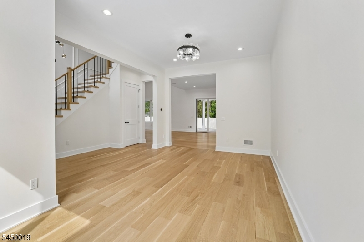
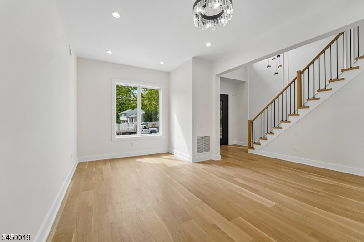
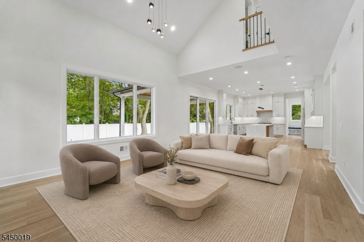
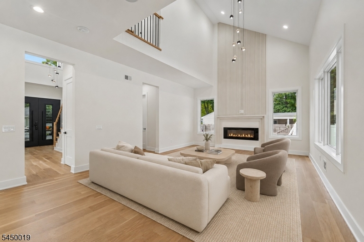
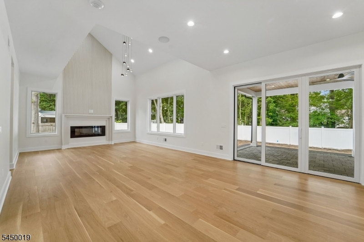
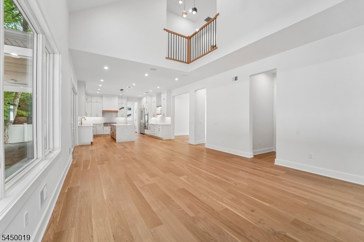
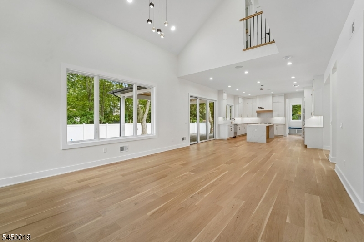
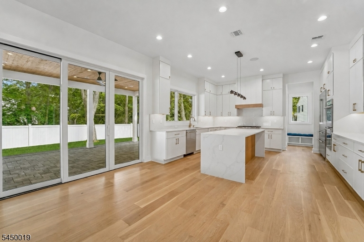
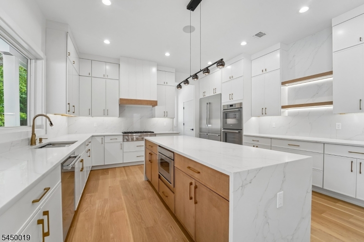
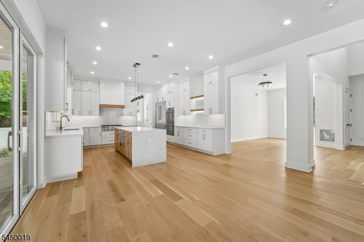
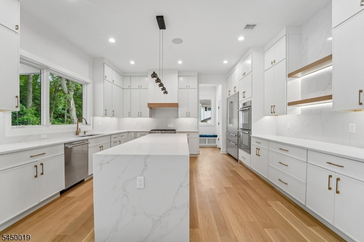
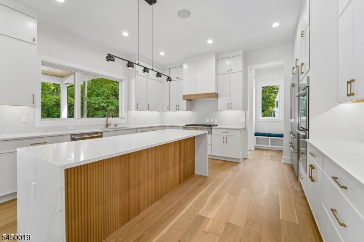
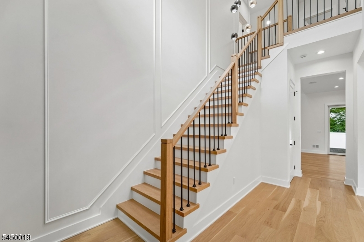
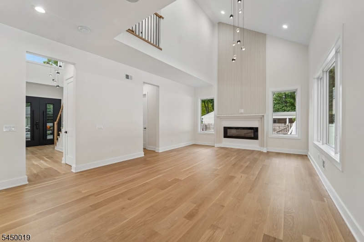
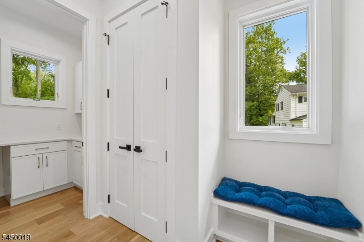
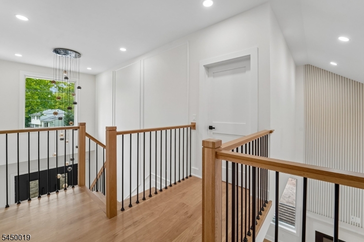
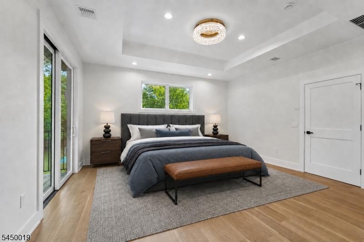
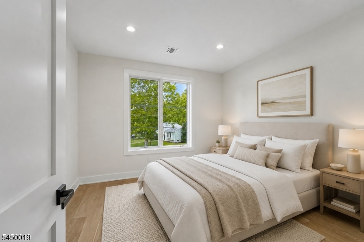
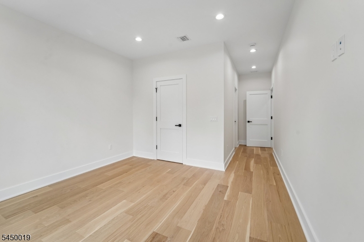
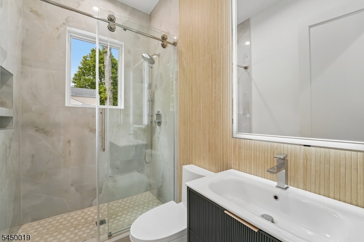
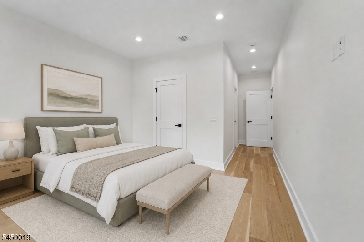
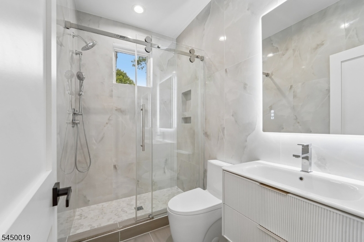
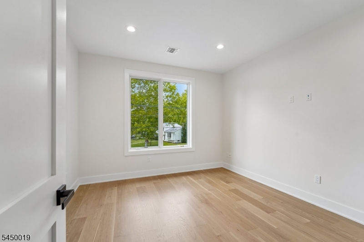
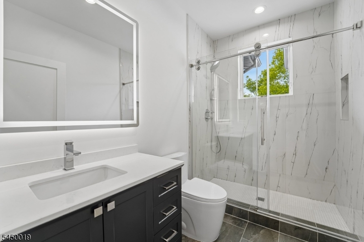
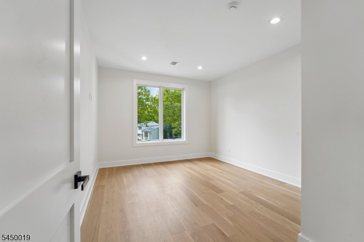
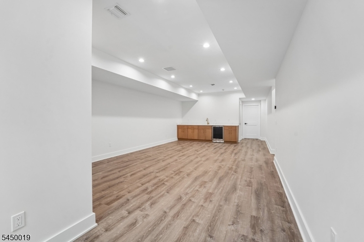
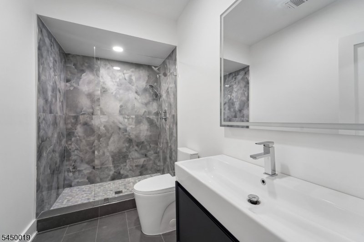
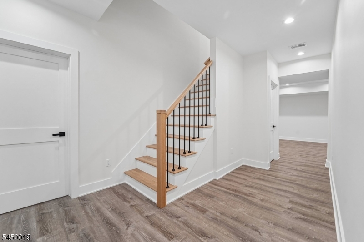
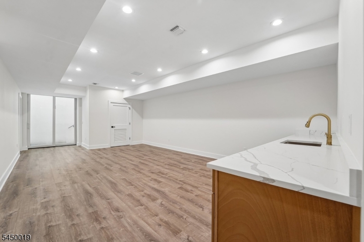
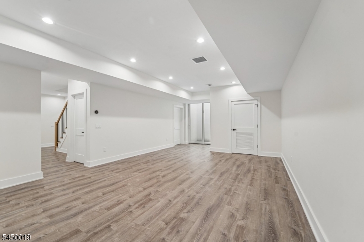
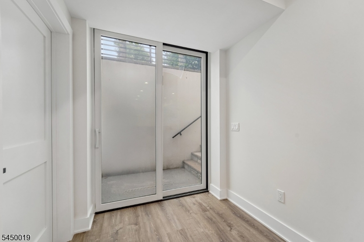
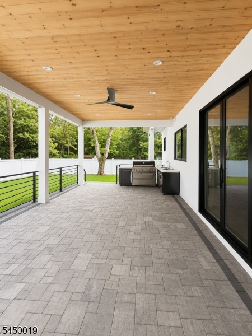
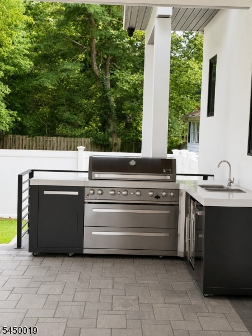
SPECIAL FINANCING-FIRST YEAR RATE AS LOW AS 4.25% Welcome to the exceptional house where sophisticated design, quality craftsmanship, and modern convenience come together. Soaring 10-foot ceilings on the first floor create an impressive sense of space, while premium Pella windows fill the interiors with natural light. At the heart of the home, the chef's kitchen features Thermador appliances, custom cabinetry, and an oversized island designed for gathering and entertaining. The full walkout lower level expands the home's living and entertaining space and features a wet bar with beverage refrigerator. Outdoor living is equally impressive, with a covered patio, full outdoor kitchen, and professionally designed landscaping creating an inviting setting for dining and entertaining. Thoughtful upgrades include a finished epoxy garage floor, three-zone HVAC, smart-home technology, generator readiness, EV charging readiness, and more. Ideally located near Livingston's top rated schools, parks, shopping, dining, and NYC transportation, 54 Martin delivers exceptional space, thoughtful design, and modern functionality inside and out. GSMLS 4054792

Directions to property: martin rd

MLS Listing ID: 
GSMLS 4054792
Listing Category: 
Purchase
Listing Status
Status of the Listing.
Listing Status: 
Active
Listing Status (Local): 
Active
Listing Pricing
Pricing information for this listing.
List Price: 
$2,485,000
Basic Property Information
Fields containing basic information about the property.
Property Type: 
Residential
Property Sub Type: 
Single Family Detached
Primary Market Area: 
Livingston Twp.
Address: 
54 Martin Rd, Livingston Twp., NJ 07039-4630, U.S.A.
County: 
Essex
Latitude: 
40.7763500
Longitude: 
-74.3128300
Directions: 
martin rd
Public Remarks: 
SPECIAL FINANCING-FIRST YEAR RATE AS LOW AS 4.25% Welcome to the exceptional house where sophisticated design, quality craftsmanship, and modern convenience come together. Soaring 10-foot ceilings on the first floor create an impressive sense of space, while premium Pella windows fill the interiors with natural light. At the heart of the home, the chef's kitchen features Thermador appliances, custom cabinetry, and an oversized island designed for gathering and entertaining. The full walkout lower level expands the home's living and entertaining space and features a wet bar with beverage refrigerator. Outdoor living is equally impressive, with a covered patio, full outdoor kitchen, and professionally designed landscaping creating an inviting setting for dining and entertaining. Thoughtful upgrades include a finished epoxy garage floor, three-zone HVAC, smart-home technology, generator readiness, EV charging readiness, and more. Ideally located near Livingston's top rated schools, parks, shopping, dining, and NYC transportation, 54 Martin delivers exceptional space, thoughtful design, and modern functionality inside and out.
Building Details
Details about the building on a property.
Architectural Style: 
Colonial
Year Built: 
2026
New Construction: 
0
Basement: 
Full
Interior: 
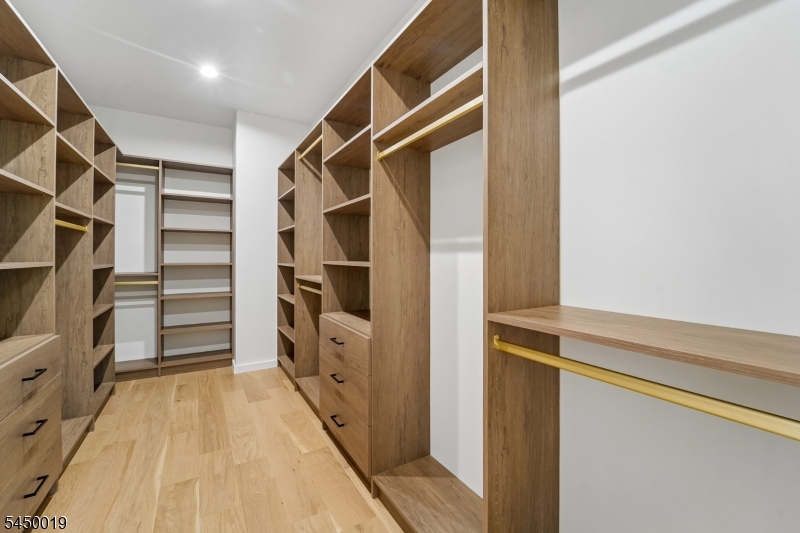
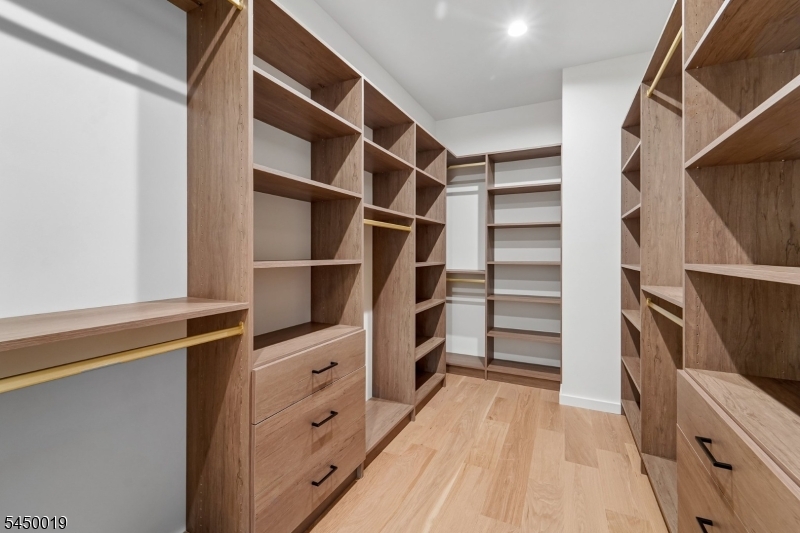
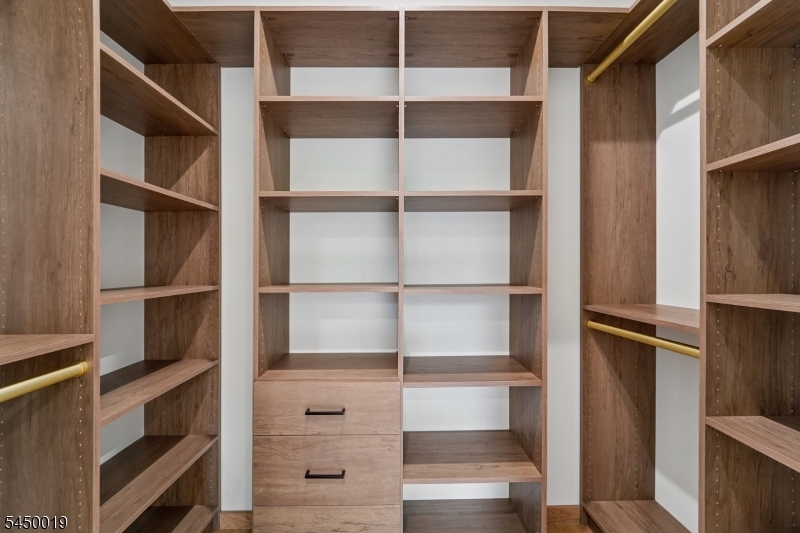
Cathedral Ceiling, High Ceilings, Security System, Walk-In Closet
Fireplaces: 
Yes
Construction
Roof: 
Asphalt Shingle
Exterior: 
Stucco
Exterior Features: 
Barbeque, Curbs, Deck, Enclosed Porch(es), Patio, Privacy Fence, Sidewalk, Storm Door(s), Thermal Windows/Doors, Underground Lawn Sprinkler
Energy Information: 
Electric, Gas-Natural
Porch: 
No
Deck: 
Yes
Room Details
Details about the rooms in the building.
Total Rooms: 
15
Total Bedrooms: 
6
Total Bathrooms: 
5
Total Full-Bathrooms: 
5
Total Half-Bathrooms: 
0
In-Law Suite 
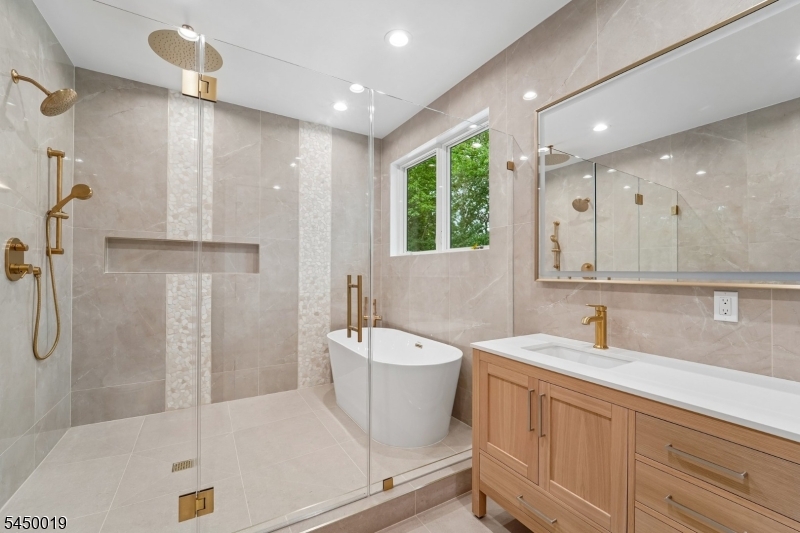
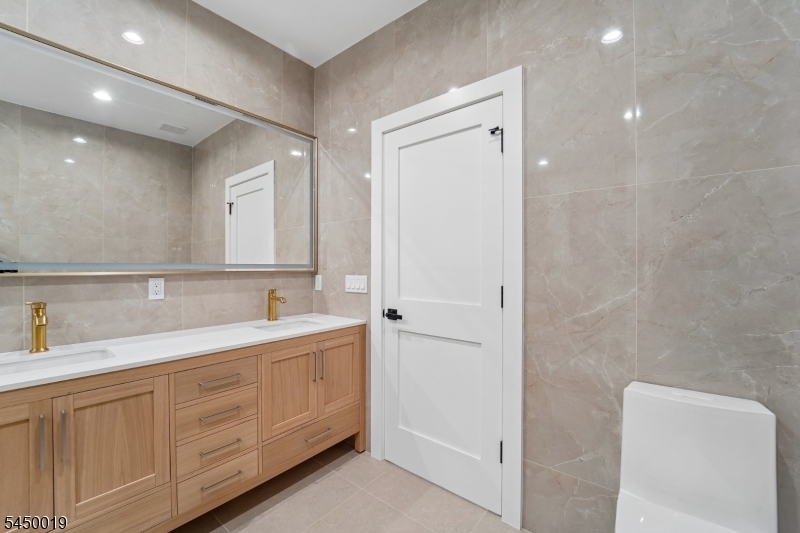
Master Bathroom 
Utilities
Information about utilities available on the property.
Heating System: 
2 Units
Heating System Fuel: 
Gas-Natural
Cooling System: 
2 Units
Water Heating System: 
Gas
Water Source: 
Public Water
Sewer: 
Public Sewer
Lot/Land Details
Details about the lots and land features included on the property.
Acres: 
0.34
Lot Size (Dimensions): 
100X150
Waterfront: 
0
Lot Features
Driveway: 
2 Car Width
Parking Type: 
2 Car Width
Total Parking Spaces: 
6
Garage: 
Attached Garage, Oversize Garage
Pool: 
No
Fence: 
Yes
Public Record
Parcel Number: 
1610-02803-0000-00013-0000-
Lot Number: 
13
Annual Tax: 
$15,494.00
Contract Details
Details about the listing contract.
Possession: 
at closing
Listing Participants
Participants (agents, offices, etc.) in the transaction.
Listing Office Name: 
GRAND REALTY ADVISORS LLC

Request More Information