
Home for Sale at 157 Laurel Ave in Livingston Twp., NJ for $929,000

157 Laurel Ave | Livingston Twp.

$929,000 | 4 Beds | 3 Baths (3 Full)

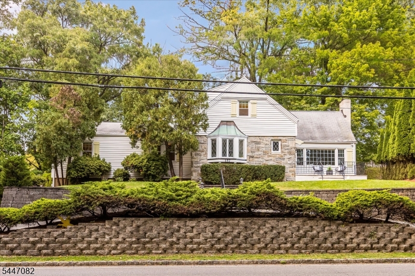
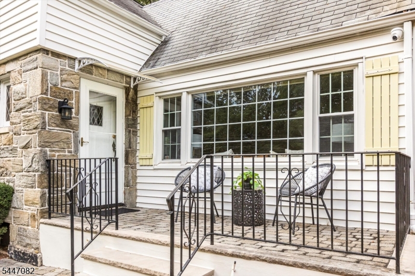
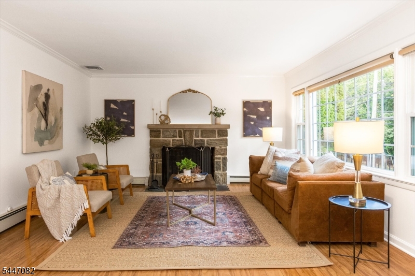
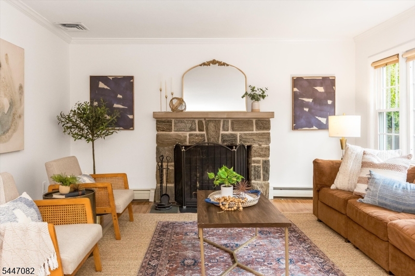
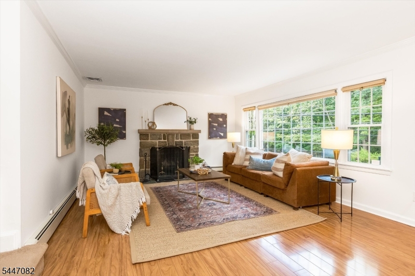
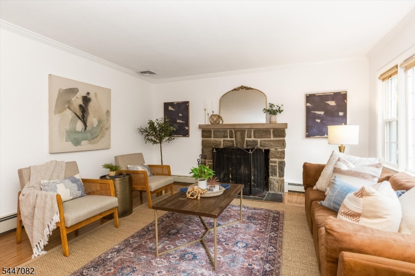
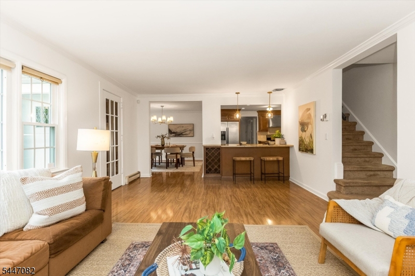
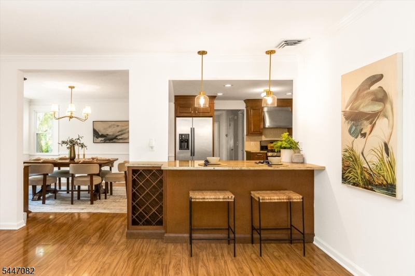
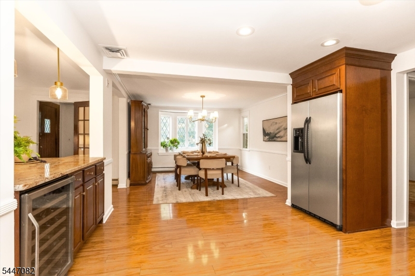
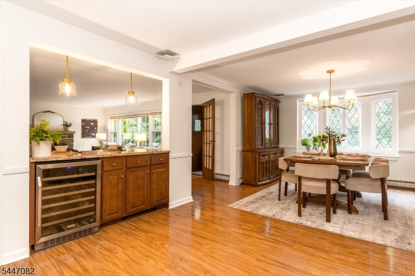
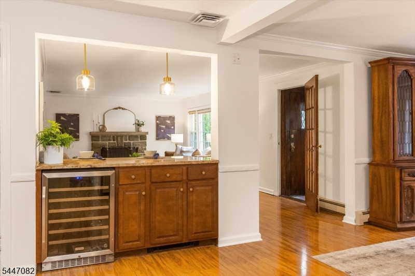
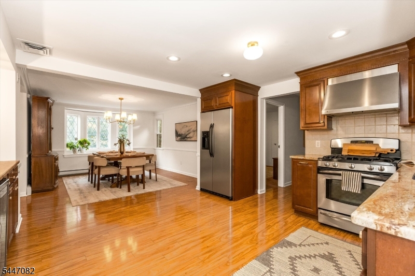
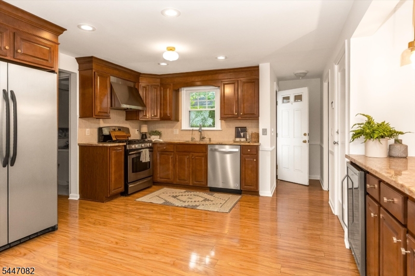
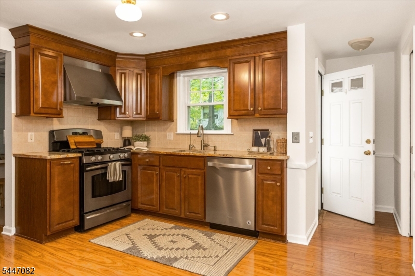
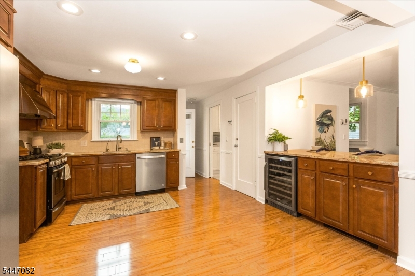
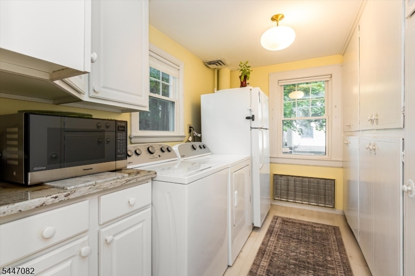
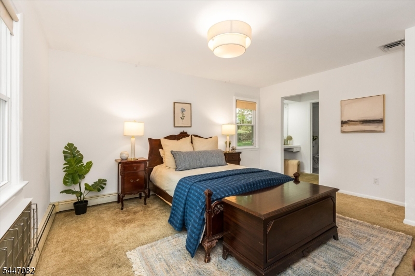
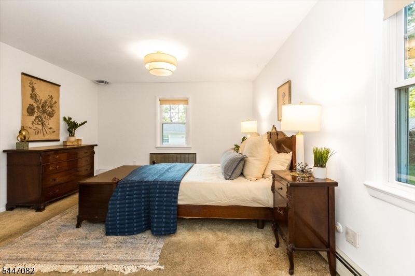
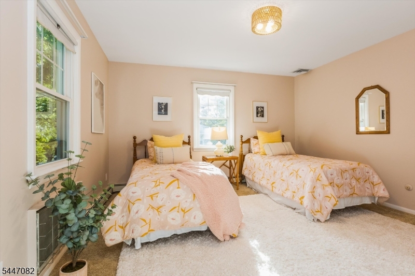
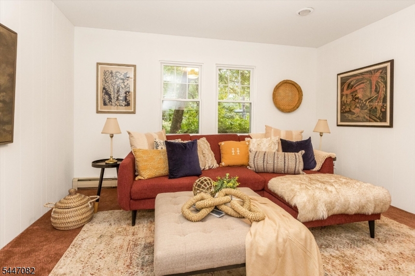
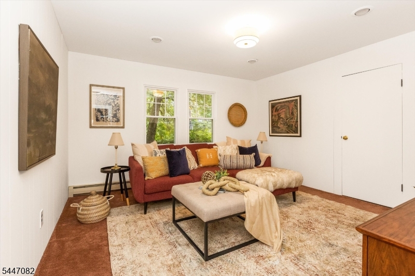
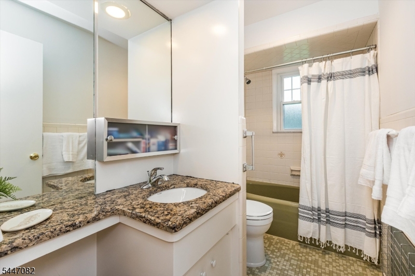
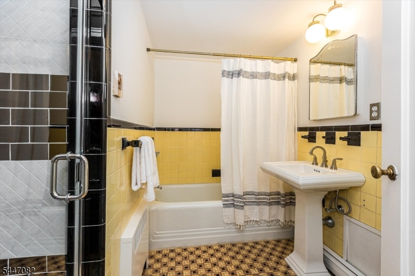
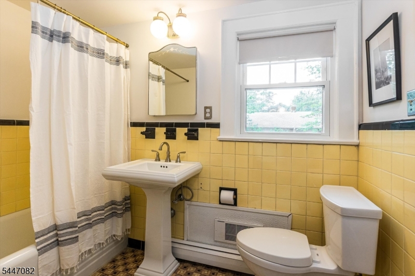
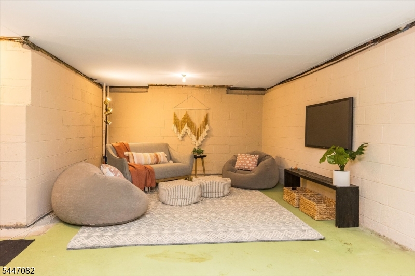
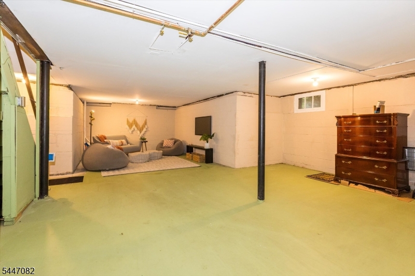
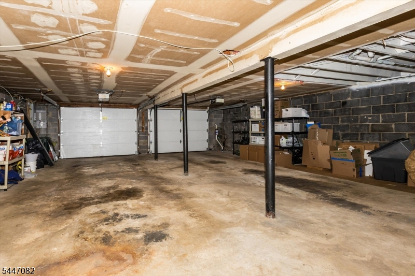
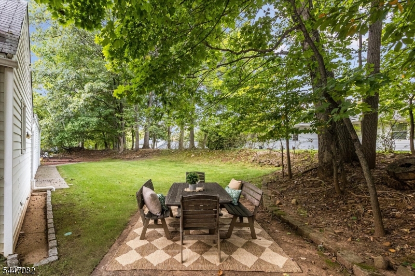
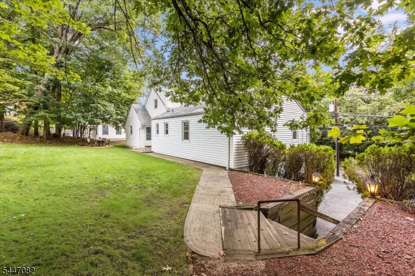
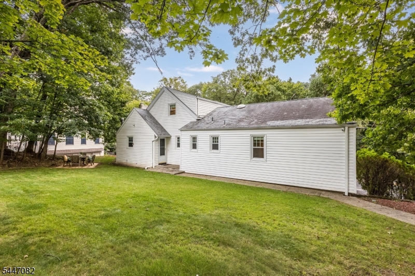
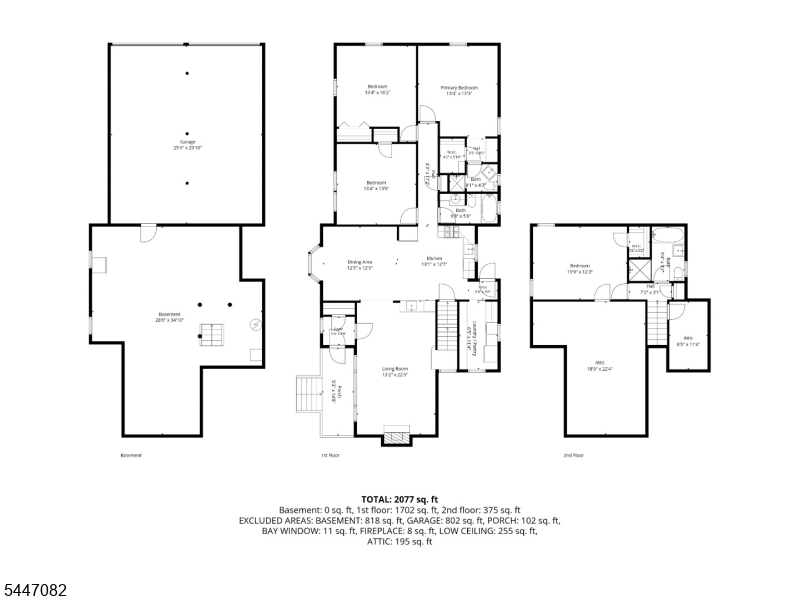
A truly special Livingston home, impeccably maintained, deeply loved and ready for its next chapter! Filled with natural light, this 4 BR, 3 BA home offers generous, open living and entertaining spaces while preserving its original charm and character. A large picture window fills the living room with incredible morning sunshine, while the dining room's bay window adds even more light. The open kitchen connects to a large walk-in pantry and laundry room offering incredible convenience and charming storage. Two primary bedroom options, including a private 2nd-floor bedroom set apart from the others, create wonderful flexibility for guests, work, a quiet retreat or in-law suite possibility. Outside, enjoy a spacious, private backyard, 2-car attached oversized garage and protected woods across the street, with nearby hiking trails and occasional deer sightings. Peaceful yet remarkably connected, with easy highway access to NYC, the beach, mountains and beyond and Midtown Manhattan approximately 45 minutes away. The massive unfinished basement with incredible ceiling height offers exciting potential to make it your own. Important improvements include newer front retaining walls, updated windows, central air, upgraded electrical panel, French drain and sump pumps. Near houses of worship and Livingston schools, including Livingston High School, rated #1 in Essex County by Niche. A home that has been truly cherished, with so much to offer its next Owners. GSMLS 4054764

Directions to property: Oxford Dr to Laurel Avenue

MLS Listing ID: 
GSMLS 4054764
Listing Category: 
Purchase
Listing Status
Status of the Listing.
Listing Status: 
Active
Listing Status (Local): 
Active
Listing Pricing
Pricing information for this listing.
List Price: 
$929,000
Basic Property Information
Fields containing basic information about the property.
Property Type: 
Residential
Property Sub Type: 
Single Family Detached
Primary Market Area: 
Livingston Twp.
Address: 
157 Laurel Ave, Livingston Twp., NJ 07039-1416, U.S.A.
County: 
Essex
Latitude: 
40.8045700
Longitude: 
-74.2913800
Directions: 
Oxford Dr to Laurel Avenue
Public Remarks: 
A truly special Livingston home, impeccably maintained, deeply loved and ready for its next chapter! Filled with natural light, this 4 BR, 3 BA home offers generous, open living and entertaining spaces while preserving its original charm and character. A large picture window fills the living room with incredible morning sunshine, while the dining room's bay window adds even more light. The open kitchen connects to a large walk-in pantry and laundry room offering incredible convenience and charming storage. Two primary bedroom options, including a private 2nd-floor bedroom set apart from the others, create wonderful flexibility for guests, work, a quiet retreat or in-law suite possibility. Outside, enjoy a spacious, private backyard, 2-car attached oversized garage and protected woods across the street, with nearby hiking trails and occasional deer sightings. Peaceful yet remarkably connected, with easy highway access to NYC, the beach, mountains and beyond and Midtown Manhattan approximately 45 minutes away. The massive unfinished basement with incredible ceiling height offers exciting potential to make it your own. Important improvements include newer front retaining walls, updated windows, central air, upgraded electrical panel, French drain and sump pumps. Near houses of worship and Livingston schools, including Livingston High School, rated #1 in Essex County by Niche. A home that has been truly cherished, with so much to offer its next Owners.
Community Information
Elementary: 
MT PLEASNT
Middle: 
MT PLEASNT
High: 
LIVINGSTON
Building Details
Details about the building on a property.
Architectural Style: 
Ranch
Year Built: 
1968
New Construction: 
0
Basement: 
French Drain, Full
Interior: 
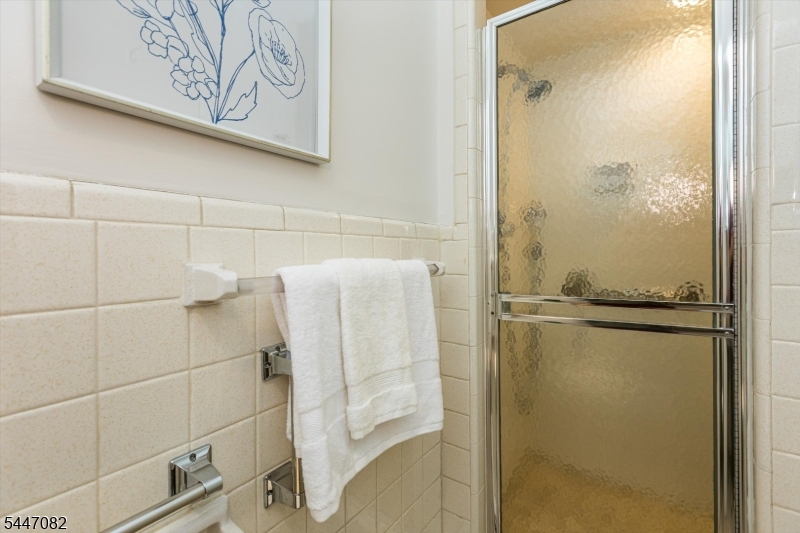
Carbon Monoxide Detector, Security System, Shades, Smoke Detector, Walk-In Closet
Fireplaces: 
Yes
Construction
Roof: 
Asphalt Shingle
Exterior: 
Wood
Exterior Features: 
Patio
Energy Information: 
Electric, Gas-Natural
Porch: 
No
Deck: 
No
Room Details
Details about the rooms in the building.
Total Rooms: 
10
Total Bedrooms: 
4
Total Bathrooms: 
3
Total Full-Bathrooms: 
3
Total Half-Bathrooms: 
0
Master Bedroom 
Dimensions: 
13x15 
Level: 
First
Second Bedroom 
Dimensions: 
13x16 
Level: 
First
Third Bedroom 
Dimensions: 
13x13 
Level: 
First
Fourth Bedroom 
Dimensions: 
15x12 
Level: 
Second
Dining Room 
Dimensions: 
12x12 
Level: 
First
Kitchen 
Dimensions: 
13x12 
Level: 
First
Living Room 
Dimensions: 
13x22 
Level: 
First
Other Four 
Dimensions: 
6x11 
Level: 
First
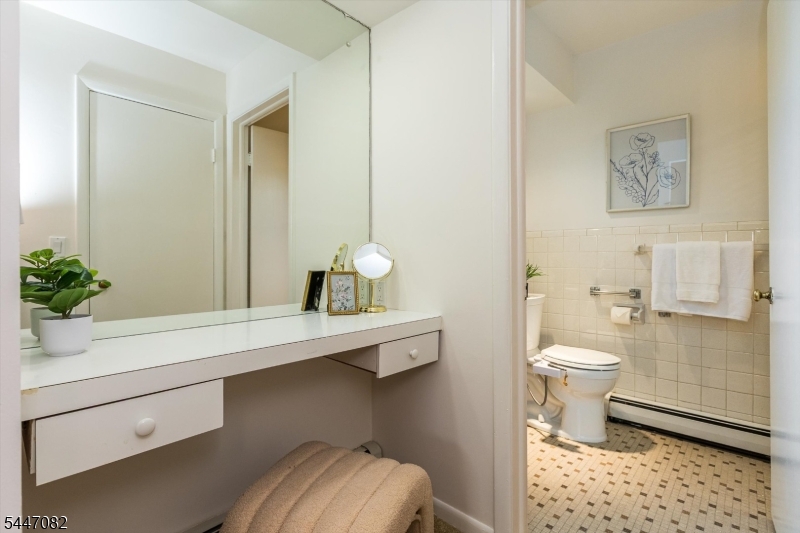
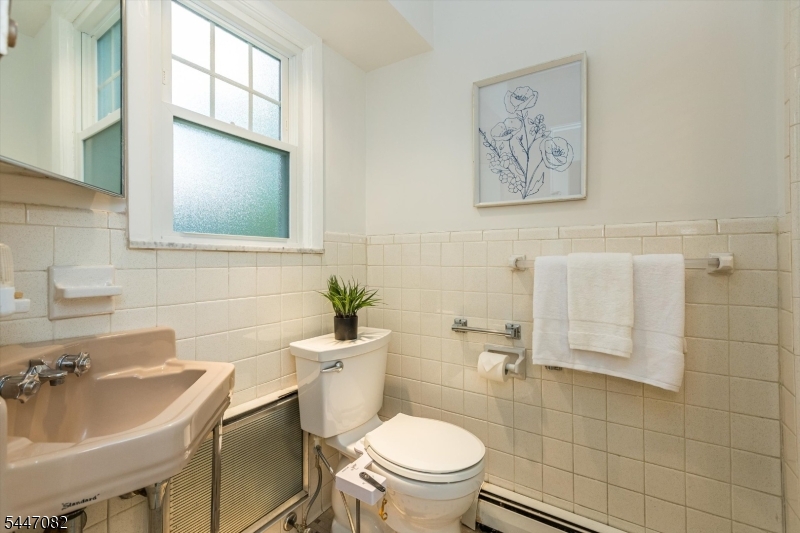
Master Bathroom 
Level: 
First
Utilities
Information about utilities available on the property.
Heating System: 
Baseboard - Hotwater
Heating System Fuel: 
Gas-Natural
Cooling System: 
Central Air
Water Heating System: 
Electric
Water Source: 
Public Water
Sewer: 
Public Sewer
Lot/Land Details
Details about the lots and land features included on the property.
Acres: 
0.24
Lot Size (Dimensions): 
106X100
Waterfront: 
0
Lot Features
Driveway: 
2 Car Width
Parking Type: 
2 Car Width
Total Parking Spaces: 
0
Garage: 
Attached Garage, Garage Door Opener, Oversize Garage
Pool: 
No
Fence: 
No
Public Record
Parcel Number: 
1610-02200-0000-00052-0000-
Lot Number: 
52
Annual Tax: 
$12,725.00
Contract Details
Details about the listing contract.
Possession: 
TBD
Listing Participants
Participants (agents, offices, etc.) in the transaction.
Listing Office Name: 
KELLER WILLIAMS REALTY

Request More Information