
Home for Sale at 505 Regal Blvd in Livingston Twp., NJ for $850,000

505 Regal Blvd | Livingston Twp.

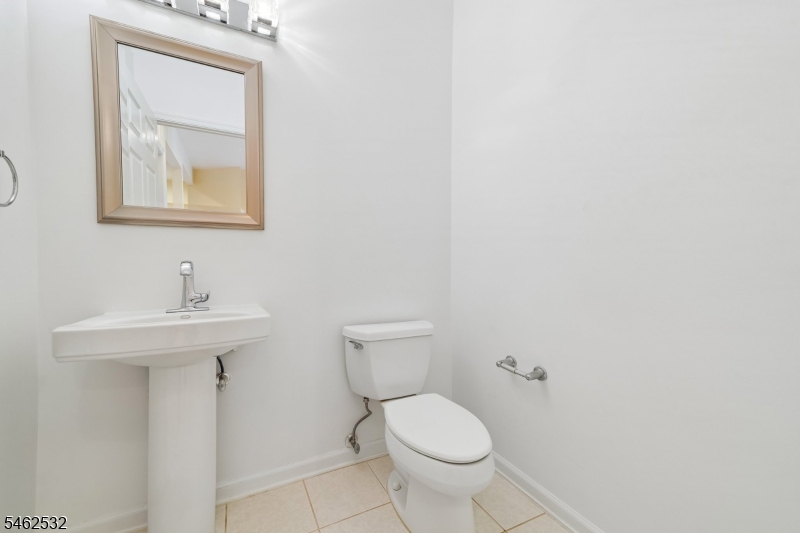
$850,000 | 3 Beds | 3 Baths (2 Full, 1 Half)

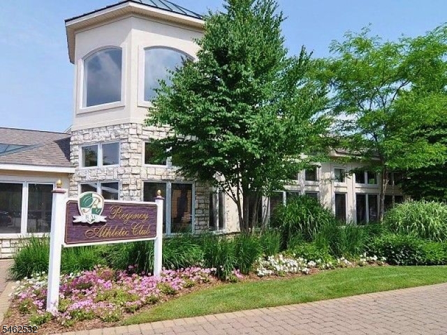
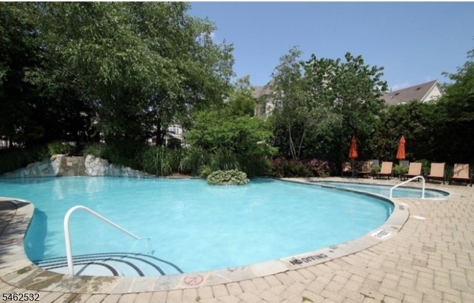
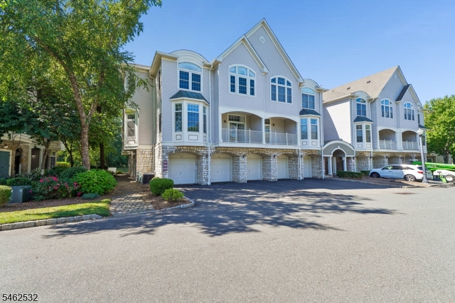
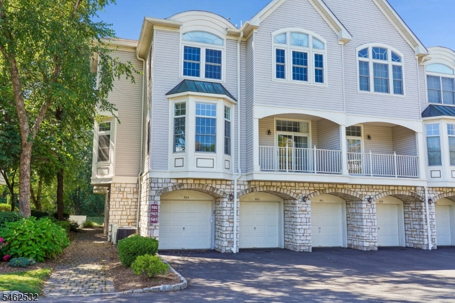
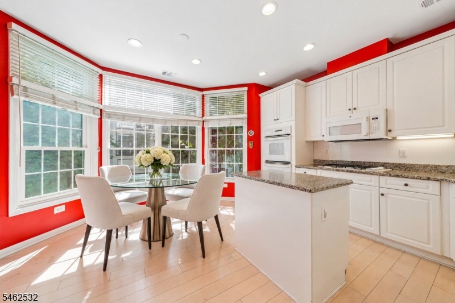
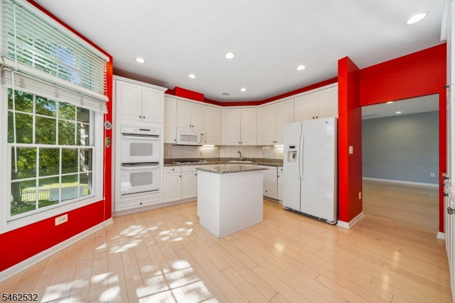
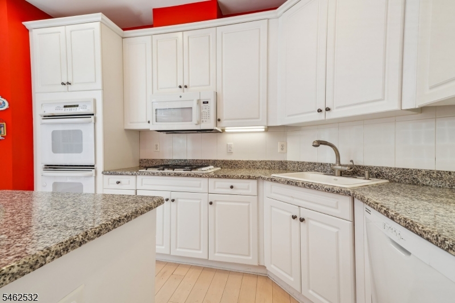
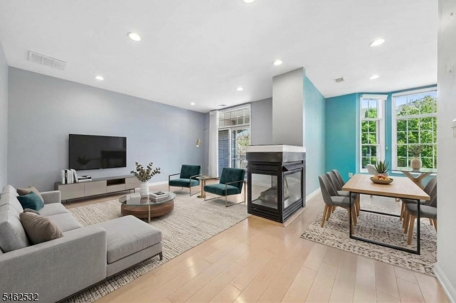
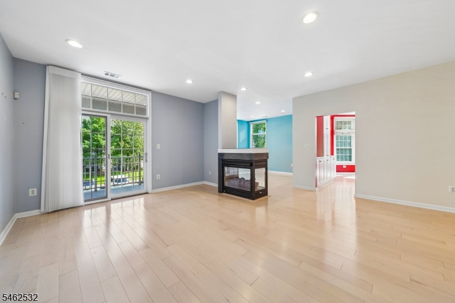
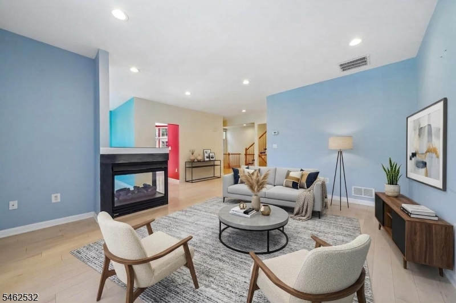
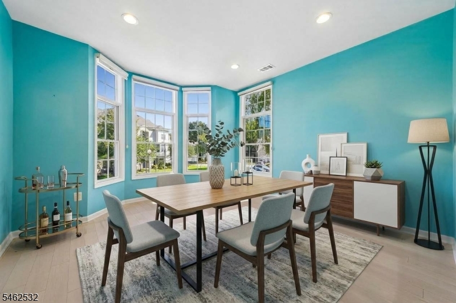
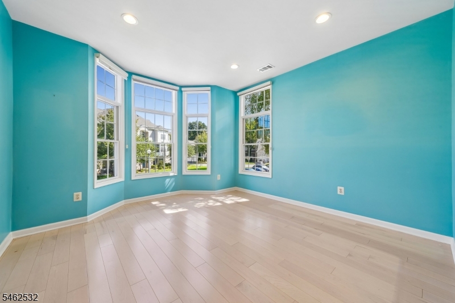
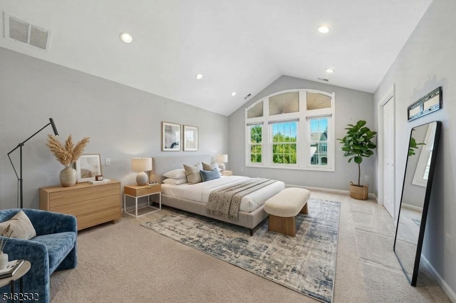
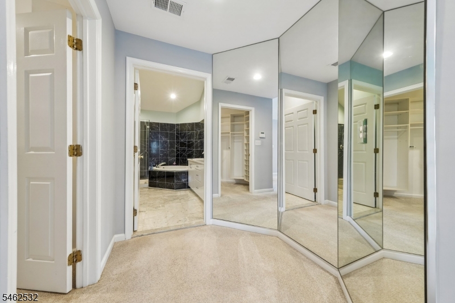
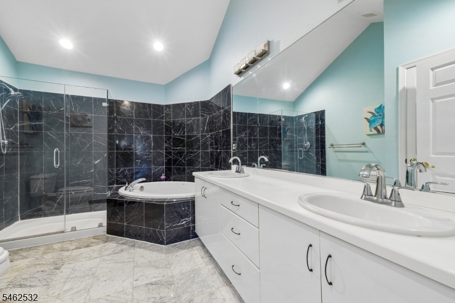
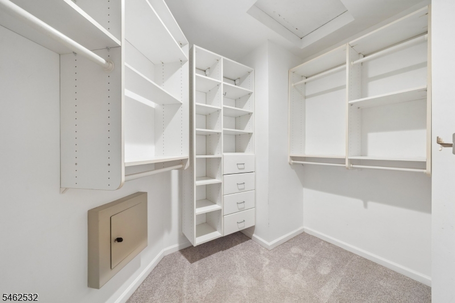
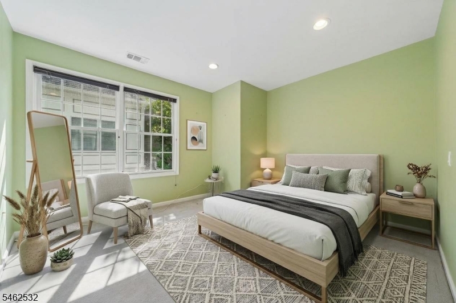
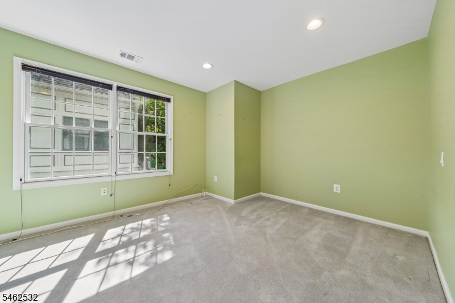
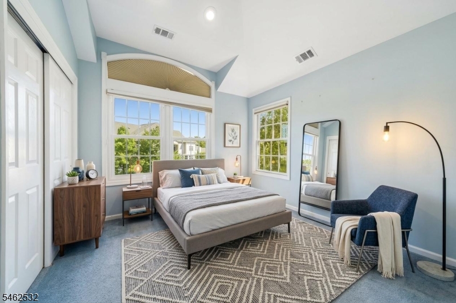
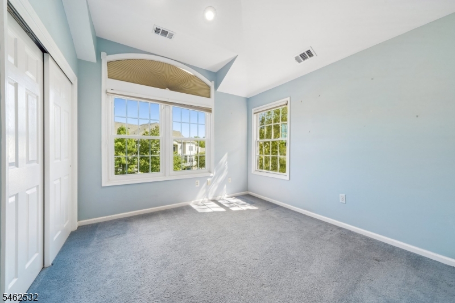
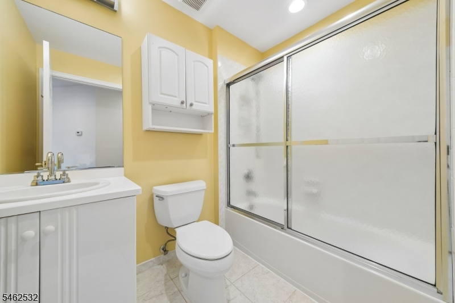
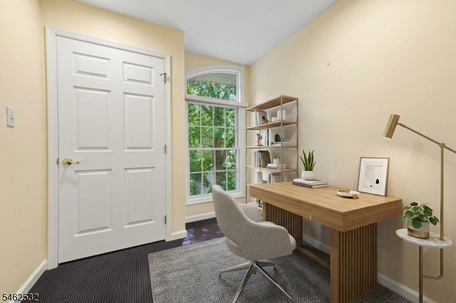
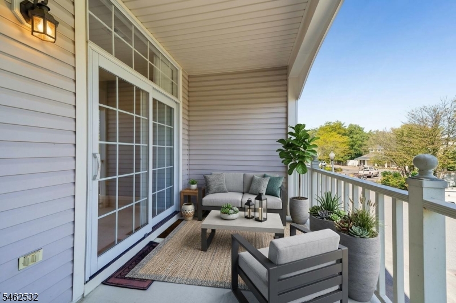
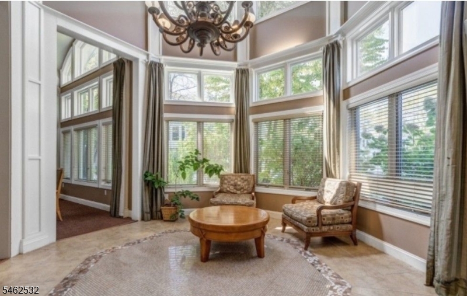
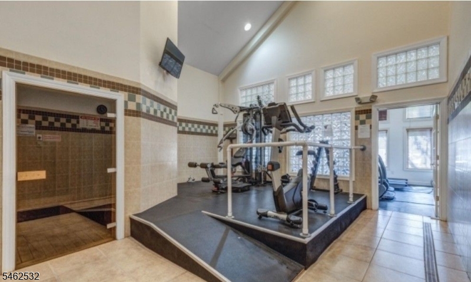
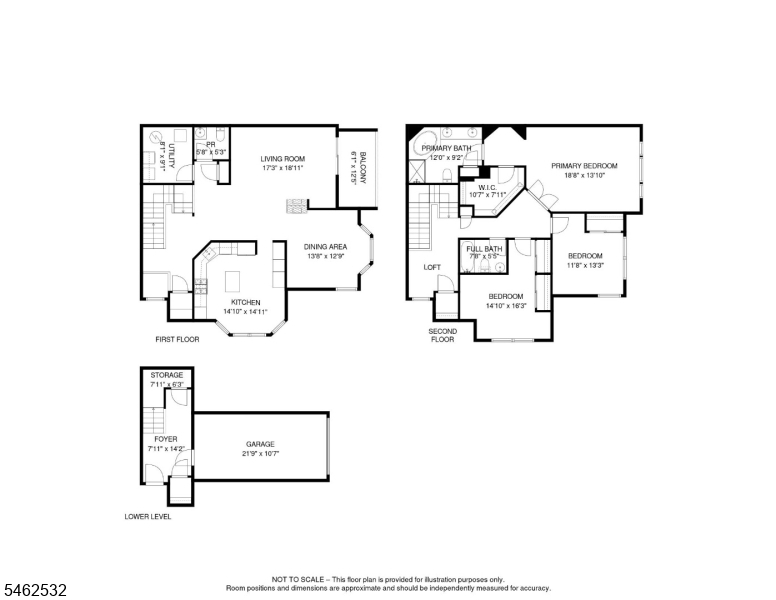
BRIGHT and Well Maintained 3 BD, 2.1 BA Carlyle END UNIT offers MORE WINDOWS in the HIGHLY DESIRABLE Regency Club GATED Community! COZY Living Room with Gas Fireplace & Slider out to BALCONY with easy flow to the Formal Dining Room. EAT-IN KITCHEN features WHITE cabinets, granite countertops and a center ISLAND. Upstairs hosts a versatile LOFT perfect for a home office. The impressive PRIMARY EN-SUITE boasts High CEILINGS, an OUTFITTED WALK-IN CLOSET & spacious bath with DOUBLE vanity, JETTED TUB and separate Stall Shower. Two additional Bedrooms & Full Hall Bath complete the 2nd level. Enjoy RESORT-STYLE AMENITIES including an outdoor POOL and TENNIS, Clubhouse with Great Room, GYM and Sauna, plus 24-HOUR SECURITY. Convenient to Midtown Train JITNEY, Express NYC Bus, dining & major highways. Enjoy Life in LIVINGSTON and NEVER SHOVEL AGAIN! GSMLS 4054686

Directions to property: S Orange Ave to Passaic Ave then right on Regal to Gate

MLS Listing ID: 
GSMLS 4054686
Listing Category: 
Purchase
Listing Status
Status of the Listing.
Listing Status: 
Active
Listing Status (Local): 
Active
Listing Pricing
Pricing information for this listing.
List Price: 
$850,000
Basic Property Information
Fields containing basic information about the property.
Property Type: 
Residential
Property Sub Type: 
Condominium
Primary Market Area: 
Livingston Twp.
Address: 
505 Regal Blvd, Livingston Twp., NJ 07039-8245, U.S.A.
County: 
Essex
Latitude: 
40.7689800
Longitude: 
-74.3546400
Directions: 
S Orange Ave to Passaic Ave then right on Regal to Gate
Public Remarks: 
BRIGHT and Well Maintained 3 BD, 2.1 BA Carlyle END UNIT offers MORE WINDOWS in the HIGHLY DESIRABLE Regency Club GATED Community! COZY Living Room with Gas Fireplace & Slider out to BALCONY with easy flow to the Formal Dining Room. EAT-IN KITCHEN features WHITE cabinets, granite countertops and a center ISLAND. Upstairs hosts a versatile LOFT perfect for a home office. The impressive PRIMARY EN-SUITE boasts High CEILINGS, an OUTFITTED WALK-IN CLOSET & spacious bath with DOUBLE vanity, JETTED TUB and separate Stall Shower. Two additional Bedrooms & Full Hall Bath complete the 2nd level. Enjoy RESORT-STYLE AMENITIES including an outdoor POOL and TENNIS, Clubhouse with Great Room, GYM and Sauna, plus 24-HOUR SECURITY. Convenient to Midtown Train JITNEY, Express NYC Bus, dining & major highways. Enjoy Life in LIVINGSTON and NEVER SHOVEL AGAIN!
Community Information
Middle: 
HERITAGE
High: 
LIVINGSTON
Subdivision: 
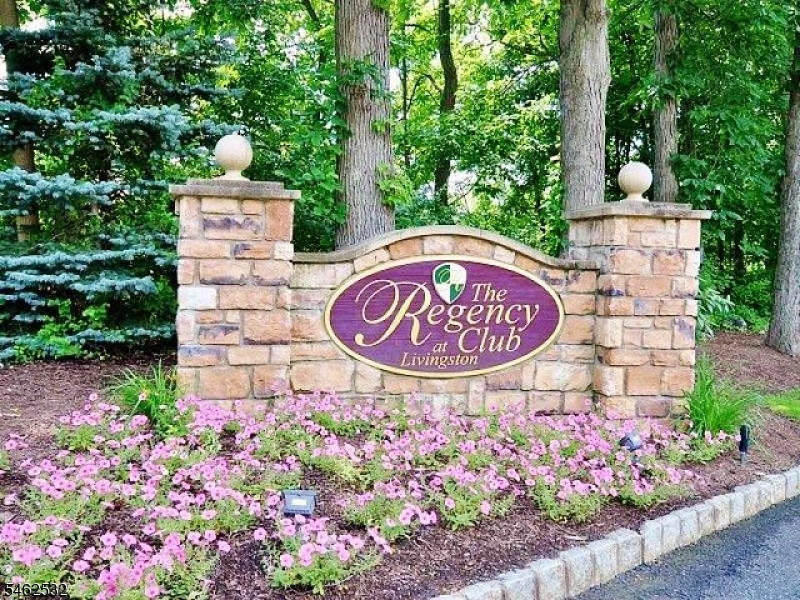
The Regency Club
Association Fee: 
$690
Building Details
Details about the building on a property.
Architectural Style: 
Townhouse-End Unit
Year Built: 
2001
New Construction: 
0
Interior: 
Carbon Monoxide Detector, Fire Extinguisher, High Ceilings, Smoke Detector, Walk-In Closet
Fireplaces: 
Yes
Construction
Roof: 
Asphalt Shingle
Exterior: 
Stone, Vinyl Siding
Exterior Features: 
Open Porch(es), Tennis Courts
Energy Information: 
Electric, Gas-Natural
Porch: 
No
Deck: 
No
Room Details
Details about the rooms in the building.
Total Rooms: 
6
Total Bedrooms: 
3
Total Bathrooms: 
3
Total Full-Bathrooms: 
2
Total Half-Bathrooms: 
1
Master Bedroom 
Dimensions: 
18x13 
Level: 
Second
Second Bedroom 
Dimensions: 
11x13 
Level: 
Second
Third Bedroom 
Dimensions: 
14x16 
Level: 
Second
Dining Room 
Dimensions: 
13x12 
Level: 
First
Kitchen 
Dimensions: 
14x14 
Level: 
First
Living Room 
Dimensions: 
17x18 
Level: 
First
Master Bathroom 
Level: 
Second
Utilities
Information about utilities available on the property.
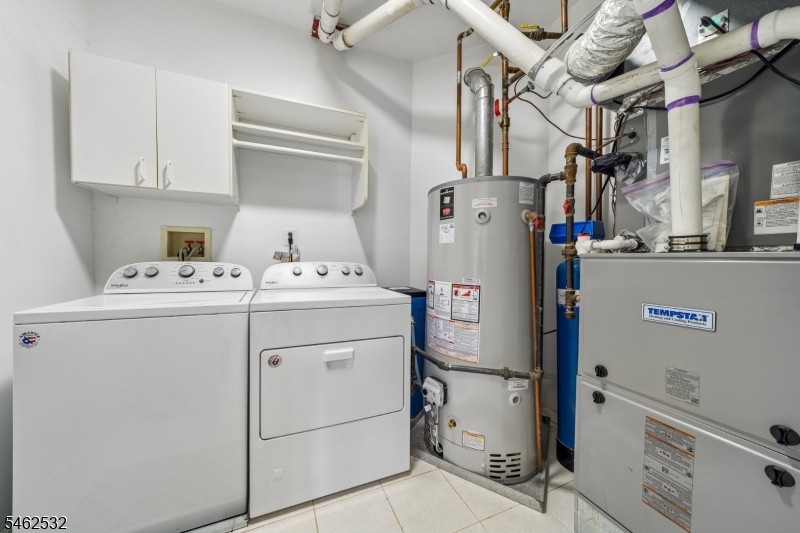
Heating System: 
1 Unit, Forced Hot Air, Multi-Zone
Heating System Fuel: 
Electric, Gas-Natural
Cooling System: 
1 Unit, Central Air, Multi-Zone Cooling
Water Heating System: 
Gas
Water Source: 
Public Water
Sewer: 
Public Sewer
Lot/Land Details
Details about the lots and land features included on the property.
Acres: 
0.0
Lot Size (Dimensions): 
0
Waterfront: 
0
Lot Features
Driveway: 
1 Car Width, Additional Parking
Parking Type: 
1 Car Width, Additional Parking
Total Parking Spaces: 
2
Garage: 
Attached Garage
Pool: 
Yes
Fence: 
No
Public Record
Parcel Number: 
1610-06101-0000-00047-0000-C121
Lot Number: 
47
Annual Tax: 
$13,178.00
Property Zoning: 
Residential
Contract Details
Details about the listing contract.
Possession: 
at closing
Listing Participants
Participants (agents, offices, etc.) in the transaction.
Listing Office Name: 
COLDWELL BANKER REALTY

Request More Information