
Home for Sale at 36 Amelia Ave in Livingston Twp., NJ for $699,000

36 Amelia Ave | Livingston Twp.

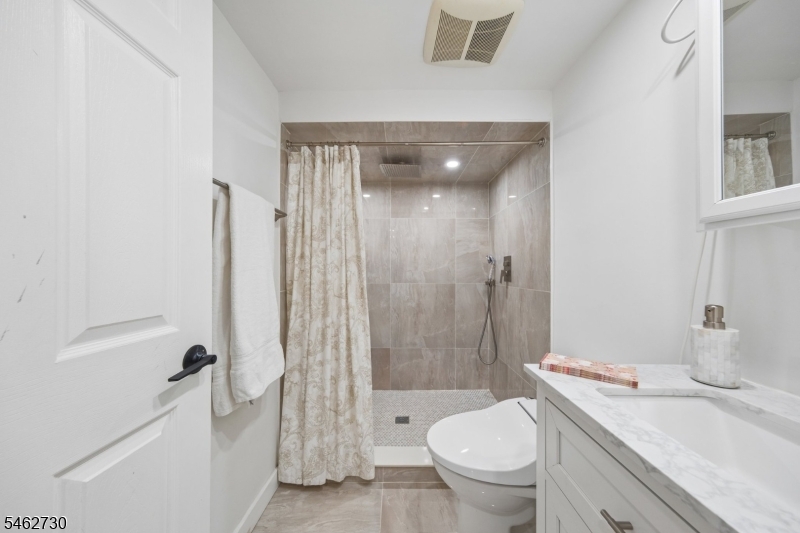
$699,000 | 3 Beds | 2 Baths (2 Full)

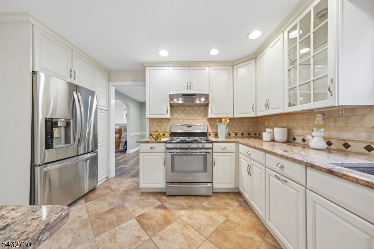
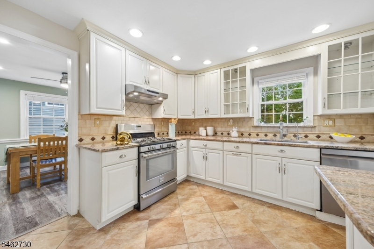
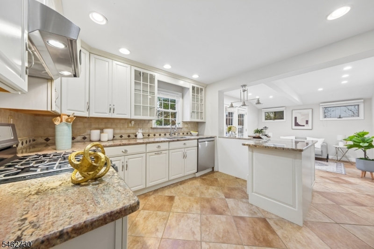
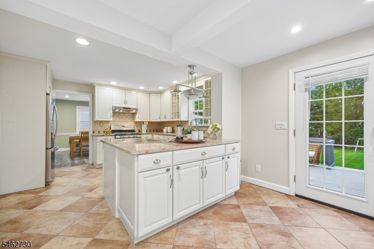
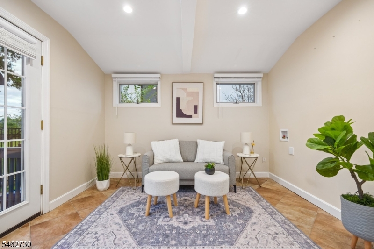
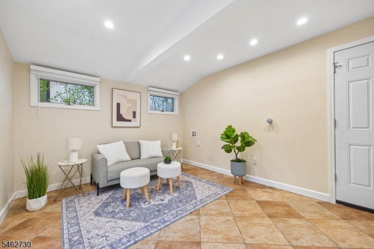
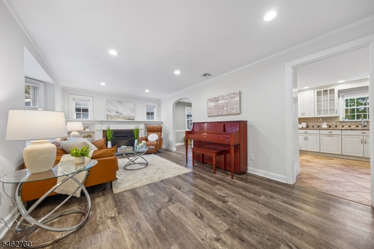
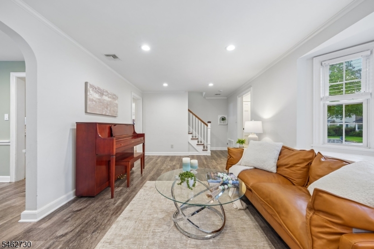
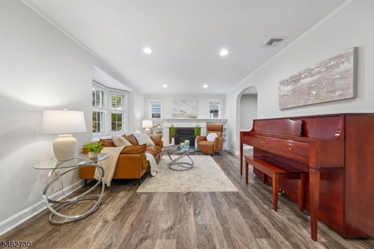
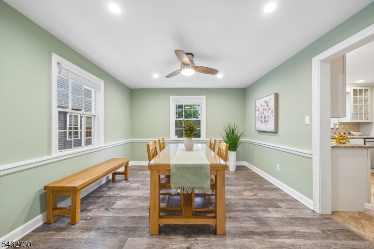
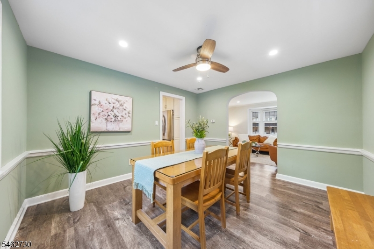
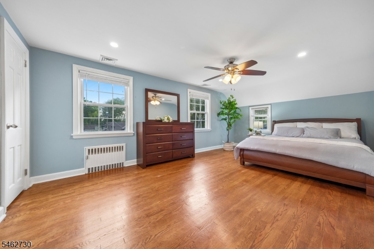
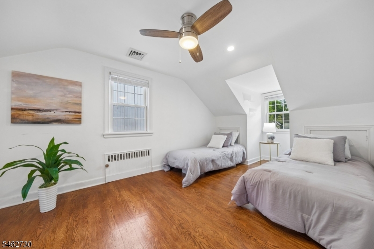
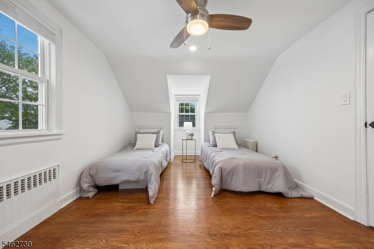
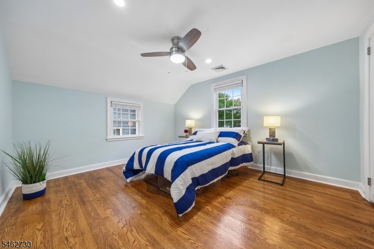
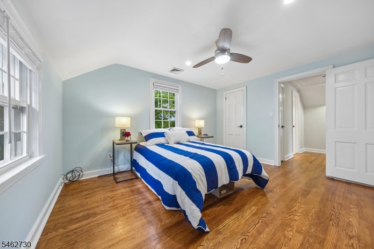
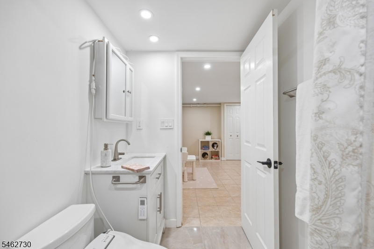
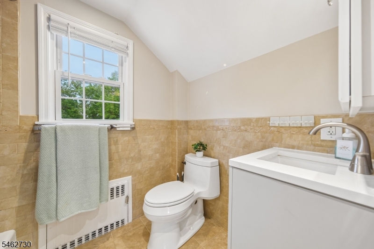
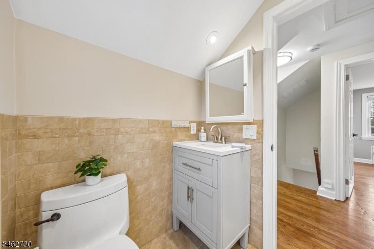
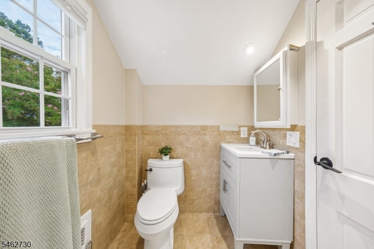
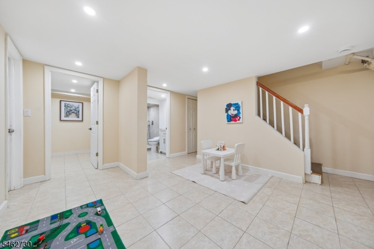
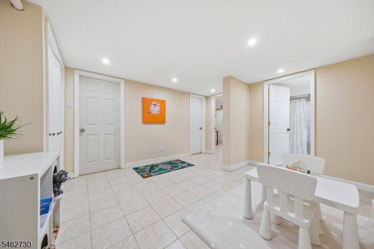
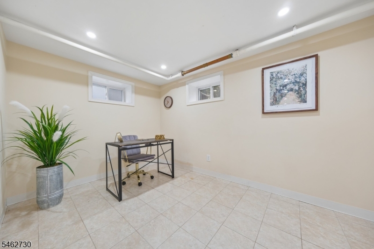
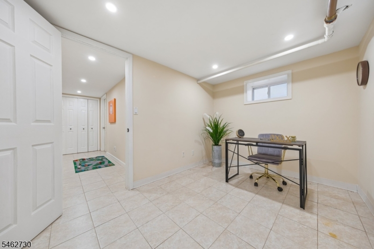
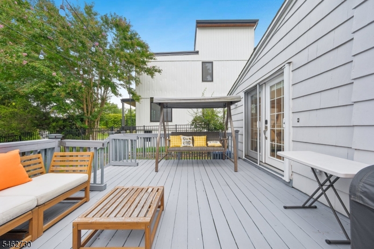
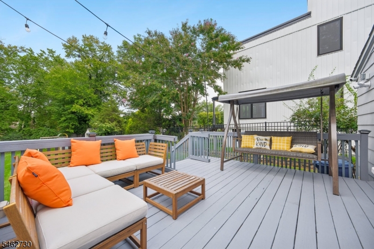
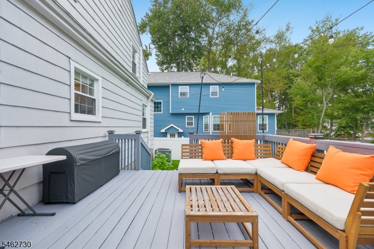
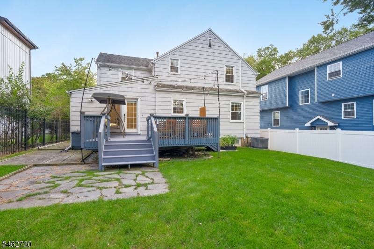
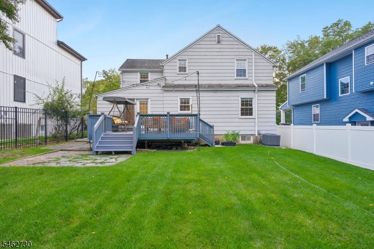
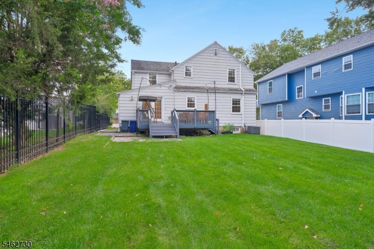
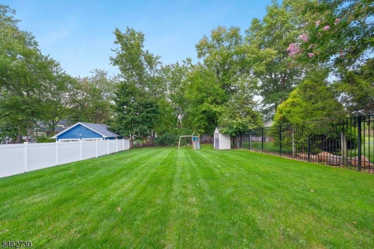
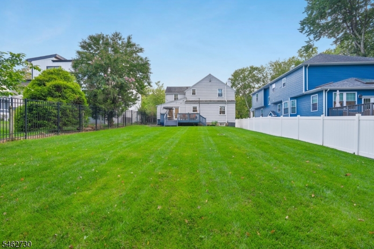
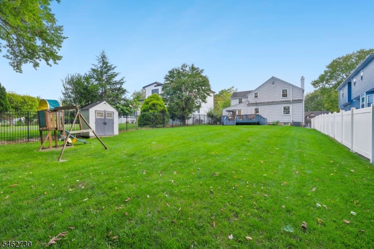
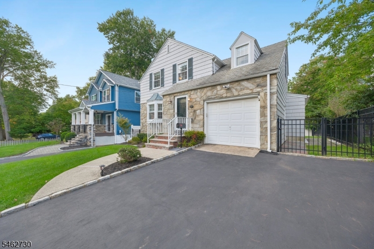
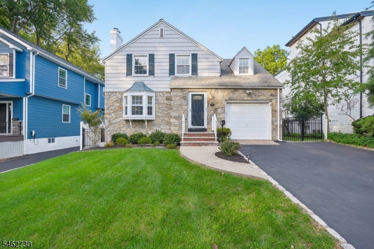
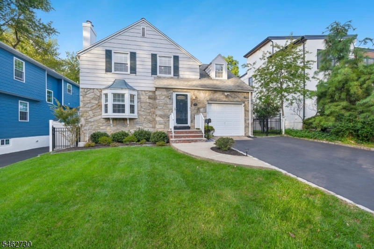
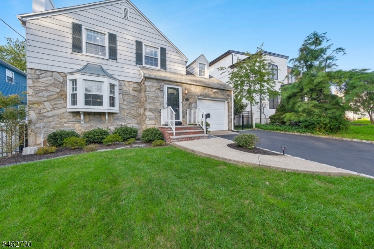
WELCOME HOME to this captivating, sun-filled 3BR, 2FB Storybook Colonial tucked away on one of Livingston's prettiest tree-lined streets! Beautifully maintained and truly move-in ready, this special home blends timeless charm with comfortable modern living. The updated Kitchen features granite countertops, SS appliances & tile flooring and opens seamlessly to the Family Room, where French doors invite you outside to a HUGE deck, patio and spectacular, exceptionally deep, level & fully fenced backyard an incredible outdoor oasis with endless possibilities for entertaining, play, gardening and relaxation. Back inside, enjoy a spacious Living Room with classic wood-burning fireplace and an elegant Formal Dining Room perfect for gatherings. Upstairs you'll find 3 generously sized BRs and a Full Bath. The Finished Basement provides even more versatile living space with a Recreation Room plus Bonus Room ideal for a Home Office or Guest Room. Additional highlights include Central Air, recessed lighting, ceiling fans, hardwood floors, 1-car garage with loft storage and backyard storage shed. Ideally located near schools, shopping, dining, parks, houses of worship, NYC transportation & major highways. Charm, space, location and an AMAZING backyard this Livingston gem is one you won't want to miss! GSMLS 4054531

Directions to property: S. Livingston Ave / Amelia Avenue

MLS Listing ID: 
GSMLS 4054531
Listing Category: 
Purchase
Listing Status
Status of the Listing.
Listing Status: 
Active
Listing Status (Local): 
Active
Listing Pricing
Pricing information for this listing.
List Price: 
$699,000
Basic Property Information
Fields containing basic information about the property.
Property Type: 
Residential
Property Sub Type: 
Single Family Detached
Primary Market Area: 
Livingston Twp.
Address: 
36 Amelia Ave, Livingston Twp., NJ 07039-2904, U.S.A.
County: 
Essex
Latitude: 
40.7892400
Longitude: 
-74.3156700
Directions: 
S. Livingston Ave / Amelia Avenue
Public Remarks: 
WELCOME HOME to this captivating, sun-filled 3BR, 2FB Storybook Colonial tucked away on one of Livingston's prettiest tree-lined streets! Beautifully maintained and truly move-in ready, this special home blends timeless charm with comfortable modern living. The updated Kitchen features granite countertops, SS appliances & tile flooring and opens seamlessly to the Family Room, where French doors invite you outside to a HUGE deck, patio and spectacular, exceptionally deep, level & fully fenced backyard an incredible outdoor oasis with endless possibilities for entertaining, play, gardening and relaxation. Back inside, enjoy a spacious Living Room with classic wood-burning fireplace and an elegant Formal Dining Room perfect for gatherings. Upstairs you'll find 3 generously sized BRs and a Full Bath. The Finished Basement provides even more versatile living space with a Recreation Room plus Bonus Room ideal for a Home Office or Guest Room. Additional highlights include Central Air, recessed lighting, ceiling fans, hardwood floors, 1-car garage with loft storage and backyard storage shed. Ideally located near schools, shopping, dining, parks, houses of worship, NYC transportation & major highways. Charm, space, location and an AMAZING backyard this Livingston gem is one you won't want to miss!
Community Information
Middle: 
HERITAGE
High: 
LIVINGSTON
Building Details
Details about the building on a property.
Architectural Style: 
Colonial
Year Built: 
1940
New Construction: 
0
Basement: 
Finished, Full
Interior: 
Blinds, Carbon Monoxide Detector, Smoke Detector
Fireplaces: 
Yes
Construction
Roof: 
Asphalt Shingle
Exterior: 
Stone, Wood Shingle
Exterior Features: 
Curbs, Deck, Metal Fence, Patio, Sidewalk, Storage Shed, Thermal Windows/Doors
DisabilityFeatures: 
No
Energy Information: 
Electric, Gas-Natural
Porch: 
No
Deck: 
Yes
Room Details
Details about the rooms in the building.
Total Rooms: 
10
Total Bedrooms: 
3
Total Bathrooms: 
2
Total Full-Bathrooms: 
2
Total Half-Bathrooms: 
0
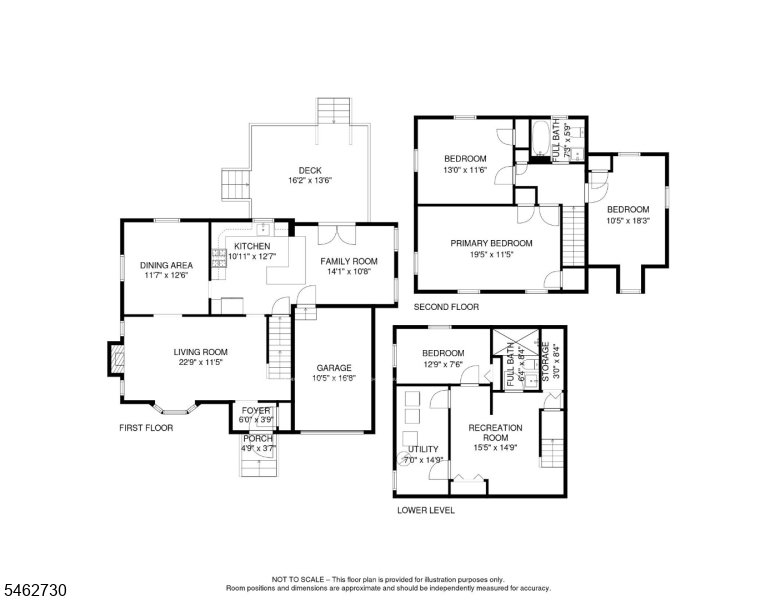
Master Bedroom 
Dimensions: 
19x11 
Level: 
Second
Second Bedroom 
Dimensions: 
13x12 
Level: 
Second
Third Bedroom 
Dimensions: 
10x18 
Level: 
Second
Dining Room 
Dimensions: 
11x13 
Level: 
First
Family Room 
Dimensions: 
13x11 
Level: 
First
Kitchen 
Dimensions: 
11x13 
Level: 
First
Living Room 
Dimensions: 
23x11 
Level: 
First
Other One 
Dimensions: 
12x8 
Level: 
Basement
Other Two 
Dimensions: 
14x14 
Level: 
Basement
Utilities
Information about utilities available on the property.
Heating System: 
1 Unit, Radiators - Steam
Heating System Fuel: 
Gas-Natural
Cooling System: 
1 Unit, Ceiling Fan, Central Air
Water Heating System: 
Gas
Water Source: 
Public Water
Sewer: 
Public Sewer
Lot/Land Details
Details about the lots and land features included on the property.
Acres: 
0.2
Lot Size (Dimensions): 
50X174
Waterfront: 
0
Lot Features
Driveway: 
2 Car Width, Blacktop, Driveway-Exclusive
Parking Type: 
2 Car Width, Blacktop, Driveway-Exclusive
Total Parking Spaces: 
4
Garage: 
Built-In Garage, Garage Door Opener, Loft Storage
Pool: 
No
Fence: 
No
Public Record
Parcel Number: 
1610-04300-0000-00031-0000-
Lot Number: 
31
Annual Tax: 
$13,505.00
Property Zoning: 
Residential
Contract Details
Details about the listing contract.
Exclusions: 
Staging Items and personal items
Possession: 
TBA
Listing Participants
Participants (agents, offices, etc.) in the transaction.
Listing Office Name: 
KELLER WILLIAMS SUBURBAN REALTY

Request More Information