
Home for Sale at 14 Maplewood Dr in Livingston Twp., NJ for $1,399,000

14 Maplewood Dr | Livingston Twp.

$1,399,000 | 5 Beds | 3 Baths (3 Full)

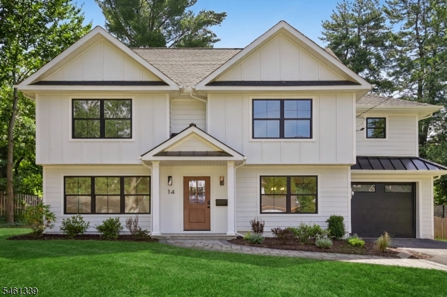
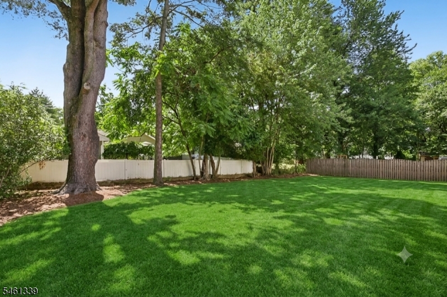
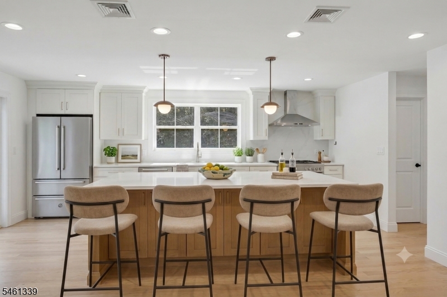
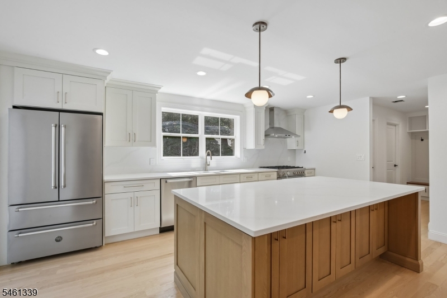
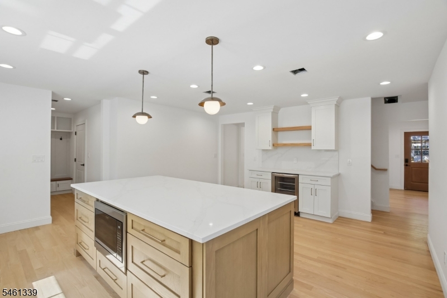
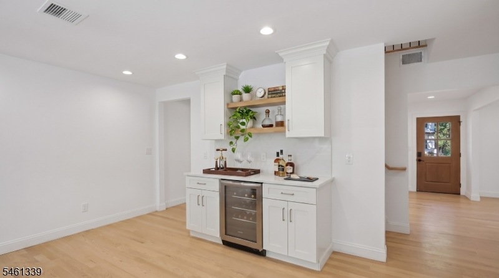
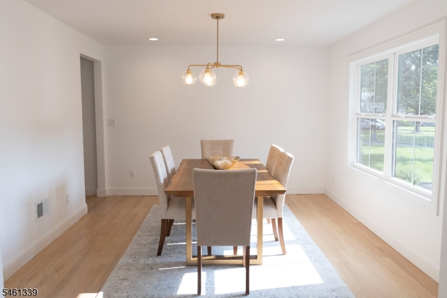
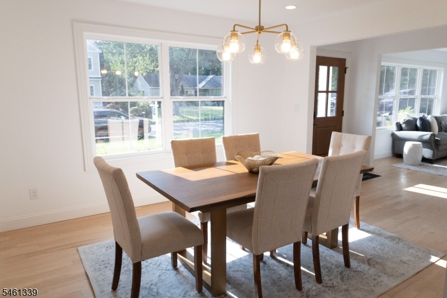
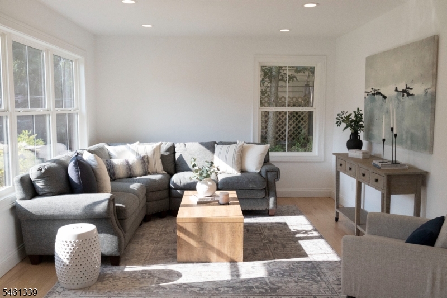
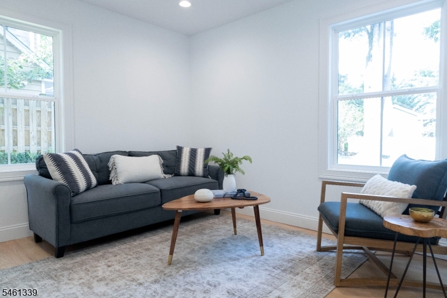
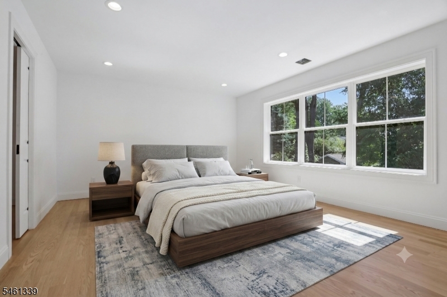
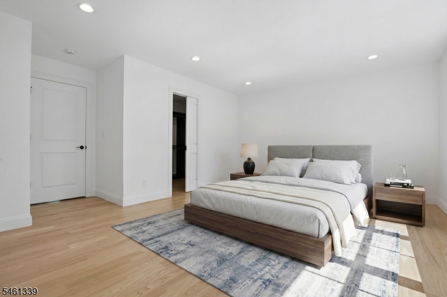
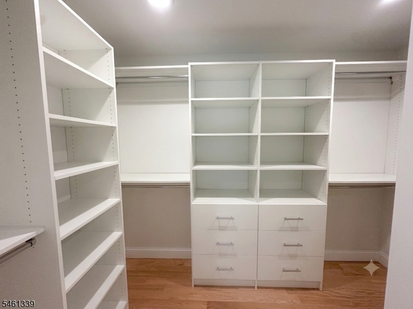
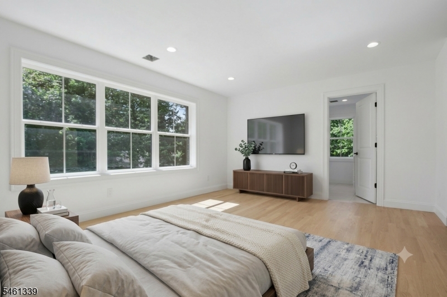
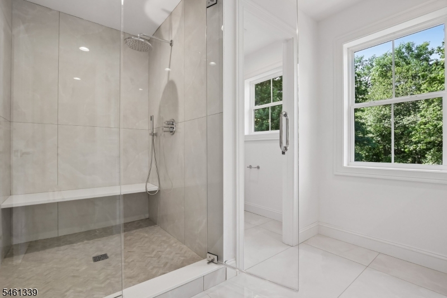
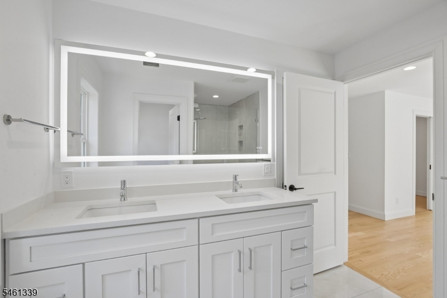
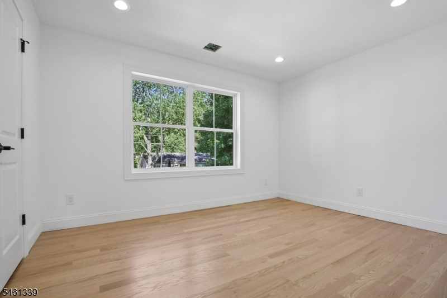
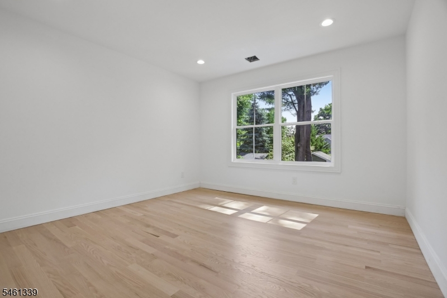
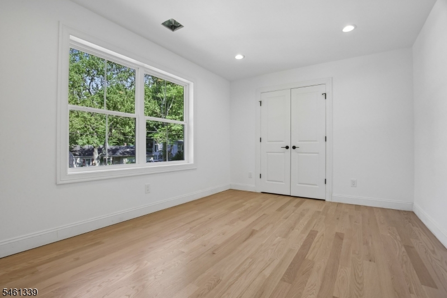
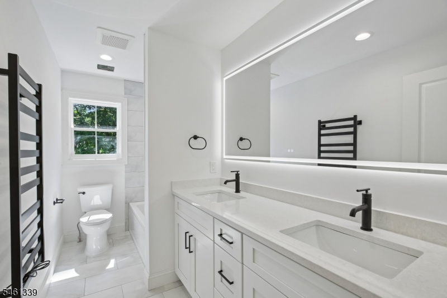
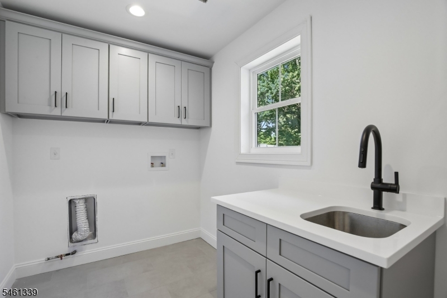
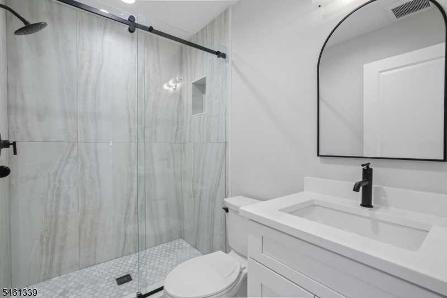
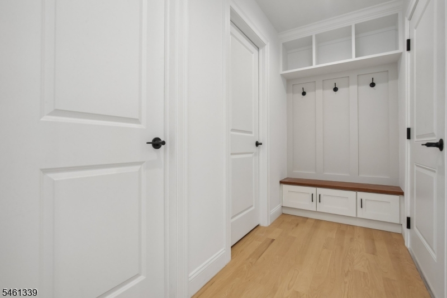
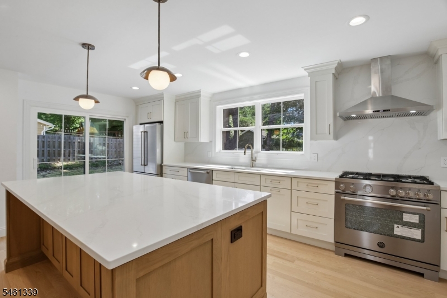
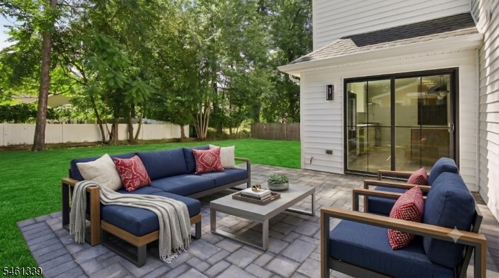
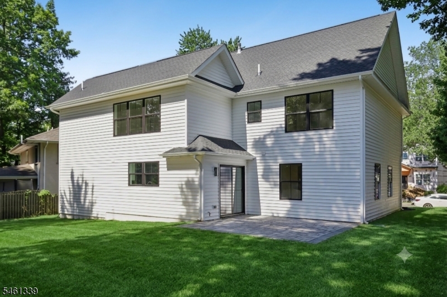
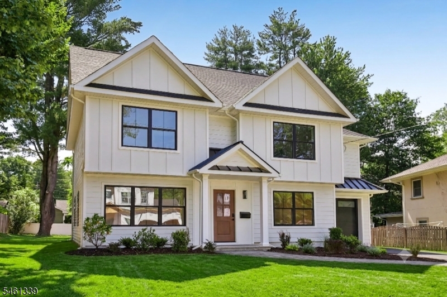
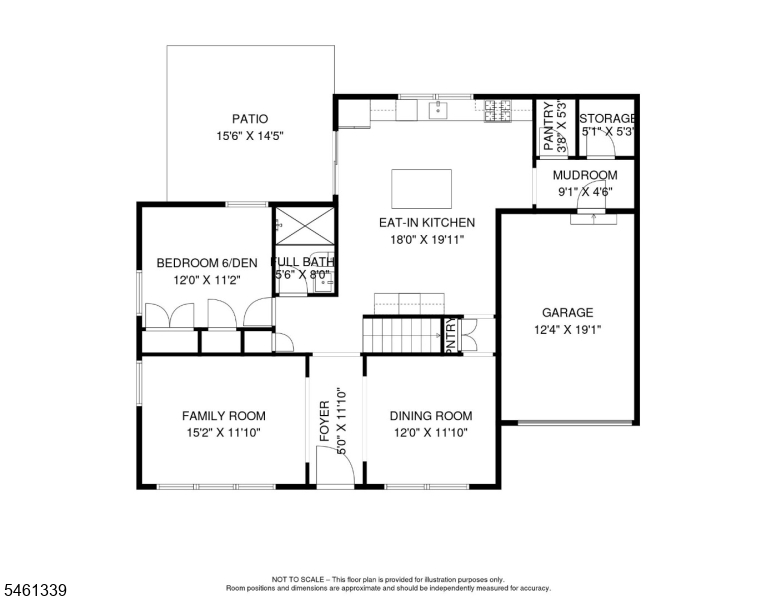
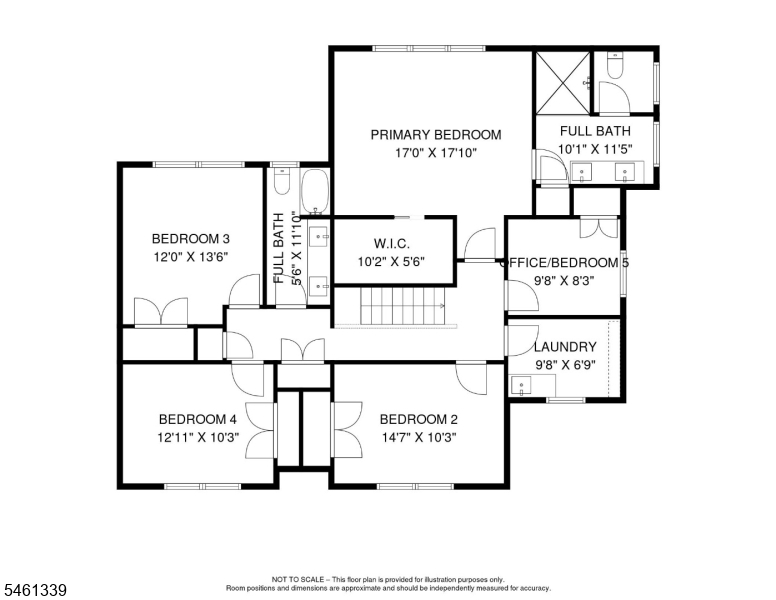
This FULLY renovated home is situated on a large, flat, quiet lot just a short walk to everything Livingston has to offer. Every major system and finish has been thoughtfully updated, including NEW HVAC, ELECTRIC, PLUMBING, WATER & SEWER LINE, WINDOWS, INSULATION, ROOF, SIDING, FLOORS, resurfaced driveway, landscaping, and more. The first floor offers a bright, open-concept layout designed for modern living, centered around a stunning chef's kitchen. The kitchen flows seamlessly into the dining and family rooms, creating an ideal space for everyday living and entertaining. An additional, versatile first-floor room offers flexibility as a den or additional bedroom. Additional first floor benefits include a full bath with heated floor, custom mudroom with garage access, pantry, abundant storage, closets with built-in shelving, a storage room, and sliding doors leading to a new paver patio. The newly added second floor primary suite provides a private retreat with an oversized custom closet featuring built-in shelving and drawers, along with a luxurious spa-inspired bathroom. The second floor also includes three additional spacious bedrooms, a separate private office, a beautifully appointed hall bathroom, and a convenient upstairs laundry room with custom cabinets. An oversized, full standing height attic provides exceptional additional storage space. This turnkey home provides a quiet oasis in one of Livingston's most sought after neighborhoods. GSMLS 4053306

Directions to property: Fellswood Dr, left on Deerfield Rd and right on Maplewood Dr

MLS Listing ID: 
GSMLS 4053306
Listing Category: 
Purchase
Listing Status
Status of the Listing.
Listing Status: 
Active
Listing Status (Local): 
Active
Listing Pricing
Pricing information for this listing.
List Price: 
$1,399,000
Basic Property Information
Fields containing basic information about the property.
Property Type: 
Residential
Property Sub Type: 
Single Family Detached
Primary Market Area: 
Livingston Twp.
Address: 
14 Maplewood Dr, Livingston Twp., NJ 07039-2215, U.S.A.
County: 
Essex
Latitude: 
40.7992900
Longitude: 
-74.3091300
Directions: 
Fellswood Dr, left on Deerfield Rd and right on Maplewood Dr
Public Remarks: 
This FULLY renovated home is situated on a large, flat, quiet lot just a short walk to everything Livingston has to offer. Every major system and finish has been thoughtfully updated, including NEW HVAC, ELECTRIC, PLUMBING, WATER & SEWER LINE, WINDOWS, INSULATION, ROOF, SIDING, FLOORS, resurfaced driveway, landscaping, and more. The first floor offers a bright, open-concept layout designed for modern living, centered around a stunning chef's kitchen. The kitchen flows seamlessly into the dining and family rooms, creating an ideal space for everyday living and entertaining. An additional, versatile first-floor room offers flexibility as a den or additional bedroom. Additional first floor benefits include a full bath with heated floor, custom mudroom with garage access, pantry, abundant storage, closets with built-in shelving, a storage room, and sliding doors leading to a new paver patio. The newly added second floor primary suite provides a private retreat with an oversized custom closet featuring built-in shelving and drawers, along with a luxurious spa-inspired bathroom. The second floor also includes three additional spacious bedrooms, a separate private office, a beautifully appointed hall bathroom, and a convenient upstairs laundry room with custom cabinets. An oversized, full standing height attic provides exceptional additional storage space. This turnkey home provides a quiet oasis in one of Livingston's most sought after neighborhoods.
Community Information
Middle: 
LIVINGSTON
High: 
LIVINGSTON
Building Details
Details about the building on a property.
Architectural Style: 
Colonial
Year Built: 
1951
New Construction: 
0
Fireplaces: 
No
Construction
Roof: 
Asphalt Shingle
Exterior: 
Vinyl Siding
Exterior Features: 
Patio
Energy Information: 
Gas-Natural
Porch: 
No
Deck: 
No
Room Details
Details about the rooms in the building.
Total Rooms: 
10
Total Bedrooms: 
5
Total Bathrooms: 
3
Total Full-Bathrooms: 
3
Total Half-Bathrooms: 
0
Master Bedroom 
Dimensions: 
18x1 
Level: 
Second
Second Bedroom 
Dimensions: 
15x10 
Level: 
Second
Third Bedroom 
Dimensions: 
14x12 
Level: 
Second
Fourth Bedroom 
Dimensions: 
13x10 
Level: 
Second
Dining Room 
Dimensions: 
12x12 
Level: 
First
Family Room 
Dimensions: 
15x12 
Level: 
First
Kitchen 
Dimensions: 
20x18 
Level: 
First
Den 
Dimensions: 
12x11 
Level: 
First
Other One 
Dimensions: 
10x7 
Level: 
Second
Other Two 
Dimensions: 
10x8 
Level: 
Second
Other Three 
Dimensions: 
9x1 
Level: 
First
Other Four 
Dimensions: 
5x5 
Level: 
First
Utilities
Information about utilities available on the property.
Heating System: 
1 Unit, Forced Hot Air
Heating System Fuel: 
Gas-Natural
Cooling System: 
1 Unit, Central Air
Water Source: 
Public Water
Sewer: 
Public Sewer
Lot/Land Details
Details about the lots and land features included on the property.
Acres: 
0.19
Lot Size (Dimensions): 
68X120
Waterfront: 
0
Lot Features
Driveway: 
1 Car Width
Parking Type: 
1 Car Width
Total Parking Spaces: 
3
Garage: 
Attached Garage
Fence: 
No
Public Record
Parcel Number: 
1610-01510-0000-00011-0000-
Lot Number: 
11
Annual Tax: 
$12,660.00
Contract Details
Details about the listing contract.
Exclusions: 
As per GSMLS
Possession: 
After Purchase
Listing Participants
Participants (agents, offices, etc.) in the transaction.
Listing Office Name: 
COLDWELL BANKER REALTY

Request More Information