
Home for Sale at 10 Hampton Ter in Livingston Twp., NJ for $830,000

10 Hampton Ter | Livingston Twp.

$830,000 | 3 Beds | 2 Baths (1 Full, 1 Half)

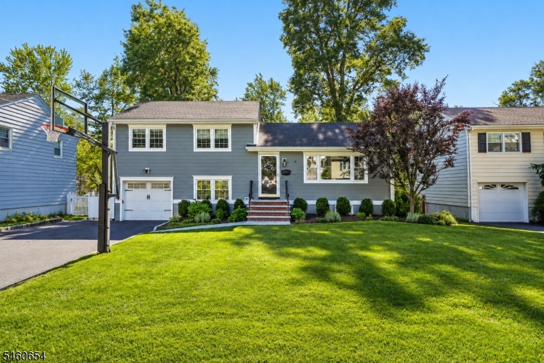
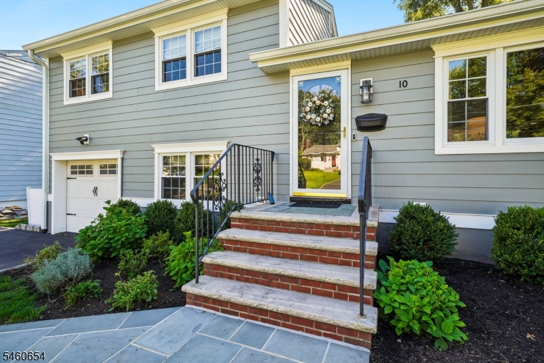
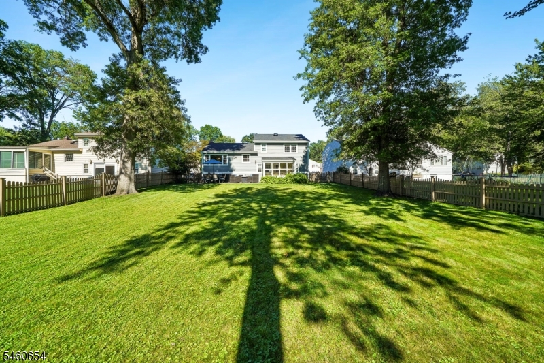
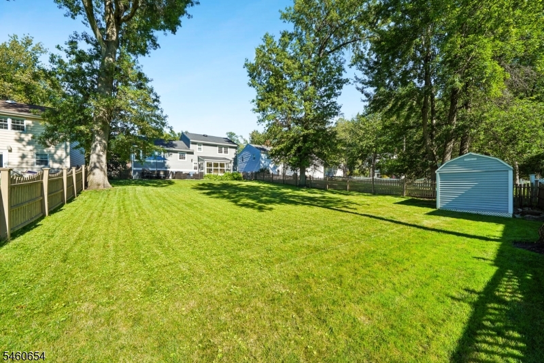
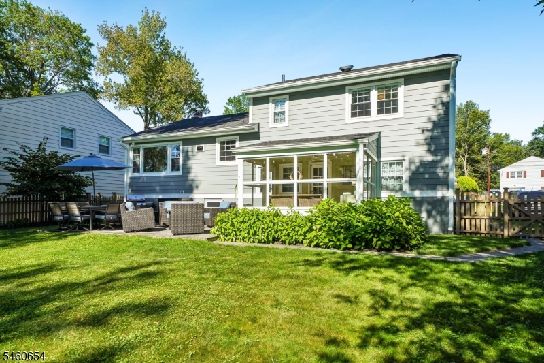
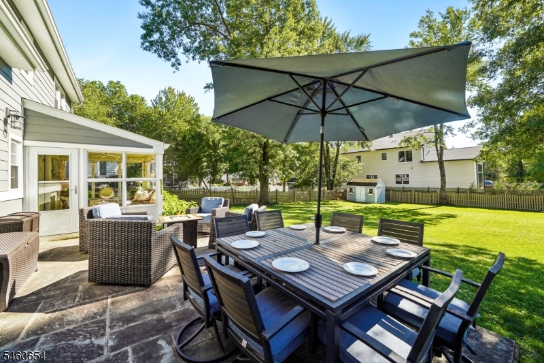
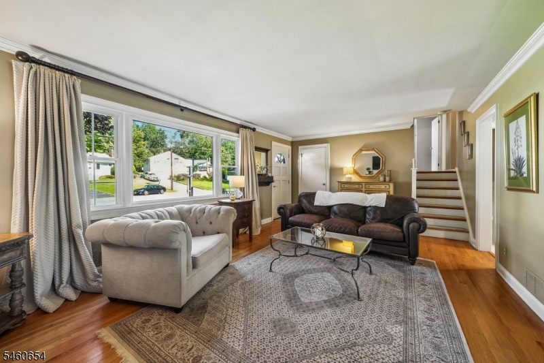
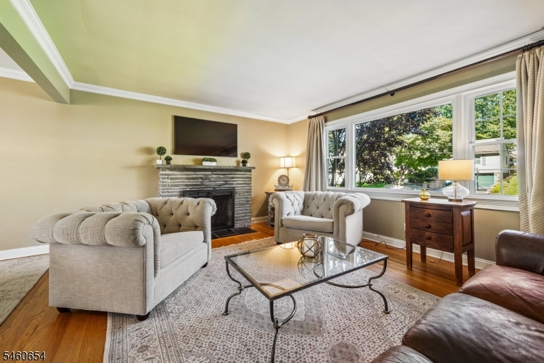
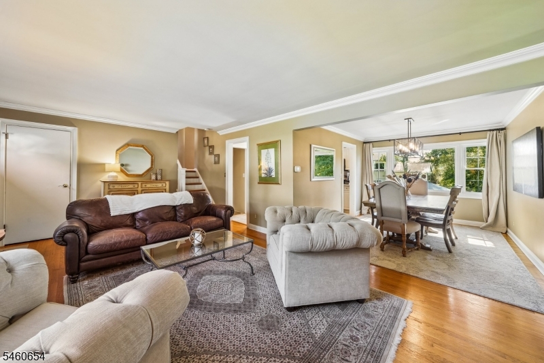
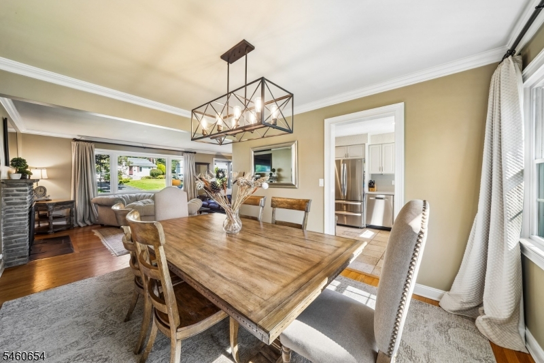
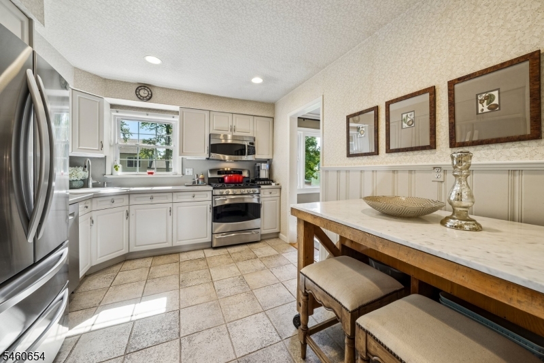
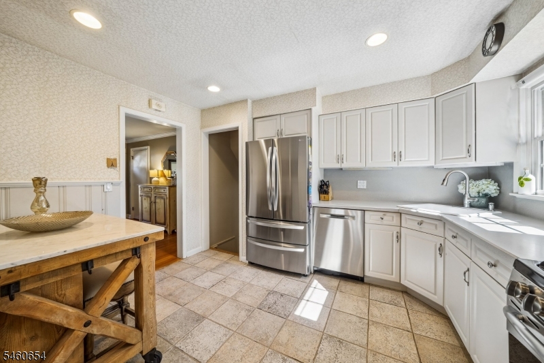
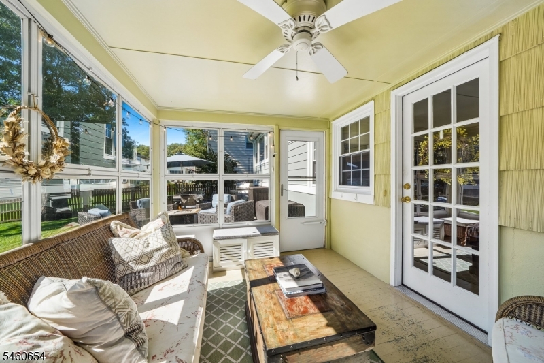
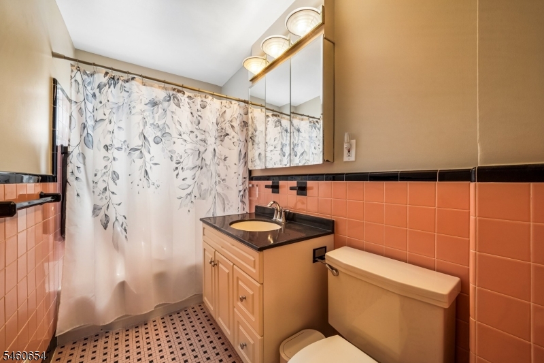
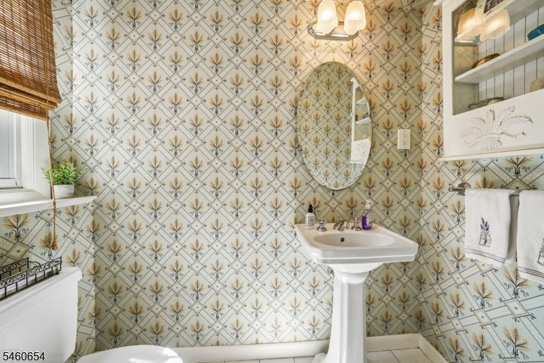
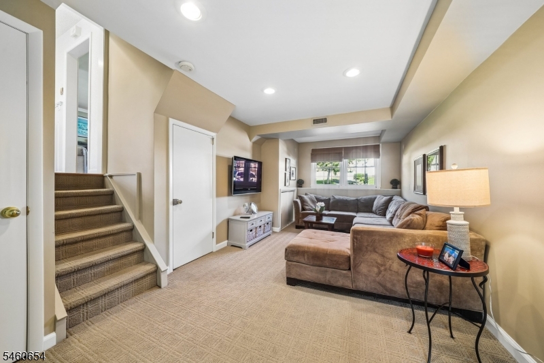
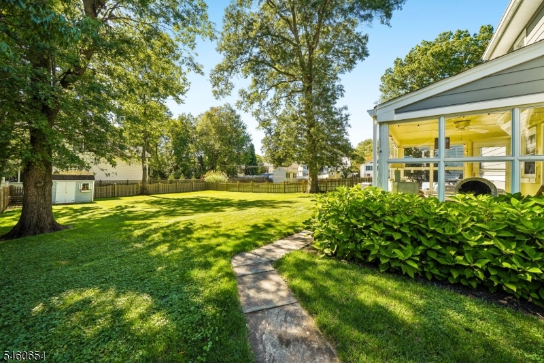
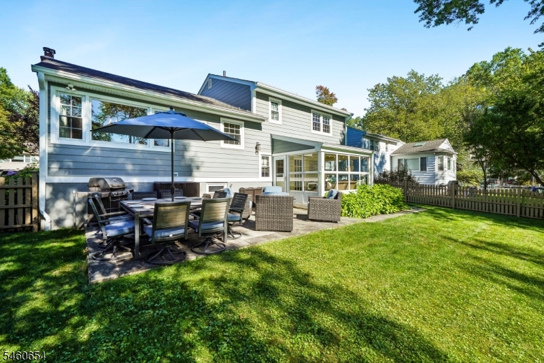
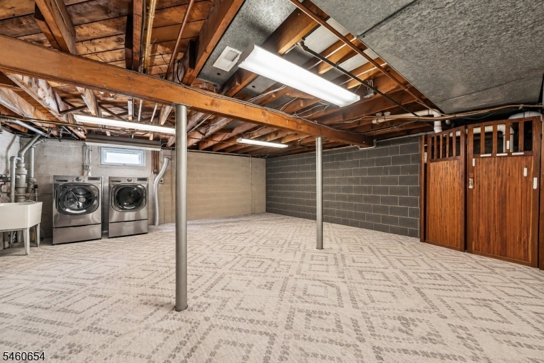
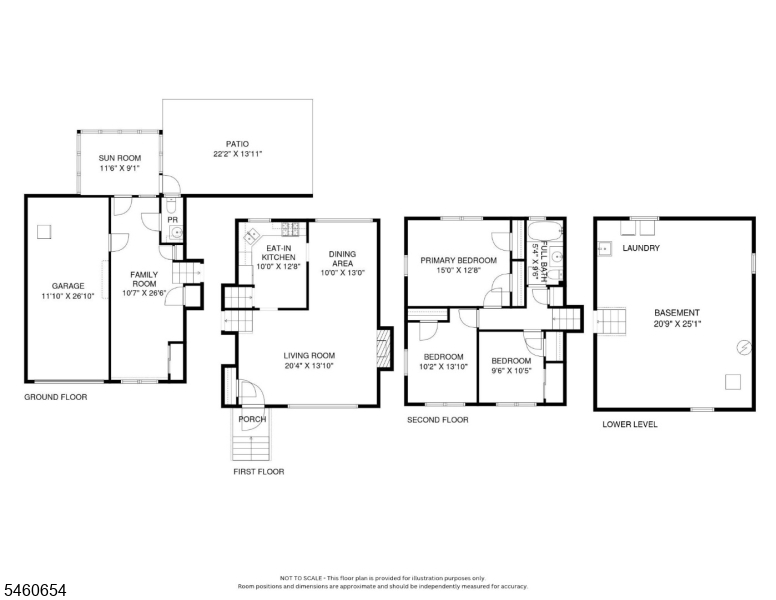
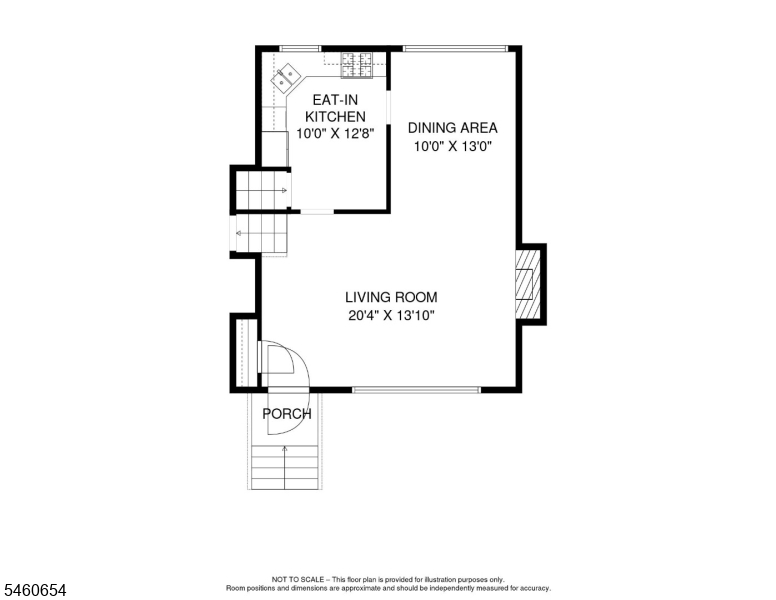
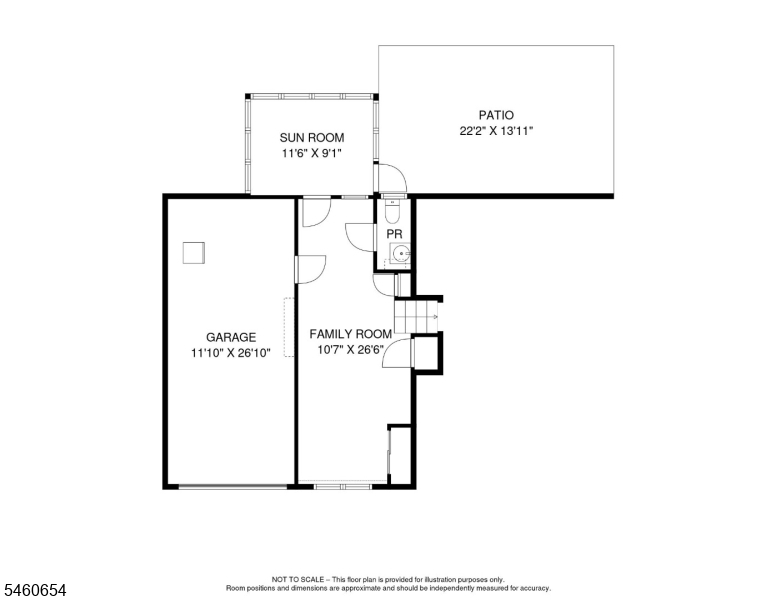
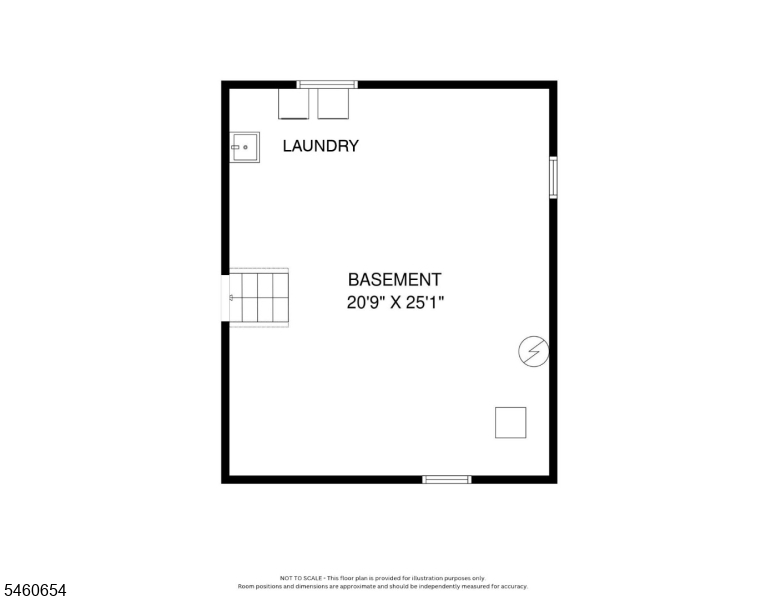
Well-Maintained home on PERFECT .25 Acre Level Property with great expansion possibilities in Prestigious COLLINS. BRIGHT & COZY Living Room with WALL of Windows OPEN to Formal Dining Room with Large window overlooking FENCED-IN Backyard. Bright White Eat-in Kitchen with SS appliances. Ground Floor features a Family Room, Powder Bath and SUNROOM. Full Basement ready to be finished. Additional Features: 2 year old roof, 2024 Ring cameras, new BLUESTONE walkway & patio, and new HARDIE PLANK siding. MOVE RIGHT in & ENJOY LIFE in LIVINGSTON! GSMLS 4053094

Directions to property: E Cedar to Montgomery to Hampton

MLS Listing ID: 
GSMLS 4053094
Listing Category: 
Purchase
Listing Status
Status of the Listing.
Listing Status: 
Active
Listing Status (Local): 
Active
Listing Pricing
Pricing information for this listing.
List Price: 
$830,000
Basic Property Information
Fields containing basic information about the property.
Property Type: 
Residential
Property Sub Type: 
Single Family Detached
Primary Market Area: 
Livingston Twp.
Address: 
10 Hampton Ter, Livingston Twp., NJ 07039-4115, U.S.A.
County: 
Essex
Latitude: 
40.7814300
Longitude: 
-74.3023000
Directions: 
E Cedar to Montgomery to Hampton
Public Remarks: 
Well-Maintained home on PERFECT .25 Acre Level Property with great expansion possibilities in Prestigious COLLINS. BRIGHT & COZY Living Room with WALL of Windows OPEN to Formal Dining Room with Large window overlooking FENCED-IN Backyard. Bright White Eat-in Kitchen with SS appliances. Ground Floor features a Family Room, Powder Bath and SUNROOM. Full Basement ready to be finished. Additional Features: 2 year old roof, 2024 Ring cameras, new BLUESTONE walkway & patio, and new HARDIE PLANK siding. MOVE RIGHT in & ENJOY LIFE in LIVINGSTON!
Community Information
Middle: 
HERITAGE
High: 
LIVINGSTON
Subdivision: 
Collins
Building Details
Details about the building on a property.
Architectural Style: 
Split Level
Year Built: 
1954
New Construction: 
0
Basement: 
Unfinished
Interior: 
Carbon Monoxide Detector, Fire Extinguisher, Smoke Detector
Fireplaces: 
Yes
Construction
Roof: 
Asphalt Shingle
Exterior: 
See Remarks
Exterior Features: 
Wood Fence
Energy Information: 
Electric, Gas-Natural
Porch: 
No
Deck: 
No
Room Details
Details about the rooms in the building.
Total Rooms: 
9
Total Bedrooms: 
3
Total Bathrooms: 
2
Total Full-Bathrooms: 
1
Total Half-Bathrooms: 
1
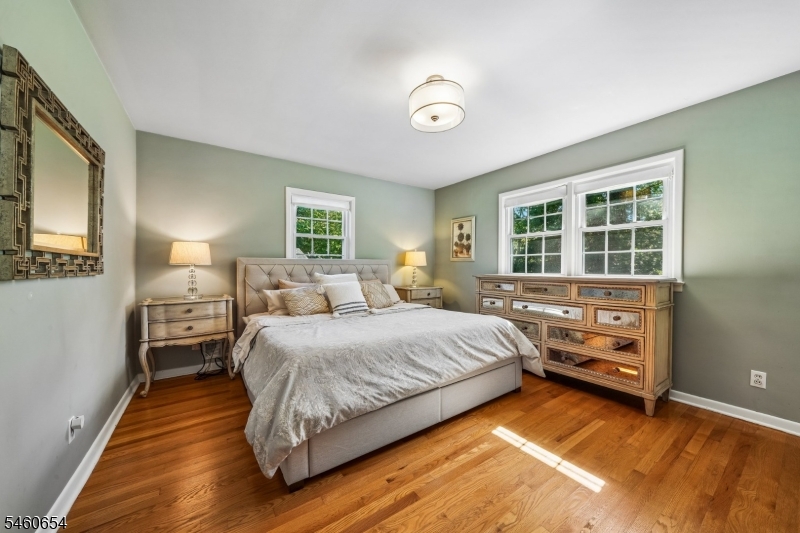
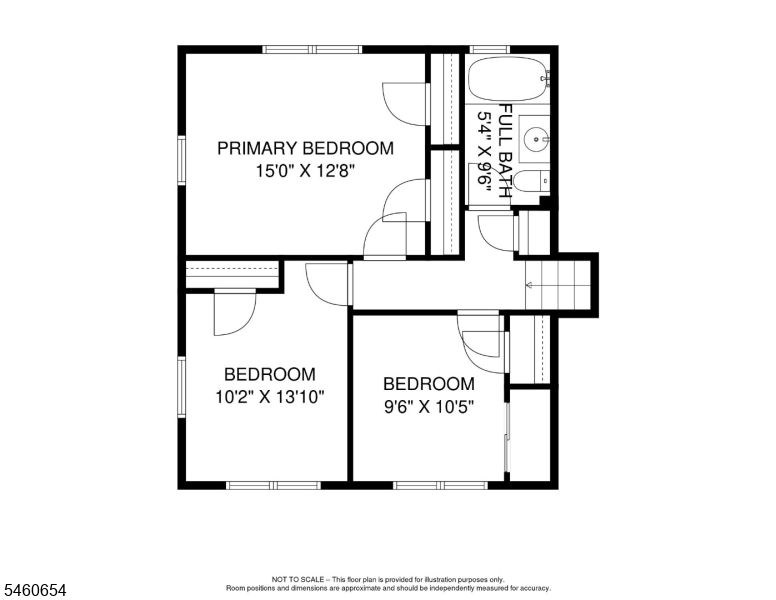
Master Bedroom 
Dimensions: 
15x12 
Level: 
Second
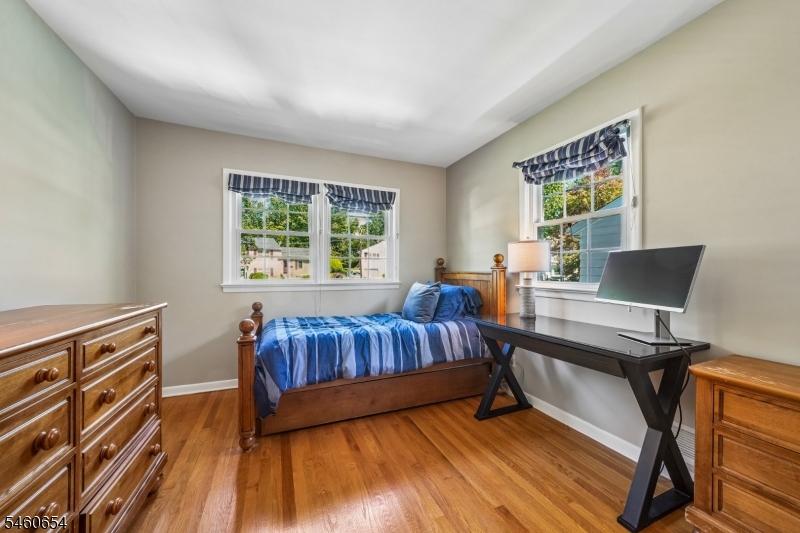
Second Bedroom 
Dimensions: 
10x13 
Level: 
Second
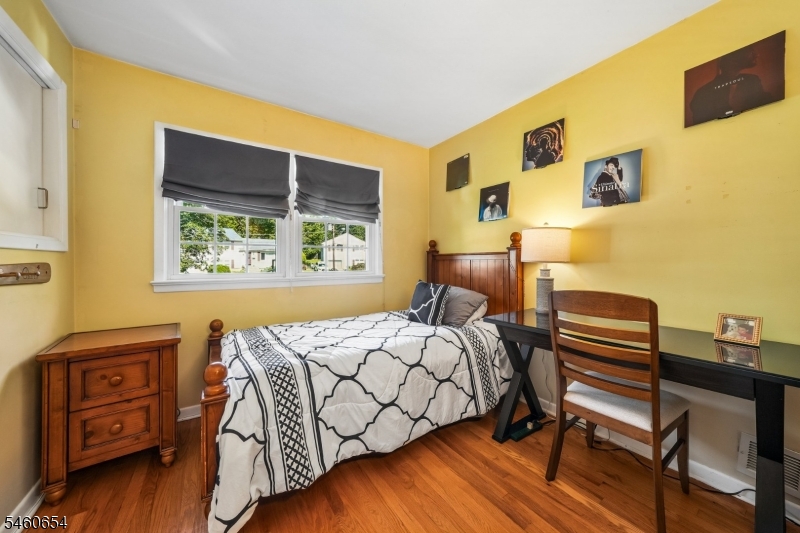
Third Bedroom 
Dimensions: 
9x7 
Level: 
Second
Dining Room 
Dimensions: 
10x13 
Level: 
First
Family Room 
Dimensions: 
10x26 
Level: 
Ground
Kitchen 
Dimensions: 
10x12 
Level: 
First
Living Room 
Dimensions: 
20x13 
Level: 
First
Other One 
Dimensions: 
11x8 
Level: 
Ground
Other Two 
Dimensions: 
20x25 
Level: 
Basement
Utilities
Information about utilities available on the property.
Heating System: 
Forced Hot Air
Heating System Fuel: 
Electric, Gas-Natural
Cooling System: 
Central Air
Water Heating System: 
Gas
Water Source: 
Public Water
Sewer: 
Public Sewer
Lot/Land Details
Details about the lots and land features included on the property.
Acres: 
0.25
Lot Size (Dimensions): 
65X167
Waterfront: 
0
Lot Features
Driveway: 
2 Car Width, Blacktop
Parking Type: 
2 Car Width, Blacktop
Total Parking Spaces: 
5
Garage: 
Attached Garage
Pool: 
No
Fence: 
Yes
Public Record
Parcel Number: 
1610-03001-0000-00002-0000-
Lot Number: 
2
Annual Tax: 
$13,130.00
Property Zoning: 
Residential
Contract Details
Details about the listing contract.
Exclusions: 
See Sellers disclosure pg 7
Possession: 
at closing
Listing Participants
Participants (agents, offices, etc.) in the transaction.
Listing Office Name: 
COLDWELL BANKER REALTY

Request More Information