
Home for Sale at 1403 Town Center Way in Livingston Twp., NJ for $649,000

1403 Town Center Way | Livingston Twp.

$649,000 | 2 Beds | 3 Baths (2 Full, 1 Half)

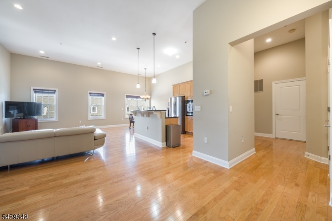
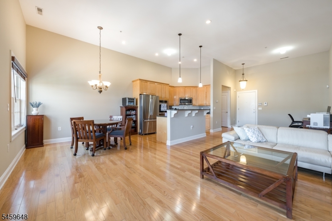
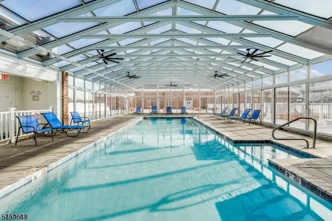
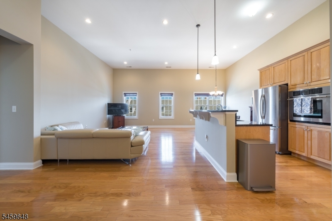
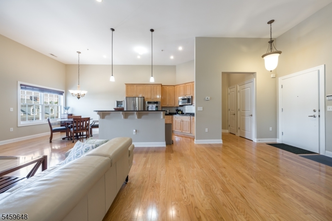
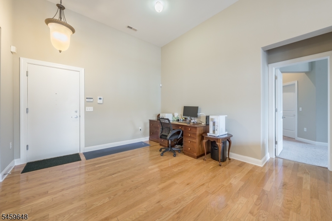
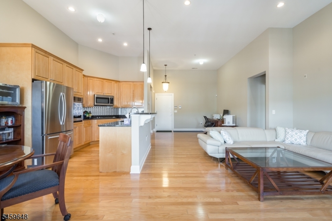
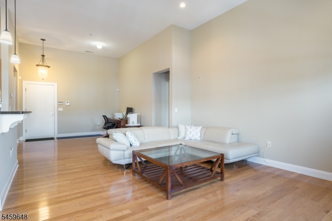
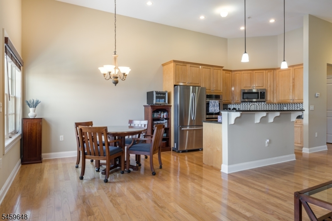
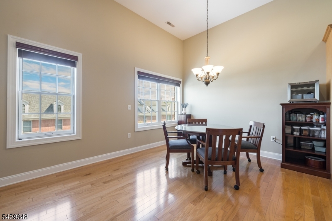
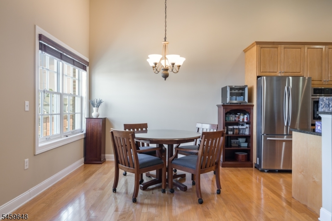
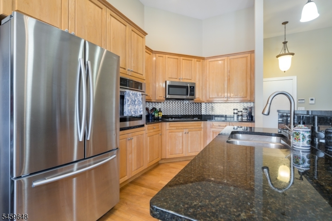
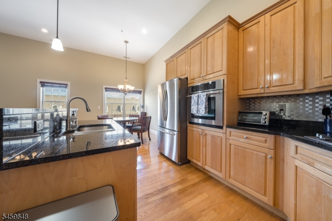
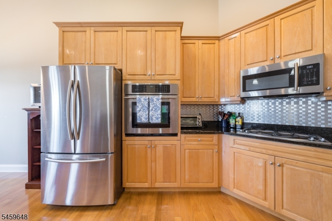
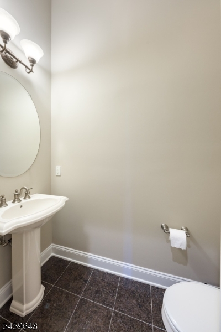
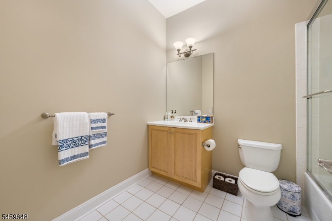
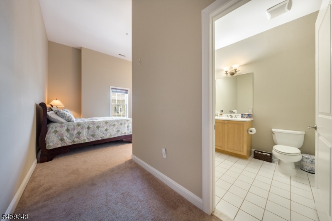
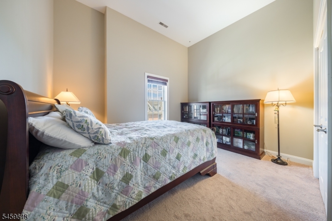
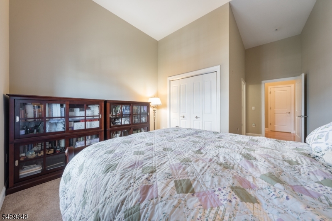
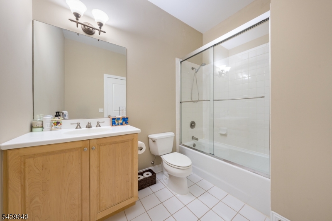
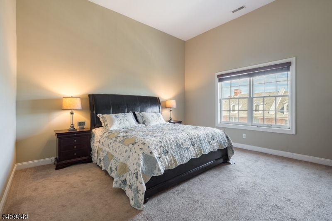
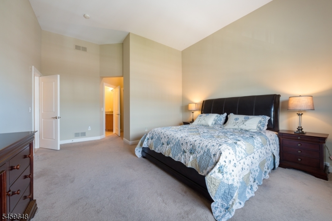
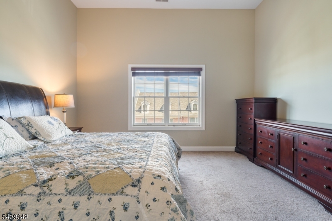
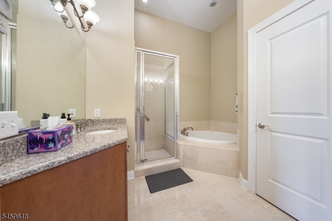
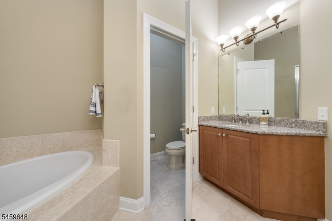
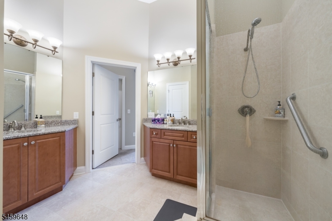
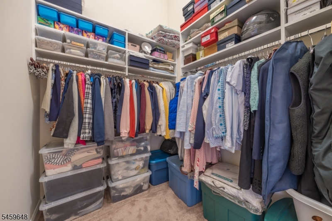
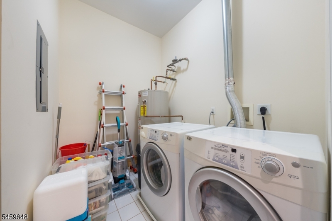
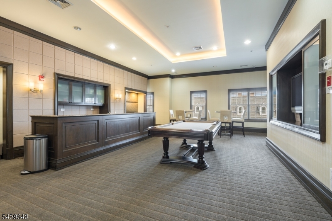
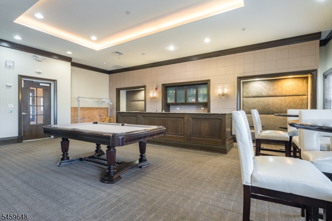
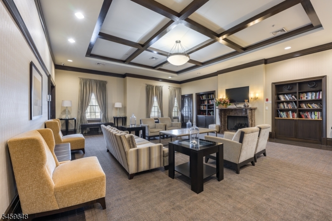
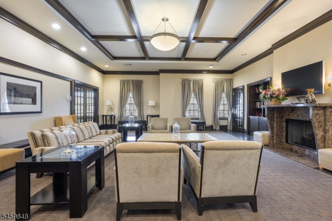
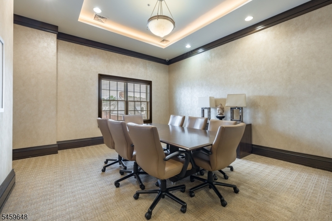
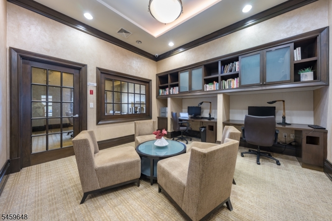
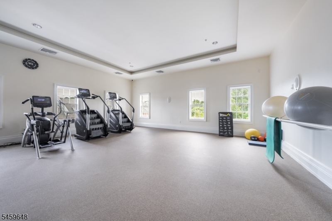
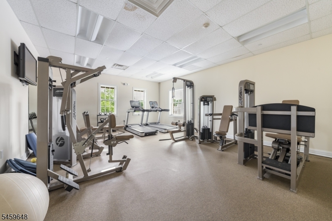
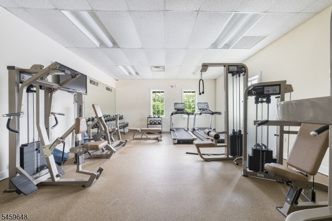
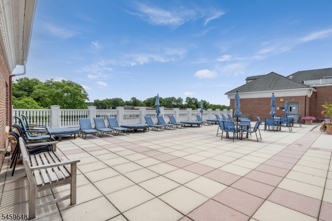
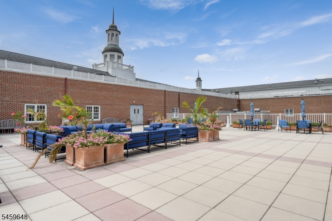
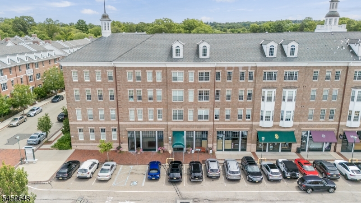
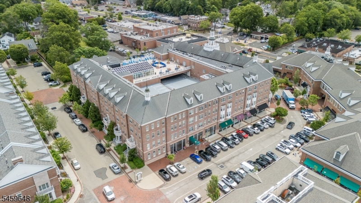
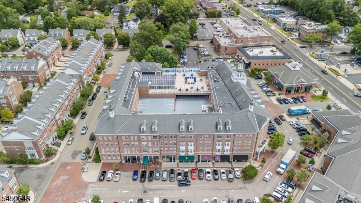
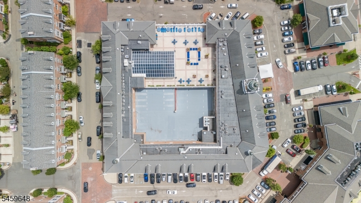
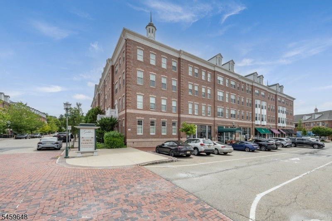
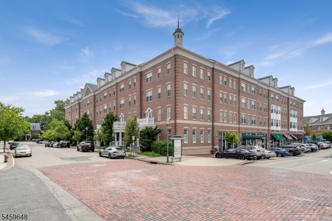
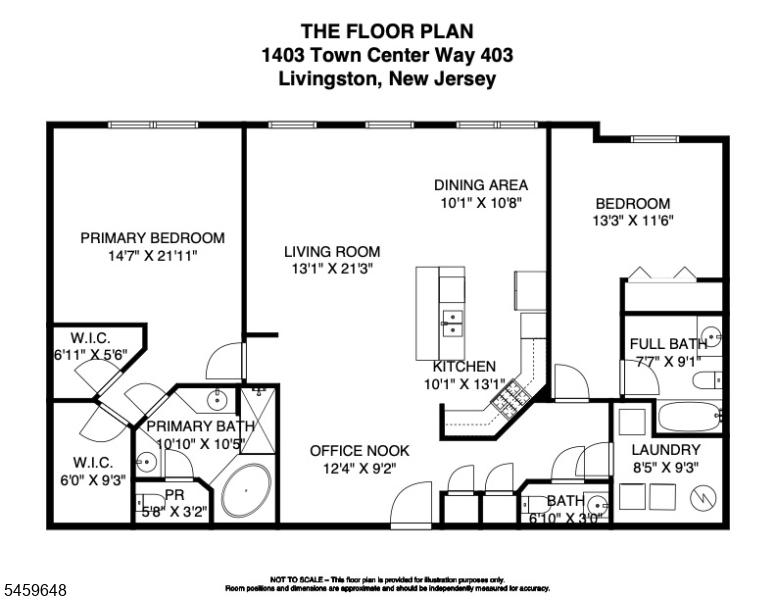
LUXURY CONDO IN THE HEART OF LIVINGSTON TOWN CENTER! Welcome to 1000 Town Center Way, Unit 403, a stunning 2 Bedroom, 2.5 Bathroom condominium offering sophisticated living in one of Livingston's most sought-after communities. This spacious residence is on the top floor which features soaring 12' ceilings, expansive Pella windows, and designer lighting throughout. The Chef's Kitchen is outfitted with rich wood cabinetry, granite countertops, stainless steel appliances, and beautiful wood flooring. The open-concept design flows seamlessly into the Living and Dining Areas, perfect for both everyday living and entertaining. The luxurious Primary Suite includes 2 Walk-In Closets, a marble-clad Bathroom with a soaking tub, walk-in shower, his-and-hers wood vanities with marble countertops, Kohler fixtures, and Moen faucets. A large walk-in closet completes the suite. Bedroom 2 also features a full En-Suite Bath with wood cabinetry, cultured marble countertops, and porcelain flooring. A stylish Powder Room with pedestal sink and marble floors adds convenience for guests. Full Laundry Room with washer and dryer included. Enjoy a lifestyle of ease and comfort with two covered parking spaces, concierge service, and access to resort-style amenities: a rooftop garden club with heated pool and sundeck, clubroom, fully equipped fitness center, and business center. Just minutes from fine dining, shopping, and bus stop to NYC Port Authority. Address is 1000 Town Center Way, Unit 403. GSMLS 4053062

Directions to property: Address is 1000 Town Center Way, Unit 403. E Mount Pleasant or Carillon Cir to Town Center Way

MLS Listing ID: 
GSMLS 4053062
Listing Category: 
Purchase
Listing Status
Status of the Listing.
Listing Status: 
Active
Listing Status (Local): 
Active
Listing Pricing
Pricing information for this listing.
List Price: 
$649,000
Basic Property Information
Fields containing basic information about the property.
Property Type: 
Residential
Property Sub Type: 
Condominium
Primary Market Area: 
Livingston Twp.
Address: 
1403 Town Center Way, Livingston Twp., NJ 07039-2993, U.S.A.
County: 
Essex
Latitude: 
40.7971600
Longitude: 
-74.3149600
Directions: 
Address is 1000 Town Center Way, Unit 403. E Mount Pleasant or Carillon Cir to Town Center Way
Public Remarks: 
LUXURY CONDO IN THE HEART OF LIVINGSTON TOWN CENTER! Welcome to 1000 Town Center Way, Unit 403, a stunning 2 Bedroom, 2.5 Bathroom condominium offering sophisticated living in one of Livingston's most sought-after communities. This spacious residence is on the top floor which features soaring 12' ceilings, expansive Pella windows, and designer lighting throughout. The Chef's Kitchen is outfitted with rich wood cabinetry, granite countertops, stainless steel appliances, and beautiful wood flooring. The open-concept design flows seamlessly into the Living and Dining Areas, perfect for both everyday living and entertaining. The luxurious Primary Suite includes 2 Walk-In Closets, a marble-clad Bathroom with a soaking tub, walk-in shower, his-and-hers wood vanities with marble countertops, Kohler fixtures, and Moen faucets. A large walk-in closet completes the suite. Bedroom 2 also features a full En-Suite Bath with wood cabinetry, cultured marble countertops, and porcelain flooring. A stylish Powder Room with pedestal sink and marble floors adds convenience for guests. Full Laundry Room with washer and dryer included. Enjoy a lifestyle of ease and comfort with two covered parking spaces, concierge service, and access to resort-style amenities: a rooftop garden club with heated pool and sundeck, clubroom, fully equipped fitness center, and business center. Just minutes from fine dining, shopping, and bus stop to NYC Port Authority. Address is 1000 Town Center Way, Unit 403.
Community Information
Subdivision: 
Livingston Town Cent
Association Fee: 
$1,180
Building Details
Details about the building on a property.
Architectural Style: 
One Floor Unit
Year Built: 
2008
New Construction: 
0
Interior: 
High Ceilings, Intercom, Walk-In Closet
Fireplaces: 
No
Construction
Roof: 
See Remarks
Exterior: 
See Remarks
Energy Information: 
Electric, Gas-Natural
Porch: 
No
Deck: 
No
Room Details
Details about the rooms in the building.
Total Rooms: 
5
Total Bedrooms: 
2
Total Bathrooms: 
3
Total Full-Bathrooms: 
2
Total Half-Bathrooms: 
1
Master Bedroom 
Dimensions: 
15x22 
Level: 
First
Second Bedroom 
Dimensions: 
13x12 
Level: 
First
Dining Room 
Dimensions: 
10x11 
Level: 
First
Kitchen 
Dimensions: 
10x13 
Level: 
First
Living Room 
Dimensions: 
13x21 
Level: 
First
Other One 
Dimensions: 
12x9 
Level: 
First
Other Two 
Dimensions: 
8x9 
Level: 
First
Utilities
Information about utilities available on the property.
Heating System: 
Forced Hot Air
Heating System Fuel: 
Gas-Natural
Cooling System: 
1 Unit, Central Air
Water Heating System: 
Gas
Water Source: 
Public Water
Sewer: 
Public Sewer
Lot/Land Details
Details about the lots and land features included on the property.
Acres: 
1.15
Lot Size (Dimensions): 
1.151 AC
Waterfront: 
0
Lot Features
Driveway: 
Assigned
Parking Type: 
Assigned
Total Parking Spaces: 
2
Garage: 
Garage Under
Pool: 
Yes
Fence: 
No
Public Record
Parcel Number: 
1610-01501-0011-00004-0000-C432
Lot Number: 
4
Annual Tax: 
$14,006.00
Contract Details
Details about the listing contract.
Exclusions: 
See Addendum attached to Sellers Disclosure (last page of SD file).
Possession: 
Negotiable
Listing Participants
Participants (agents, offices, etc.) in the transaction.
Listing Office Name: 
KELLER WILLIAMS REALTY

Request More Information