Home for Sale at 193 Walnut St in Livingston Twp., NJ for $975,000

193 Walnut St | Livingston Twp.

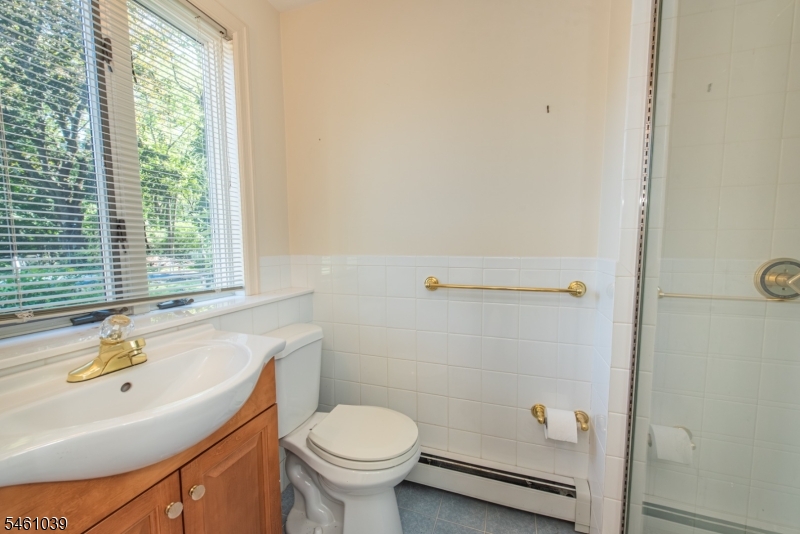
$975,000 | 4 Beds | 3 Baths (3 Full)

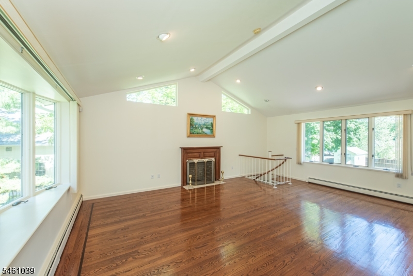
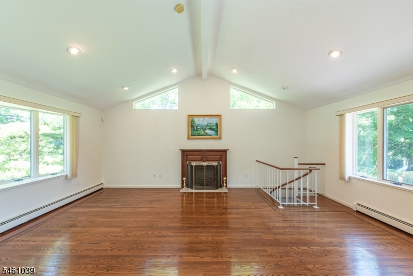
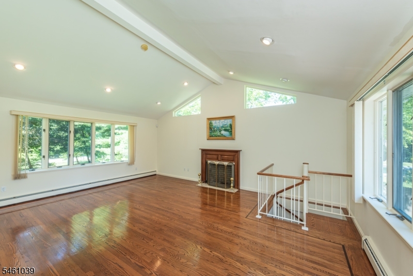
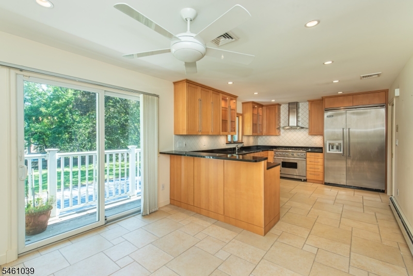
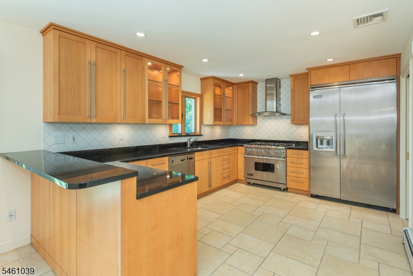
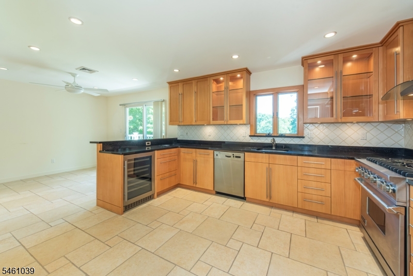
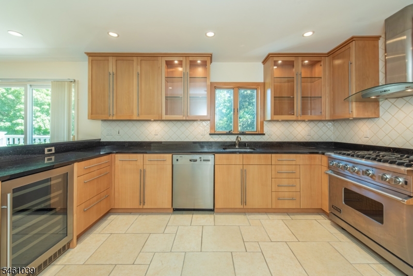
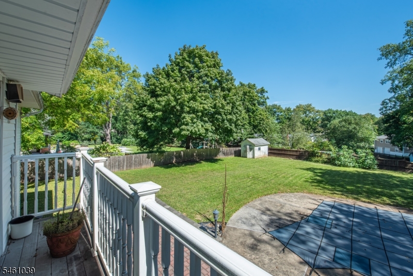
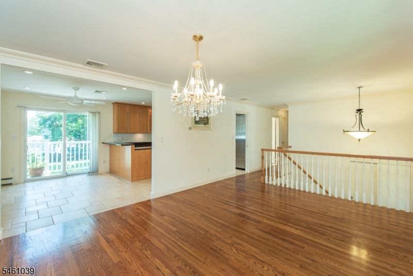
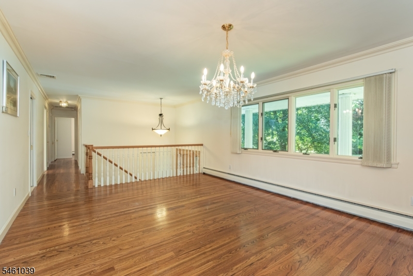
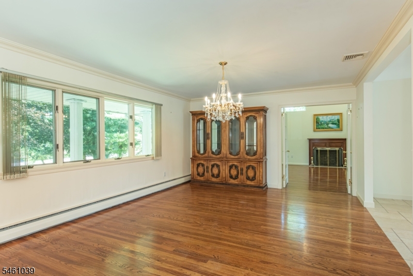
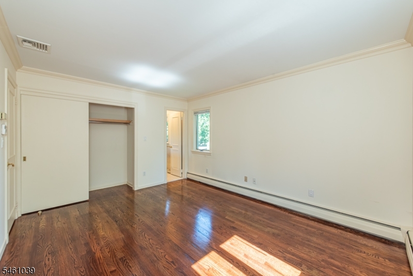
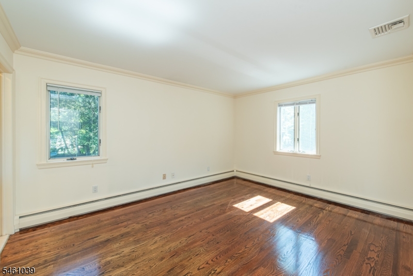
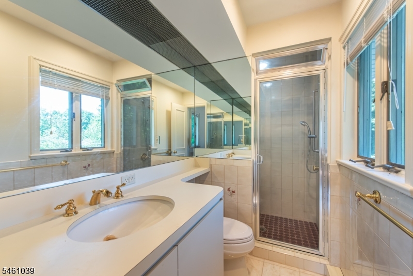
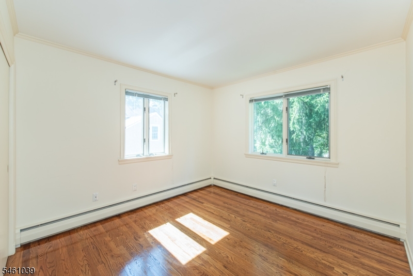
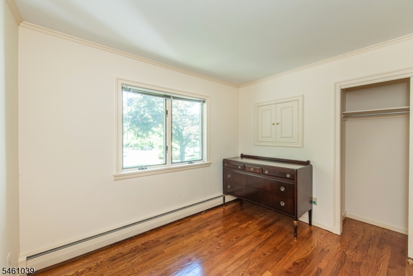
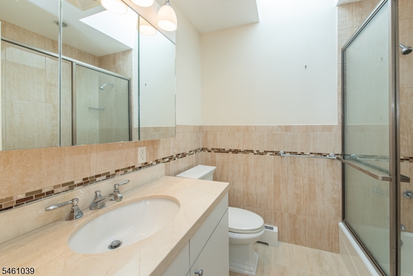
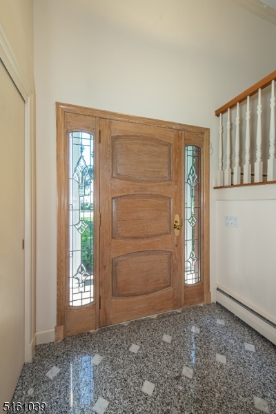
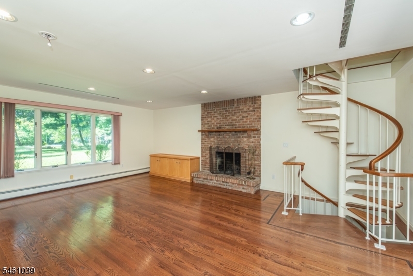
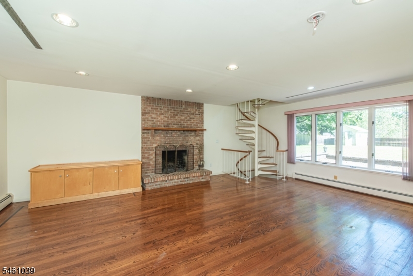
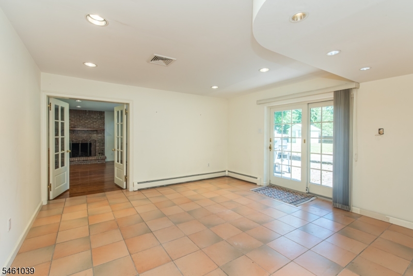
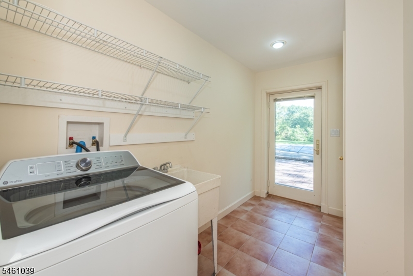
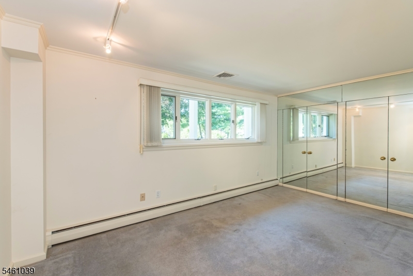
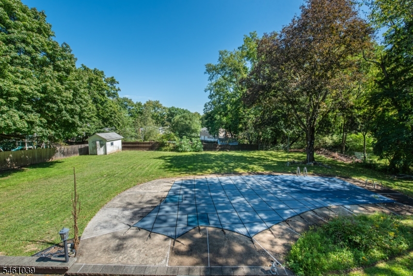
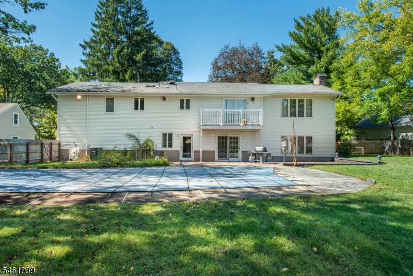
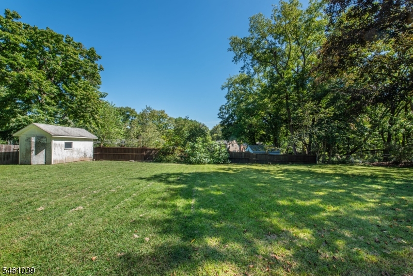
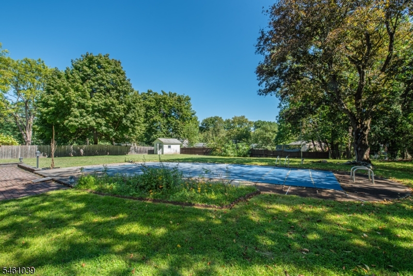
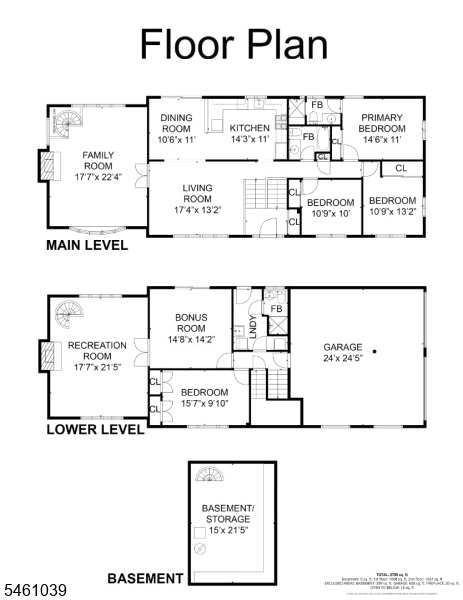
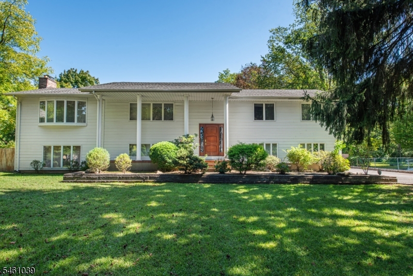
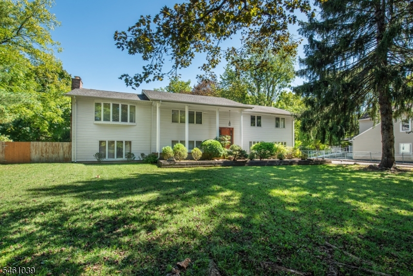
Spacious custom bilevel with four bedrooms and three full bathrooms on large level lot. Natural light flooding rooms with vaulted ceilings. Eat in kitchen with Viking six burner stove & Viking refrigerator, Bosch dishwasher, wine fridge and sleek counters complimented by updated cabinetry. Competing oversized dual great rooms on each level both with wood burning fireplaces for cozy nights at home. Hardwood floors throughout. Leisure room on lower-level featuring sliders to paver patio (has plumbing for wet bar). Outside entertainment completed by Sullivan Gunite pool with fenced yard and storage shed. GSMLS 4053012

Directions to property: Eisenhower parkway to 193 Walnut Street. GPS Directions 193 Walnut Street, Livingston, NJ

MLS Listing ID: 
GSMLS 4053012
Listing Category: 
Purchase
Listing Status
Status of the Listing.
Listing Status: 
Active
Listing Status (Local): 
Active
Listing Pricing
Pricing information for this listing.
List Price: 
$975,000
Basic Property Information
Fields containing basic information about the property.
Property Type: 
Residential
Property Sub Type: 
Single Family Detached
Primary Market Area: 
Livingston Twp.
Address: 
193 Walnut St, Livingston Twp., NJ 07039-5005, U.S.A.
County: 
Essex
Latitude: 
40.7844600
Longitude: 
-74.3499300
Directions: 
Eisenhower parkway to 193 Walnut Street. GPS Directions 193 Walnut Street, Livingston, NJ
Public Remarks: 
Spacious custom bilevel with four bedrooms and three full bathrooms on large level lot. Natural light flooding rooms with vaulted ceilings. Eat in kitchen with Viking six burner stove & Viking refrigerator, Bosch dishwasher, wine fridge and sleek counters complimented by updated cabinetry. Competing oversized dual great rooms on each level both with wood burning fireplaces for cozy nights at home. Hardwood floors throughout. Leisure room on lower-level featuring sliders to paver patio (has plumbing for wet bar). Outside entertainment completed by Sullivan Gunite pool with fenced yard and storage shed.
Building Details
Details about the building on a property.
Architectural Style: 
Bi-Level
Year Built: 
1965
New Construction: 
0
Basement: 
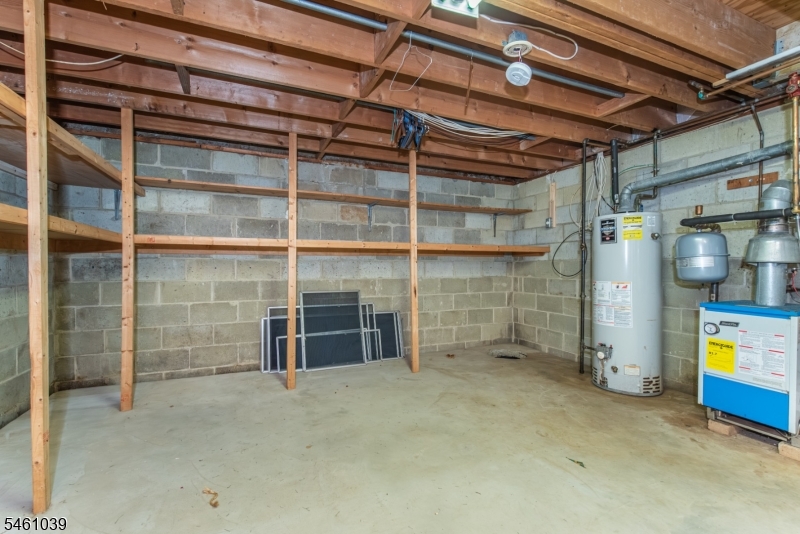
Partial, Unfinished
Interior: 
Blinds, Carbon Monoxide Detector, Fire Extinguisher, Security System, Skylight, Smoke Detector
Fireplaces: 
Yes
Construction
Roof: 
Composition Shingle
Exterior: 
Aluminum Siding
Exterior Features: 
Patio, Storage Shed, Underground Lawn Sprinkler
Energy Information: 
Electric, Gas-Natural
Porch: 
No
Deck: 
No
Room Details
Details about the rooms in the building.
Total Rooms: 
10
Total Bedrooms: 
4
Total Bathrooms: 
3
Total Full-Bathrooms: 
3
Total Half-Bathrooms: 
0
Master Bathroom 
Level: 
First
Utilities
Information about utilities available on the property.
Heating System: 
1 Unit, Baseboard - Hotwater
Heating System Fuel: 
Gas-Natural
Cooling System: 
2 Units, Central Air
Water Heating System: 
Gas
Water Source: 
Public Water
Sewer: 
Public Sewer
Lot/Land Details
Details about the lots and land features included on the property.
Acres: 
0.66
Lot Size (Dimensions): 
125X229
Waterfront: 
0
Lot Features
Driveway: 
2 Car Width, Blacktop, Off-Street Parking
Parking Type: 
2 Car Width, Blacktop, Off-Street Parking
Total Parking Spaces: 
9
Garage: 
Built-In Garage
Pool: 
Yes
Fence: 
No
Public Record
Parcel Number: 
1610-05301-0000-00028-0000-
Lot Number: 
28
Annual Tax: 
$15,335.00
Property Zoning: 
R2
Contract Details
Details about the listing contract.
Exclusions: 
None
Possession: 
at close
Listing Participants
Participants (agents, offices, etc.) in the transaction.
Listing Office Name: 
RE/MAX ACHIEVERS

Request More Information