
Home for Sale at 121 Turlington Ct in Livingston Twp., NJ for $829,000

121 Turlington Ct | Livingston Twp.

$829,000 | 3 Beds | 3 Baths (2 Full, 1 Half)

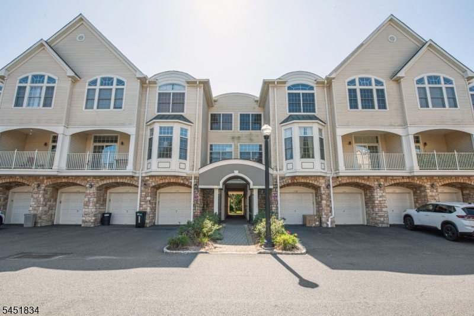
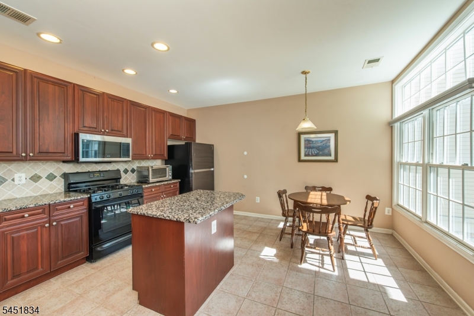
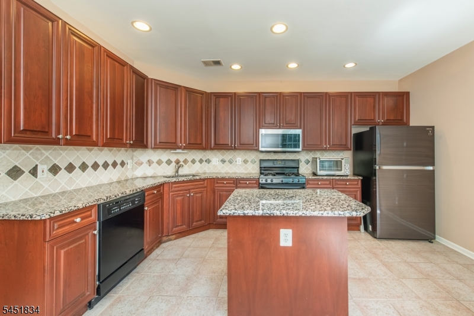
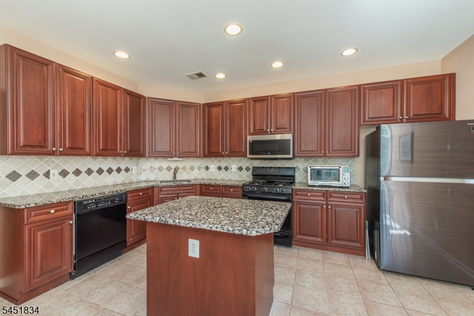
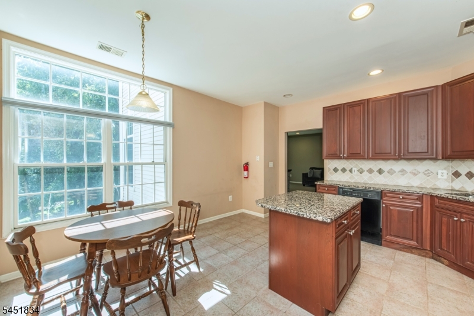
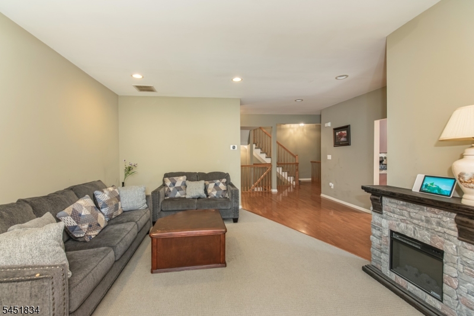
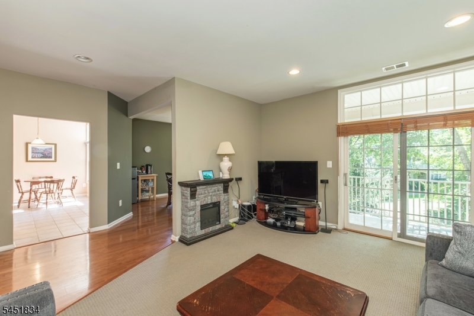
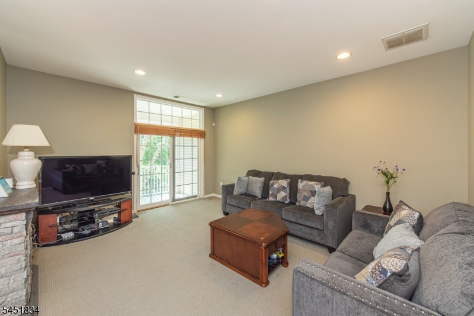
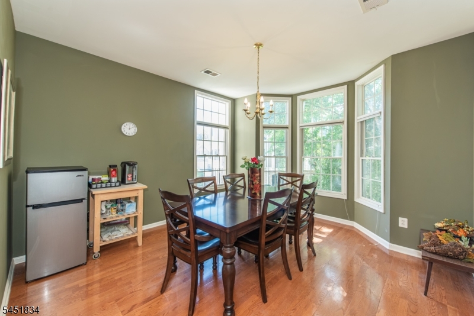
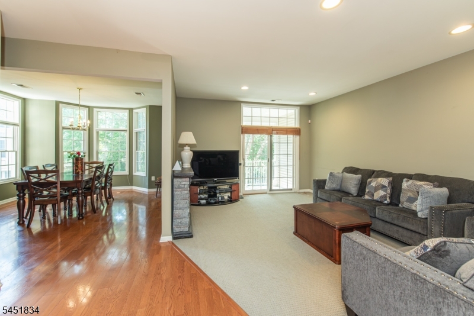
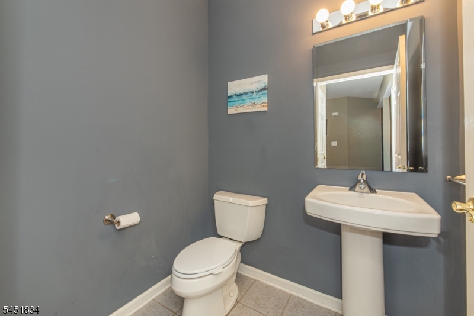
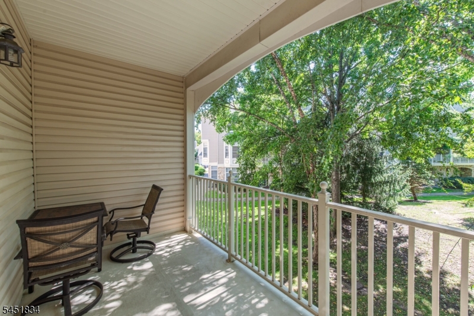
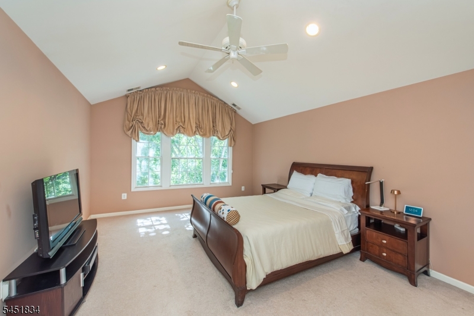
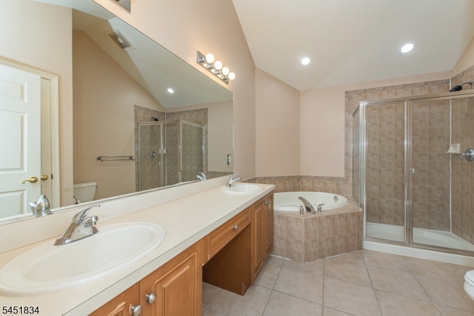
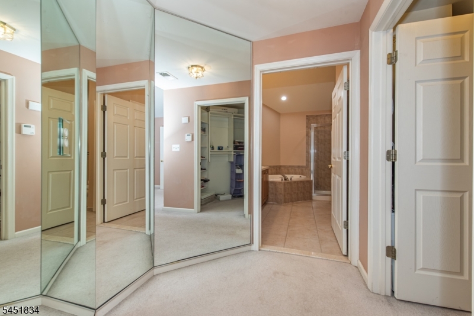
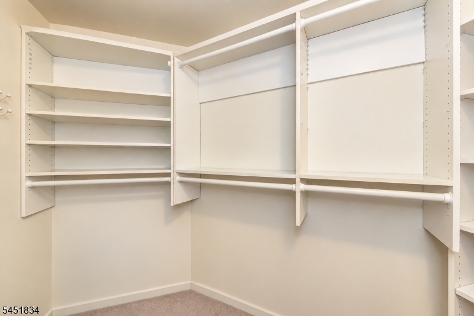
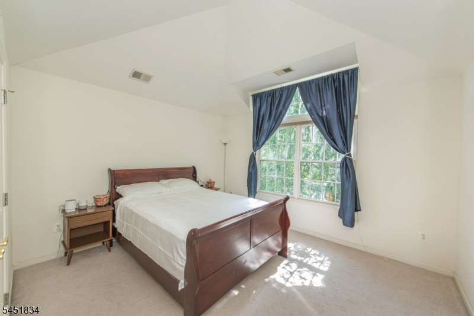
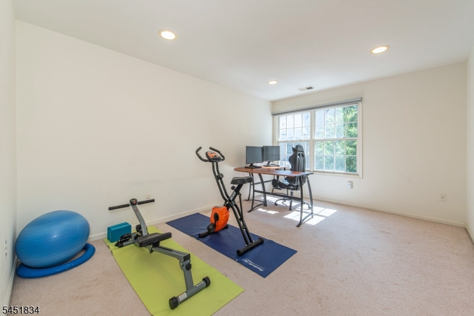
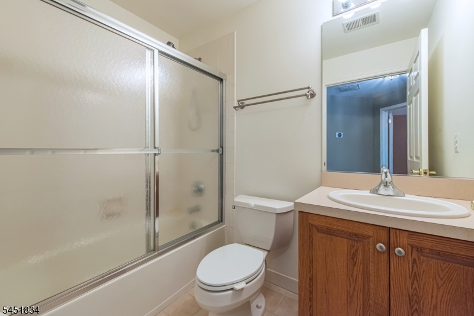
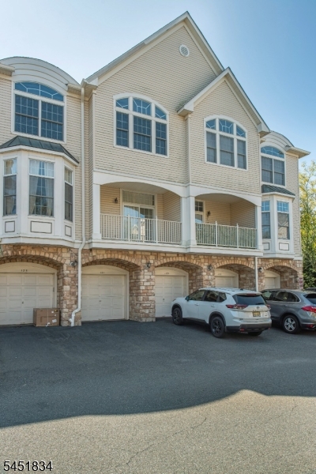
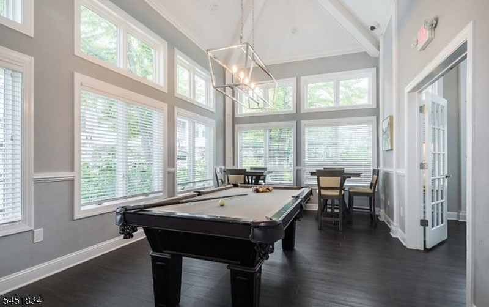
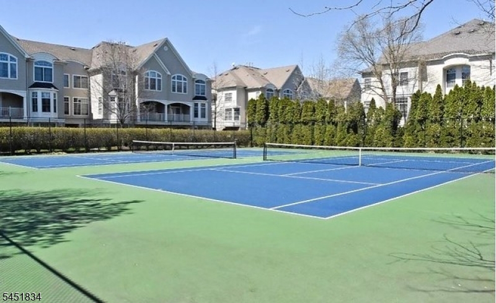
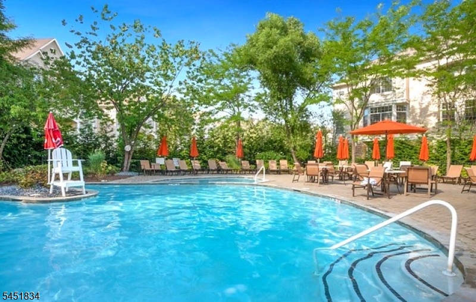
Welcome to this spacious 3-bedroom, 2.5-bath townhome in the highly desirable gated Regency Club Community. Designed with an open floor plan, this home features beautiful hardwood floors, recessed lighting, a large dining room and an abundance of storage throughout. The inviting living room opens to a private balcony overlooking peaceful courtyard views. The expansive kitchen is a standout, complete with granite countertops, a center island, cherry cabinetry, and stainless steel appliances. Upstairs, a versatile loft provides the ideal space for a home office, media room, or reading nook. The spacious primary suite features vaulted ceilings, a walk-in closet, and an ensuite bath with a jetted soaking tub and separate stall shower. Additional highlights include a one-car garage, public utilities, natural gas, central air, and low-maintenance living. Residents of Regency Club enjoy resort-style amenities including an outdoor in-ground pool, clubhouse, billiards room, tennis courts, exercise room, sauna, and kitchen facilities. Ideally located with convenient access to NYC transportation, shopping, dining, and major highways, this home offers the perfect blend of comfort, convenience, and community. GSMLS 4052765

Directions to property: S. Orange Ave. to Passaic Ave. to Regal Blvd. (Regency Club Sign) R on Binghampton to Turlington

MLS Listing ID: 
GSMLS 4052765
Listing Category: 
Purchase
Listing Status
Status of the Listing.
Listing Status: 
Active
Listing Status (Local): 
Active
Listing Pricing
Pricing information for this listing.
List Price: 
$829,000
Basic Property Information
Fields containing basic information about the property.
Property Type: 
Residential
Property Sub Type: 
Condominium
Primary Market Area: 
Livingston Twp.
Address: 
121 Turlington Ct, Livingston Twp., NJ 07039-8259, U.S.A.
County: 
Essex
Latitude: 
40.7699600
Longitude: 
-74.3545200
Directions: 
S. Orange Ave. to Passaic Ave. to Regal Blvd. (Regency Club Sign) R on Binghampton to Turlington
Public Remarks: 
Welcome to this spacious 3-bedroom, 2.5-bath townhome in the highly desirable gated Regency Club Community. Designed with an open floor plan, this home features beautiful hardwood floors, recessed lighting, a large dining room and an abundance of storage throughout. The inviting living room opens to a private balcony overlooking peaceful courtyard views. The expansive kitchen is a standout, complete with granite countertops, a center island, cherry cabinetry, and stainless steel appliances. Upstairs, a versatile loft provides the ideal space for a home office, media room, or reading nook. The spacious primary suite features vaulted ceilings, a walk-in closet, and an ensuite bath with a jetted soaking tub and separate stall shower. Additional highlights include a one-car garage, public utilities, natural gas, central air, and low-maintenance living. Residents of Regency Club enjoy resort-style amenities including an outdoor in-ground pool, clubhouse, billiards room, tennis courts, exercise room, sauna, and kitchen facilities. Ideally located with convenient access to NYC transportation, shopping, dining, and major highways, this home offers the perfect blend of comfort, convenience, and community.
Community Information
Middle: 
HERITAGE
High: 
LIVINGSTON
Subdivision: 
Regency Club
Association Fee: 
$670
Building Details
Details about the building on a property.
Architectural Style: 
Townhouse-Interior
Year Built: 
2001
New Construction: 
0
Interior: 
Blinds, Carbon Monoxide Detector, Fire Alarm Sys, High Ceilings, Security System, Smoke Detector, Walk-In Closet, Whirlpool
Fireplaces: 
No
Construction
Roof: 
Composition Shingle
Exterior: 
Stone, Vinyl Siding
Exterior Features: 
Curbs, Sidewalk, Tennis Courts, Thermal Windows/Doors
Energy Information: 
All Underground, Electric, Gas-Natural
Porch: 
No
Deck: 
No
Room Details
Details about the rooms in the building.
Total Rooms: 
6
Total Bedrooms: 
3
Total Bathrooms: 
3
Total Full-Bathrooms: 
2
Total Half-Bathrooms: 
1
Master Bedroom 
Dimensions: 
19x13 
Level: 
Second
Second Bedroom 
Dimensions: 
15x11 
Level: 
Second
Third Bedroom 
Dimensions: 
13x12 
Level: 
Second
Dining Room 
Dimensions: 
14x13 
Level: 
First
Kitchen 
Dimensions: 
15x15 
Level: 
First
Living Room 
Dimensions: 
17x13 
Level: 
First
Other One 
Dimensions: 
14x8 
Level: 
Third
Master Bathroom 
Level: 
Second
Utilities
Information about utilities available on the property.
Heating System: 
1 Unit, Forced Hot Air, Multi-Zone
Heating System Fuel: 
Gas-Natural
Cooling System: 
1 Unit, Central Air, Multi-Zone Cooling
Water Heating System: 
Gas
Water Source: 
Public Water
Sewer: 
Public Sewer
Lot/Land Details
Details about the lots and land features included on the property.
Acres: 
32.33
Lot Size (Dimensions): 
32.33 AC & 13.22 AC
Waterfront: 
0
Lot Features
Driveway: 
1 Car Width, Blacktop, Parking Lot-Exclusive
Parking Type: 
1 Car Width, Blacktop, Parking Lot-Exclusive
Total Parking Spaces: 
1
Garage: 
Built-In Garage, Garage Door Opener
Pool: 
Yes
Fence: 
No
Public Record
Parcel Number: 
1610-06101-0000-00047-0000-C239
Lot Number: 
47
Annual Tax: 
$13,566.00
Contract Details
Details about the listing contract.
Possession: 
POT
Listing Participants
Participants (agents, offices, etc.) in the transaction.
Listing Office Name: 
KELLER WILLIAMS METROPOLITAN

Request More Information