
Home for Sale at 14 Grasmere Ct in Livingston Twp., NJ for $4,195,000

14 Grasmere Ct | Livingston Twp.

$4,195,000 | 6 Beds | 8 Baths (5 Full, 3 Half)

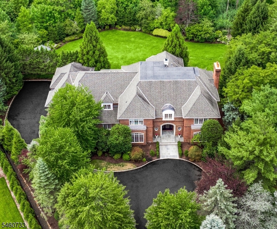
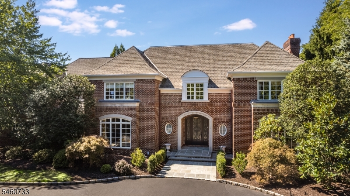
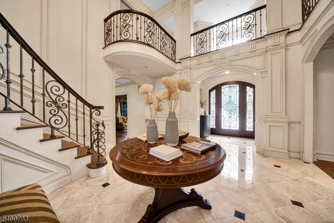
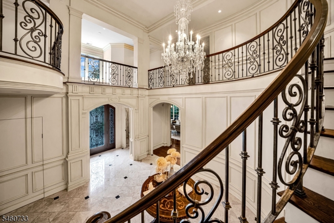
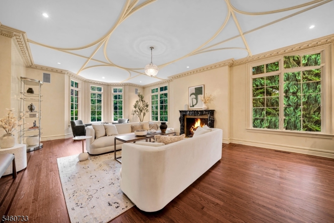
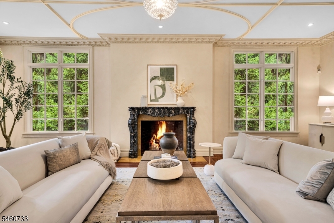
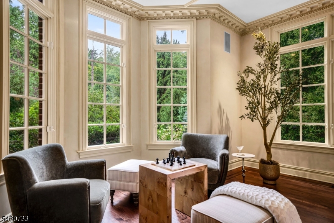
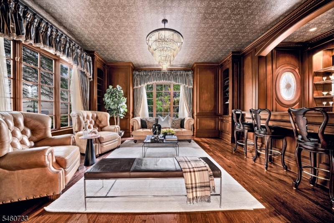
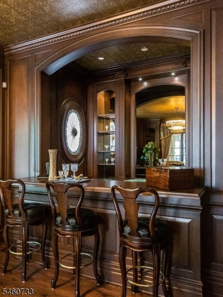
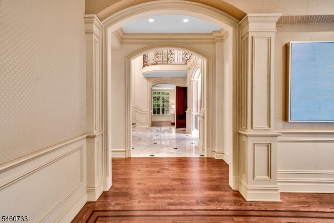
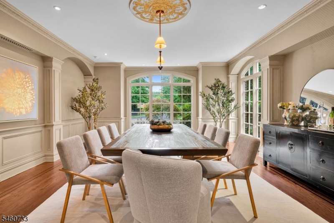
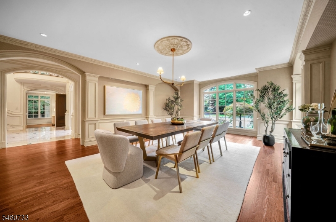
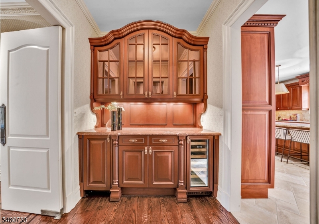
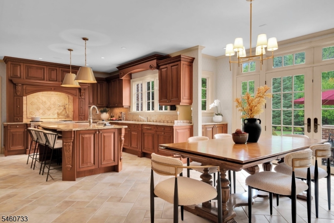
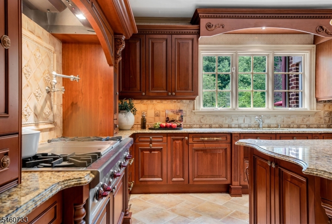
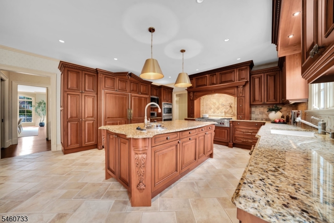
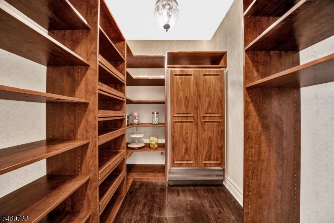
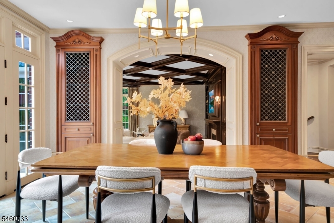
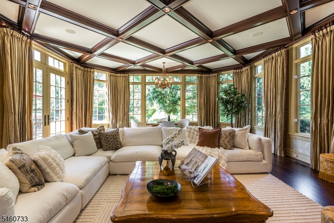
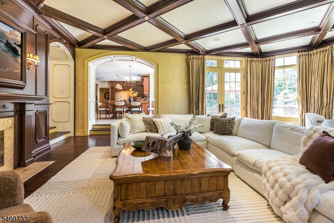
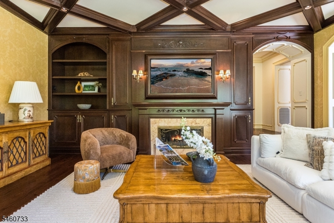
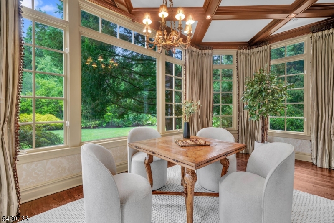
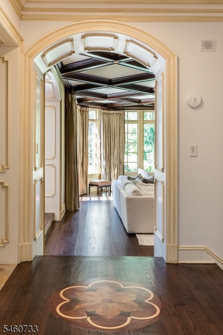
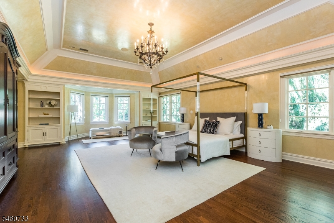
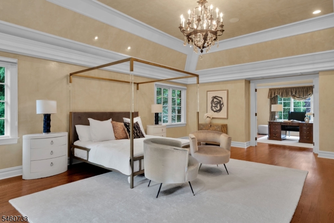
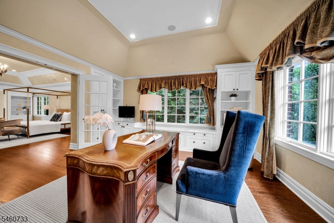
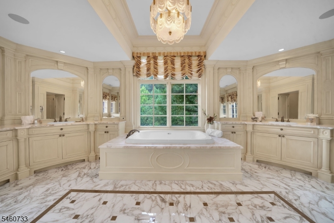
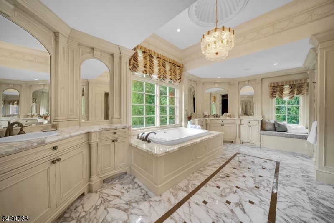
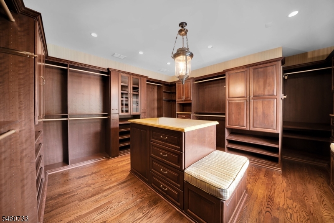
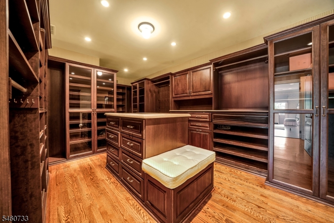
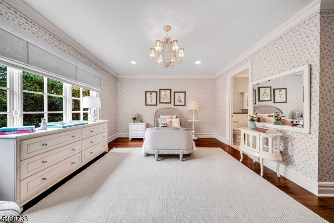
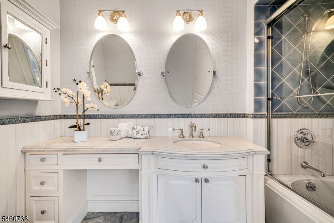
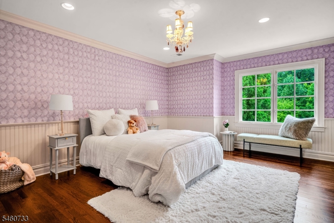
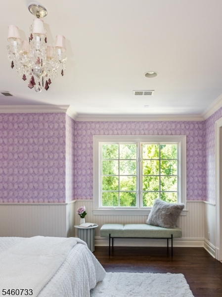
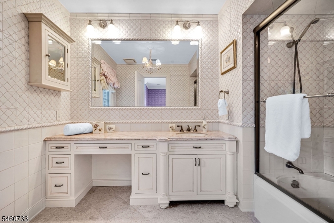
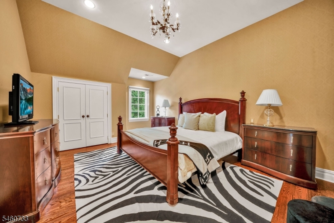
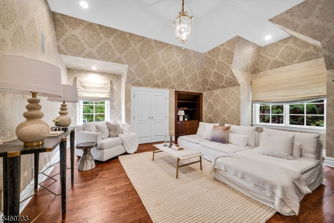
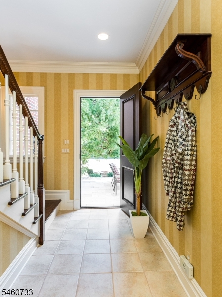
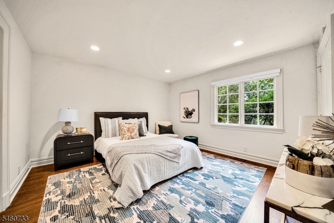
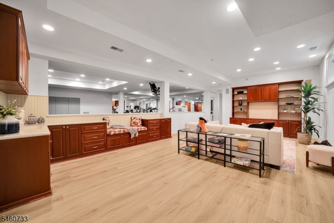
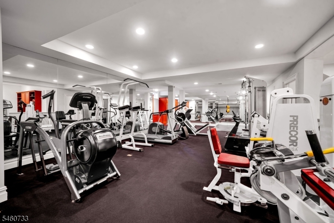
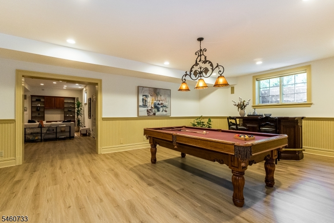
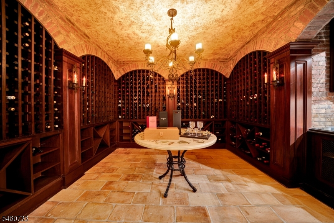
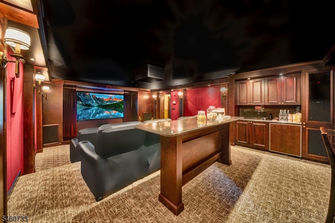
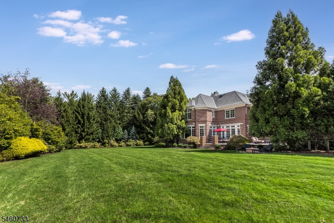
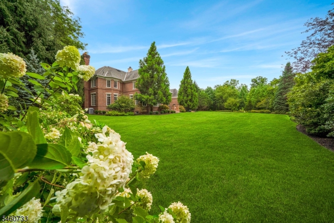
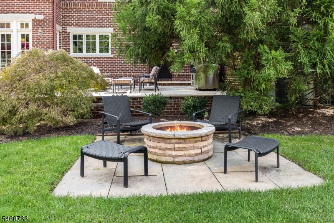
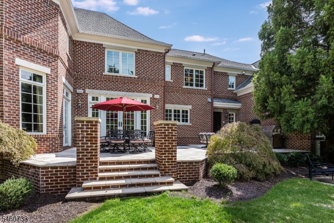
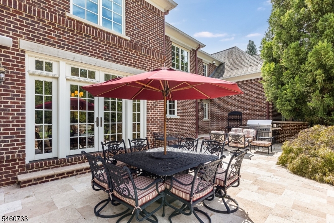
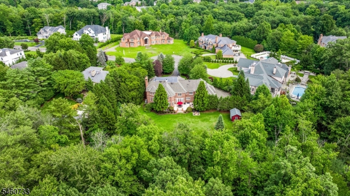
A commanding presence on one of Livingston's most coveted cul-de-sacs, this Georgian-inspired brick manor in the prized Bel Air section offers approximately 13,000 square feet of rare craftsmanship. Set back along a tree-framed drive, an arched entry gives way to a two-story rotunda foyer crowned by a crystal chandelier and wrapped by a sweeping iron-balustrade staircase. Formal rooms unfold in a classic enfilade: a living room with a gas fireplace, ceiling tracery, and carved marble mantel; a paneled library and cigar lounge with a full bar and dedicated humidification system; and a formal dining room beneath a gilded medallion. The chef's kitchen pairs furniture-grade cabinetry with a Sub-Zero and Wolf professional suite, while the coffered-ceiling great room overlooks the grounds; a guest suite completes the main level. Upstairs, the primary suite is a true retreat: a canopy-scaled bedroom beneath a tray ceiling, a sitting room/office, dual dressing rooms, and a marble bath with a soaking tub, steam shower, and double vanities. The lower level is pure indulgence: a home theater with tiered leather seating, a brick-vaulted wine cellar racked for 1,500-plus bottles, billiards room, fitness studio, and recreation lounge. Outside, a travertine terrace steps down to a park-like lawn with gas fire pit, with approved pool and pool house plans. A full-house generator, Lutron lighting, and heated three-car garage complete this exceptional estate just 18 miles from Manhattan. GSMLS 4052726

Directions to property: Westmount Drive to Grasmere Court

MLS Listing ID: 
GSMLS 4052726
Listing Category: 
Purchase
Listing Status
Status of the Listing.
Listing Status: 
Active
Listing Status (Local): 
Active
Listing Pricing
Pricing information for this listing.
List Price: 
$4,195,000
Basic Property Information
Fields containing basic information about the property.
Property Type: 
Residential
Property Sub Type: 
Single Family Detached
Primary Market Area: 
Livingston Twp.
Address: 
14 Grasmere Ct, Livingston Twp., NJ 07039-3406, U.S.A.
County: 
Essex
Latitude: 
40.7834600
Longitude: 
-74.2964500
Directions: 
Westmount Drive to Grasmere Court
Public Remarks: 
A commanding presence on one of Livingston's most coveted cul-de-sacs, this Georgian-inspired brick manor in the prized Bel Air section offers approximately 13,000 square feet of rare craftsmanship. Set back along a tree-framed drive, an arched entry gives way to a two-story rotunda foyer crowned by a crystal chandelier and wrapped by a sweeping iron-balustrade staircase. Formal rooms unfold in a classic enfilade: a living room with a gas fireplace, ceiling tracery, and carved marble mantel; a paneled library and cigar lounge with a full bar and dedicated humidification system; and a formal dining room beneath a gilded medallion. The chef's kitchen pairs furniture-grade cabinetry with a Sub-Zero and Wolf professional suite, while the coffered-ceiling great room overlooks the grounds; a guest suite completes the main level. Upstairs, the primary suite is a true retreat: a canopy-scaled bedroom beneath a tray ceiling, a sitting room/office, dual dressing rooms, and a marble bath with a soaking tub, steam shower, and double vanities. The lower level is pure indulgence: a home theater with tiered leather seating, a brick-vaulted wine cellar racked for 1,500-plus bottles, billiards room, fitness studio, and recreation lounge. Outside, a travertine terrace steps down to a park-like lawn with gas fire pit, with approved pool and pool house plans. A full-house generator, Lutron lighting, and heated three-car garage complete this exceptional estate just 18 miles from Manhattan.
Community Information
Middle: 
MT PLEASNT
High: 
LIVINGSTON
Building Details
Details about the building on a property.
Architectural Style: 
Colonial
Year Built: 
2003
New Construction: 
0
Basement: 
Finished
Interior: 
Bar-Wet, Carbon Monoxide Detector, Drapes, High Ceilings, Security System, Smoke Detector, Stereo System, Walk-In Closet
Fireplaces: 
Yes
Construction
Roof: 
Asphalt Shingle
Exterior: 
Brick
Exterior Features: 
Storage Shed, Underground Lawn Sprinkler
Energy Information: 
Electric, Gas-Natural
Porch: 
No
Deck: 
No
Room Details
Details about the rooms in the building.
Total Rooms: 
20
Total Bedrooms: 
6
Total Bathrooms: 
8
Total Full-Bathrooms: 
5
Total Half-Bathrooms: 
3
Master Bedroom 
Dimensions: 
17x29 
Level: 
Second
Second Bedroom 
Dimensions: 
16x18 
Level: 
Second
Third Bedroom 
Dimensions: 
16x20 
Level: 
Second
Fourth Bedroom 
Dimensions: 
16x12 
Level: 
Second
Dining Room 
Dimensions: 
15x22 
Level: 
First
Family Room 
Dimensions: 
19x24 
Level: 
First
Kitchen 
Dimensions: 
27x19 
Level: 
First
Living Room 
Dimensions: 
17x27 
Level: 
First
Den 
Dimensions: 
15x13 
Level: 
First
Other One 
Dimensions: 
54x20 
Level: 
Basement
Other Two 
Dimensions: 
17x28 
Level: 
Basement
Other Three 
Dimensions: 
28x16 
Level: 
Basement
Other Four 
Dimensions: 
12x12 
Level: 
First
Master Bathroom 
Level: 
Second
Utilities
Information about utilities available on the property.
Heating System: 
4+ Units, Multi-Zone
Heating System Fuel: 
Gas-Natural
Cooling System: 
4+ Units, Multi-Zone Cooling
Water Heating System: 
Gas
Water Source: 
Public Water
Sewer: 
Public Sewer
Lot/Land Details
Details about the lots and land features included on the property.
Acres: 
0.85
Lot Size (Dimensions): 
132 X 280
Waterfront: 
0
Lot Features
Driveway: 
2 Car Width, Blacktop, Circular
Parking Type: 
2 Car Width, Blacktop, Circular
Total Parking Spaces: 
0
Garage: 
Attached Garage
Pool: 
No
Fence: 
No
Public Record
Parcel Number: 
1610-02400-0000-00051-0000-
Lot Number: 
51
Annual Tax: 
$80,407.00
Contract Details
Details about the listing contract.
Exclusions: 
Entry chandelier, family room chandelier, basement sconces
Possession: 
FLEXIBLE
Listing Participants
Participants (agents, offices, etc.) in the transaction.
Listing Office Name: 
COMPASS NEW JERSEY, LLC

Request More Information