
Home for Sale at 220 Walnut St in Livingston Twp., NJ for $949,000

220 Walnut St | Livingston Twp.

$949,000 | 3 Beds | 2 Baths (2 Full)

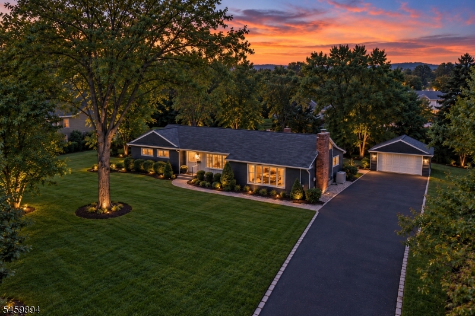
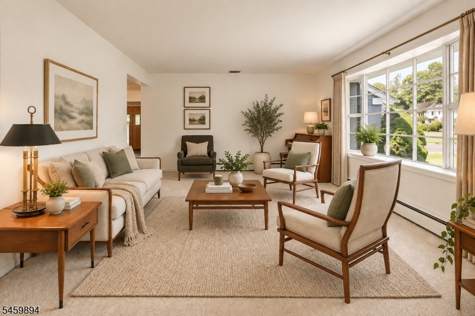
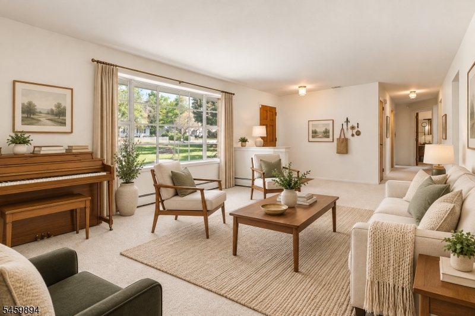
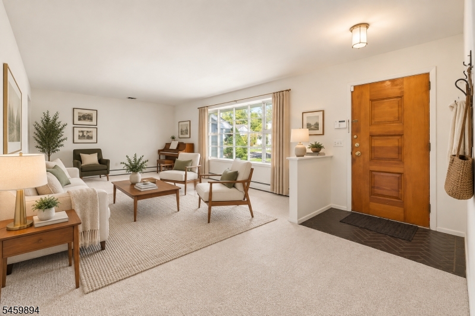
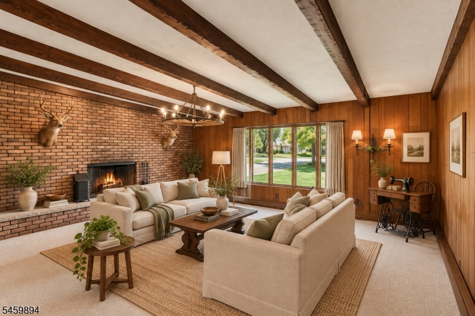
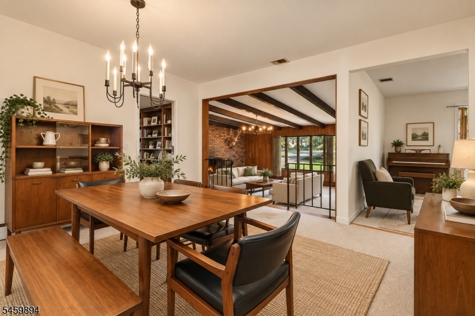
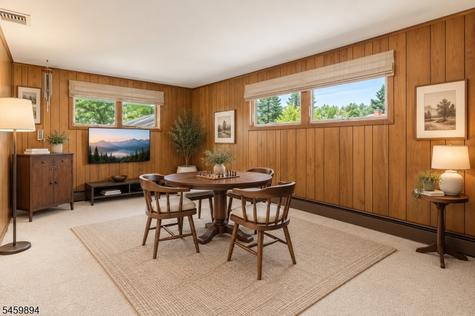
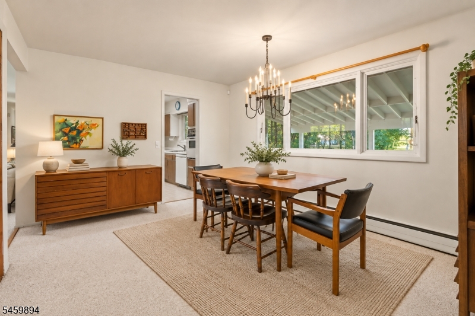
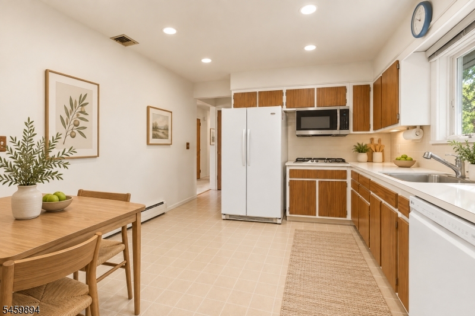
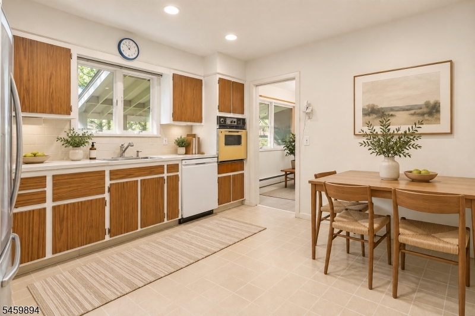
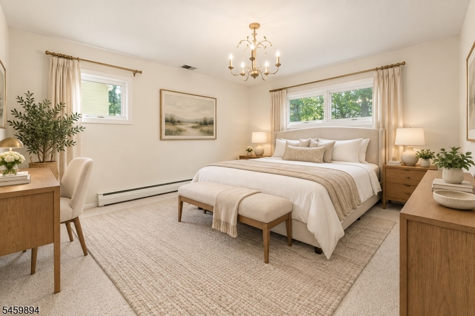
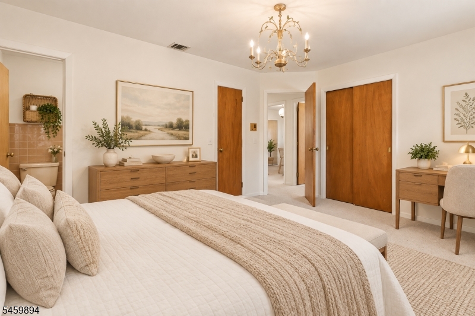
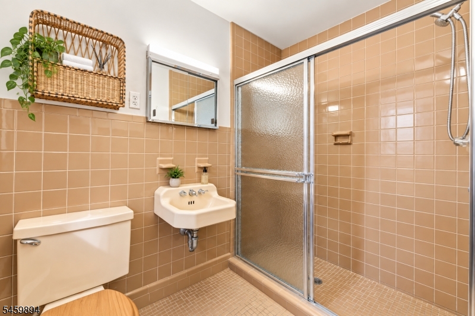
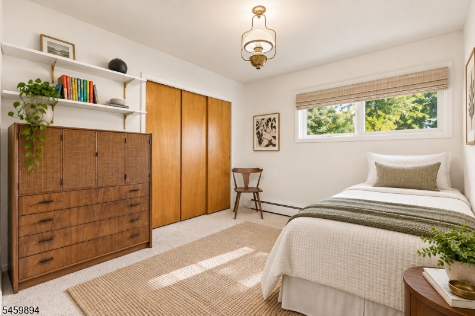
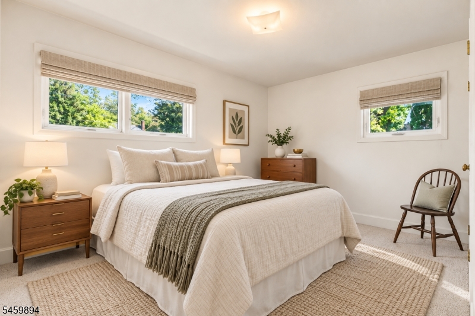
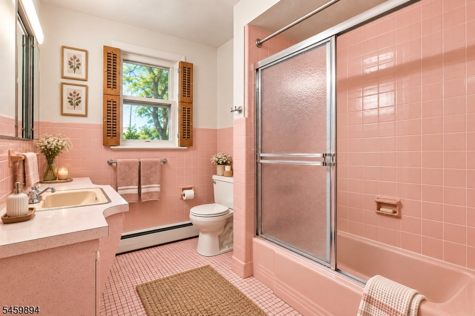
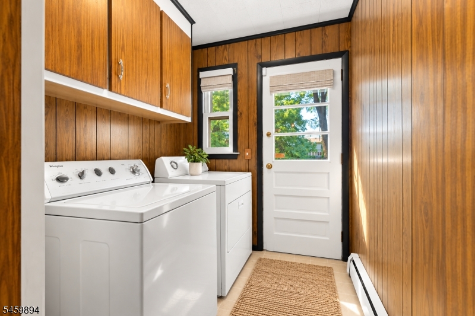
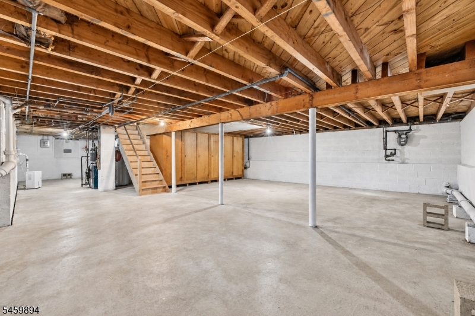
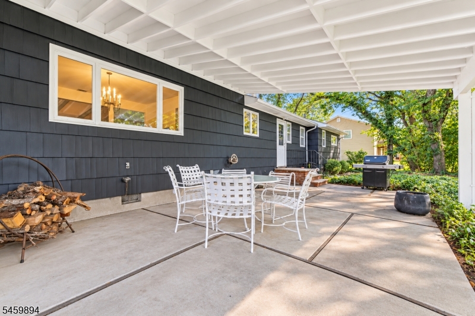
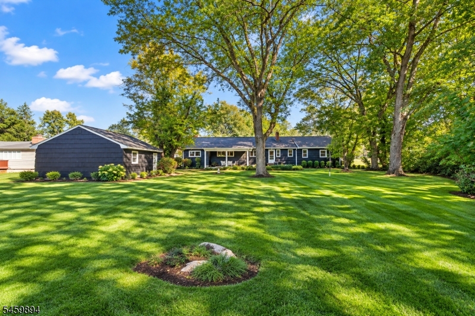
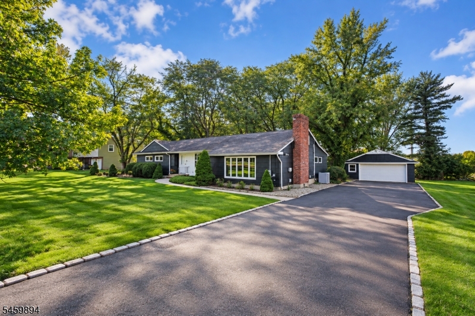
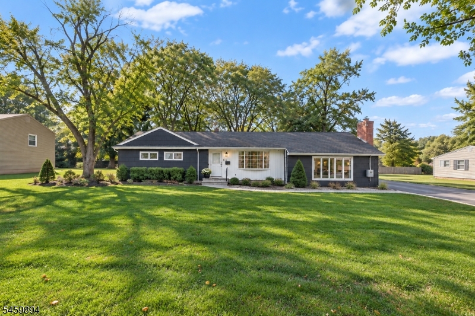
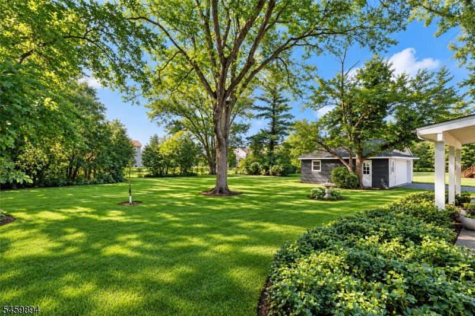
A Generous Level Lot, a Desirable Livingston Location, and Room to Imagine What Comes Next. Set on a substantial, level lot in a desirable Livingston location, this spacious ranch offers comfortable one-level living with the flexibility to evolve over time. The first floor features 3 bedrooms, 2 full baths, a spacious living room, formal dining room, eat-in kitchen, and a generously sized family room with a wood-burning fireplace. A flexible den provides an ideal space for a home office, study, playroom, or additional sitting area. The primary bedroom includes a full bath and walk-in closet. An unfinished basement with a recreation room and utility room offers storage and potential for future use. A detached 2-car garage, patio, and expansive level yard complete the home. Conveniently located close to Livingston's shopping, dining, recreation, and everyday amenities, with access to the highly regarded Livingston school system. The generous lot also offers potential for future expansion, subject to municipal approvals and applicable zoning. A wonderful opportunity to enjoy the home today while envisioning its possibilities for tomorrow. GSMLS 4052641

Directions to property: Walnut street to Eisenhower parkway. GPS Directions 220 Walnut Street

MLS Listing ID: 
GSMLS 4052641
Listing Category: 
Purchase
Listing Status
Status of the Listing.
Listing Status: 
Active
Listing Status (Local): 
Active
Listing Pricing
Pricing information for this listing.
List Price: 
$949,000
Basic Property Information
Fields containing basic information about the property.
Property Type: 
Residential
Property Sub Type: 
Single Family Detached
Primary Market Area: 
Livingston Twp.
Address: 
220 Walnut St, Livingston Twp., NJ 07039-5006, U.S.A.
County: 
Essex
Latitude: 
40.7832000
Longitude: 
-74.3504700
Directions: 
Walnut street to Eisenhower parkway. GPS Directions 220 Walnut Street
Public Remarks: 
A Generous Level Lot, a Desirable Livingston Location, and Room to Imagine What Comes Next. Set on a substantial, level lot in a desirable Livingston location, this spacious ranch offers comfortable one-level living with the flexibility to evolve over time. The first floor features 3 bedrooms, 2 full baths, a spacious living room, formal dining room, eat-in kitchen, and a generously sized family room with a wood-burning fireplace. A flexible den provides an ideal space for a home office, study, playroom, or additional sitting area. The primary bedroom includes a full bath and walk-in closet. An unfinished basement with a recreation room and utility room offers storage and potential for future use. A detached 2-car garage, patio, and expansive level yard complete the home. Conveniently located close to Livingston's shopping, dining, recreation, and everyday amenities, with access to the highly regarded Livingston school system. The generous lot also offers potential for future expansion, subject to municipal approvals and applicable zoning. A wonderful opportunity to enjoy the home today while envisioning its possibilities for tomorrow.
Community Information
Elementary: 
LIVINGSTON
Middle: 
LIVINGSTON
High: 
LIVINGSTON
Building Details
Details about the building on a property.
Architectural Style: 
Ranch
Year Built: 
1960
New Construction: 
0
Basement: 
Unfinished
Fireplaces: 
Yes
Construction
Roof: 
Asphalt Shingle
Exterior Features: 
Patio
DisabilityFeatures: 
No
Energy Information: 
Electric, Gas-Natural
Porch: 
No
Deck: 
No
Room Details
Details about the rooms in the building.
Total Rooms: 
8
Total Bedrooms: 
3
Total Bathrooms: 
2
Total Full-Bathrooms: 
2
Total Half-Bathrooms: 
0
Master Bedroom 
Dimensions: 
13x16 
Level: 
First
Second Bedroom 
Dimensions: 
13x10 
Level: 
First
Third Bedroom 
Dimensions: 
10x10 
Level: 
First
Dining Room 
Dimensions: 
14x12 
Level: 
First
Family Room 
Dimensions: 
21x17 
Level: 
First
Kitchen 
Dimensions: 
16x11 
Level: 
First
Living Room 
Dimensions: 
23x13 
Level: 
First
Den 
Dimensions: 
10x18 
Level: 
First
Master Bathroom 
Level: 
First
Utilities
Information about utilities available on the property.
Heating System: 
Baseboard - Hotwater
Heating System Fuel: 
Gas-Natural
Cooling System: 
1 Unit
Water Heating System: 
Gas
Water Source: 
Public Water
Sewer: 
Public Sewer
Lot/Land Details
Details about the lots and land features included on the property.
Acres: 
0.57
Lot Size (Dimensions): 
125X200
Waterfront: 
0
Lot Features
Driveway: 
2 Car Width, Blacktop
Parking Type: 
2 Car Width, Blacktop
Total Parking Spaces: 
8
Garage: 
Detached Garage
Pool: 
No
Fence: 
No
Public Record
Parcel Number: 
1610-05300-0000-00015-0000-
Lot Number: 
15
Annual Tax: 
$13,687.00
Contract Details
Details about the listing contract.
Possession: 
TBD
Listing Participants
Participants (agents, offices, etc.) in the transaction.
Listing Office Name: 
WEICHERT REALTORS

Request More Information