
Home for Sale at 15 Mount Vernon Ct in Livingston Twp., NJ for $1,350,000

15 Mount Vernon Ct | Livingston Twp.

$1,350,000 | 4 Beds | 3 Baths (2 Full, 1 Half)

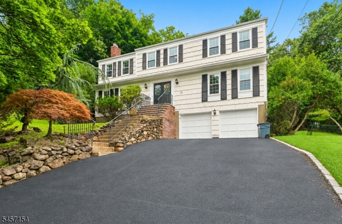
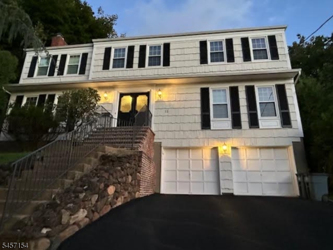
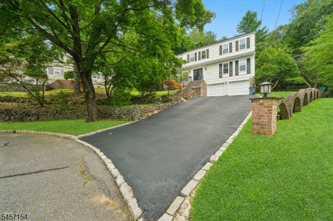
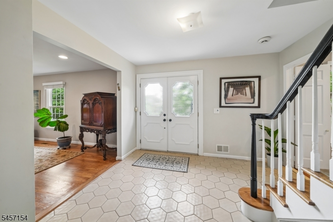
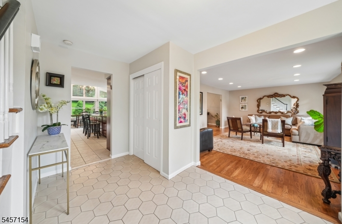
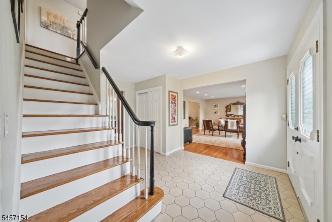
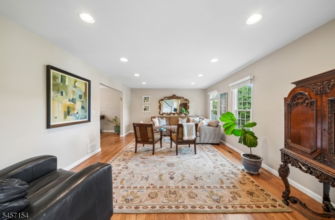
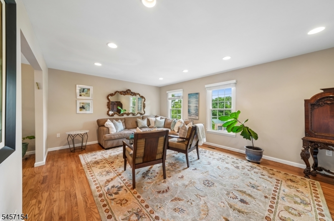
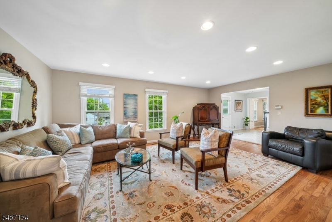
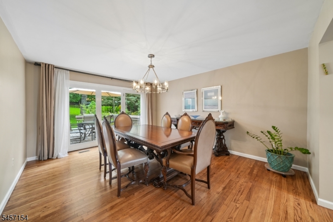
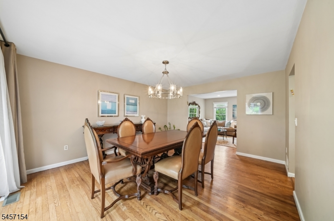
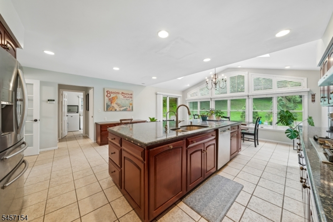
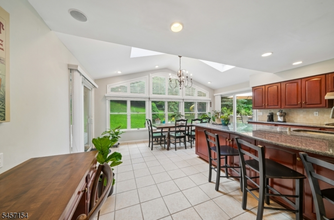
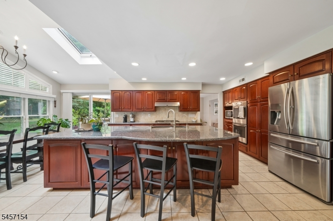
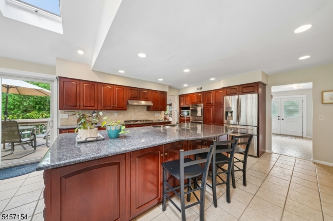
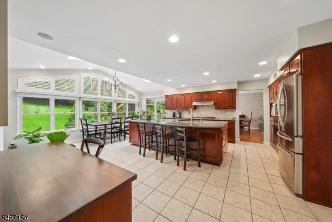
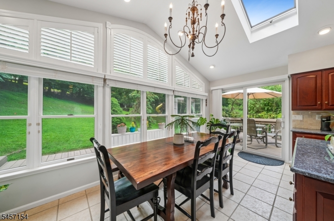
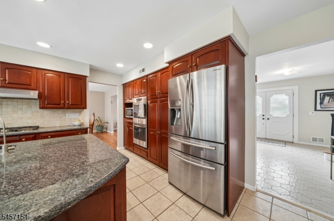
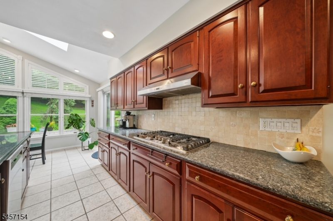
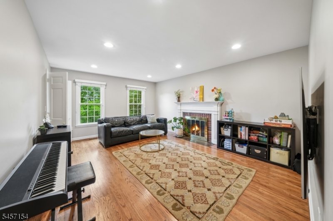
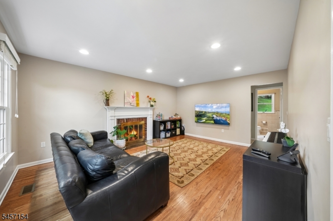
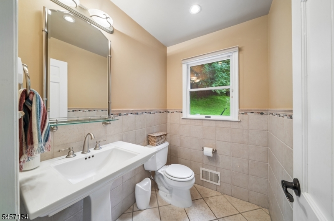
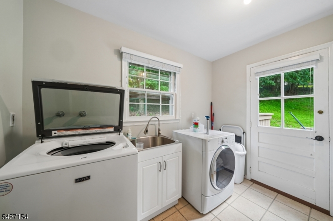
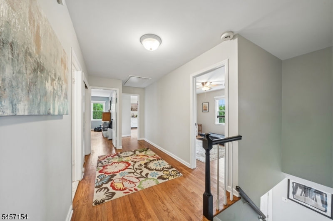
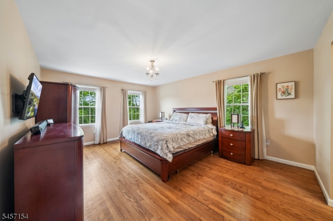
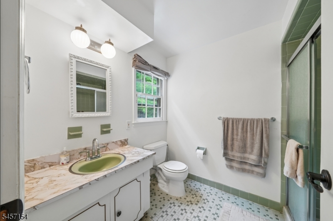
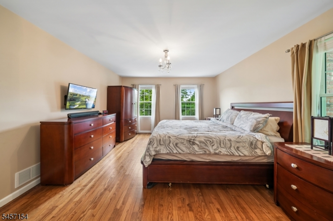
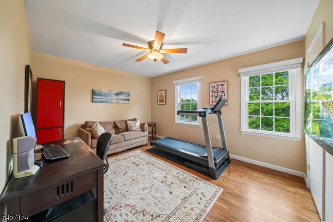
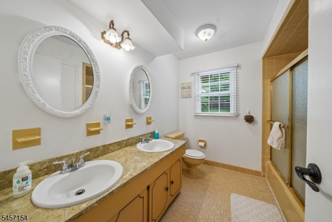
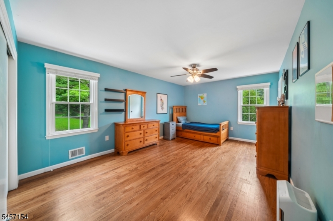
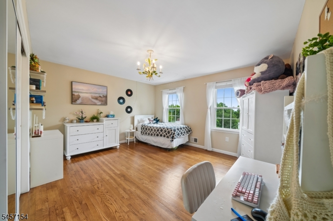
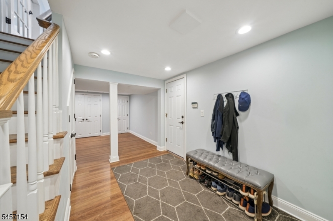
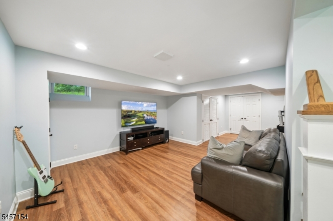
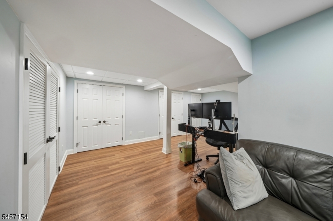
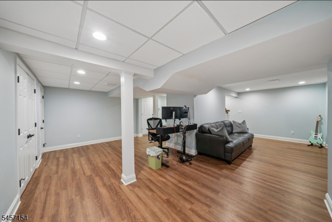
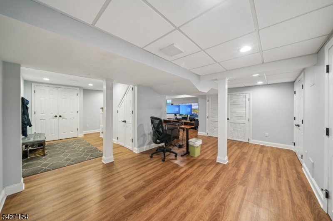
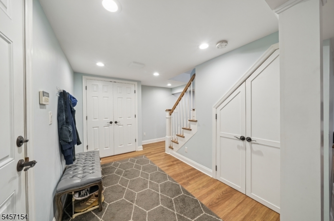
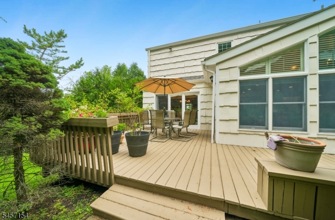
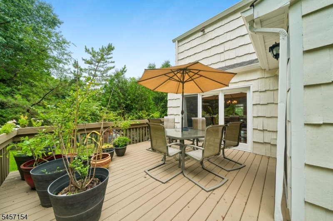
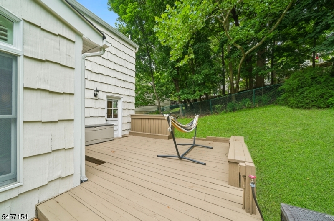
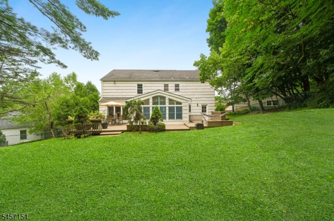
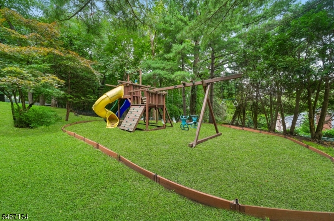
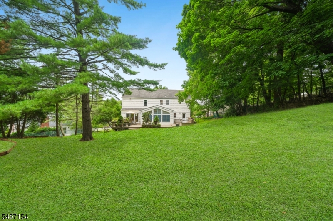
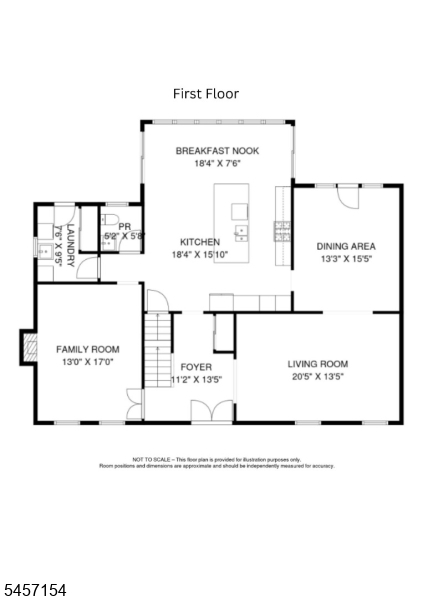
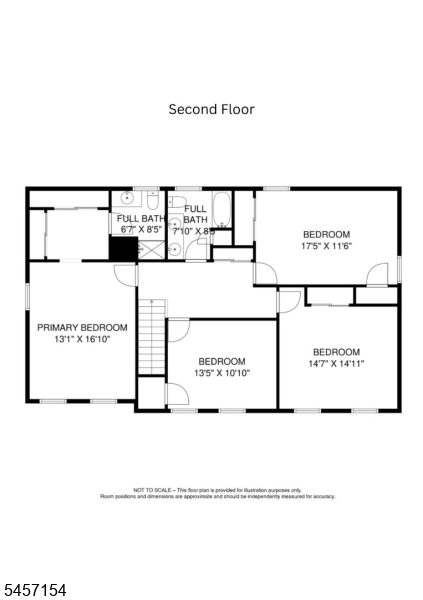
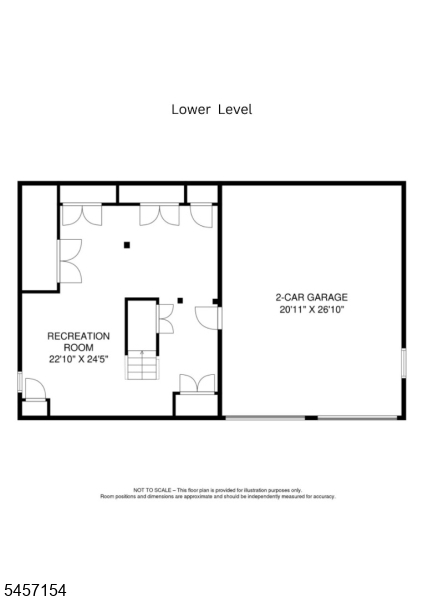
Nestled at the end of a quiet cul-de-sac in Livingston's highly desirable Riker Hill neighborhood, this classic Center Hall Colonial sits on nearly half an acre of beautifully private property. Featuring 4 spacious bedrooms, 2.5 baths, and a finished basement, this home offers generous living spaces, an ideal floor plan, and a setting that's hard to find.The heart of the home is the expansive eat-in kitchen, complete with a large center island, abundant cabinetry, and a spacious breakfast area surrounded by wall-to-wall windows and two sliding glass doors that fill the space with natural light while overlooking the private backyard. The first floor also features a welcoming family room, formal living room, formal dining room, powder room, and convenient first-floor laundry.Upstairs, the primary suite offers a private bath, while three additional generously sized bedrooms share a full hall bath. The finished lower level provides an expansive recreation room with endless possibilities for entertaining, a home office, gym, or playroom.Enjoy the privacy of an oversized property in one of Livingston's most sought-after neighborhoods, just minutes from top-rated schools, parks, shopping, dining, and major commuting routes. GSMLS 4052499

Directions to property: Mt. Pleasant Ave. to Mt. Vernon

MLS Listing ID: 
GSMLS 4052499
Listing Category: 
Purchase
Listing Status
Status of the Listing.
Listing Status: 
Active
Listing Status (Local): 
Active
Listing Pricing
Pricing information for this listing.
List Price: 
$1,350,000
Basic Property Information
Fields containing basic information about the property.
Property Type: 
Residential
Property Sub Type: 
Single Family Detached
Primary Market Area: 
Livingston Twp.
Address: 
15 Mount Vernon Ct, Livingston Twp., NJ 07039-2735, U.S.A.
County: 
Essex
Latitude: 
40.7933904
Longitude: 
-74.3300091
Directions: 
Mt. Pleasant Ave. to Mt. Vernon
Public Remarks: 
Nestled at the end of a quiet cul-de-sac in Livingston's highly desirable Riker Hill neighborhood, this classic Center Hall Colonial sits on nearly half an acre of beautifully private property. Featuring 4 spacious bedrooms, 2.5 baths, and a finished basement, this home offers generous living spaces, an ideal floor plan, and a setting that's hard to find.The heart of the home is the expansive eat-in kitchen, complete with a large center island, abundant cabinetry, and a spacious breakfast area surrounded by wall-to-wall windows and two sliding glass doors that fill the space with natural light while overlooking the private backyard. The first floor also features a welcoming family room, formal living room, formal dining room, powder room, and convenient first-floor laundry.Upstairs, the primary suite offers a private bath, while three additional generously sized bedrooms share a full hall bath. The finished lower level provides an expansive recreation room with endless possibilities for entertaining, a home office, gym, or playroom.Enjoy the privacy of an oversized property in one of Livingston's most sought-after neighborhoods, just minutes from top-rated schools, parks, shopping, dining, and major commuting routes.
Community Information
Subdivision: 
Riker Hill
Building Details
Details about the building on a property.
Architectural Style: 
Colonial
Year Built: 
1975
New Construction: 
0
Basement: 
Finished, Full
Fireplaces: 
Yes
Construction
Roof: 
Asphalt Shingle
Exterior: 
Wood Shingle
Exterior Features: 
Deck, Metal Fence, Underground Lawn Sprinkler
Energy Information: 
Electric, Gas-Natural
Porch: 
No
Deck: 
Yes
Room Details
Details about the rooms in the building.
Total Rooms: 
9
Total Bedrooms: 
4
Total Bathrooms: 
3
Total Full-Bathrooms: 
2
Total Half-Bathrooms: 
1
Master Bedroom 
Dimensions: 
14x17 
Level: 
Second
Second Bedroom 
Dimensions: 
14x11 
Level: 
Second
Third Bedroom 
Dimensions: 
15x15 
Level: 
Second
Fourth Bedroom 
Dimensions: 
18x12 
Level: 
Second
Dining Room 
Dimensions: 
14x16 
Level: 
First
Family Room 
Dimensions: 
13x17 
Level: 
First
Kitchen 
Dimensions: 
19x16 
Level: 
First
Living Room 
Dimensions: 
21x14 
Level: 
First
Other One 
Dimensions: 
19x8 
Level: 
First
Other Two 
Dimensions: 
23x25 
Level: 
Basement
Other Three 
Dimensions: 
7x9 
Level: 
Second
Other Four 
Dimensions: 
8x9 
Level: 
Second
Utilities
Information about utilities available on the property.
Heating System: 
1 Unit, Forced Hot Air
Heating System Fuel: 
Gas-Natural
Cooling System: 
1 Unit
Water Heating System: 
Gas
Water Source: 
Public Water
Sewer: 
Public Sewer
Lot/Land Details
Details about the lots and land features included on the property.
Acres: 
0.49
Lot Size (Dimensions): 
76X280
Waterfront: 
0
Lot Features
Driveway: 
2 Car Width
Parking Type: 
2 Car Width
Total Parking Spaces: 
0
Garage: 
Built-In Garage, Garage Door Opener, Oversize Garage
Pool: 
No
Fence: 
No
Public Record
Parcel Number: 
1610-03900-0000-00010-0000-
Lot Number: 
10
Annual Tax: 
$18,962.00
Contract Details
Details about the listing contract.
Exclusions: 
Dining Room Chandelier
Possession: 
TBD
Listing Participants
Participants (agents, offices, etc.) in the transaction.
Listing Office Name: 
KELLER WILLIAMS SUBURBAN REALTY

Request More Information