
Home for Sale at 5 Briar Cliff Rd in Livingston Twp., NJ for $1,690,000

5 Briar Cliff Rd | Livingston Twp.

$1,690,000 | 5 Beds | 6 Baths (5 Full, 1 Half) | 2,910 Sq. Ft.

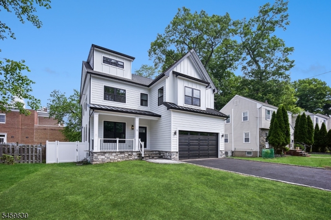
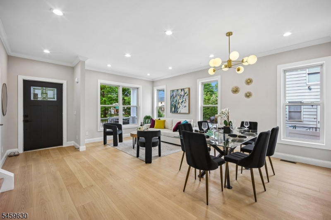
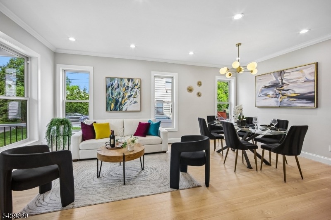
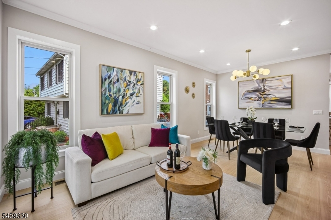
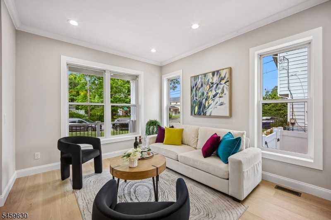
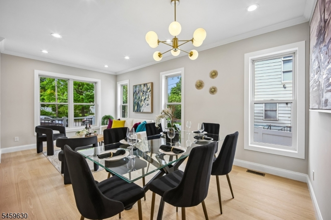
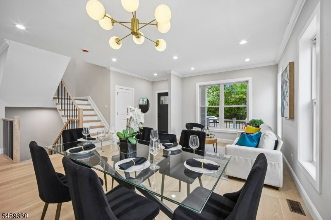
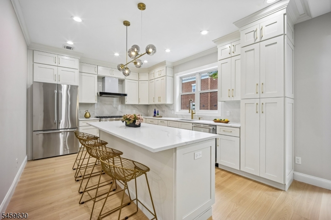
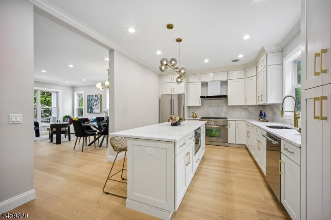
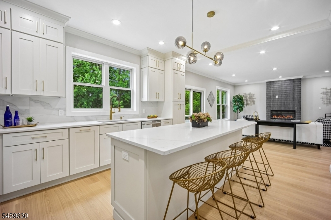
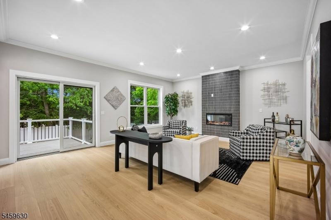
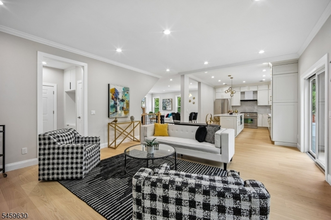
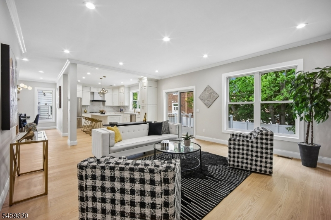
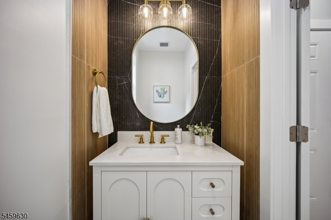
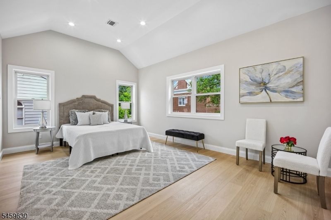
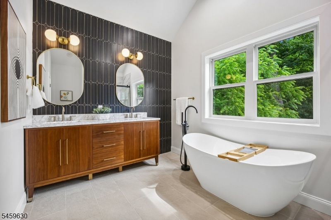
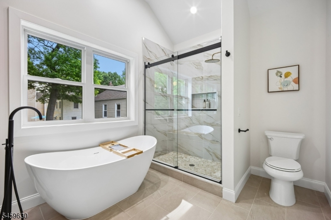
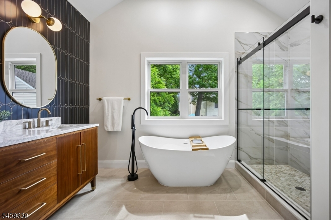
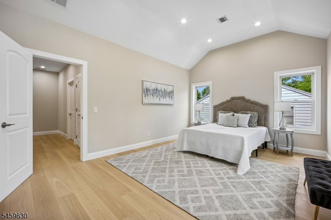
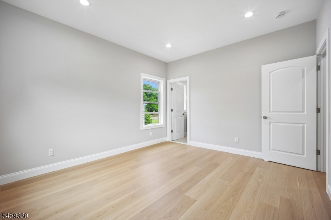
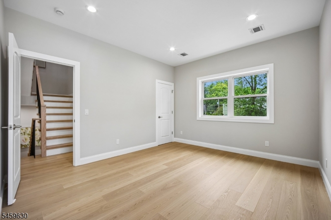
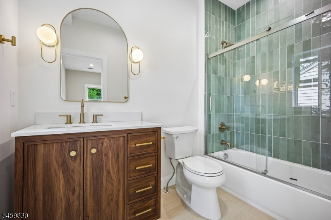
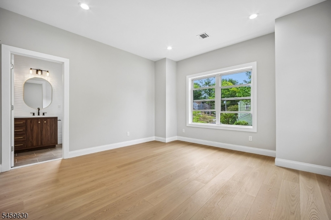
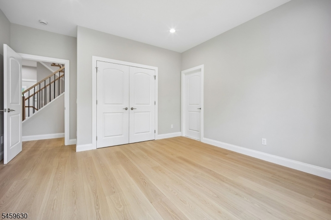
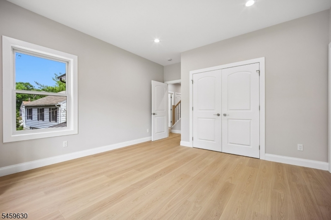
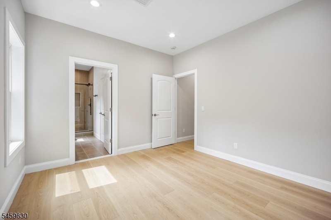
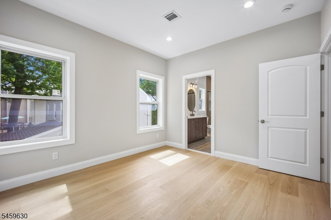
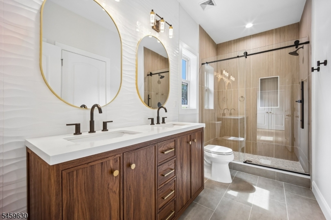
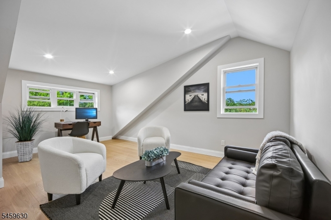
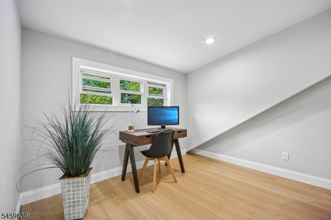
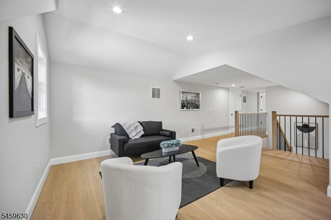
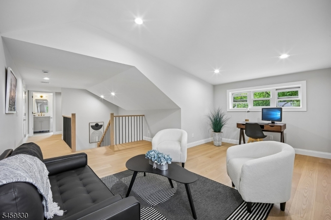
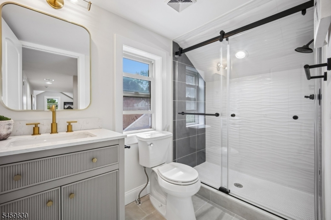
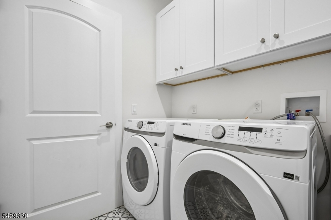
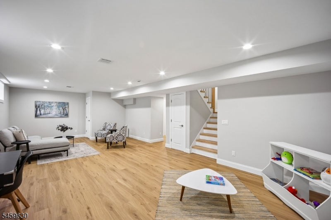
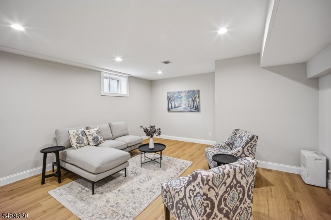
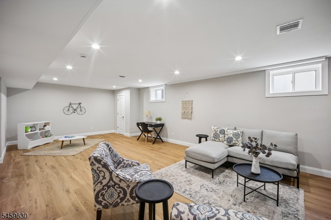
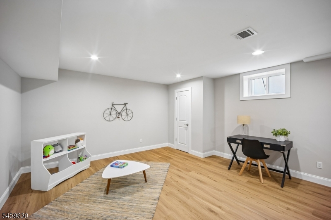
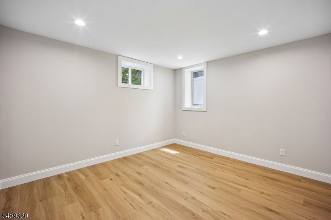
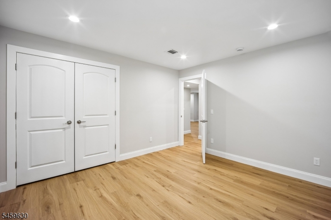
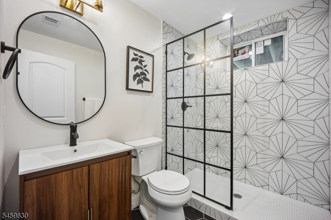
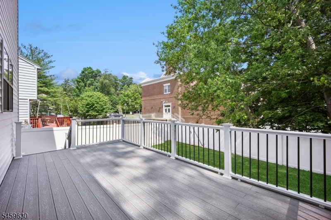
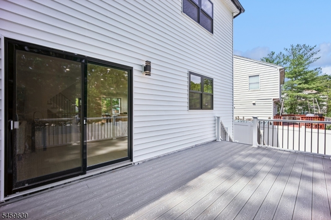
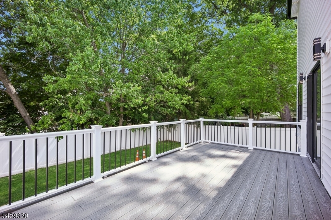
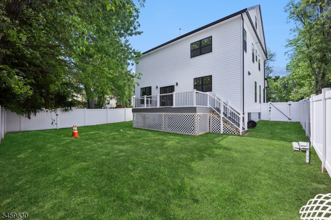
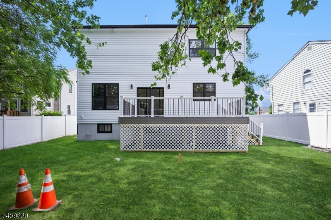
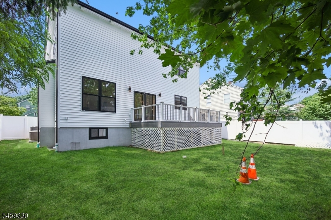
Welcome to this exceptional new-construction home, ideally situated on a quiet cul-de-sac in highly sought-after Livingston, just moments from Harrison Elementary School. Offering 5 bedrooms, 5 full baths, and 1 half bath, this stunning residence combines sophisticated design, exceptional craftsmanship, and modern functionality.The main level features 9-foot ceilings and wide-plank engineered hardwood floors. A formal living and dining room provide elegant entertaining spaces, while the chef?s kitchen showcases quartz countertops, custom cabinetry, premium Thermador appliances, and an oversized center island. The kitchen opens to a dramatic family room with a floor-to-ceiling tiled fireplace and sliding glass doors leading to a spacious deck.Upstairs, the luxurious primary suite features dual walk-in closets and a spa-inspired bath. Three additional bedrooms include an en-suite bedroom and two bedrooms connected by a Jack-and-Jill bath, along with a convenient laundry room.The finished lower level offers a spacious recreation room, bedroom, full bath, and flexible space for a gym, office, media room, or playroom. A finished third floor adds a bonus room and full bath, ideal for a guest suite, office, media lounge, or recreation area.Located within Livingston?s top-rated school district, this exceptional home offers luxury, comfort, versatility, and convenience in an unbeatable location. GSMLS 4052108

Directions to property: North Livingston Avenue to Ashwood Drive to Longacre Drive to Briar Cliff Road

MLS Listing ID: 
GSMLS 4052108
Listing Category: 
Purchase
Listing Status
Status of the Listing.
Listing Status: 
Active
Listing Status (Local): 
Active
Listing Pricing
Pricing information for this listing.
List Price: 
$1,690,000
Basic Property Information
Fields containing basic information about the property.
Property Type: 
Residential
Property Sub Type: 
Single Family Detached
Primary Market Area: 
Livingston Twp.
Address: 
5 Briar Cliff Rd, Livingston Twp., NJ 07039-2220, U.S.A.
County: 
Essex
Latitude: 
40.8035200
Longitude: 
-74.3138800
Directions: 
North Livingston Avenue to Ashwood Drive to Longacre Drive to Briar Cliff Road
Public Remarks: 
Welcome to this exceptional new-construction home, ideally situated on a quiet cul-de-sac in highly sought-after Livingston, just moments from Harrison Elementary School. Offering 5 bedrooms, 5 full baths, and 1 half bath, this stunning residence combines sophisticated design, exceptional craftsmanship, and modern functionality.The main level features 9-foot ceilings and wide-plank engineered hardwood floors. A formal living and dining room provide elegant entertaining spaces, while the chef?s kitchen showcases quartz countertops, custom cabinetry, premium Thermador appliances, and an oversized center island. The kitchen opens to a dramatic family room with a floor-to-ceiling tiled fireplace and sliding glass doors leading to a spacious deck.Upstairs, the luxurious primary suite features dual walk-in closets and a spa-inspired bath. Three additional bedrooms include an en-suite bedroom and two bedrooms connected by a Jack-and-Jill bath, along with a convenient laundry room.The finished lower level offers a spacious recreation room, bedroom, full bath, and flexible space for a gym, office, media room, or playroom. A finished third floor adds a bonus room and full bath, ideal for a guest suite, office, media lounge, or recreation area.Located within Livingston?s top-rated school district, this exceptional home offers luxury, comfort, versatility, and convenience in an unbeatable location.
Community Information
Elementary: 
LIVINGSTON
Middle: 
LIVINGSTON
High: 
LIVINGSTON
Building Details
Details about the building on a property.
Architectural Style: 
Colonial
Year Built: 
2026
New Construction: 
0
Living Area: 
2,910
Basement: 
Finished
Interior: 
Smoke Detector, Walk-In Closet
Fireplaces: 
Yes
Construction
Roof: 
Asphalt Shingle
Exterior: 
Vinyl Siding
Exterior Features: 
Deck
Energy Information: 
Electric, Gas-Natural
Porch: 
No
Deck: 
Yes
Room Details
Details about the rooms in the building.
Total Rooms: 
12
Total Bedrooms: 
5
Total Bathrooms: 
6
Total Full-Bathrooms: 
5
Total Half-Bathrooms: 
1
Master Bedroom 
Dimensions: 
25x12 
Level: 
Second
Second Bedroom 
Dimensions: 
11x13 
Level: 
Second
Third Bedroom 
Dimensions: 
13x16 
Level: 
Second
Fourth Bedroom 
Dimensions: 
10x12 
Level: 
Second
Dining Room 
Dimensions: 
16x8 
Level: 
First
Family Room 
Dimensions: 
18x15 
Level: 
First
Kitchen 
Dimensions: 
16x11 
Level: 
First
Living Room 
Dimensions: 
10x11 
Level: 
First
Other One 
Dimensions: 
12x11 
Level: 
Basement
Other Two 
Dimensions: 
30x17 
Level: 
Third
Master Bathroom 
Level: 
Second
Utilities
Information about utilities available on the property.
Heating System: 
2 Units, Forced Hot Air
Heating System Fuel: 
Gas-Natural
Cooling System: 
2 Units, Central Air
Water Heating System: 
Gas
Water Source: 
Public Water
Sewer: 
Public Sewer
Lot/Land Details
Details about the lots and land features included on the property.
Acres: 
0.15
Lot Size (Dimensions): 
56X115
Waterfront: 
0
Lot Features
Driveway: 
Additional Parking
Parking Type: 
Additional Parking
Total Parking Spaces: 
4
Garage: 
Attached Garage
Fence: 
Yes
Public Record
Parcel Number: 
1610-01600-0000-00039-0000-
Lot Number: 
39
Annual Tax: 
$10,680.00
Contract Details
Details about the listing contract.
Possession: 
Immedately
Listing Participants
Participants (agents, offices, etc.) in the transaction.
Listing Office Name: 
REALMART REALTY

Request More Information